
Description
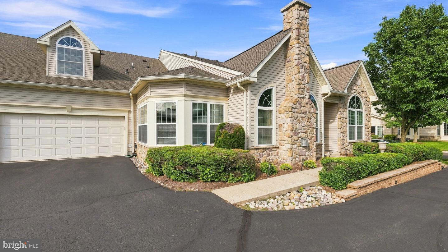
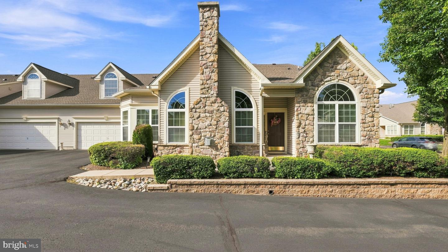
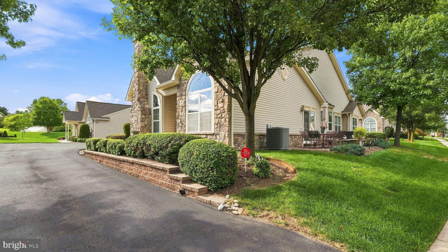
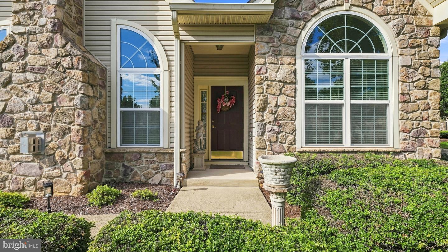
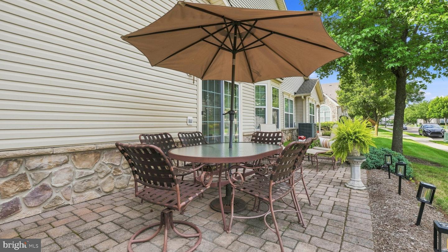
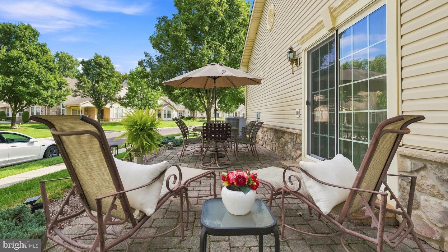
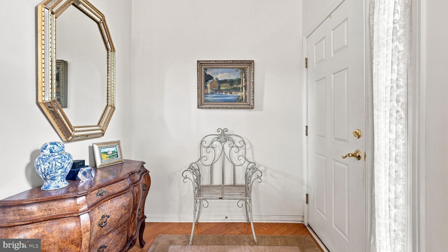
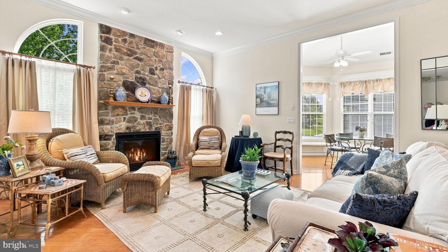
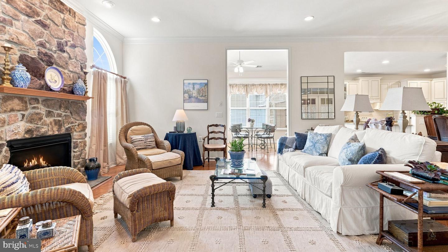
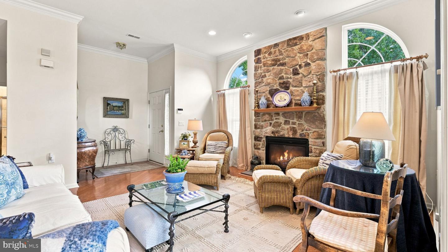
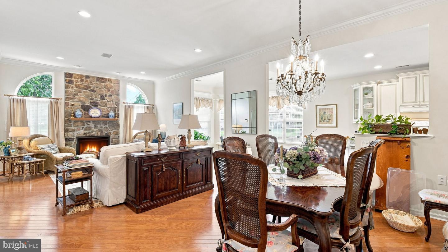
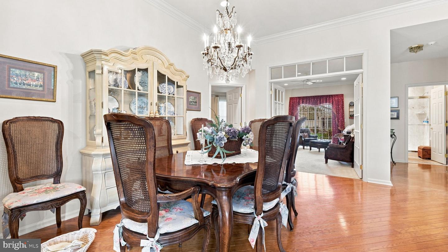
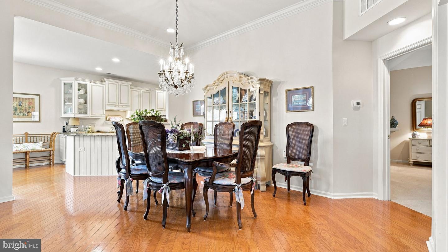
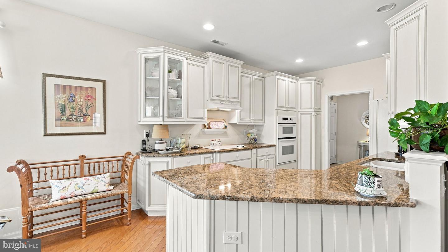
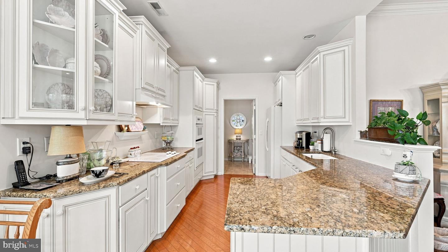
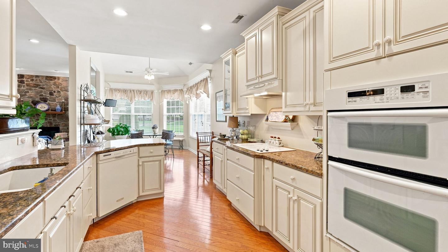
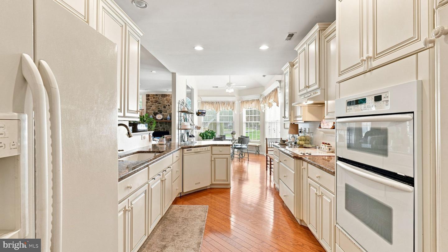
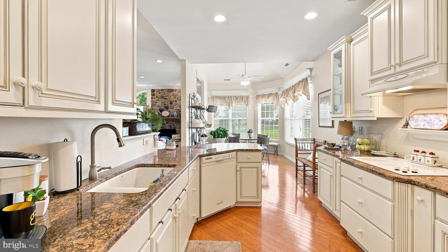
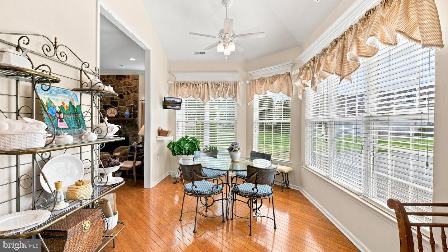
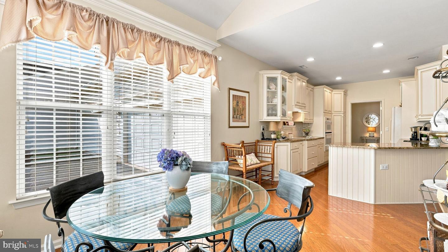
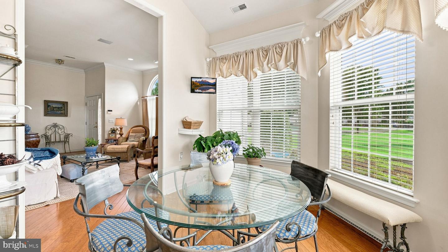
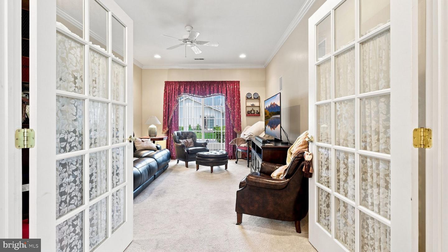
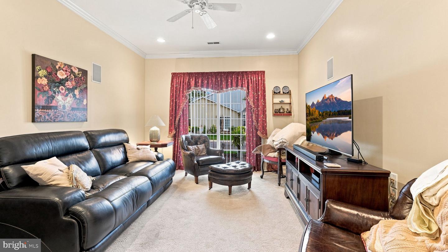
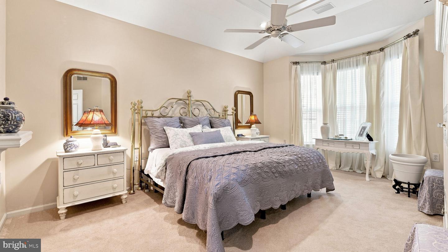
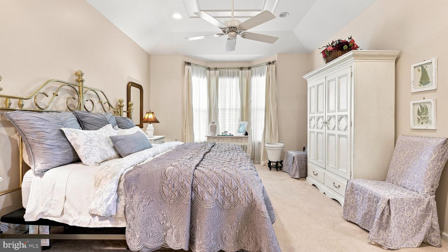
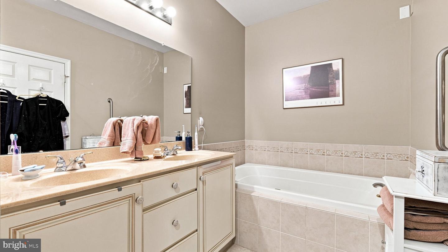
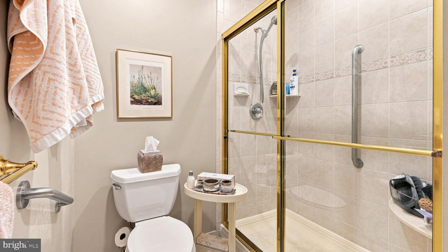
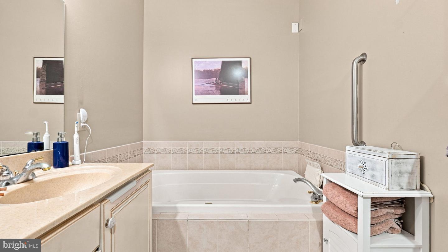
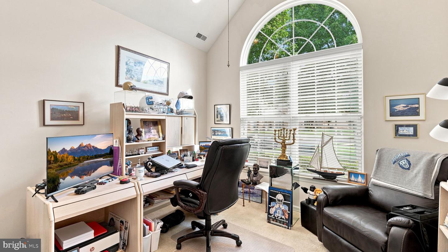
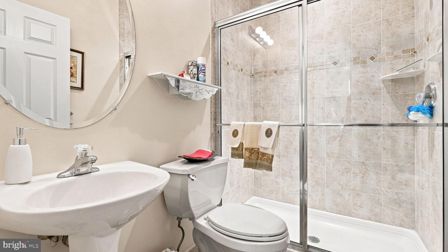
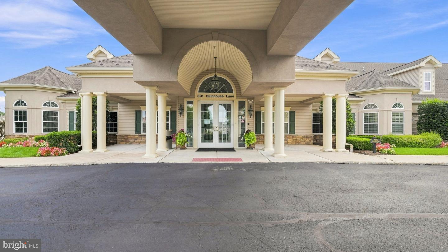
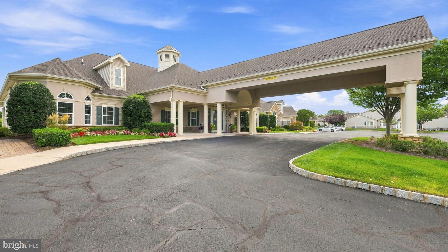
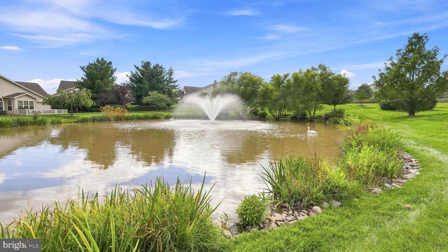
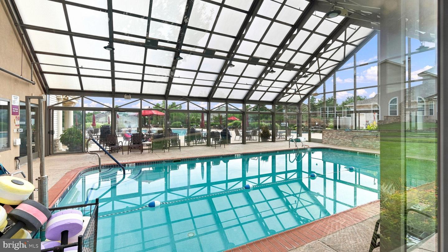
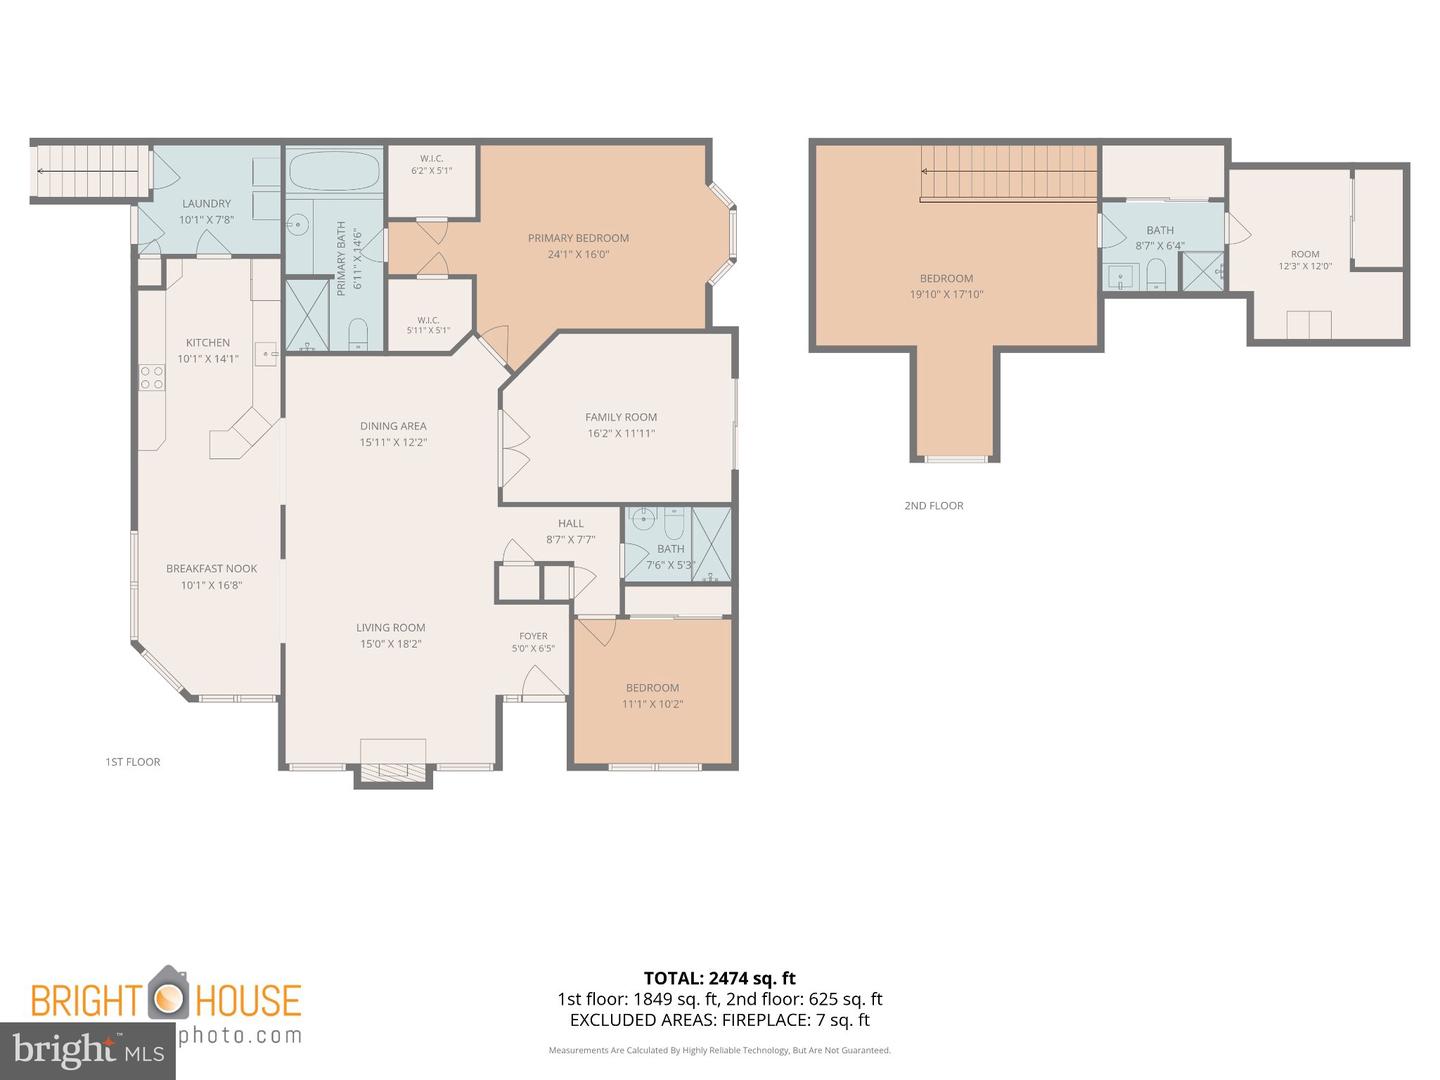
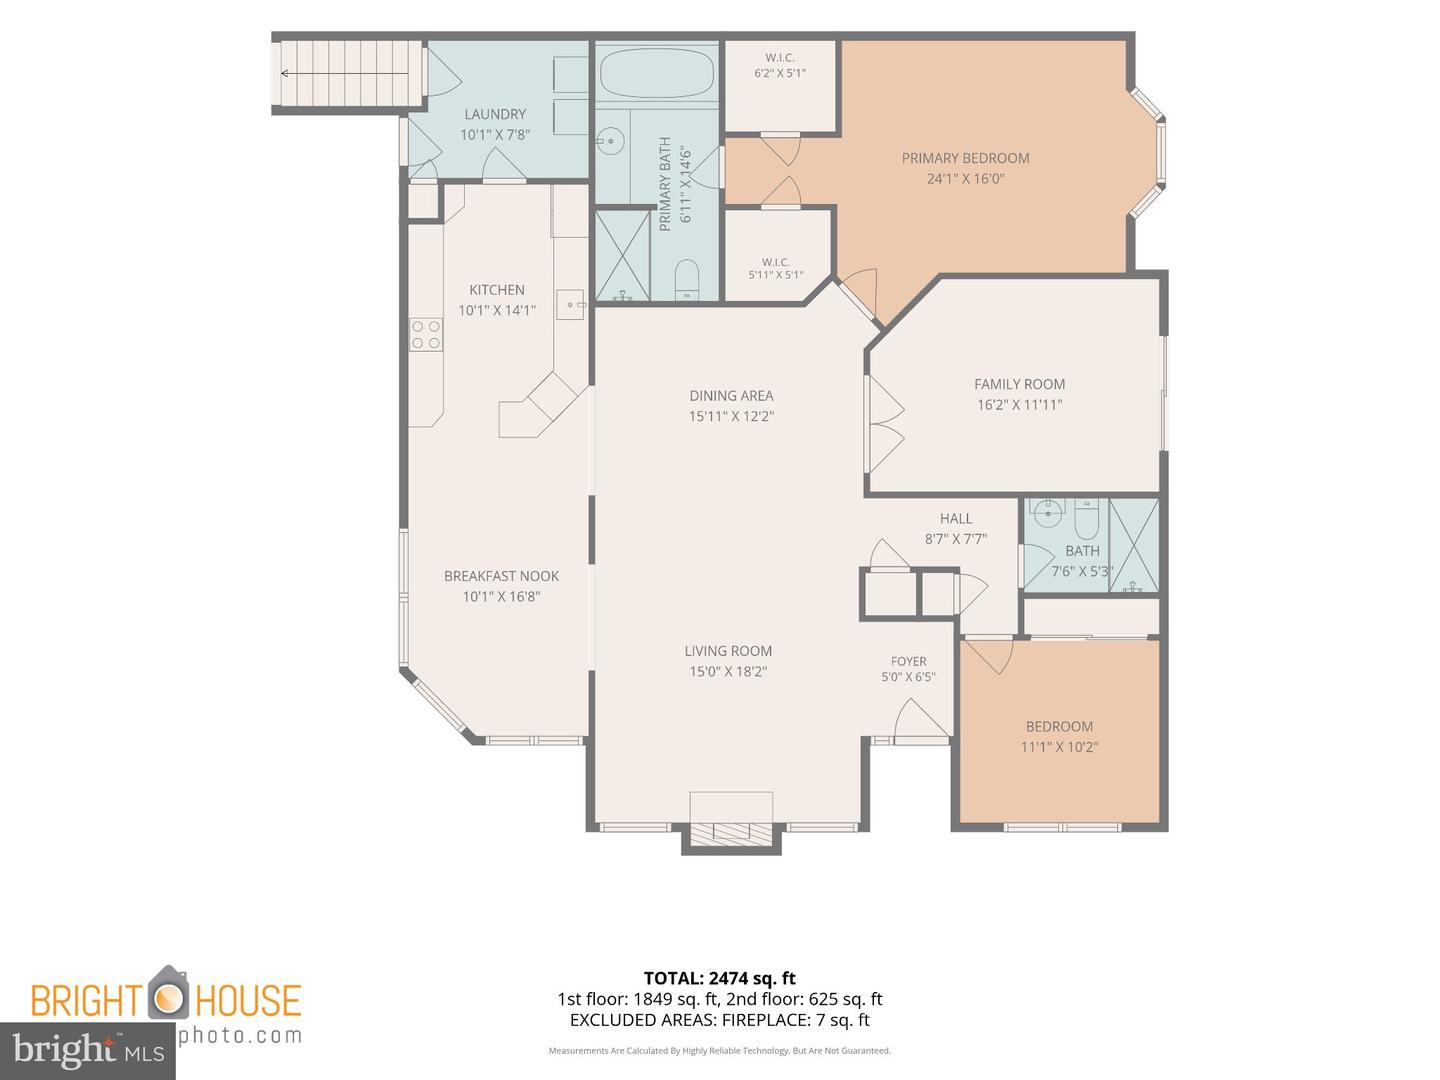
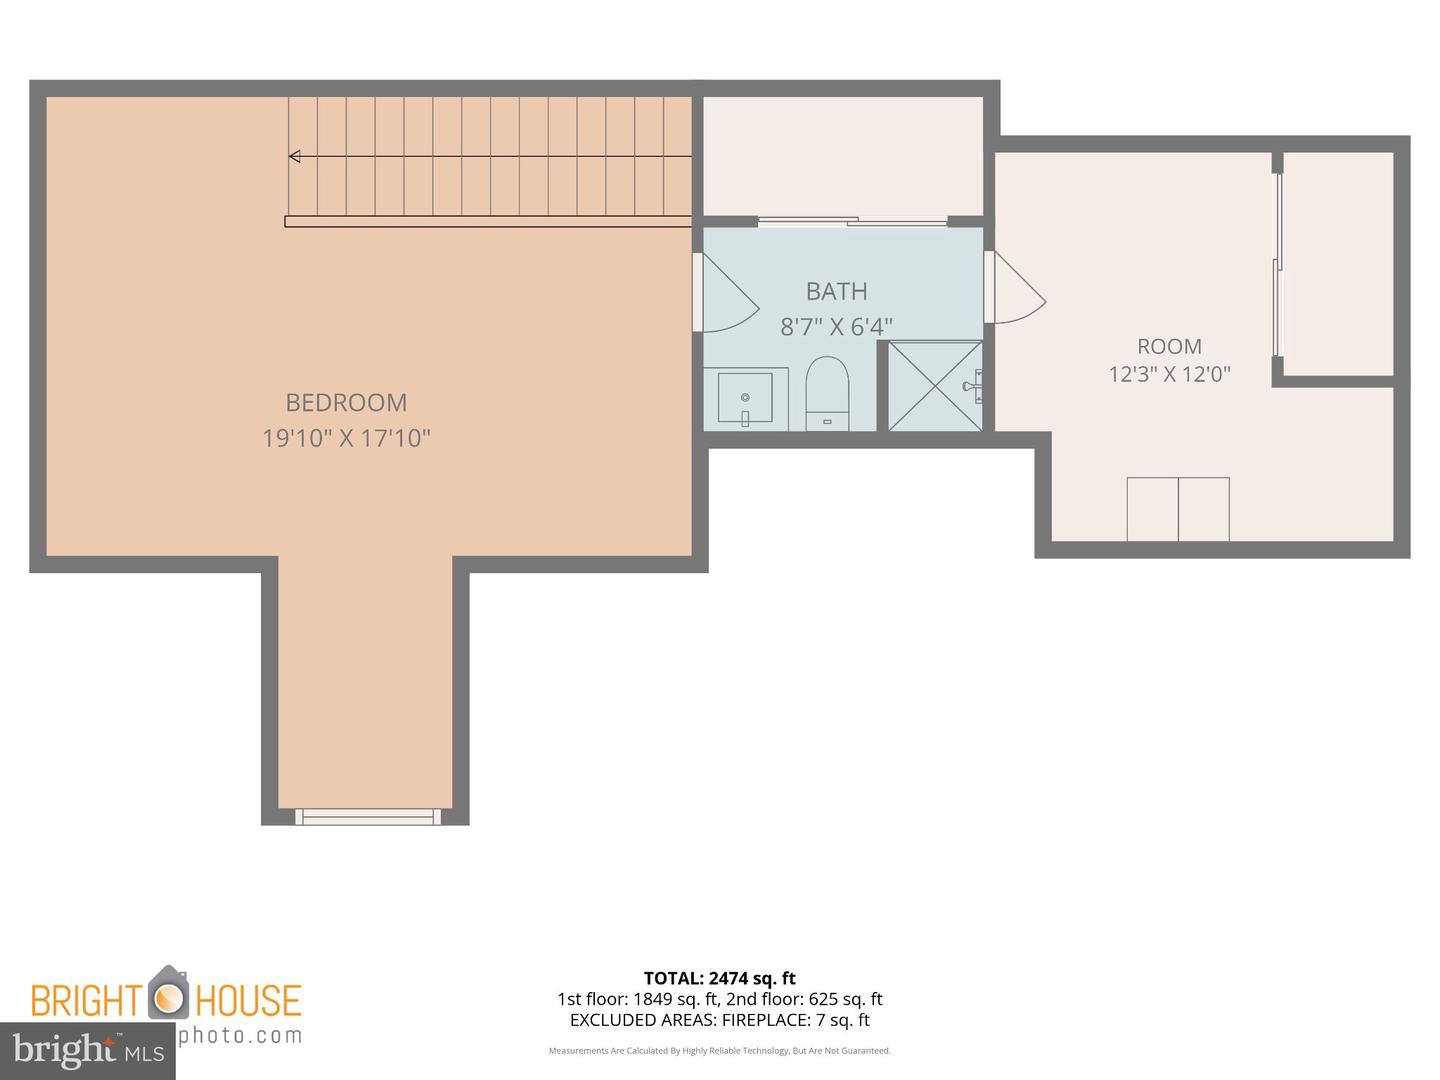
Beautiful 3-Bedroom Carriage House Available January 1, 2027. This stunning carriage house, built in 2005, offers 2,378 sq. ft. of beautifully appointed living space with three spacious bedrooms and three full bathrooms. The open floor plan features crown molding, gleaming hardwood floors, recessed lighting, and a welcoming gas stone fireplace. The gourmet kitchen offers upgraded countertops, an eat-in area, self-cleaning wall oven, and built-in microwave-perfect for both everyday living and entertaining. The spacious primary suite provides a relaxing retreat with a luxurious soaking tub and walk-in closets. Enjoy outdoor living on the private paver patio, or take advantage of the community's exceptional amenities, including heated indoor and outdoor pools and beautifully maintained grounds. Lawn care, snow removal, and trash service are included for added convenience. An attached oversized garage and ample additional parking complete this wonderful home. Located in a desirable community offering a carefree lifestyle, this exceptional carriage house is available for lease beginning January 1, 2027, with flexible lease terms. Come enjoy comfortable, elegant living with amenities designed to make life easy!
Details
| MLS # | PABU2130244 |
|---|---|
| Listing Type | For Lease |
| Style | Other |
| Status | Pending-bright |
| Year | 2005 |
| Days On Site | 70 |
| Listing Provided By | Keller Williams Real Estate-Doylestown | Vicki Pantano |
Features
| Bed(s) | 3 |
|---|---|
| Bath(s) | 3 Total |
| SQ Feet | 2,378 |
| Garage | 2 |
| Story(s) | 2 |
| Zoning | RESIDENTIAL |
| Acreage | 0.09 |
Interior
| Cooling | Central A/C |
|---|---|
| Heating Yes / No | Yes |
| Heating | Forced Air |
| Interior Features | Bathroom - Soaking Tub, Bathroom - Tub Shower, Bathroom - Stall Shower, Breakfast Area, Ceiling Fan(s), Crown Moldings, Entry Level Bedroom, Floor Plan - Open, Kitchen - Eat-In, Primary Bath(s), Recessed Lighting, Upgraded Countertops, Walk-in Closet(s), Wood Floors |
| Furnished | No |
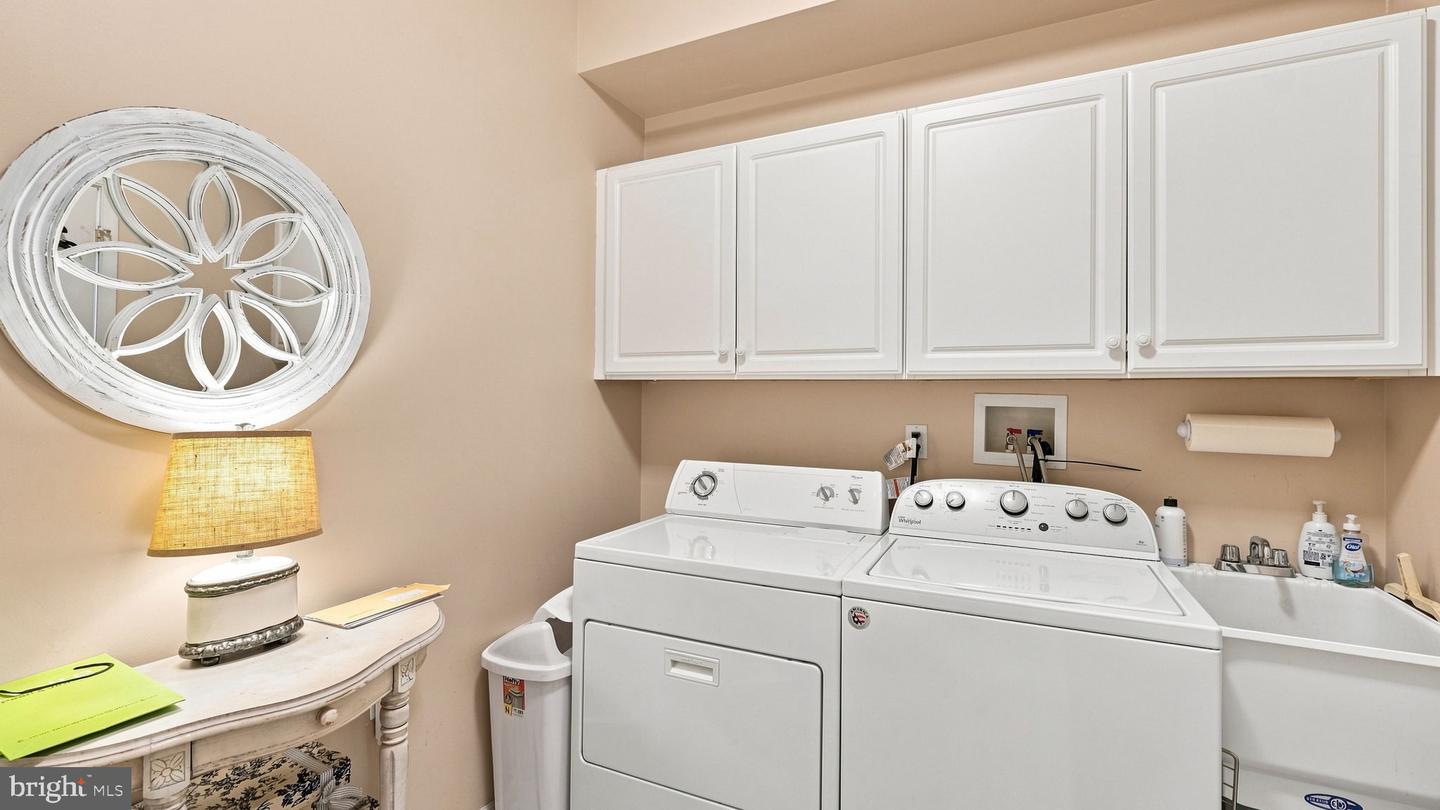
| Appliances | Built-In Microwave, Cooktop, Dishwasher, Disposal, Dryer - Gas, Oven - Wall, Oven - Self Cleaning, Range Hood, Refrigerator, Washer, Water Heater |
Exterior
| Exterior Features | Sidewalks, Street Lights |
|---|---|
| Roof | Asphalt |
| Security Features | Smoke Detector |
| Construction Materials | Vinyl Siding, Stone |
| Foundation Details | Slab |
Parking
| Garage Yes / No | Yes |
|---|---|
| Parking Features | Paved Driveway |
Area Information
| State | PA |
|---|---|
| County | BUCKS PA |
| City | WARMINSTER |
| Zip Code | 18974 |
| Area | Warminster Twp (10149) |
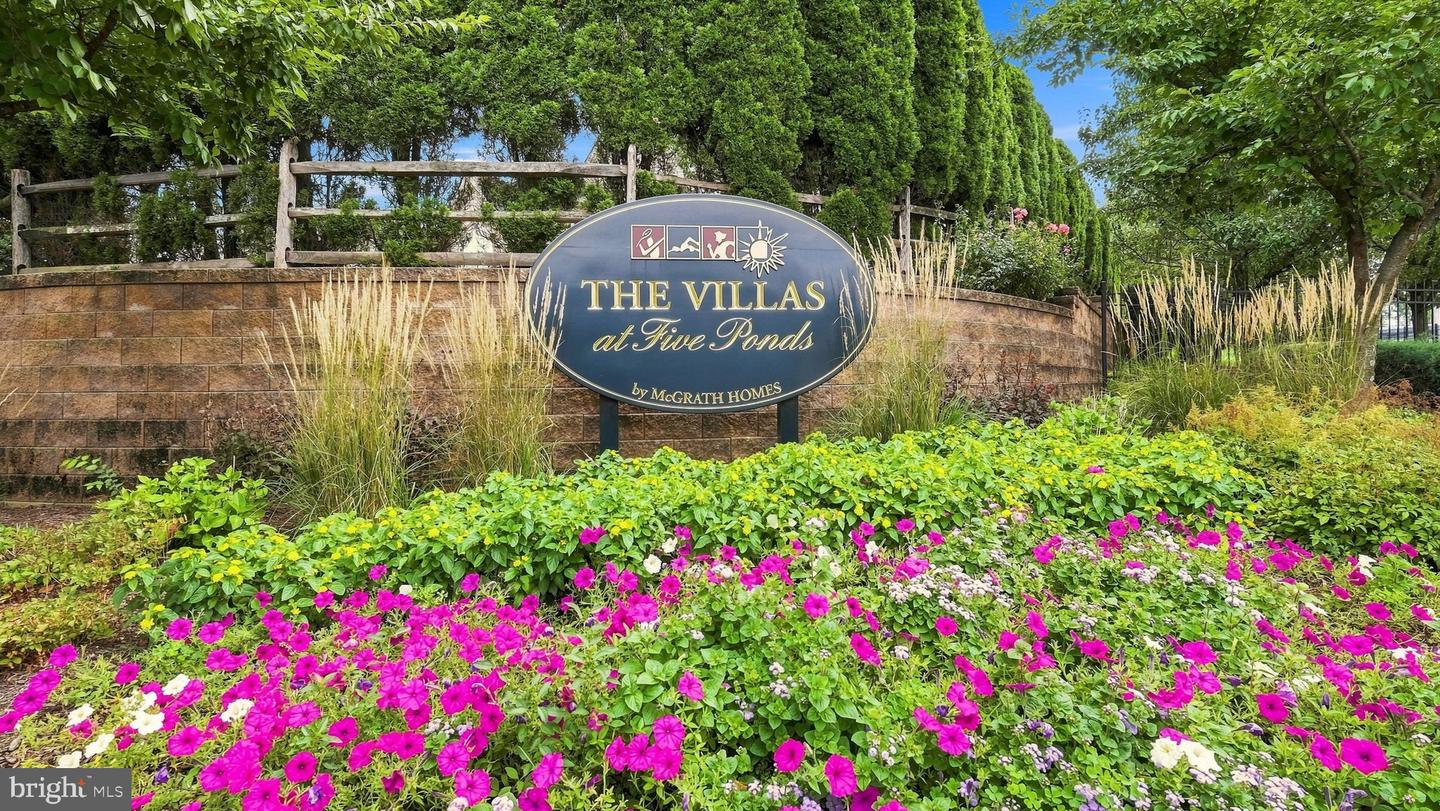
| Community Name | VILLAS AT FIVE PONDS |
| School District | CENTENNIAL |
| Listing VS Median (in VILLAS AT FIVE PONDS) | |
Price: $3,850 low | high Med: $735,000 sqft: 2,378 low | high Med: 2,378 $ / sqft: $2 low | high Med: $309 On site: 70 low | high Med: 4 | |
Market Activity 18974
Request a showing
Request a showing
Contact
Learn More About This Property

| State | PA |
|---|---|
| County | BUCKS PA |
| City | WARMINSTER |
| Zip Code | 18974 |
| Area | Warminster Twp (10149) |
| Community Name | VILLAS AT FIVE PONDS |
| School District | CENTENNIAL |
| Listing VS Median (in VILLAS AT FIVE PONDS) | |
Price: $3,850 low | high Med: $735,000 sqft: 2,378 low | high Med: 2,378 $ / sqft: $2 low | high Med: $309 On site: 70 low | high Med: 4 | |