New Listing
1134 Sansom St #611,PHILADELPHIA, PA 19107
PHILADELPHIA, PA 19107

Description
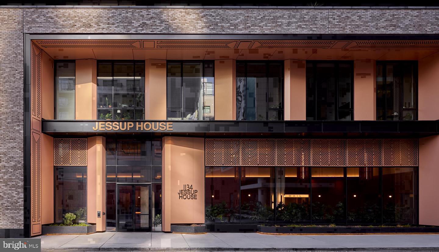
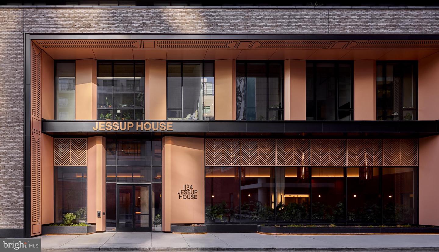
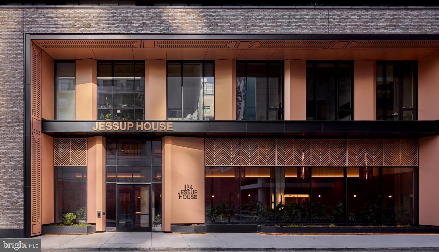
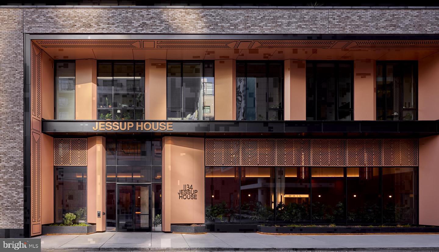
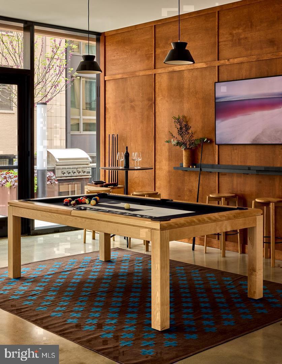
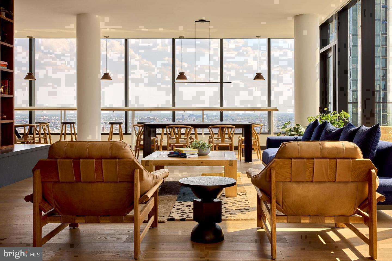
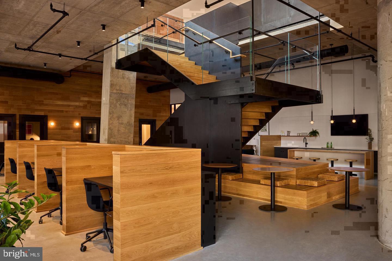
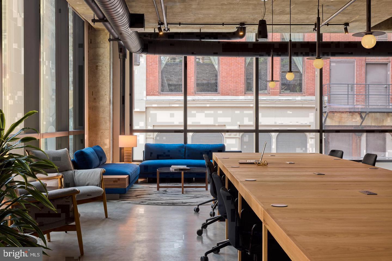
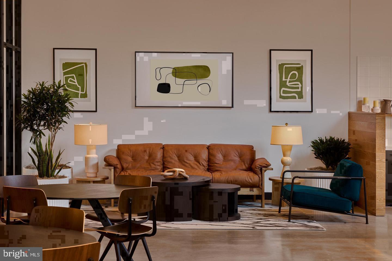
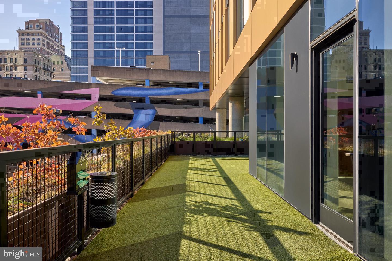
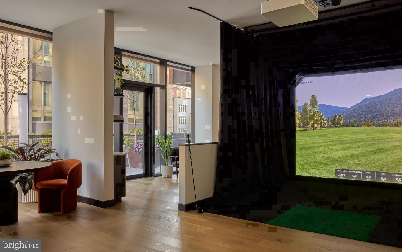
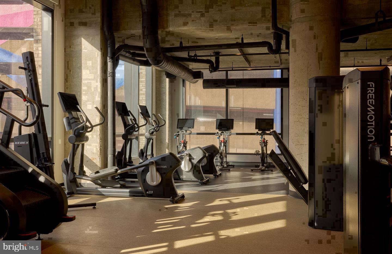
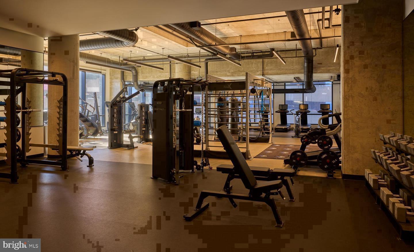
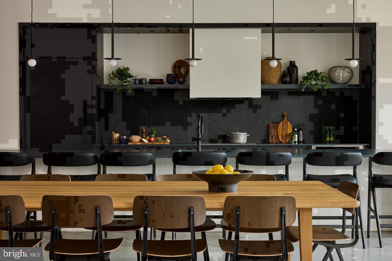
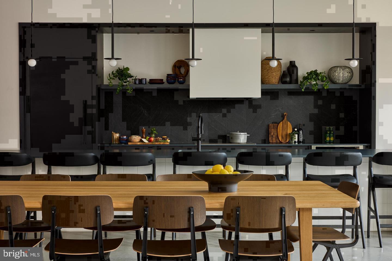
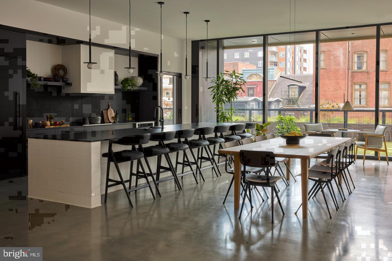
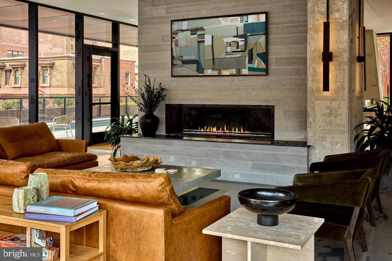
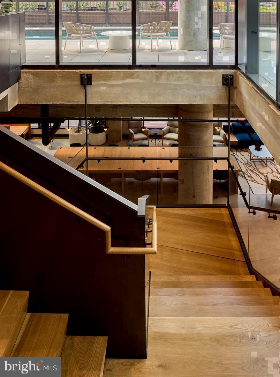
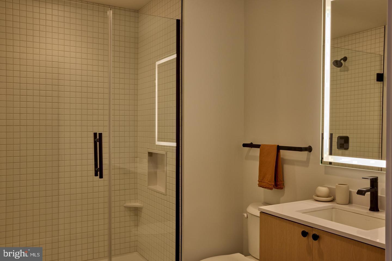
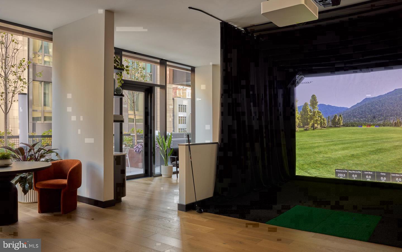
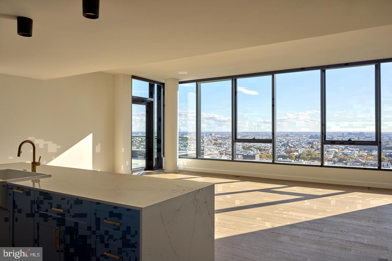
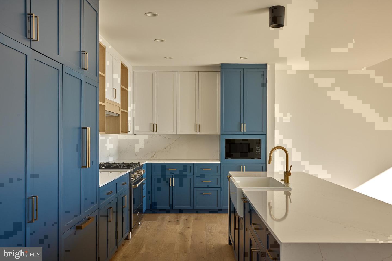
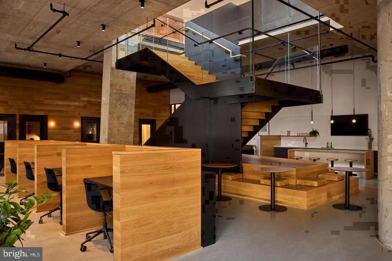
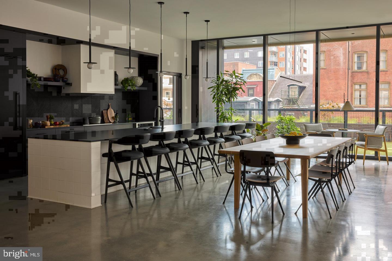
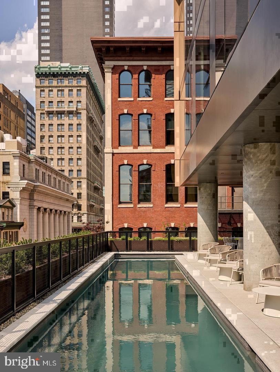
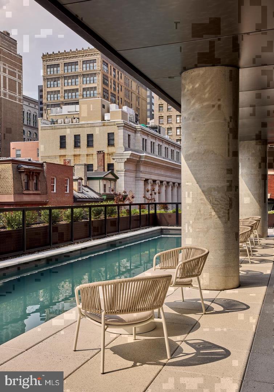
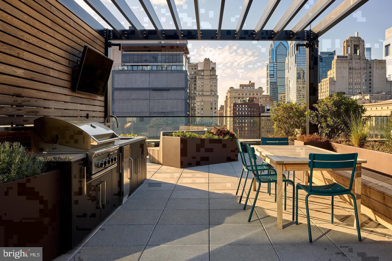
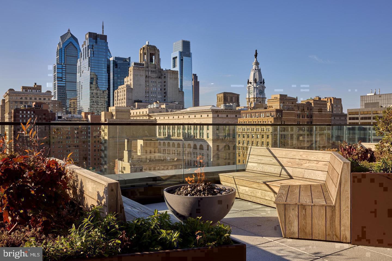
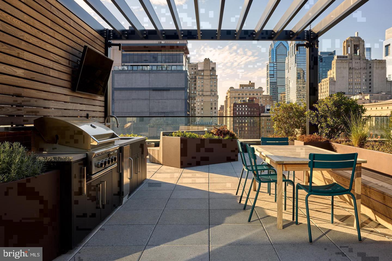
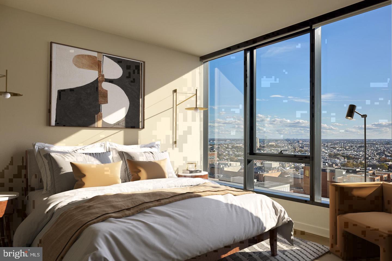
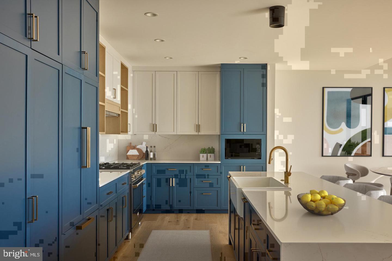
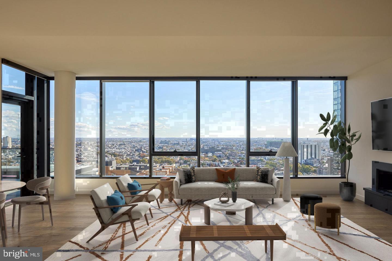
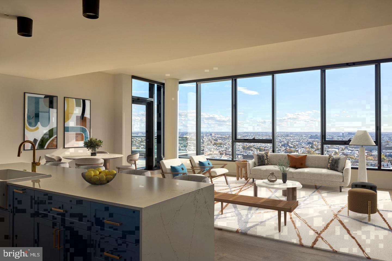
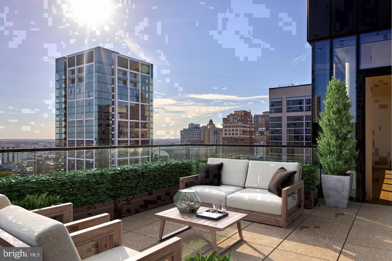
Mornings in Unit 611 begin with light - the kind that arrives early through windows framed by window treatments you can open wide or pull shut depending on what the day asks of you. At 701 square feet, this one-bedroom, one-bathroom residence at The Jessup House on Sansom Street unfolds with an open floor plan that earns that description from the very first glance, drawing the eye from the entry straight through the living area in a single unbroken arc. The living space sets the tone for how this home operates: recessed lighting overhead, a ceiling fan turning quietly above, and a layout arranged with enough breathing room that the furniture you bring will have somewhere real to land. Window treatments are already in place, so from the first evening forward, the light is yours to manage. The walk-in closet sits just off the bedroom, generous in proportion and genuinely useful - a wardrobe organized the way you have always wanted it, without compromise or creative folding. The bedroom itself is comfortable and properly scaled, with an entry-level placement that adds flexibility to how you use the space from one season to the next. The kitchen anchors the common area with upgraded countertops and a full roster of appliances that run from the practical to the quietly impressive: refrigerator with ice maker, stove, self-cleaning oven, microwave, dishwasher, and disposal. An in-unit washer and dryer complete the picture, removing the last logistical friction from the rhythm of a weekday. This is a home designed around what actually takes up your time - and thoughtfully, most of it is already handled. The building surrounds the residence with amenities that expand its footprint considerably. A fitness center and pool give you options across seasons. The roof deck is where Center City spreads out below you on a clear evening, the city lit and humming. A concierge greets you at the lobby level, security and gated entry provide a consistent layer of assurance, and an elevator makes the sixth floor an easy proposition regardless of what you are carrying. A game room, meeting room, and picnic area round out what is effectively a building that functions as an extension of your living space when the apartment walls feel like a good place to leave behind. Sansom Street itself is the other amenity. Step outside and you are planted at the center of an urban corridor where dining, shopping, and street-level energy change character from block to block - a neighborhood where newer concepts sit comfortably alongside long-established Philadelphia institutions, and where an evening with no particular plan tends to become a good one. The blocks surrounding The Jessup House carry that layered quality that comes from genuine urban density: not curated, not themed, just the actual city at full volume. For those who commute or simply move around Philadelphia with intention, Center City's transit connections are dense and close. Multiple SEPTA routes, the Market-Frankford Line, and regional rail access via Jefferson and Suburban stations put the broader region within reach without requiring a car. Parking is available within the building's garage for those who prefer to have wheels on hand. Cats and dogs are both welcomed here, subject to size, weight, and breed guidelines and a deposit. Pricing and availability subject to change on a daily basis. Photos are of model units. Parking may be available subject to availability and may be an additional fee.
Details
| MLS # | PAPH2690454 |
|---|---|
| Listing Type | For Lease |
| Style | Condominium |
| Sub-Type | New Construction |
| Status | Active-bright |
| Year | 2024 |
| Days On Site | 6 |
| Listing Provided By | KW Empower | Brad R Levinson |
Features
| Bed(s) | 1 |
|---|---|
| Bath(s) | 1 Total |
| SQ Feet | 701 |
| Garage | 1 |
| Story(s) | 1 |
| Zoning | N/A |
Interior
| Cooling | Central A/C |
|---|---|
| Heating Yes / No | Yes |
| Heating | Central |
| Interior Features | Breakfast Area, Built-Ins, Combination Dining/Living, Combination Kitchen/Dining, Combination Kitchen/Living, Dining Area, Entry Level Bedroom, Flat, Floor Plan - Traditional, Floor Plan - Open, Kitchen - Gourmet, Sprinkler System, Bathroom - Tub Shower, Upgraded Countertops, Walk-in Closet(s), Window Treatments, Wood Floors, Other, Ceiling Fan(s) |
| Furnished | No |
| Appliances | Built-In Microwave, Dishwasher, Disposal, Dryer, Energy Efficient Appliances, Freezer, Icemaker, Oven/Range - Electric, Refrigerator, Stainless Steel Appliances, Washer, Microwave |
Exterior
| Exterior Features | BBQ Grill, Exterior Lighting, Flood Lights, Play Area, Sidewalks, Street Lights, Other, Roof Deck |
|---|---|
| Security Features | 24 hour security, Desk in Lobby, Doorman, Smoke Detector, Resident Manager |
| Construction Materials | Other |
Parking
| Garage Yes / No | Yes |
|---|---|
| Parking Features | On-site - Rent, Private, Rented/Permit Required, Secure Parking |
Area Information
| State | PA |
|---|---|
| County | PHILADELPHIA PA |
| City | PHILADELPHIA |
| Zip Code | 19107 |
| Area | 19107 (19107) |
| Community Name | WASHINGTON SQ |
| School District | THE SCHOOL DISTRICT OF PHILADELP |
| Listing VS Median (in WASHINGTON SQ) | |
Price: $2,845 low | high Med: $2,815 sqft: 701 low | high Med: 851 $ / sqft: $4 low | high Med: $3 On site: 6 low | high Med: 215 | |
Market Activity 19107
Request a showing
Request a showing
Contact
Learn More About This Property

| State | PA |
|---|---|
| County | PHILADELPHIA PA |
| City | PHILADELPHIA |
| Zip Code | 19107 |
| Area | 19107 (19107) |
| Community Name | WASHINGTON SQ |
| School District | THE SCHOOL DISTRICT OF PHILADELP |
| Listing VS Median (in WASHINGTON SQ) | |
Price: $2,845 low | high Med: $2,815 sqft: 701 low | high Med: 851 $ / sqft: $4 low | high Med: $3 On site: 6 low | high Med: 215 | |