1134 Sansom St #823,PHILADELPHIA, PA 19107
PHILADELPHIA, PA 19107

Description
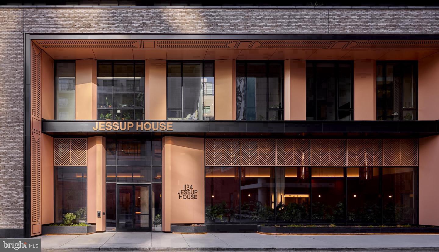
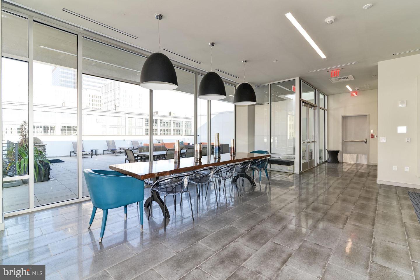
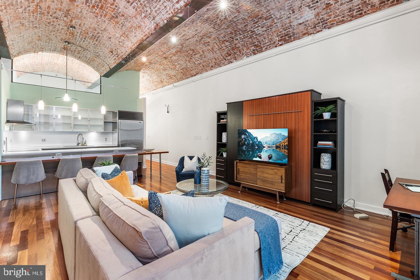
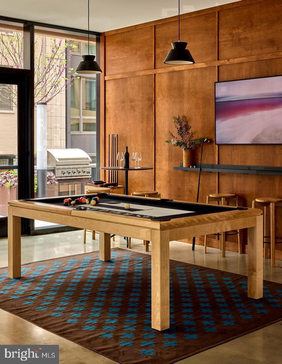
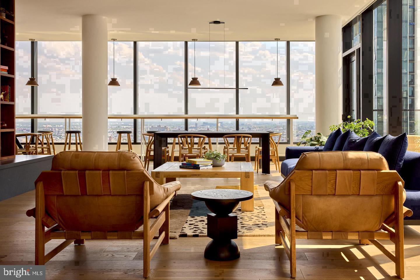
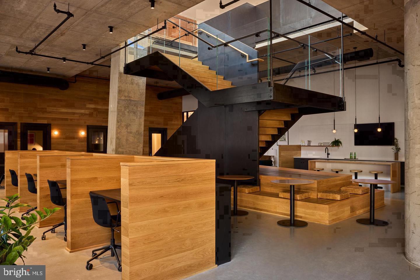
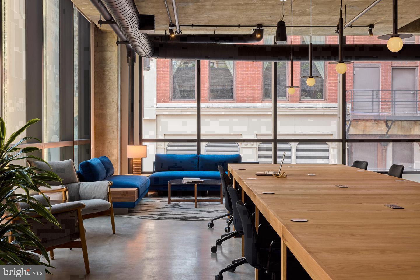
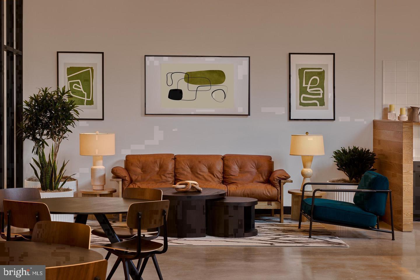
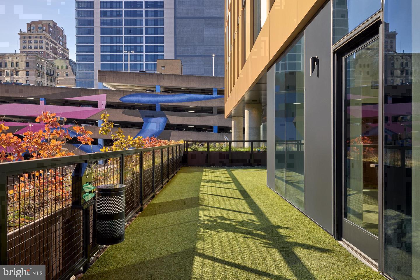
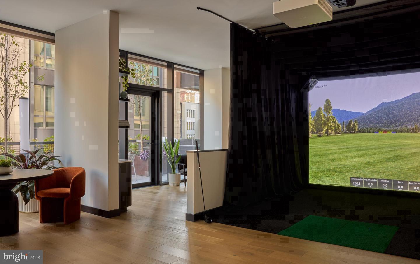
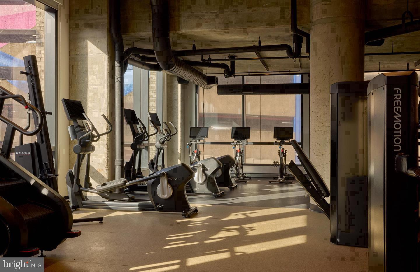
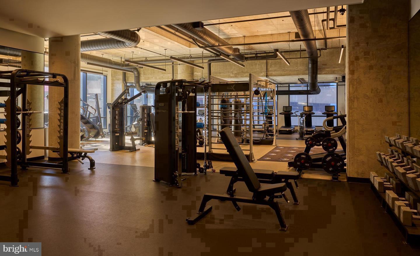
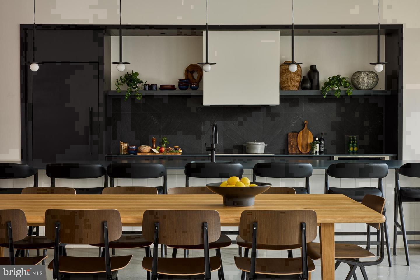
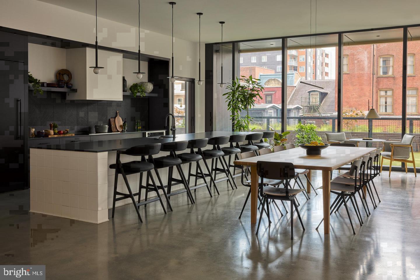
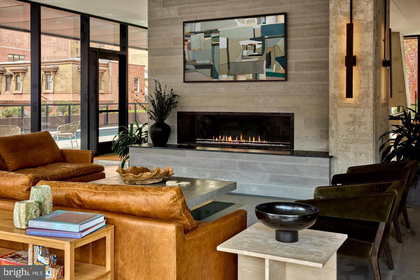
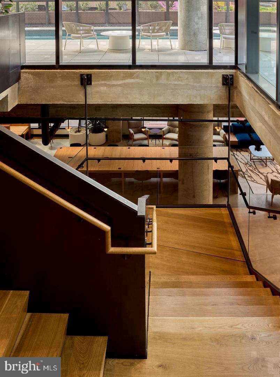
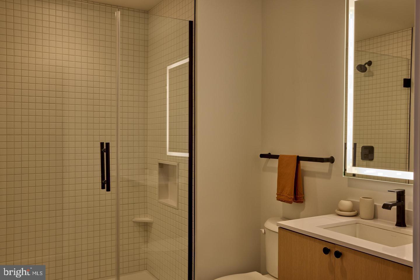
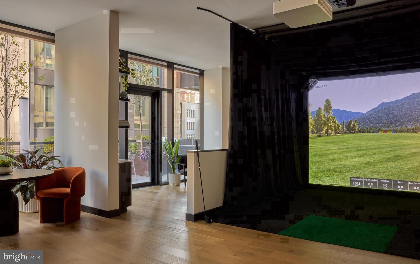
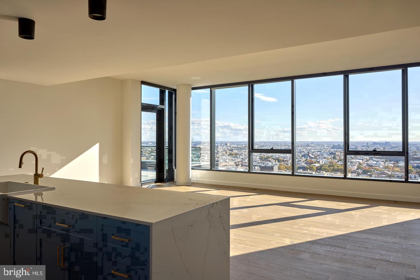
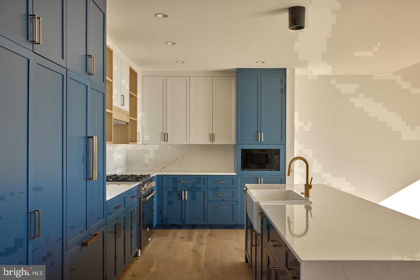
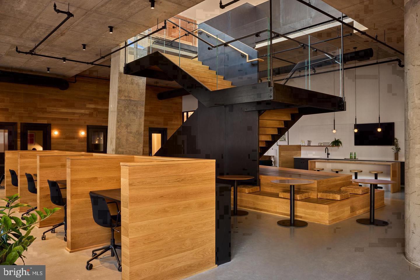
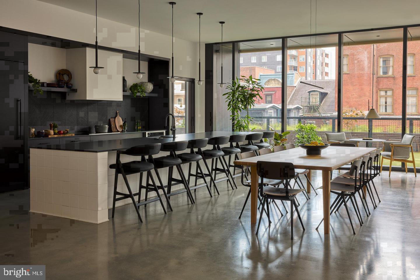
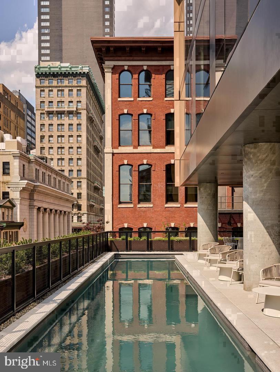
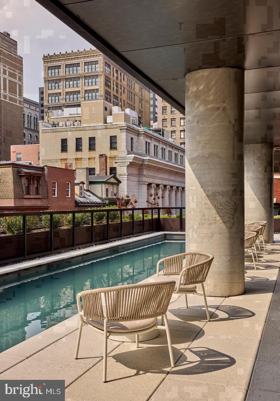
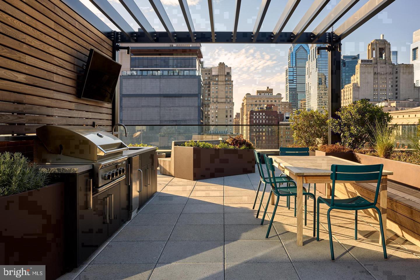
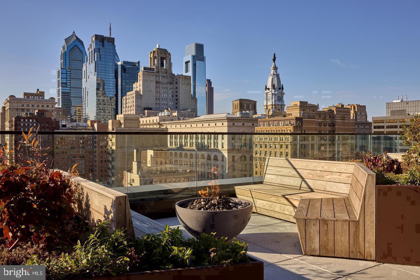
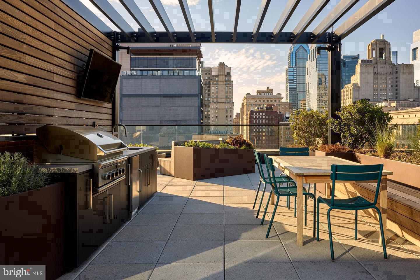
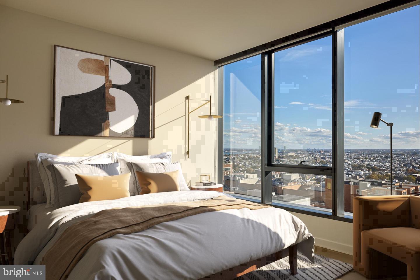
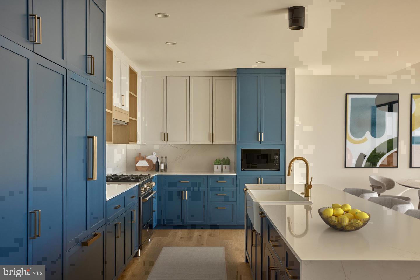
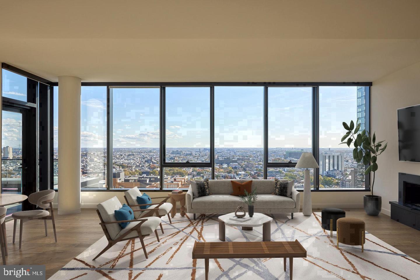
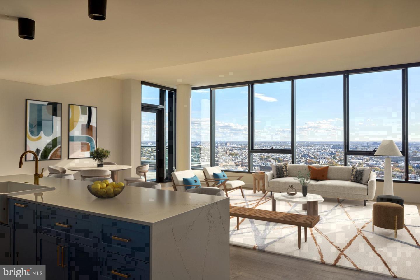
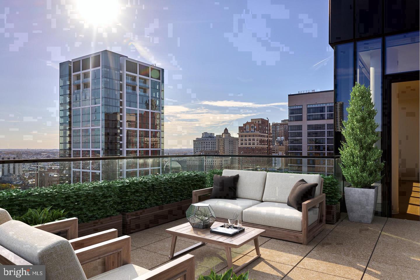
An open kitchen flows into a living room framed by recessed lighting and clean sightlines that make 1,040 square feet feel genuinely expansive. From the moment you cross the threshold of this two-bedroom, two-bath residence at The Jessup House, the layout does what good design is supposed to do - it disappears into your life. The upgraded countertops anchor a kitchen fitted with a full suite of appliances including a dishwasher, ice maker, self-cleaning oven, and in-unit washer and dryer, so the practical rhythms of daily life are handled before you even have to think about them. Ceiling fans turn lazily overhead, window treatments filter the city light to whatever mood the evening calls for, and the open floor plan keeps conversation flowing from the kitchen straight through to wherever the night takes you. Both bedrooms are generously proportioned, each with a walk-in closet that means storage is never a negotiation. The two full bathrooms give everyone their own space to move through a morning without coordination, and the entry-level bedroom placement adds a flexibility that makes the layout work for however you actually live - a home office, a guest room, a studio corner. Nothing about this apartment asks you to compromise. Downstairs, the building earns its keep. The fitness center means your workout is an elevator ride away rather than a commute. The roof deck is where Center City makes itself known at full scale - the skyline unspooling in every direction, the kind of view that turns an ordinary Tuesday evening into something worth remembering. There is a pool for warmer months, a game room when you want company without leaving home, a meeting room when the apartment is not the right setting for work, and a picnic area that brings a surprising patch of outdoor ease to a Sansom Street address. Concierge service and around-the-clock security mean the building is working for you in ways that only become obvious when you need them. Gated access and a dedicated parking garage round out the practical infrastructure, so whether you own a car or just occasionally need one, that piece of life is solved. Sansom Street in 2023 construction means you are not inheriting anyone else's wear. The bones are new, the systems are current, and the finishes reflect decisions made for how people live now. The location puts you at the center of one of the most walkable corridors in Philadelphia - restaurants, coffee, theater, and the full fabric of Center City within a short walk in any direction. The city is not something you commute to from here; it is simply what surrounds you when you step outside. Pets are welcome with cats and dogs both considered, subject to size, weight, and breed guidelines and a required deposit - the details are available through the leasing office. What is harder to quantify is what it feels like to come home to this particular combination of space, amenity, and address, and to realize that daily life here has a quality of ease that is genuinely difficult to replicate elsewhere in the city. Pricing and availability subject to change on a daily basis. Photos are of model units. Parking may be available subject to availability and may be an additional fee.
Details
| MLS # | PAPH2678774 |
|---|---|
| Listing Type | For Lease |
| Style | Condominium |
| Sub-Type | New Construction |
| Status | Active-bright |
| Year | 2024 |
| Days On Site | 41 |
| Listing Provided By | KW Empower | Brad R Levinson |
Features
| Bed(s) | 2 |
|---|---|
| Bath(s) | 2 Total |
| SQ Feet | 1,040 |
| Garage | 1 |
| Story(s) | 1 |
| Zoning | N/A |
Interior
| Cooling | Central A/C |
|---|---|
| Heating Yes / No | Yes |
| Heating | Central |
| Interior Features | Breakfast Area, Built-Ins, Combination Dining/Living, Combination Kitchen/Dining, Combination Kitchen/Living, Dining Area, Entry Level Bedroom, Flat, Floor Plan - Traditional, Floor Plan - Open, Kitchen - Gourmet, Sprinkler System, Bathroom - Tub Shower, Upgraded Countertops, Walk-in Closet(s), Window Treatments, Wood Floors, Other, Ceiling Fan(s) |
| Furnished | No |
| Appliances | Built-In Microwave, Dishwasher, Disposal, Dryer, Energy Efficient Appliances, Freezer, Icemaker, Oven/Range - Electric, Refrigerator, Stainless Steel Appliances, Washer, Microwave |
Exterior
| Exterior Features | BBQ Grill, Exterior Lighting, Flood Lights, Play Area, Sidewalks, Street Lights, Other, Roof Deck |
|---|---|
| Security Features | 24 hour security, Desk in Lobby, Doorman, Smoke Detector, Resident Manager |
| Construction Materials | Other |
Parking
| Garage Yes / No | Yes |
|---|---|
| Parking Features | On-site - Rent, Private, Rented/Permit Required, Secure Parking |
Area Information
| State | PA |
|---|---|
| County | PHILADELPHIA PA |
| City | PHILADELPHIA |
| Zip Code | 19107 |
| Area | 19107 (19107) |
| Community Name | WASHINGTON SQ |
| School District | THE SCHOOL DISTRICT OF PHILADELP |
| Listing VS Median (in WASHINGTON SQ) | |
Price: $3,450 low | high Med: $2,830 sqft: 1,040 low | high Med: 776 $ / sqft: $3 low | high Med: $4 On site: 41 low | high Med: 109.5 | |
Market Activity 19107
Request a showing
Request a showing
Contact
Learn More About This Property

| State | PA |
|---|---|
| County | PHILADELPHIA PA |
| City | PHILADELPHIA |
| Zip Code | 19107 |
| Area | 19107 (19107) |
| Community Name | WASHINGTON SQ |
| School District | THE SCHOOL DISTRICT OF PHILADELP |
| Listing VS Median (in WASHINGTON SQ) | |
Price: $3,450 low | high Med: $2,830 sqft: 1,040 low | high Med: 776 $ / sqft: $3 low | high Med: $4 On site: 41 low | high Med: 109.5 | |