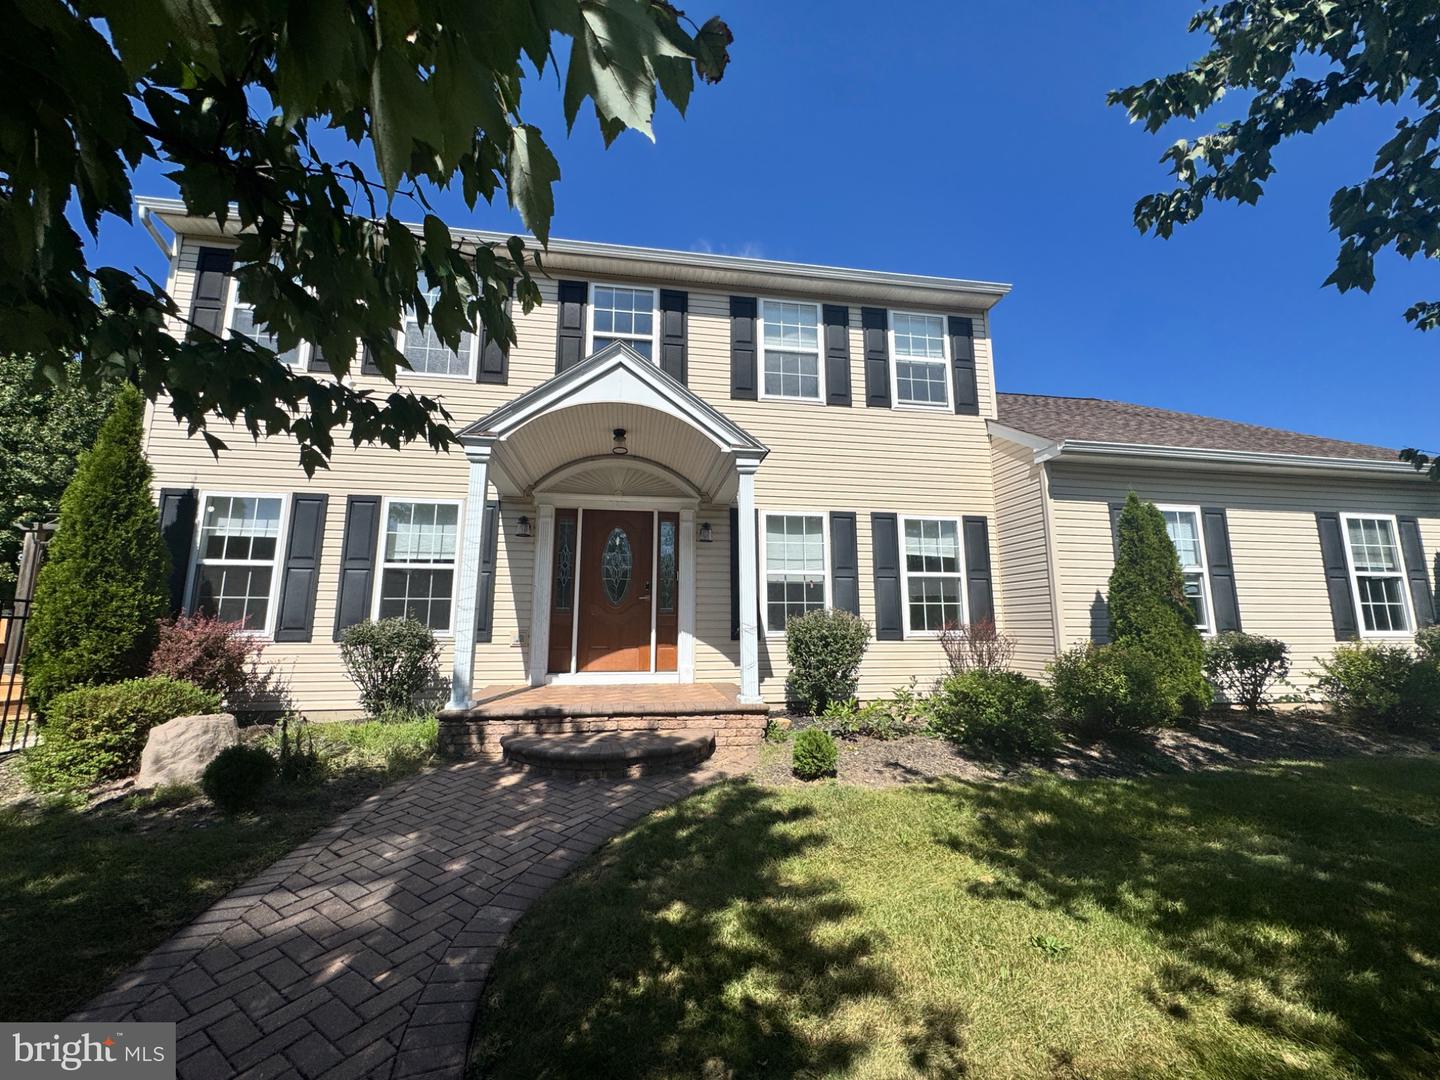
1225 Meadow Brook Dr,QUAKERTOWN, PA 18951
QUAKERTOWN, PA 18951

Description
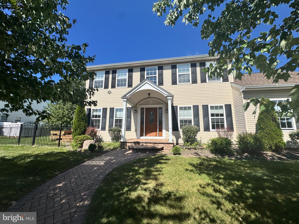
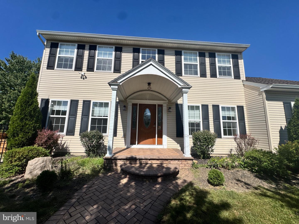
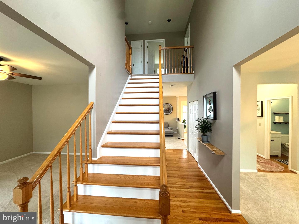
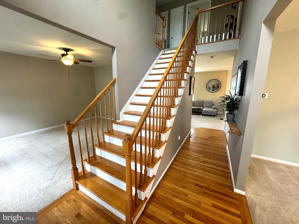
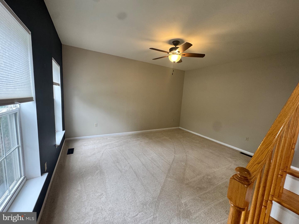
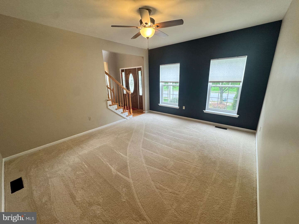
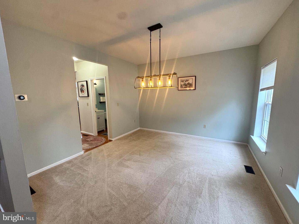
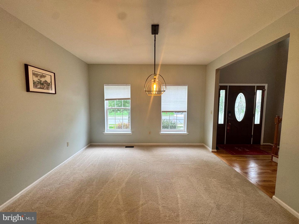
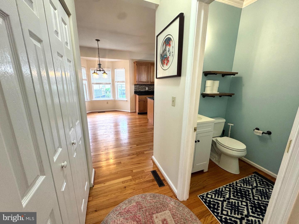
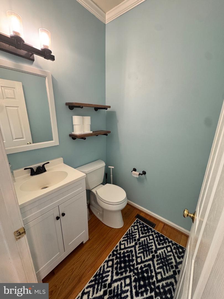
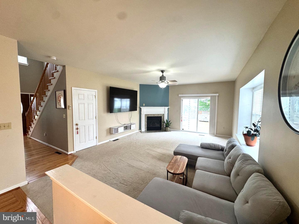
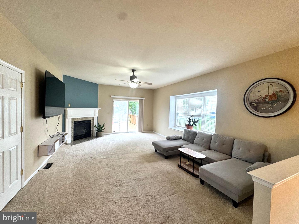
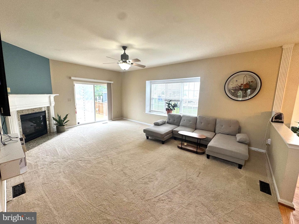
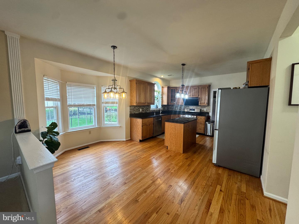
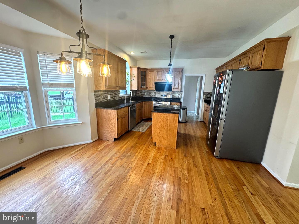
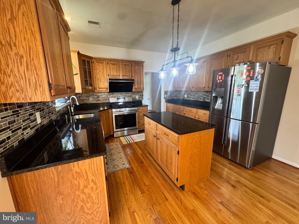
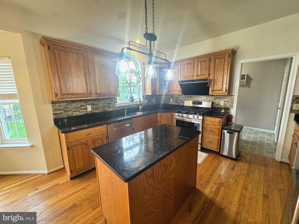
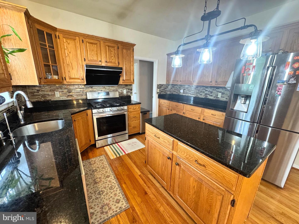
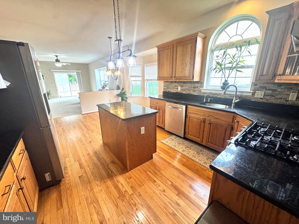
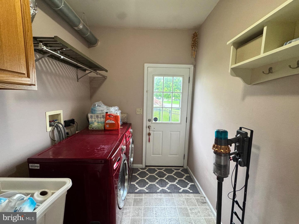
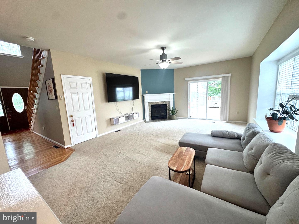
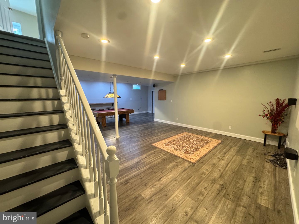
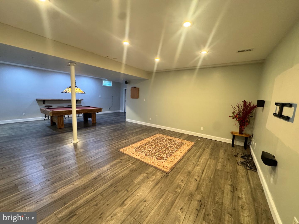
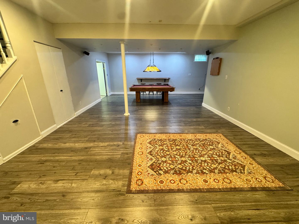
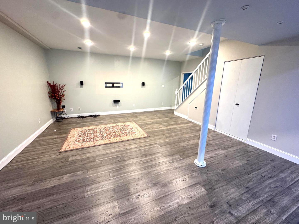
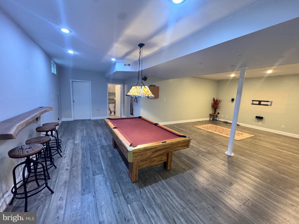
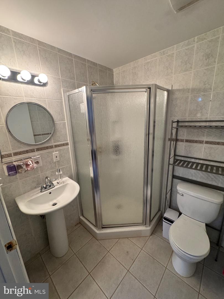
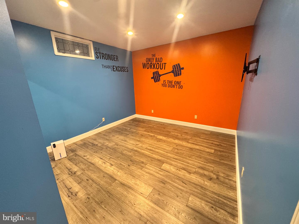
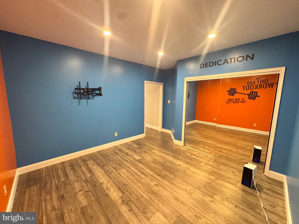
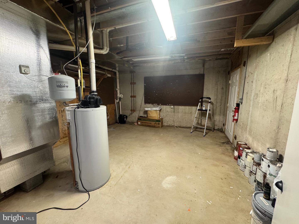
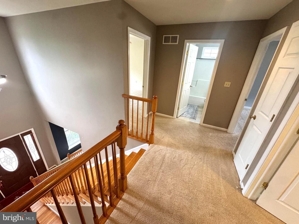
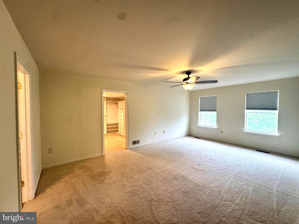
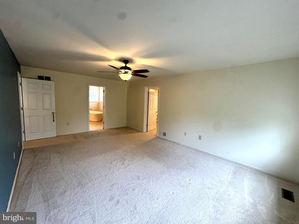
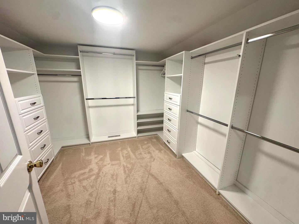
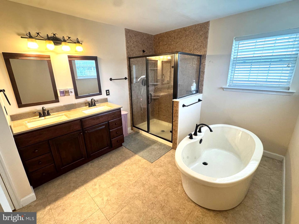
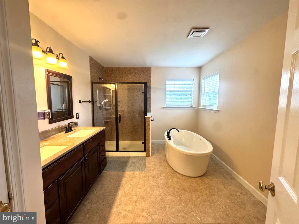
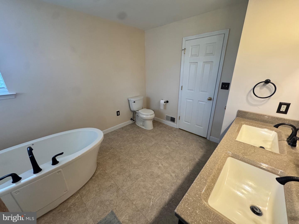
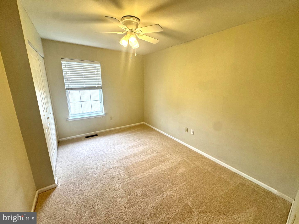
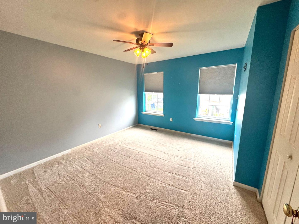
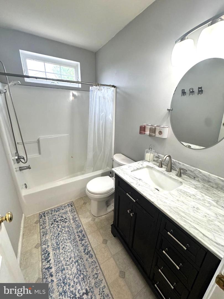
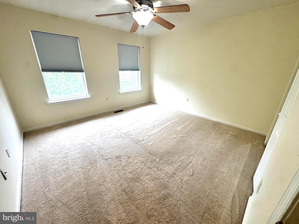
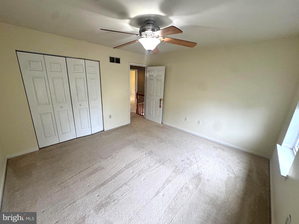
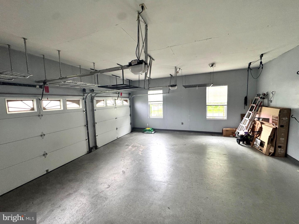
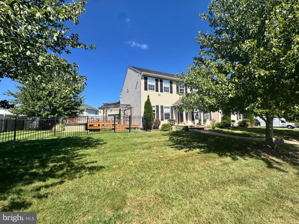
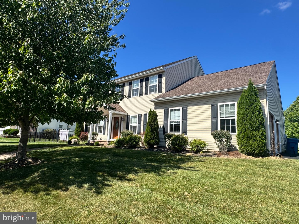
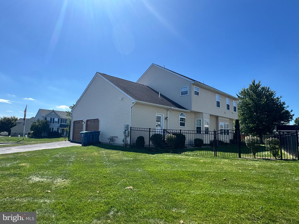
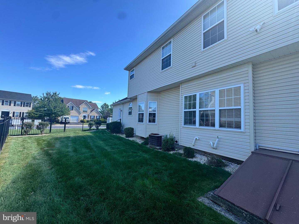
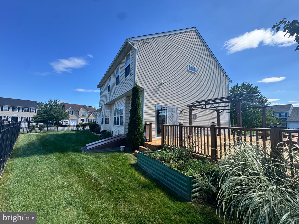
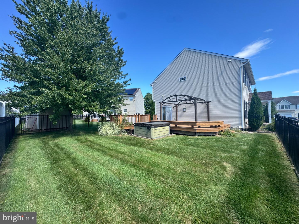
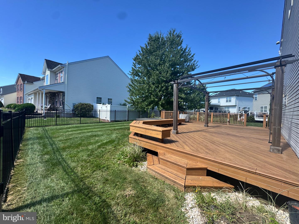
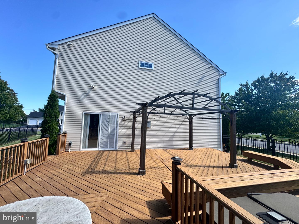
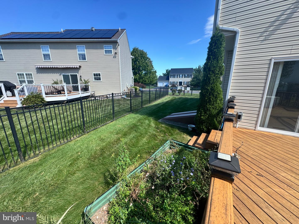
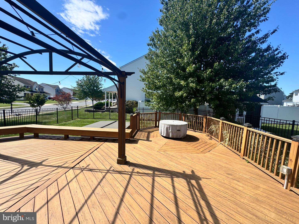
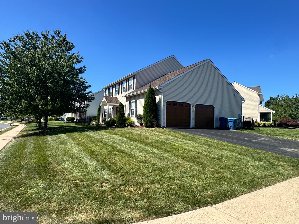
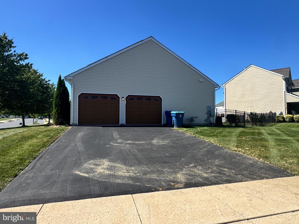
Available now! Welcome to this beautifully maintained home in one of Quakertown's most desirable neighborhoods. A soaring twostory foyer, refinished hardwood floors, and brandnew carpet create an inviting flow throughout the main level. The gourmet kitchen features newer appliances, upgraded countertops, an island, and a pantry, all opening seamlessly to the family room-perfect for everyday living or entertaining. Enjoy cozy evenings by the gas fireplace or step out onto the large deck complete with a naturalgas fire pit, hot tub, raised garden beds, and a fully fenced yard. Upstairs, you'll find four comfortable bedrooms, including a spacious primary suite with an upgraded walkin closet and a recently remodeled bathroom with a soaking tub. The updated hall bath and mainlevel powder room have also been updated, adding to the home's fresh, modern feel. The fully finished lower level offers even more living space with new flooring, a dedicated exercise room, a full bathroom, and plenty of room for a home theater, game area, or overnight guests. An oversized sideentry twocar garage provides additional storage and workshop space, with extra parking available in the driveway and on the street. Located in a tranquil suburban setting, this wellcaredfor home will be available for lease beginning October 15, 2026, with flexible terms from 12 to 24 months. Don't miss the chance to make this comfortable, spacious home your next rental.
Details
| MLS # | PABU2132506 |
|---|---|
| Listing Type | For Lease |
| Style | House |
| Status | Active-bright |
| Year | 2004 |
| Days On Site | 47 |
| Listing Provided By | Keller Williams Realty Group | Vanessa Doaty |
Features
| Bed(s) | 4 |
|---|---|
| Bath(s) | 4 Total |
| SQ Feet | 3,222 |
| Garage | 2 |
| Basement | Y |
| Story(s) | 2 |
| Zoning | RA |
Interior
| Cooling | Central A/C |
|---|---|
| Heating Yes / No | Yes |
| Heating | 90% Forced Air |
| Interior Features | Bathroom - Tub Shower, Breakfast Area, Ceiling Fan(s), Family Room Off Kitchen, Formal/Separate Dining Room, Kitchen - Eat-In, Kitchen - Island, Upgraded Countertops, Walk-in Closet(s) |
| Appliances | Built-In Microwave, Built-In Range, Dishwasher, Washer, Refrigerator, Dryer |
Exterior
| Exterior Features | Exterior Lighting, Hot Tub |
|---|---|
| Security Features | Exterior Cameras, Security System |
| Construction Materials | Frame |
| Foundation Details | Block |
| Lot Features | Corner |
Parking
| Garage Yes / No | Yes |
|---|
Area Information
| State | PA |
|---|---|
| County | BUCKS PA |
| City | QUAKERTOWN |
| Zip Code | 18951 |
| Area | Richland Twp (10136) |
| Community Name | REGENCY MANOR |
| School District | QUAKERTOWN COMMUNITY |
| Listing VS Median (in REGENCY MANOR) | |
Price: $4,000 low | high Med: $4,000 sqft: 3,222 low | high Med: 3,222 $ / sqft: $1 low | high Med: $1 On site: 47 low | high Med: 47 | |
Market Activity 18951
Request a showing
Request a showing
Contact
Learn More About This Property

| State | PA |
|---|---|
| County | BUCKS PA |
| City | QUAKERTOWN |
| Zip Code | 18951 |
| Area | Richland Twp (10136) |
| Community Name | REGENCY MANOR |
| School District | QUAKERTOWN COMMUNITY |
| Listing VS Median (in REGENCY MANOR) | |
Price: $4,000 low | high Med: $4,000 sqft: 3,222 low | high Med: 3,222 $ / sqft: $1 low | high Med: $1 On site: 47 low | high Med: 47 | |