
Description
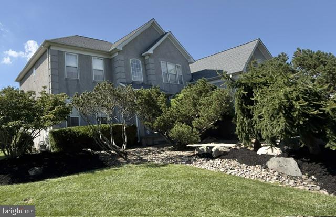
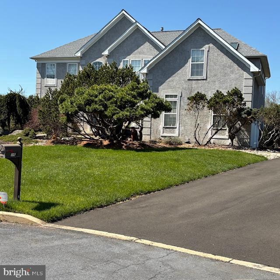
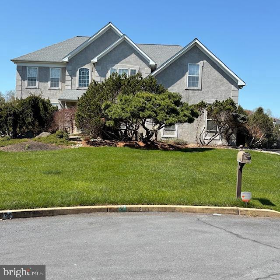
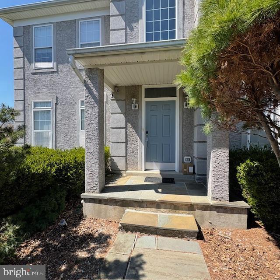
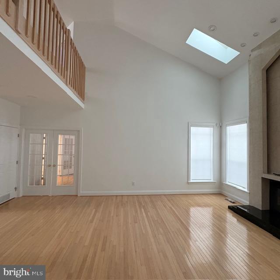
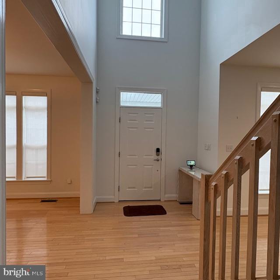
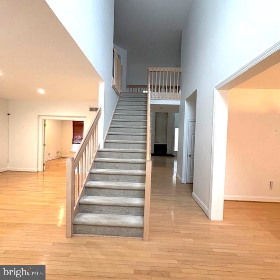
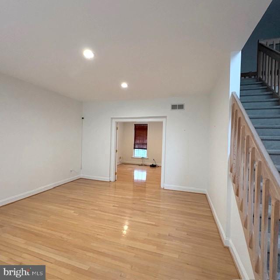
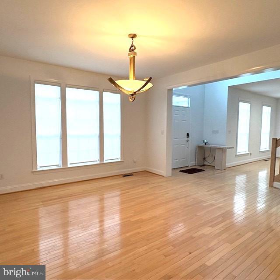
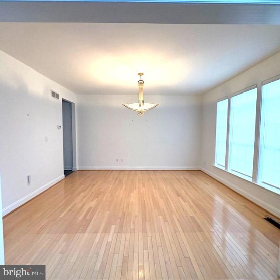
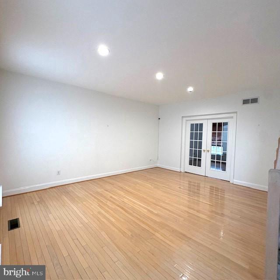
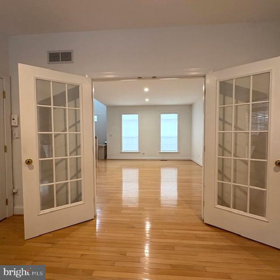
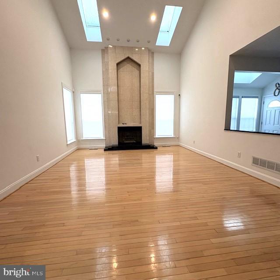
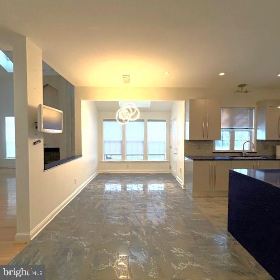
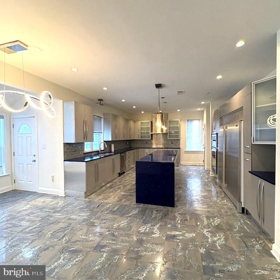
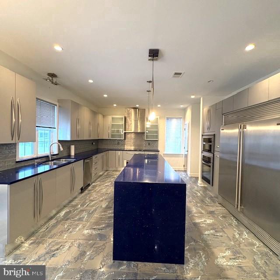
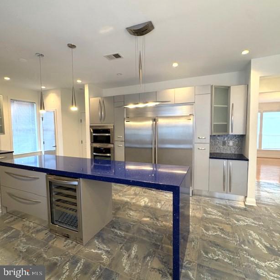
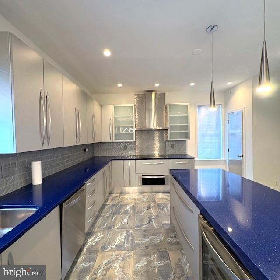
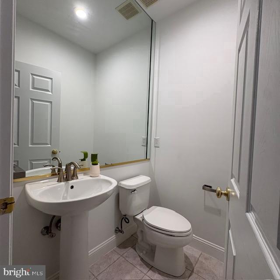
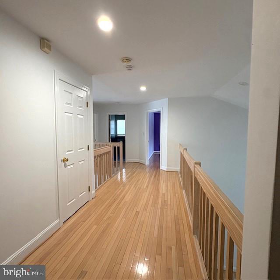
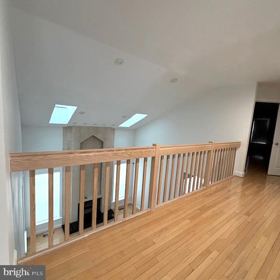
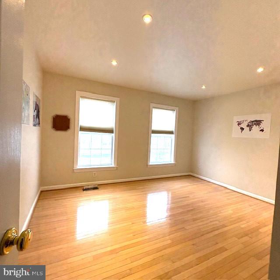
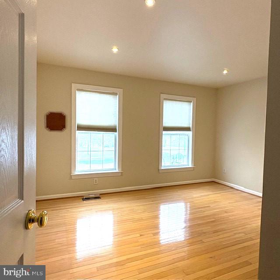
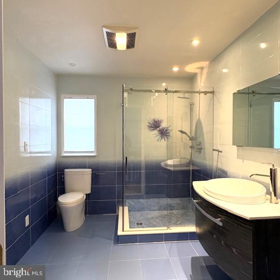
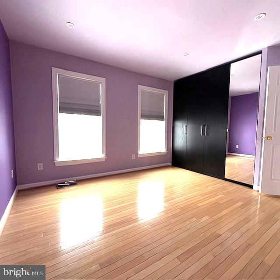
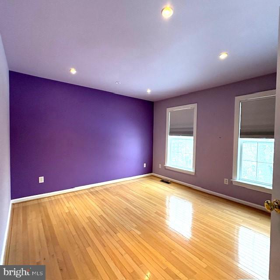
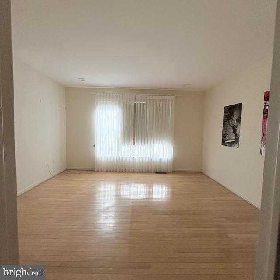
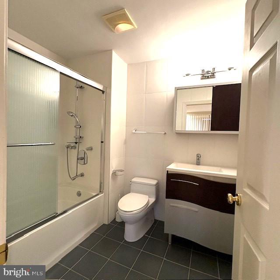
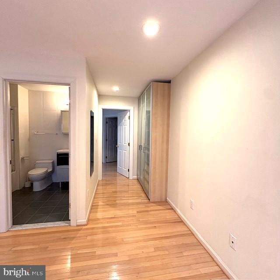
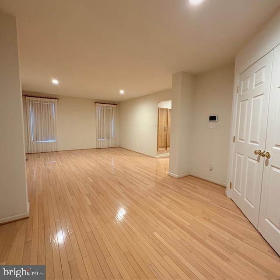
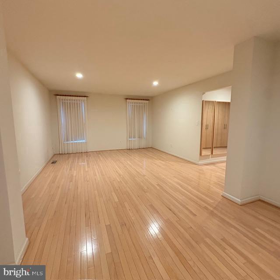
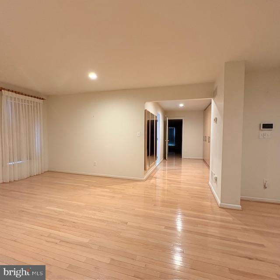
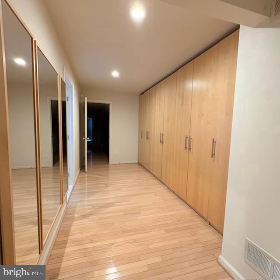
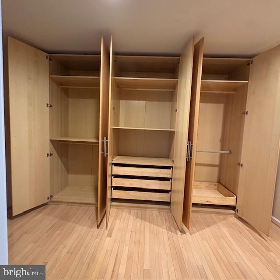
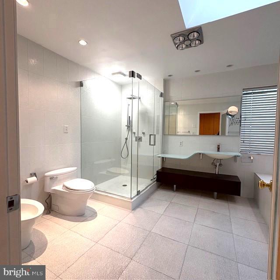
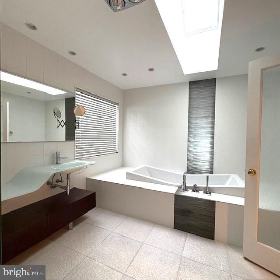
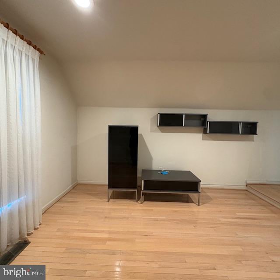
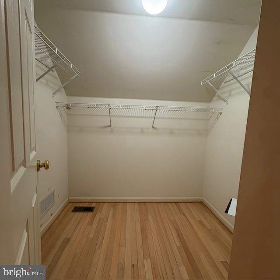
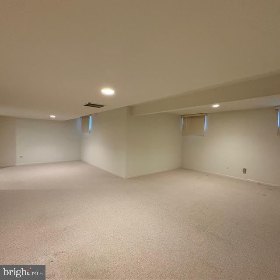
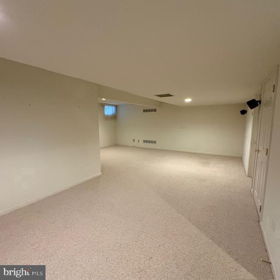
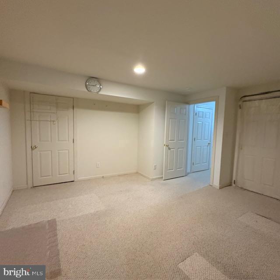
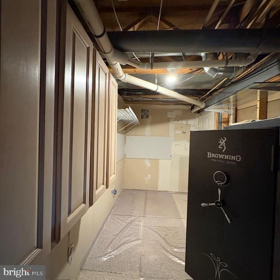
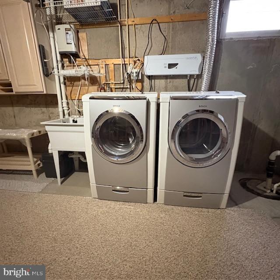
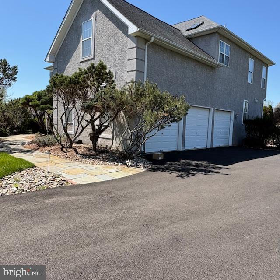
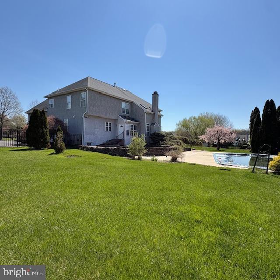
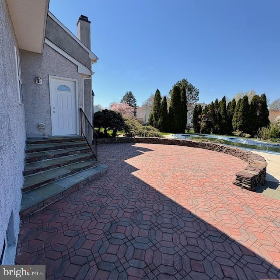
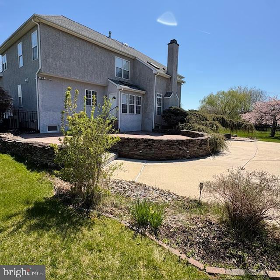
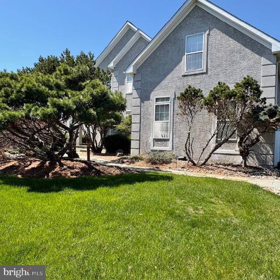
Welcome to this exceptional home in the highly desirable Council Rock School District. Enter through the welcoming foyer and enjoy the home's open, flowing layout. The main level features a living room, formal dining room, office/library, and a spacious family room highlighted by soaring vaulted ceilings and a fireplace. The family room opens seamlessly to the expansive, designer gourmet kitchen, which boasts stainless steel appliances, sleek modern soft-close cabinetry, quartz countertops, a center island, and a sunny breakfast area with access to the charming patio, pool, and large fenced backyard.Upstairs, the generous primary suite offers walk-in closets, a sitting area, and a luxurious spa-like bathroom with beautiful tile flooring, a modern vanity, an elegant soaking tub, and a separate stall shower. Three additional spacious bedrooms complete the level, including one with a private en-suite bath, along with a large hall bathroom.The fully finished basement includes an entertainment room and an additional office or study. Hardwood floors run throughout the first and second levels, while the basement is comfortably carpeted. Recessed lighting is featured throughout the home. Additional highlights include an oversized three-car attached garage, a fully equipped laundry room, abundant storage, central air conditioning, and a two-zone HVAC system.
Details
| MLS # | PABU2134436 |
|---|---|
| Listing Type | For Lease |
| Style | House |
| HOA Dues | $704 |
| Status | Active-bright |
| Year | 1997 |
| Days On Site | 15 |
| Listing Provided By | Realty Mark Associates | Inna Olson |
Features
| Bed(s) | 4 |
|---|---|
| Bath(s) | 4 Total |
| SQ Feet | 5,020 |
| Garage | 3 |
| Basement | Y |
| Pool | Yes |
| Story(s) | 2 |
| Zoning | R1 |
| Acreage | 0.68 |
Interior
| Cooling | Central A/C |
|---|---|
| Heating Yes / No | Yes |
| Heating | Forced Air |
| Interior Features | Attic, Bathroom - Soaking Tub, Bathroom - Stall Shower, Bathroom - Walk-In Shower, Breakfast Area, Floor Plan - Open, Kitchen - Eat-In, Kitchen - Gourmet, Kitchen - Island, Cedar Closet(s), Pantry, Skylight(s), Window Treatments, Wood Floors |
Exterior
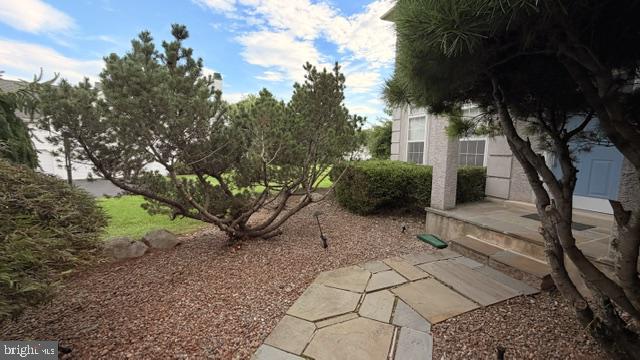
| Exterior Features | Gutter System, Exterior Lighting, Extensive Hardscape |
|---|---|
| Roof | Asphalt, Pitched, Architectural Shingle |
| Construction Materials | Frame, Stucco |
| Foundation Details | Concrete Perimeter |
Parking
| Garage Yes / No | Yes |
|---|---|
| Parking Features | Asphalt Driveway |
Area Information
| State | PA |
|---|---|
| County | BUCKS PA |
| City | SOUTHAMPTON |
| Zip Code | 18966 |
| Area | Northampton Twp (10131) |
| Community Name | STONEY FORD ESTATE |
| School District | COUNCIL ROCK |
| High School | COUNCIL ROCK HIGH SCHOOL SOUTH |
| Listing VS Median (in STONEY FORD ESTATE) | |
Price: $7,100 low | high Med: $528,550 sqft: 5,020 low | high Med: 4,192 $ / sqft: $1 low | high Med: $157 On site: 15 low | high Med: 21 | |
Market Activity 18966
Request a showing
Request a showing
Contact
Learn More About This Property

| State | PA |
|---|---|
| County | BUCKS PA |
| City | SOUTHAMPTON |
| Zip Code | 18966 |
| Area | Northampton Twp (10131) |
| Community Name | STONEY FORD ESTATE |
| School District | COUNCIL ROCK |
| High School | COUNCIL ROCK HIGH SCHOOL SOUTH |
| Listing VS Median (in STONEY FORD ESTATE) | |
Price: $7,100 low | high Med: $528,550 sqft: 5,020 low | high Med: 4,192 $ / sqft: $1 low | high Med: $157 On site: 15 low | high Med: 21 | |