1500 Locust St #1510,PHILADELPHIA, PA 19102
PHILADELPHIA, PA 19102
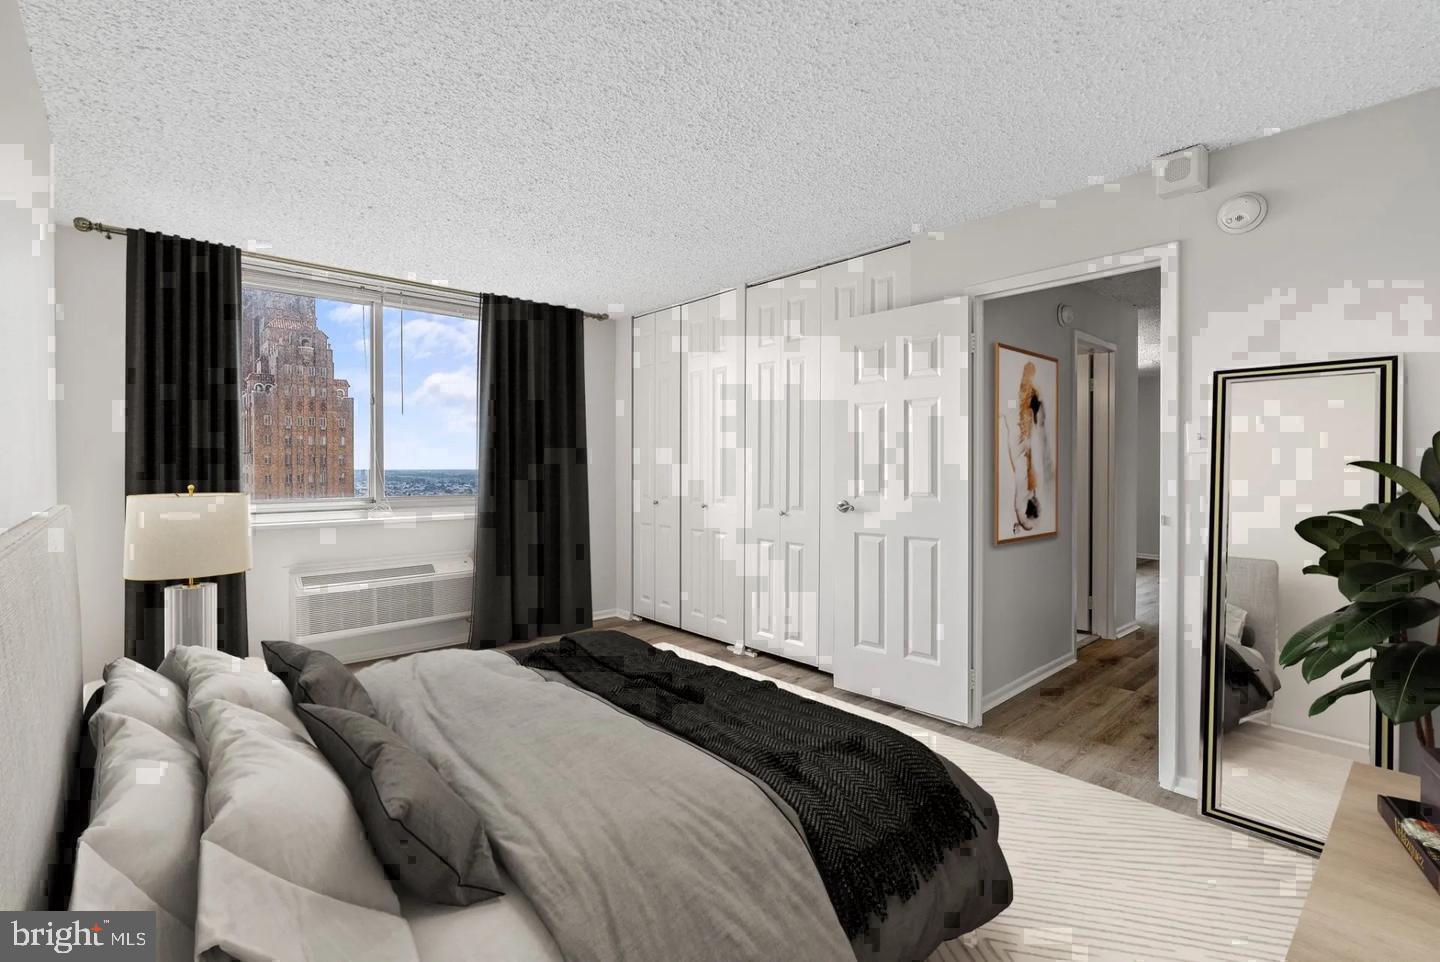


Description
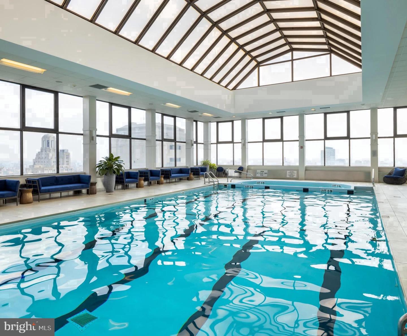
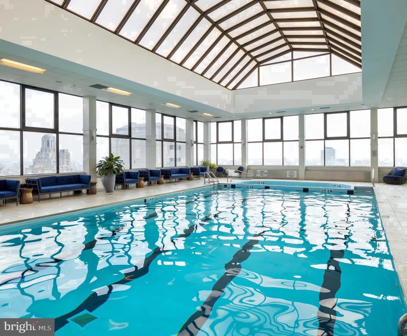
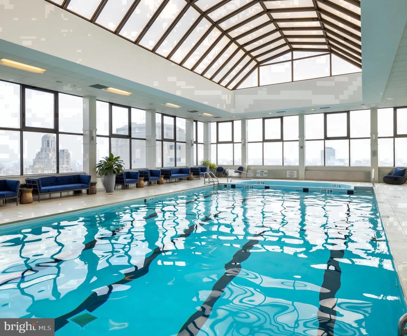
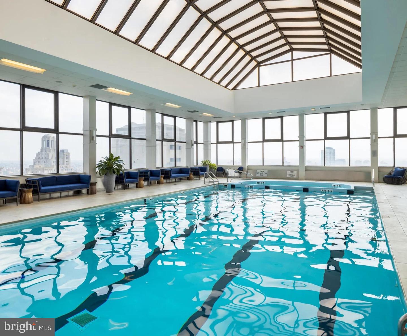
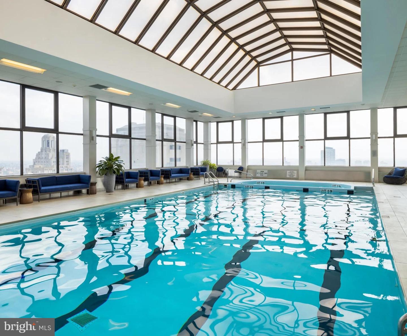
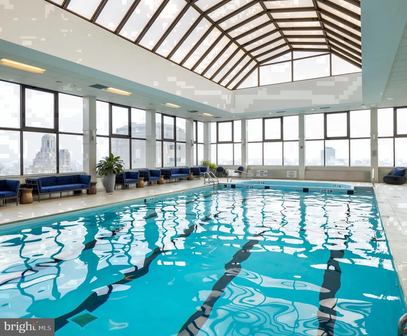
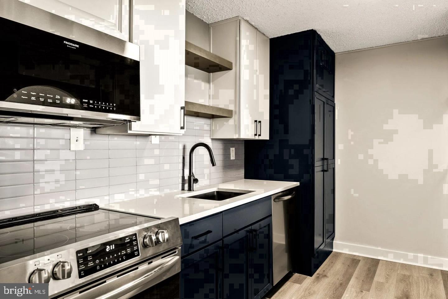
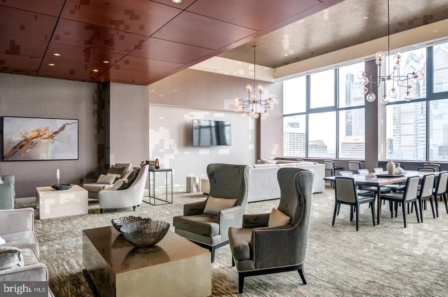
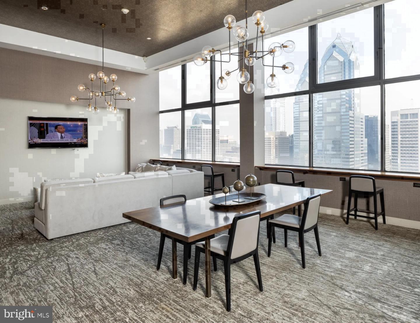
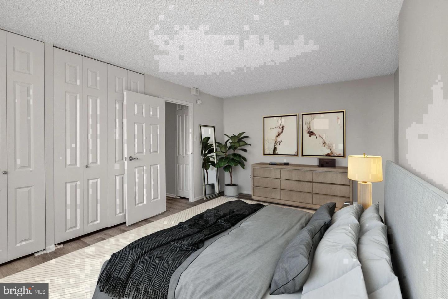
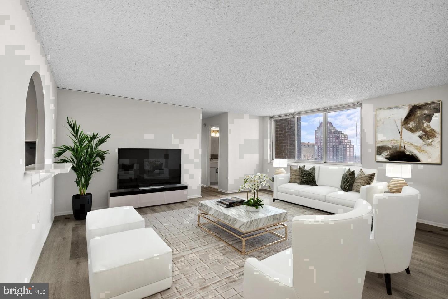
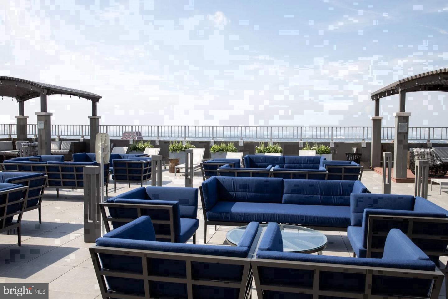
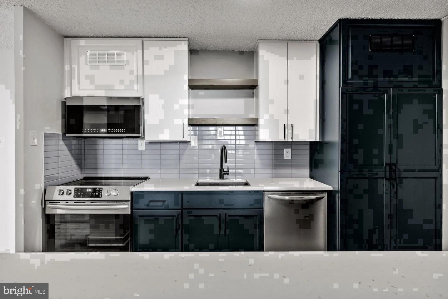
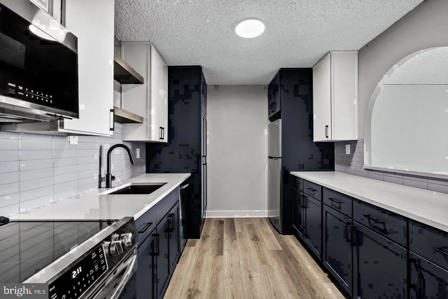
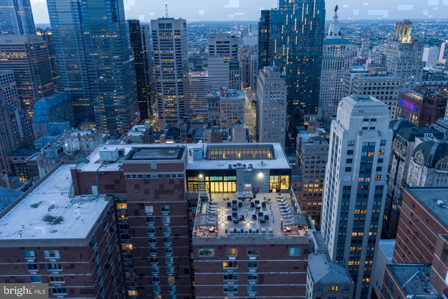
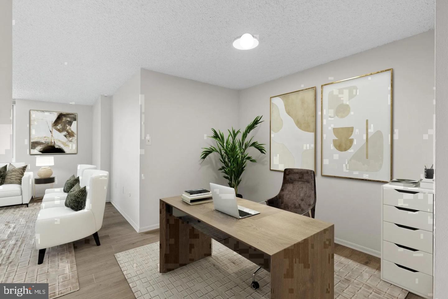
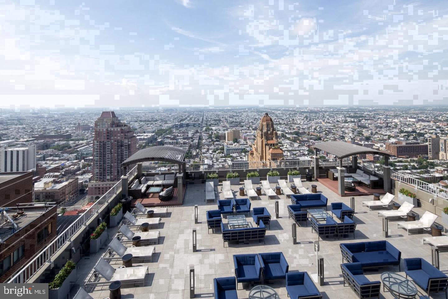
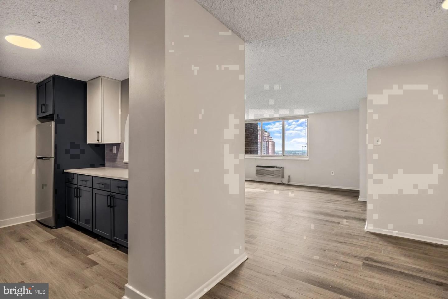
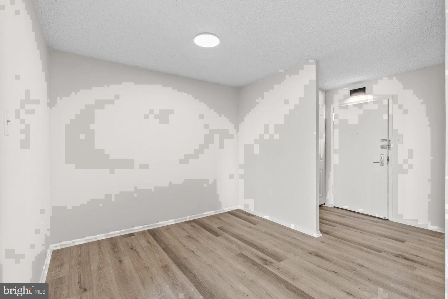
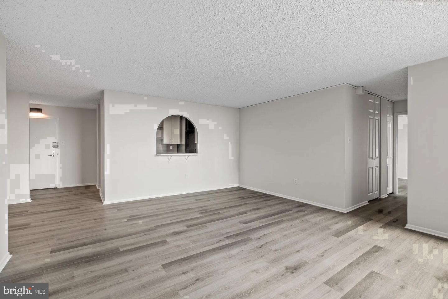
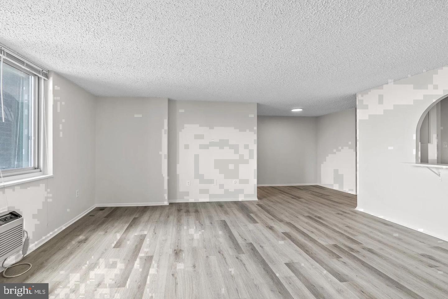
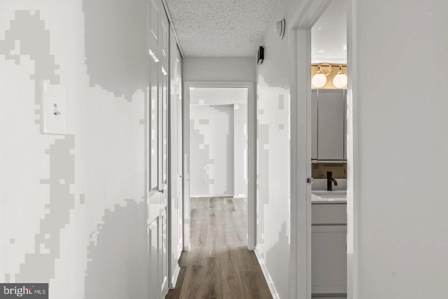
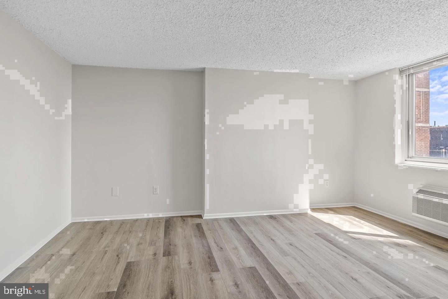
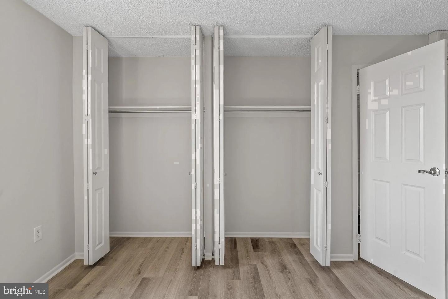
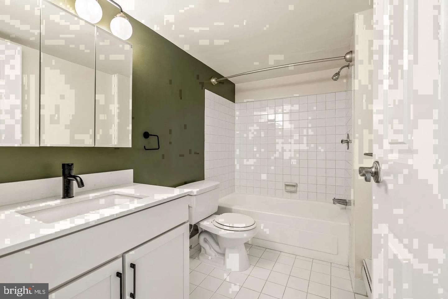
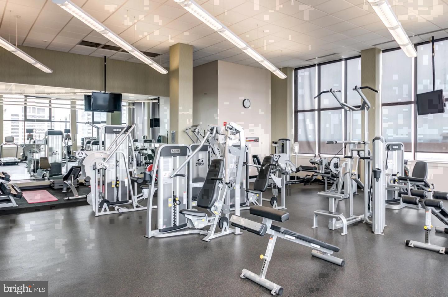
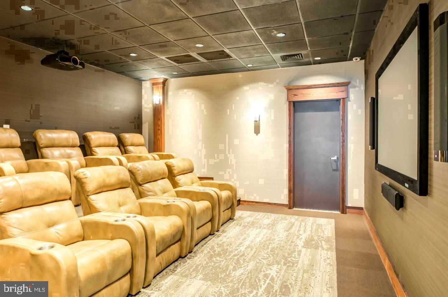
Hardwood floors and oversized windows set this one-bedroom, one-bath residence apart in one of Philadelphia's most sought-after addresses, where 886 square feet of open, well-considered space gives you room to live without compromise. The layout breathes the way a city apartment should - generously, with a natural flow from the front door through the living area and into a kitchen designed to be part of the conversation rather than separate from it. The living room is where this home earns its reputation. Recessed lighting supplements the natural light that moves across the space throughout the day, shifting from bright and energizing in the morning hours to warm and amber-toned by evening. A ceiling fan keeps the air comfortable through every season, and the open floor plan means the living area doesn't feel carved up or compressed - it feels like a room you actually want to spend time in. Whether you're hosting friends on a Saturday or settling into a quiet Tuesday night with something good on the screen, the space adjusts to the moment. The kitchen is well-appointed and ready to work. Stainless steel appliances, upgraded countertops, a dishwasher, disposal, microwave, self-cleaning oven, and a full refrigerator mean everything you need is already here. In-unit washer and dryer make laundry one less reason to leave the building. The walk-in closet in the bedroom gives you storage that actually functions, and the overall configuration of the unit means you're not sacrificing square footage in any one room to compensate for another. Beyond the unit itself, the building delivers a full complement of amenities. A rooftop deck brings the skyline into your leisure time. The fitness center is available without the commute of a gym membership. A pool, clubhouse, game room, meeting room, and picnic area round out the social and recreational options. Concierge service and around-the-clock security give the building a managed, attentive quality that you feel the moment you walk through the lobby. Gated access and elevator service add to the ease of daily life, and parking is available on-site in the garage for residents who keep a car in the city. Pets are welcome here - cats and dogs both - which means your household doesn't have to leave anyone behind. Rittenhouse Square is one of those neighborhoods that makes car-free living genuinely appealing. The square itself is steps from the front door, offering green space, farmers markets, and the kind of walkable energy that defines Philadelphia at its best. Restaurants, cafés, boutiques, and cultural institutions are woven into the surrounding blocks in every direction. Center City's business core is within comfortable walking distance for many residents, and for days when you'd rather not walk, transit options throughout the neighborhood connect you quickly to the broader city. Broad Street and the network of regional rail and bus routes are close enough to make commuting straightforward without being tied to a car. Living at 1500 Locust puts you at the center of Philadelphia - not near it, not adjacent to it, but genuinely inside the rhythm of a neighborhood that has defined urban living in this city for generations. This residence is the kind of place where the address does some of the living for you, and the apartment itself handles the rest. Pricing and availability subject to change on a daily basis. Photos are of model units. Parking may be available subject to availability and may be an additional fee.
Details
| MLS # | PAPH2679326 |
|---|---|
| Listing Type | For Lease |
| Style | Condominium |
| Status | Active-bright |
| Year | 2000 |
| Days On Site | 40 |
| Listing Provided By | KW Empower | Brad R Levinson |
Features
| Bed(s) | 1 |
|---|---|
| Bath(s) | 1 Total |
| SQ Feet | 886 |
| Garage | 2 |
| Story(s) | 1 |
| Zoning | N/A |
Interior
| Cooling | Central A/C |
|---|---|
| Heating Yes / No | Yes |
| Heating | Central |
| Interior Features | Breakfast Area, Combination Kitchen/Dining, Combination Dining/Living, Combination Kitchen/Living, Dining Area, Flat, Floor Plan - Traditional, Floor Plan - Open, Kitchen - Gourmet, Kitchen - Island, Sprinkler System, Bathroom - Tub Shower, Walk-in Closet(s), Window Treatments, Other, Ceiling Fan(s) |
| Furnished | No |
| Appliances | Built-In Microwave, Cooktop, Dishwasher, Disposal, Dryer, Energy Efficient Appliances, Freezer, Microwave, Oven/Range - Electric, Refrigerator, Stove, Washer, Stainless Steel Appliances |
Exterior
| Exterior Features | BBQ Grill, Extensive Hardscape, Play Area, Other, Roof Deck |
|---|---|
| Security Features | 24 hour security, Desk in Lobby, Doorman, Main Entrance Lock, Monitored, Resident Manager, Security System, Sprinkler System - Indoor |
| Construction Materials | Other |
Parking
| Garage Yes / No | Yes |
|---|---|
| Parking Features | On-site - Rent, Parking Fee |
Area Information
| State | PA |
|---|---|
| County | PHILADELPHIA PA |
| City | PHILADELPHIA |
| Zip Code | 19102 |
| Area | 19102 (19102) |
| Community Name | CENTER CITY |
| School District | THE SCHOOL DISTRICT OF PHILADELP |
| Listing VS Median (in CENTER CITY) | |
Price: $2,545 low | high Med: $2,389 sqft: 886 low | high Med: 886 $ / sqft: $3 low | high Med: $3 On site: 40 low | high Med: 119 | |
Market Activity 19102
Request a showing
Request a showing
Contact
Learn More About This Property

| State | PA |
|---|---|
| County | PHILADELPHIA PA |
| City | PHILADELPHIA |
| Zip Code | 19102 |
| Area | 19102 (19102) |
| Community Name | CENTER CITY |
| School District | THE SCHOOL DISTRICT OF PHILADELP |
| Listing VS Median (in CENTER CITY) | |
Price: $2,545 low | high Med: $2,389 sqft: 886 low | high Med: 886 $ / sqft: $3 low | high Med: $3 On site: 40 low | high Med: 119 | |