New Listing
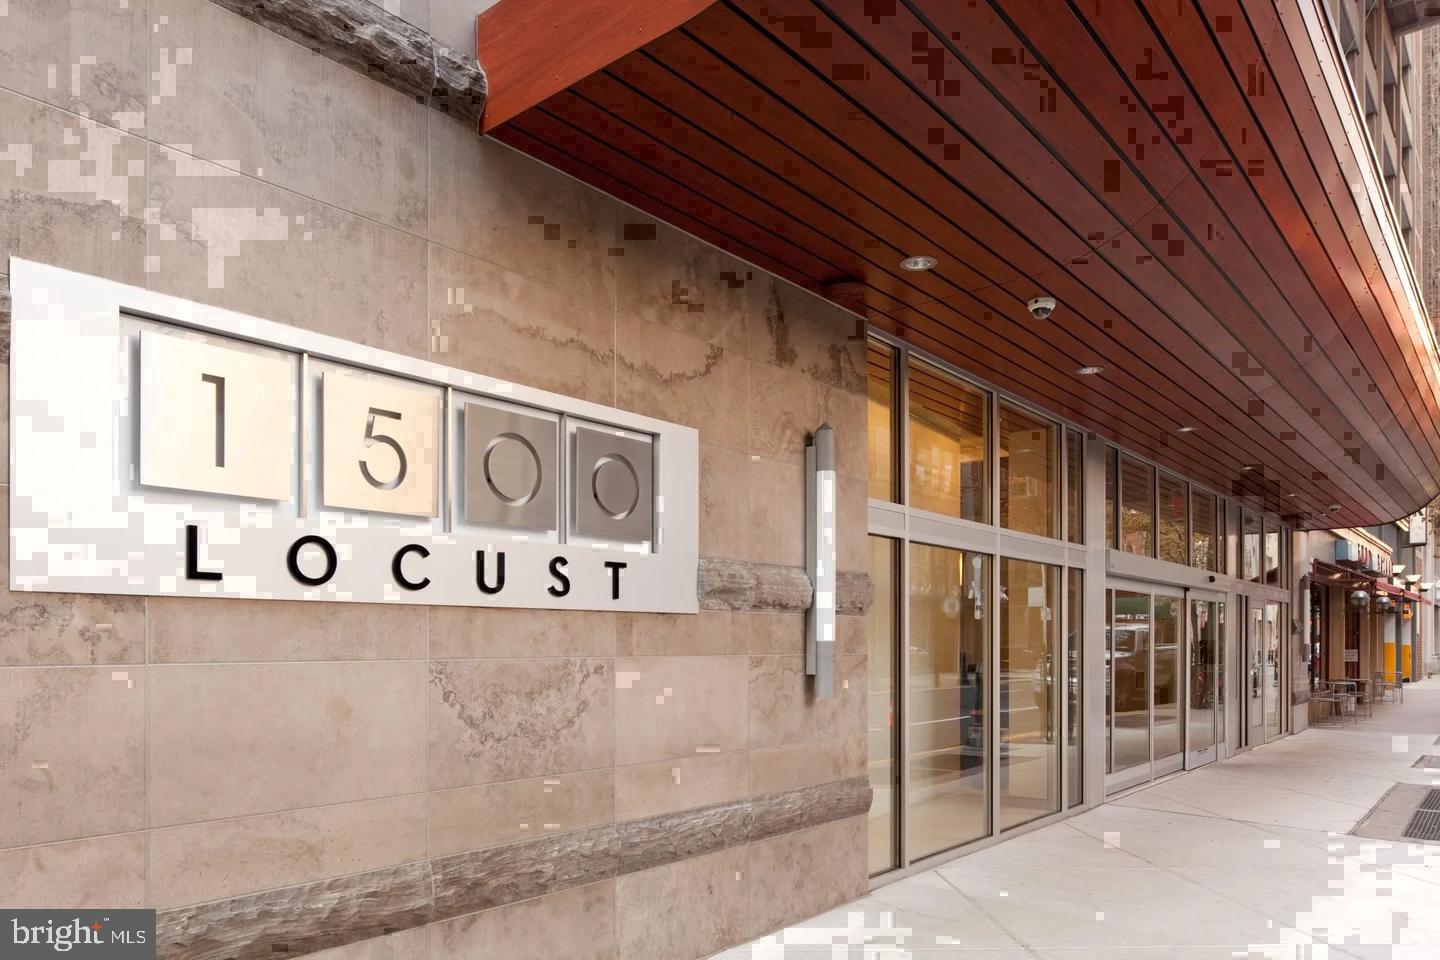
1500 Locust St #3716,PHILADELPHIA, PA 19102
PHILADELPHIA, PA 19102


Description
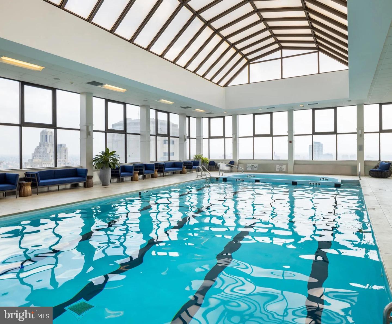
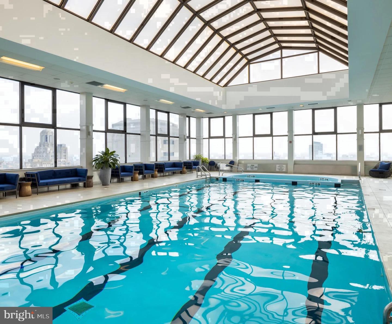
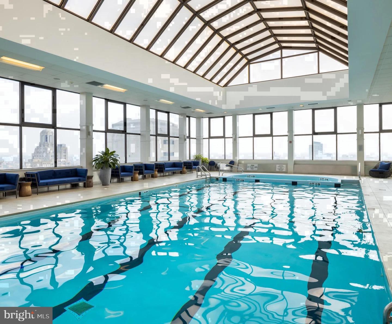
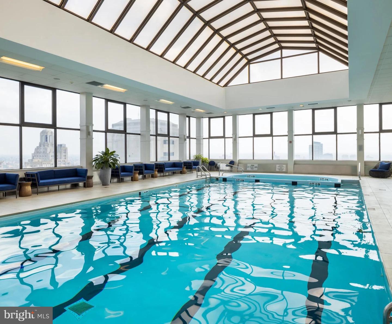
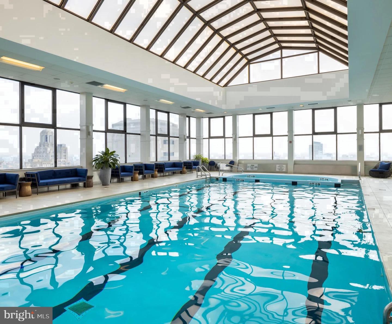
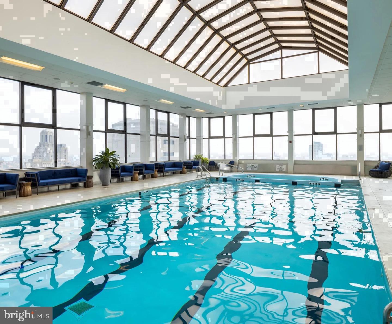
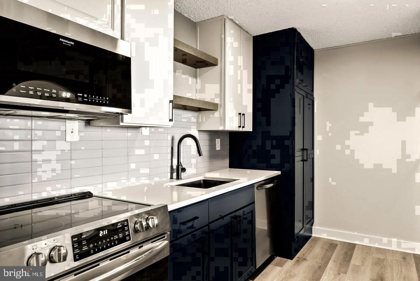
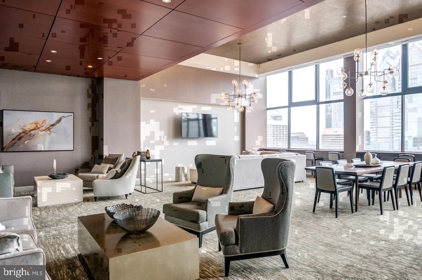
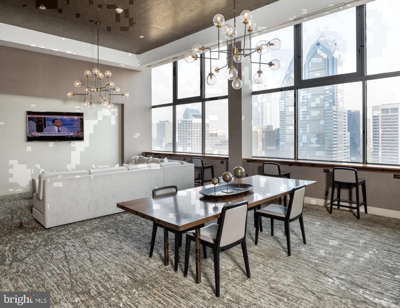
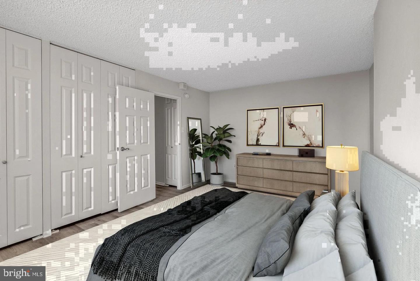
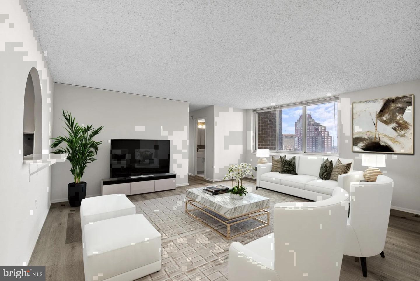
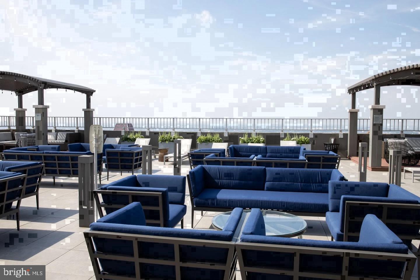
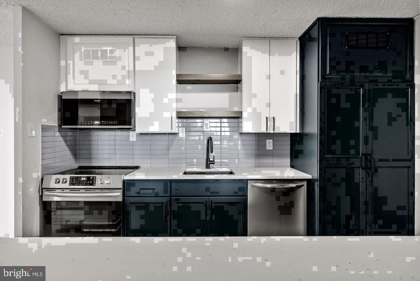
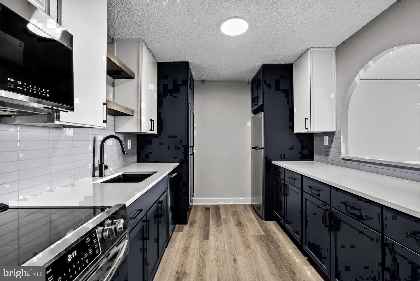
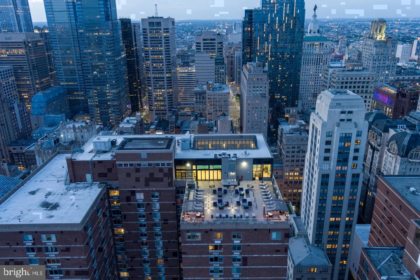
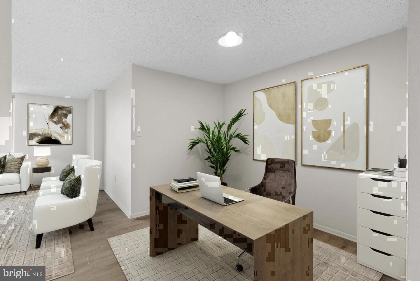
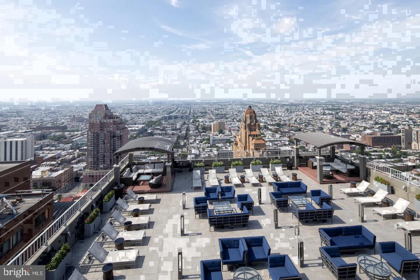
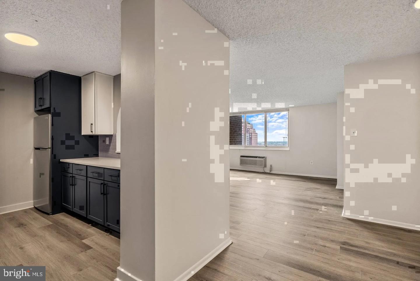
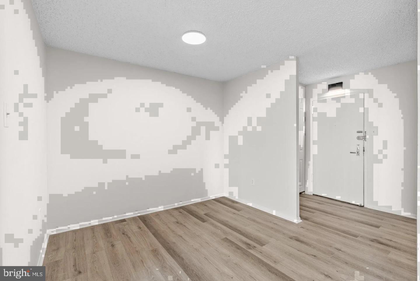
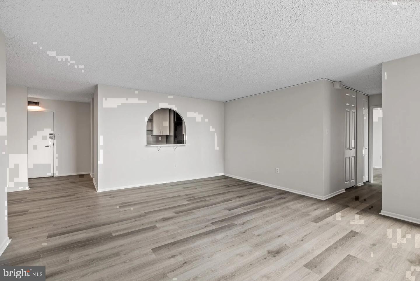
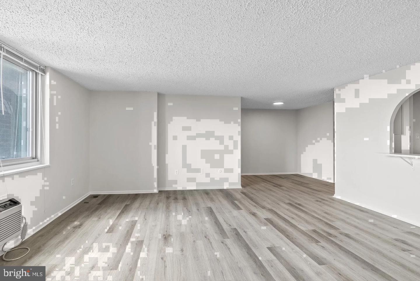
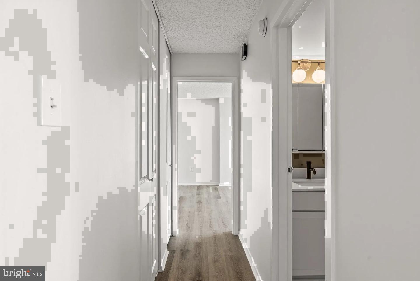
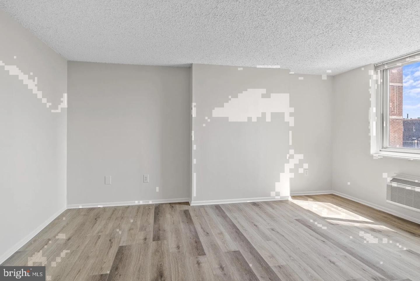
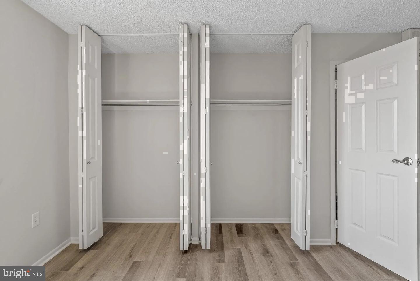
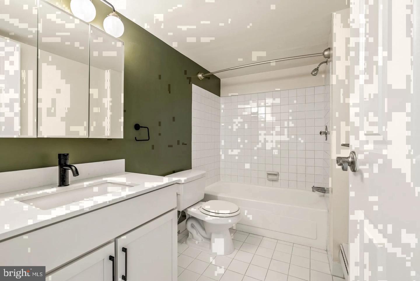
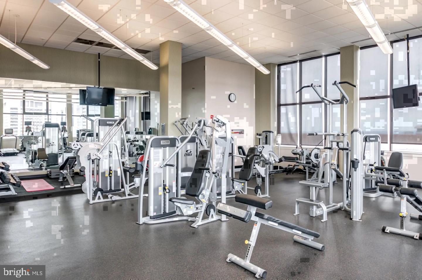
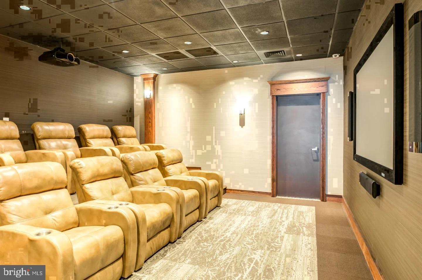
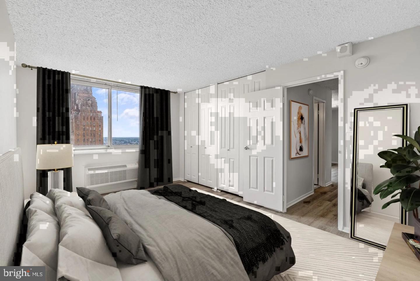
An open kitchen flows into a living room framed by recessed lighting and the quiet hum of a ceiling fan - and from that first moment standing in the entry of this thirty-seventh-floor residence, the scale of 1,264 square feet registers in a way that is simply satisfying. Two bedrooms, two full bathrooms, and a floor plan that moves with you rather than against you: this is the kind of space that earns its place at the top of a Rittenhouse Square address. The kitchen is the natural center of gravity here. Upgraded countertops stretch across a generous workspace where the full suite of stainless steel appliances - refrigerator, stove, self-cleaning oven, microwave, dishwasher, and garbage disposal - holds its own through every hour of the week. Picture a Saturday morning where the stove is on, something is in the oven, and the open floor plan puts you squarely in view of the living room, never isolated, never cut off from whatever else is happening in the apartment. The in-unit washer and dryer tuck the practical side of things neatly into the background, so a Sunday never disappears into an errand. Both bedrooms are properly proportioned - not afterthoughts carved from extra square footage, but rooms that hold a dresser, a bed, and still leave space to breathe. Each walk-in closet handles a full wardrobe with room remaining, and the entry-level bedroom layout means circulation through the apartment flows without compromise. Recessed lighting runs throughout, giving every corner a clean, finished quality that photographs honestly and reads even better in person. The building surrounds all of this with a roster of amenities that shifts the texture of an ordinary week. A concierge anchors the lobby. A fitness center is there before the city wakes up. The roof deck extends the living space upward on evenings warm enough to use it, and a pool, game room, clubhouse, and gated parking garage fill in the rest of the picture. Gated entry and around-the-clock security let you lock the door and genuinely stop thinking about it. Step outside and Rittenhouse Square opens immediately - the park, the restaurants along Walnut and Spruce, the shops that make running errands on foot a reasonable choice rather than a compromise. The neighborhood pulses at the kind of frequency that rewards those who choose to live inside it rather than just pass through. Pets are at home here too, dogs and cats both, so the whole household gets to participate in that routine. At the thirty-seventh floor, the city arranges itself into something worth pausing to look at. That view is not an amenity listed on a sheet - it is simply part of waking up here. Pricing and availability subject to change on a daily basis. Photos are of model units. Parking may be available subject to availability and may be an additional fee.
Details
| MLS # | PAPH2691736 |
|---|---|
| Listing Type | For Lease |
| Style | Condominium |
| Status | Active-bright |
| Year | 2000 |
| Listing Provided By | KW Empower | Brad R Levinson |
Features
| Bed(s) | 2 |
|---|---|
| Bath(s) | 2 Total |
| SQ Feet | 1,264 |
| Garage | 2 |
| Story(s) | 1 |
| Zoning | N/A |
Interior
| Cooling | Central A/C |
|---|---|
| Heating Yes / No | Yes |
| Heating | Central |
| Interior Features | Breakfast Area, Combination Kitchen/Dining, Combination Dining/Living, Combination Kitchen/Living, Dining Area, Flat, Floor Plan - Traditional, Floor Plan - Open, Kitchen - Gourmet, Kitchen - Island, Sprinkler System, Bathroom - Tub Shower, Walk-in Closet(s), Window Treatments, Other, Ceiling Fan(s) |
| Furnished | No |
| Appliances | Built-In Microwave, Cooktop, Dishwasher, Disposal, Dryer, Energy Efficient Appliances, Freezer, Microwave, Oven/Range - Electric, Refrigerator, Stove, Washer, Stainless Steel Appliances |
Exterior
| Exterior Features | BBQ Grill, Extensive Hardscape, Play Area, Other, Roof Deck |
|---|---|
| Security Features | 24 hour security, Desk in Lobby, Doorman, Main Entrance Lock, Monitored, Resident Manager, Security System, Sprinkler System - Indoor |
| Construction Materials | Other |
Parking
| Garage Yes / No | Yes |
|---|---|
| Parking Features | On-site - Rent, Parking Fee |
Area Information
| State | PA |
|---|---|
| County | PHILADELPHIA PA |
| City | PHILADELPHIA |
| Zip Code | 19102 |
| Area | 19102 (19102) |
| Community Name | CENTER CITY |
| School District | THE SCHOOL DISTRICT OF PHILADELP |
| Listing VS Median (in CENTER CITY) | |
Price: $3,894 low | high Med: $2,389 sqft: 1,264 low | high Med: 886 $ / sqft: $3 low | high Med: $3 | |
Market Activity 19102
Request a showing
Request a showing
Contact
Learn More About This Property

| State | PA |
|---|---|
| County | PHILADELPHIA PA |
| City | PHILADELPHIA |
| Zip Code | 19102 |
| Area | 19102 (19102) |
| Community Name | CENTER CITY |
| School District | THE SCHOOL DISTRICT OF PHILADELP |
| Listing VS Median (in CENTER CITY) | |
Price: $3,894 low | high Med: $2,389 sqft: 1,264 low | high Med: 886 $ / sqft: $3 low | high Med: $3 | |