1601 Cherry St #815,PHILADELPHIA, PA 19102
PHILADELPHIA, PA 19102


Description
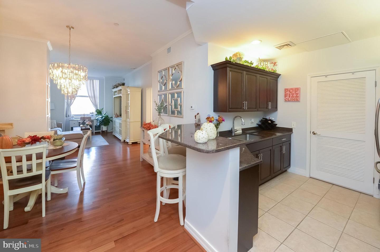
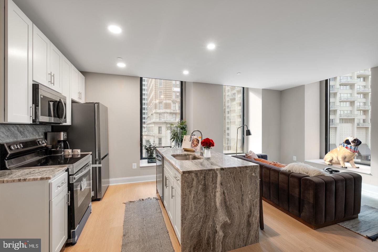
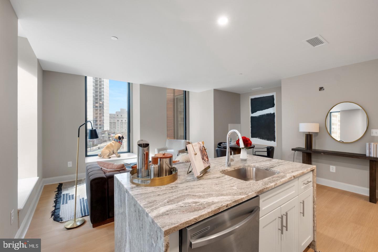
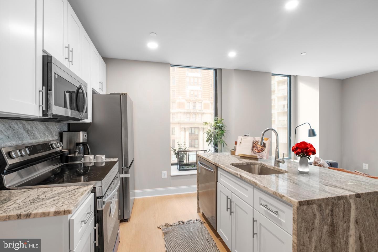
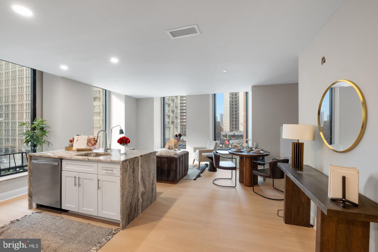
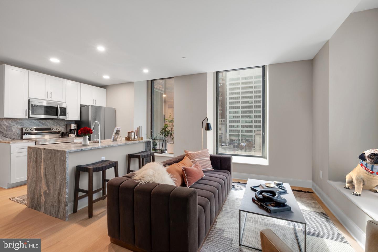
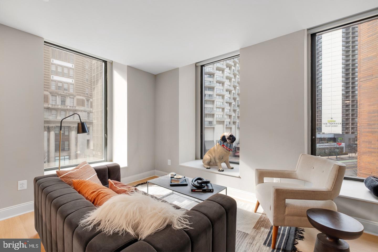
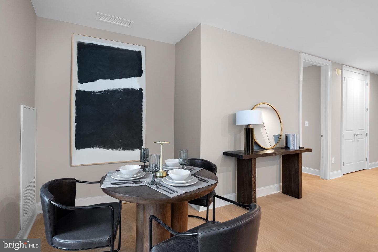
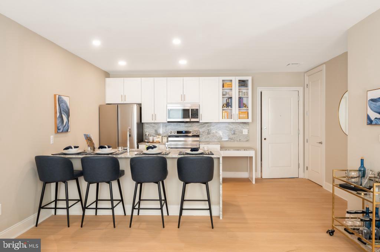
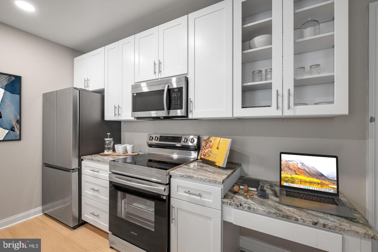
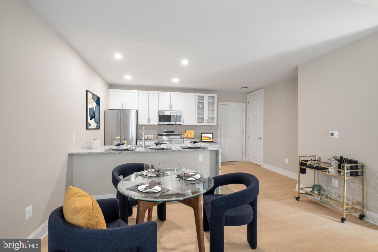
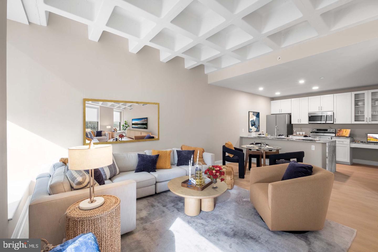
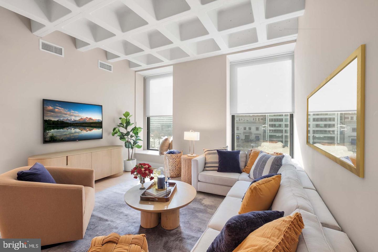
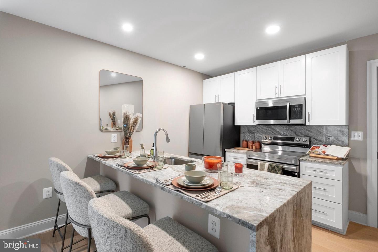
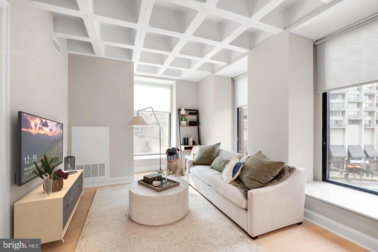
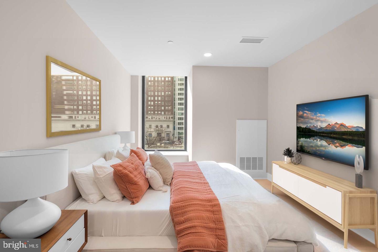
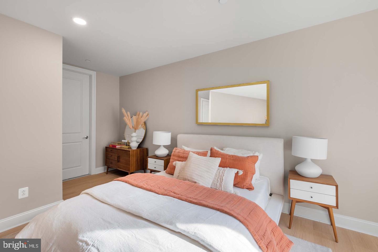
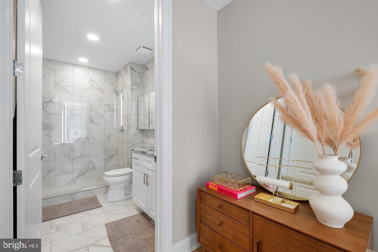
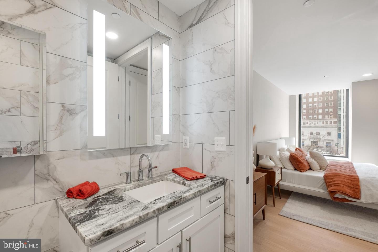
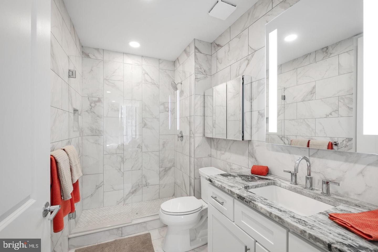
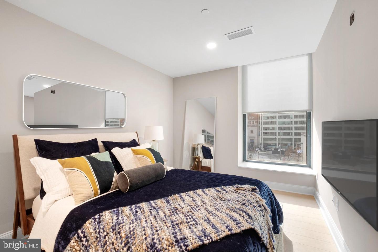
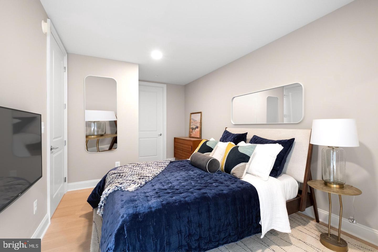
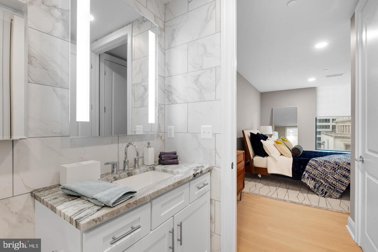
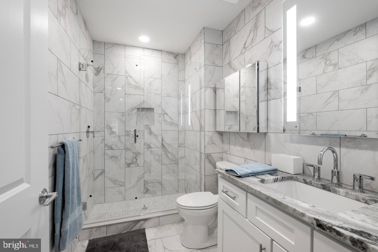
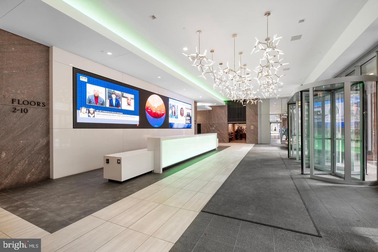
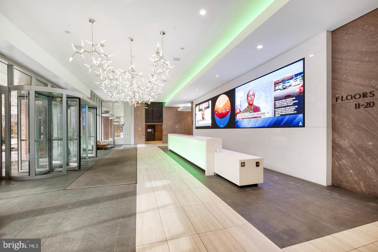
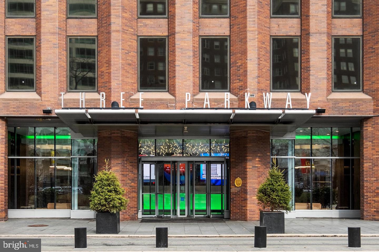
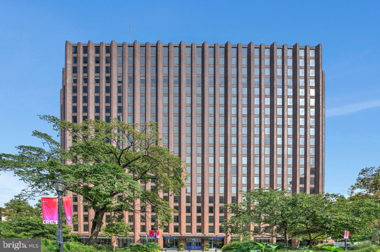
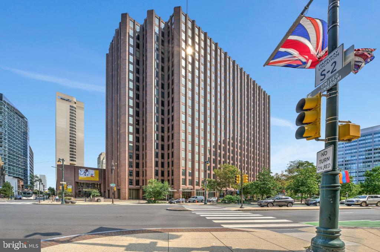
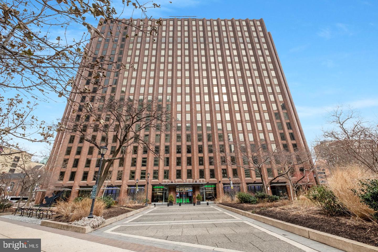
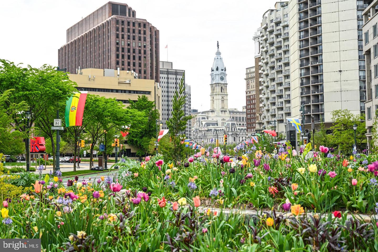
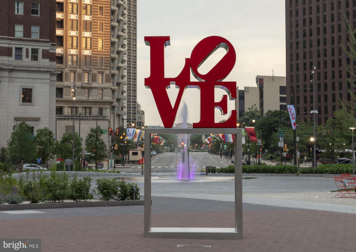
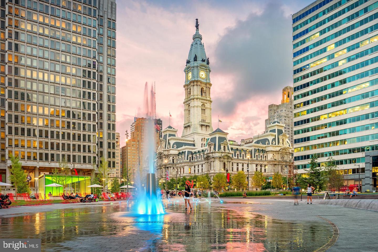
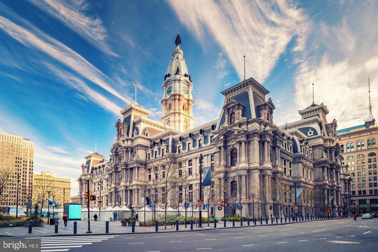
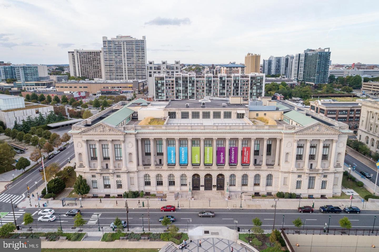
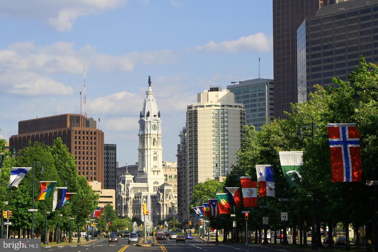
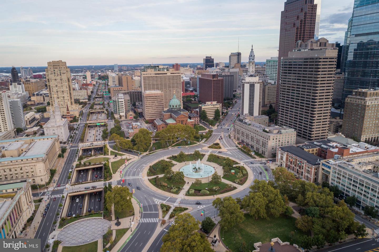
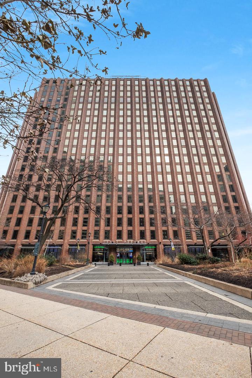
Experience elevated urban living in this exquisite 2-bedroom, 2-bath luxury apartment at Three Parkway. Thoughtfully designed with a seamless blend of elegance and functionality, the OPEN-CONCEPT living and dining area features a custom kitchen outfitted with STAINLESS STEEL APPLIANCES, SLEEK GRANITE COUNTERTOPS, AND A SPACIOUS BREAKFAST BAR-perfect for entertaining or casual meals. FLOOR-TO-CEILING WINDOWS flood the space with natural light, while each generously sized bedroom offers ample closet space. Both spa-inspired bathrooms showcase modern finishes and elegant tile work. Units feature HIGH CEILINGS, waterfall islands, IN-UNIT WASHER AND DRYER, HARDWOOD FLOORS, solar shades, and advanced air purification systems. Residents of this amenity-rich building enjoy access to a state-of-the-art FITNESS CENTER, stylish lounges-including entertainment areas on every floor-and conveniences such as an on-site café, pickup/dropoff zone, bike storage, and a 24/7 FRONT DESK with package acceptance. Located just minutes from Rittenhouse Square, the University of Pennsylvania, and Center City's business district, this prime address also offers exceptional dining options like Sansom Street Oyster House, Harp & Crown, and Vernick Fish, along with easy access to green spaces such as Love Park and Logan Square. With proximity to top universities, schools (The University of Pennsylvania, Drexel University, Thomas Jefferson University, Moore College of Art & Design, and Friends Select), and seamless connections to public transit and major highways including I-76, I-95, and I-676, this residence offers the ultimate in convenience, style, and city sophistication. Schedule your tour today and discover why so many call this stunning community home. Please note: Photos shown are of various model units. Actual finishes and layout may vary. Pricing and availability are subject to change.
Details
| MLS # | PAPH2673692 |
|---|---|
| Listing Type | For Lease |
| Style | Condominium |
| Status | Active-bright |
| Year | 1970 |
| Days On Site | 50 |
| Listing Provided By | MAXWELL REALTY COMPANY | Nancy L Alperin |
Features
| Bed(s) | 2 |
|---|---|
| Bath(s) | 2 Total |
| SQ Feet | 989 |
| Story(s) | 1 |
| Zoning | NA |
Interior
| Cooling | Air Purification System, Central A/C |
|---|---|
| Heating Yes / No | Yes |
| Heating | Central |
| Interior Features | Air Filter System, Combination Kitchen/Dining, Dining Area, Floor Plan - Open, Kitchen - Island, Upgraded Countertops |
| Appliances | Built-In Microwave, Dishwasher, Dryer, Oven/Range - Electric, Refrigerator, Stainless Steel Appliances, Washer |
Exterior
| Construction Materials | Other |
|---|
Parking
| Garage Yes / No | No |
|---|---|
| Parking Features | Parking Fee |
Area Information
| State | PA |
|---|---|
| County | PHILADELPHIA PA |
| City | PHILADELPHIA |
| Zip Code | 19102 |
| Area | 19102 (19102) |
| Community Name | LOGAN SQUARE |
| School District | PHILADELPHIA CITY |
| Listing VS Median (in LOGAN SQUARE) | |
Price: $3,045 low | high Med: $2,665 sqft: 989 low | high Med: 707 $ / sqft: $3 low | high Med: $4 On site: 50 low | high Med: 28 | |
Market Activity 19102
Request a showing
Request a showing
Contact
Learn More About This Property

| State | PA |
|---|---|
| County | PHILADELPHIA PA |
| City | PHILADELPHIA |
| Zip Code | 19102 |
| Area | 19102 (19102) |
| Community Name | LOGAN SQUARE |
| School District | PHILADELPHIA CITY |
| Listing VS Median (in LOGAN SQUARE) | |
Price: $3,045 low | high Med: $2,665 sqft: 989 low | high Med: 707 $ / sqft: $3 low | high Med: $4 On site: 50 low | high Med: 28 | |