195 Side Saddle Pl,WEST CHESTER, PA 19382
WEST CHESTER, PA 19382

Description
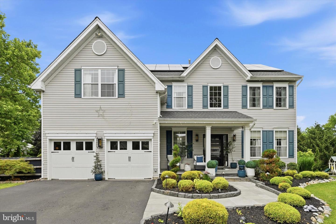
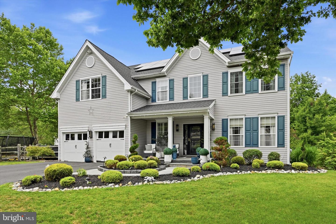
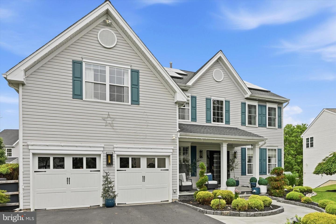
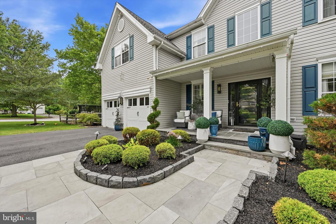
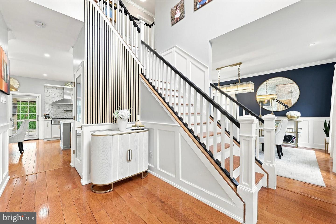
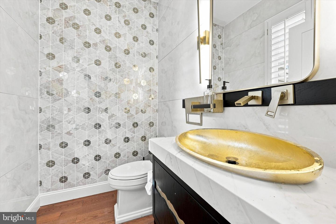
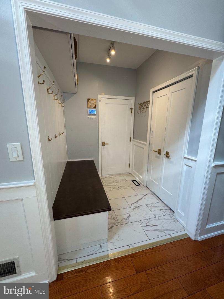
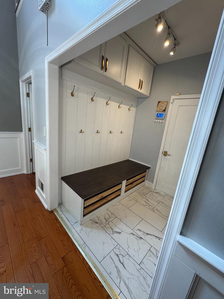
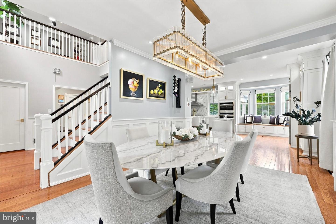
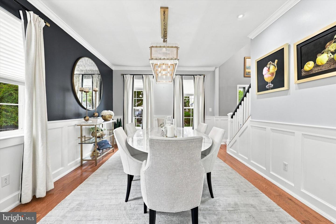
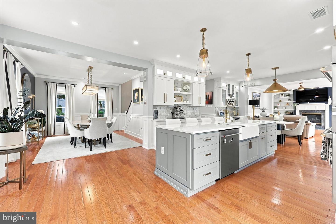
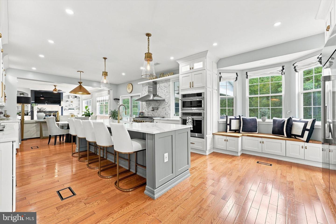
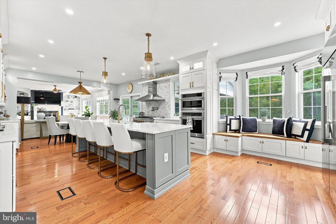
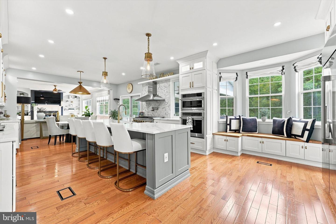
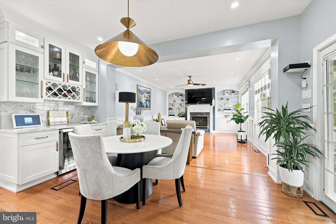
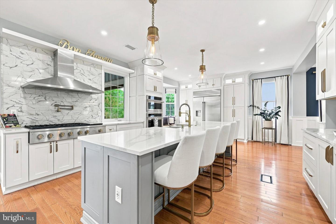
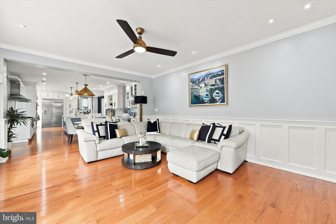
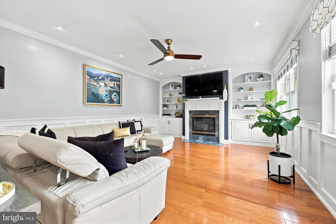
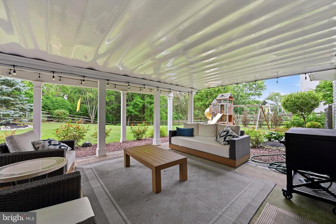
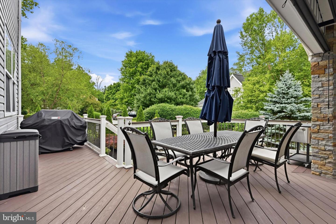
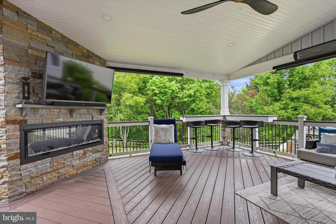
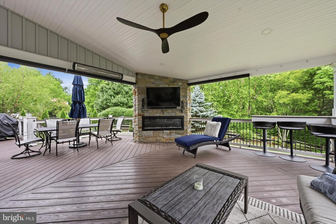
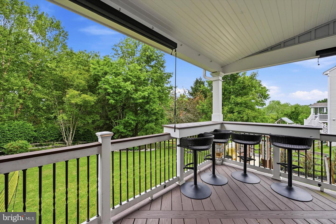
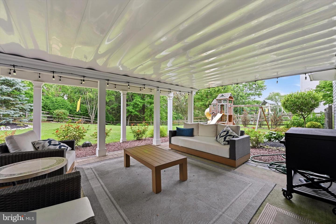
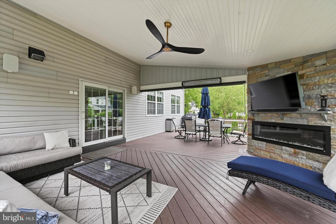
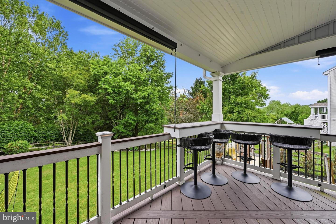
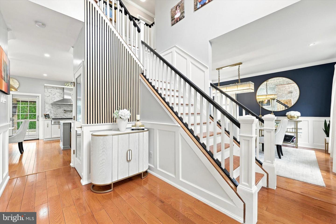
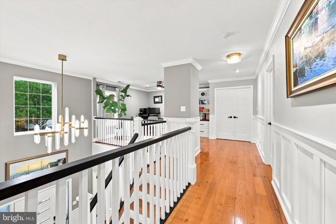
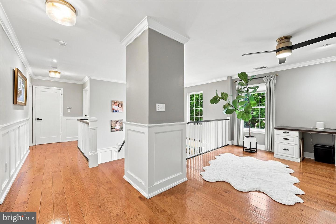
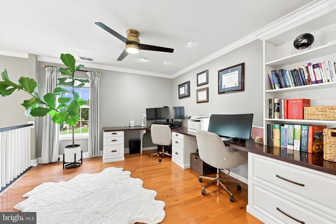
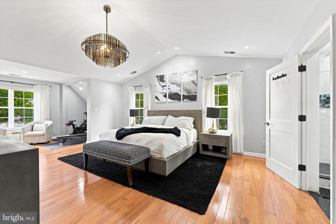
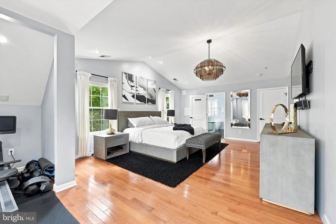
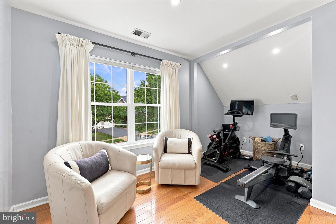
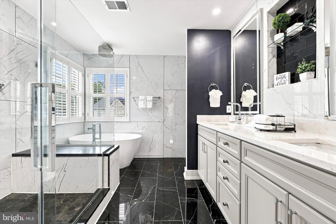
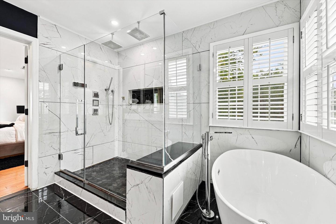
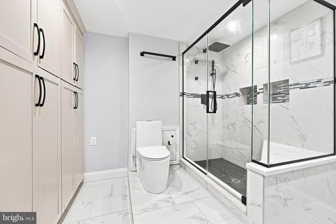
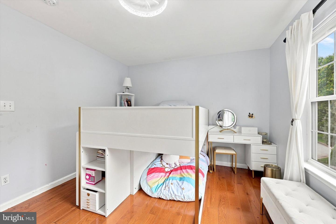
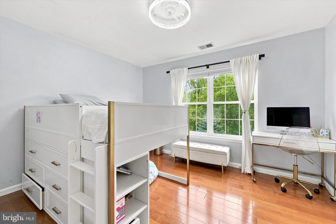
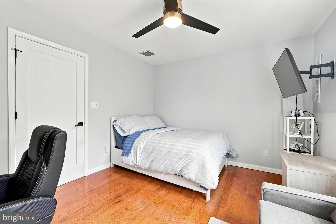
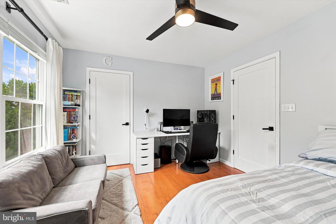
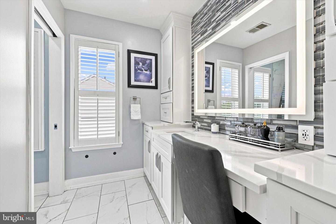
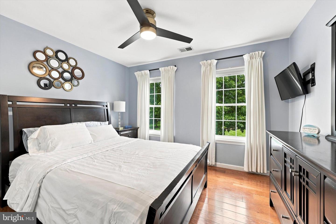
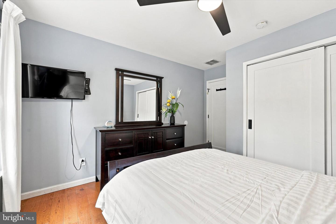
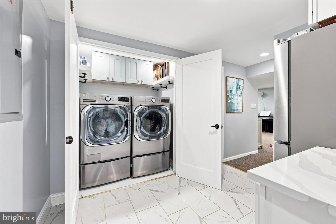
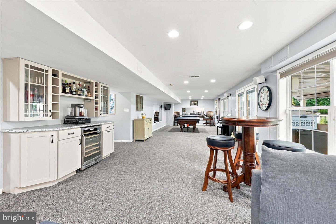
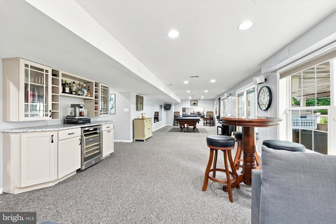
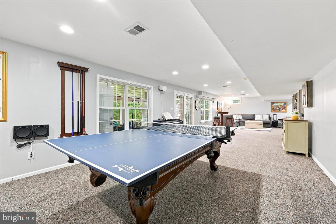
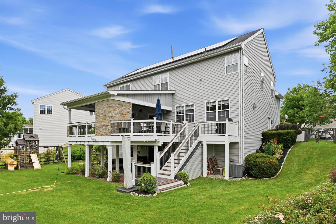
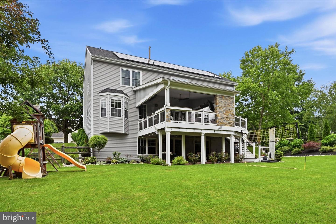
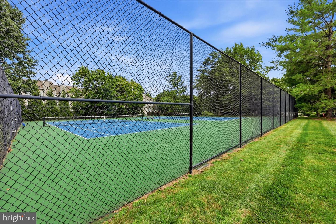
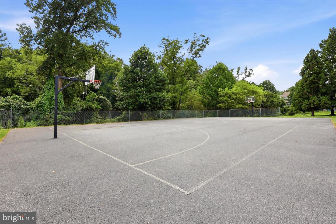
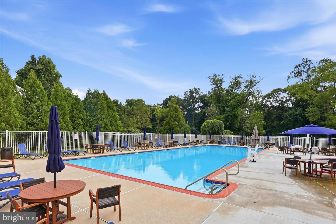
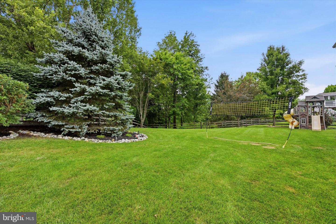
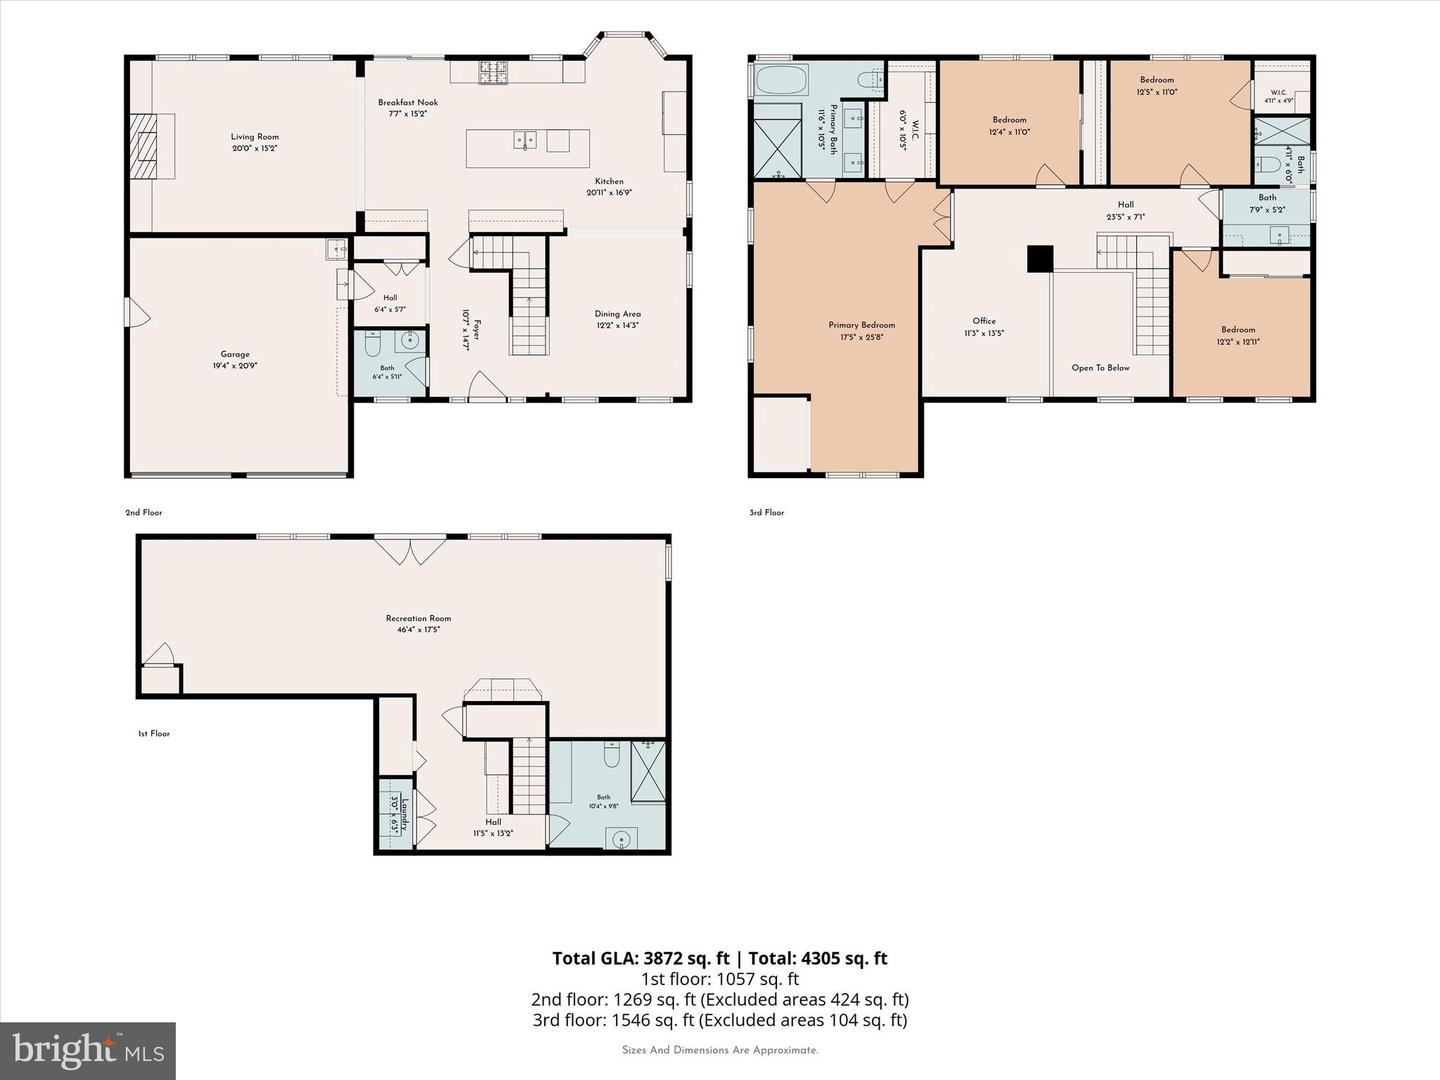
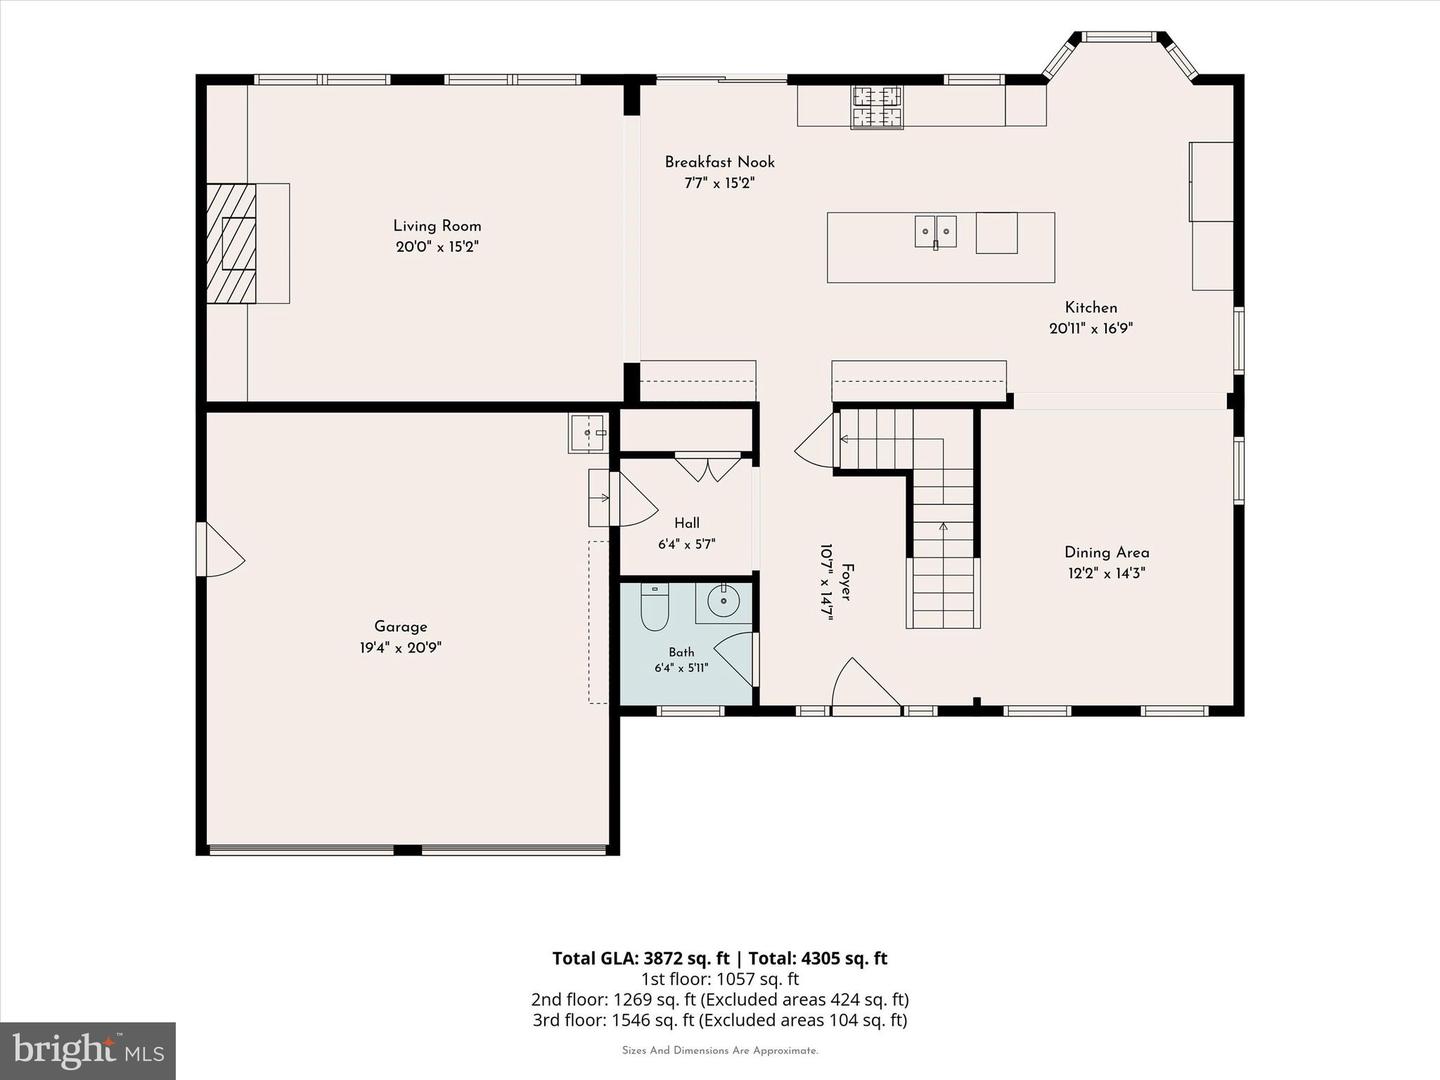
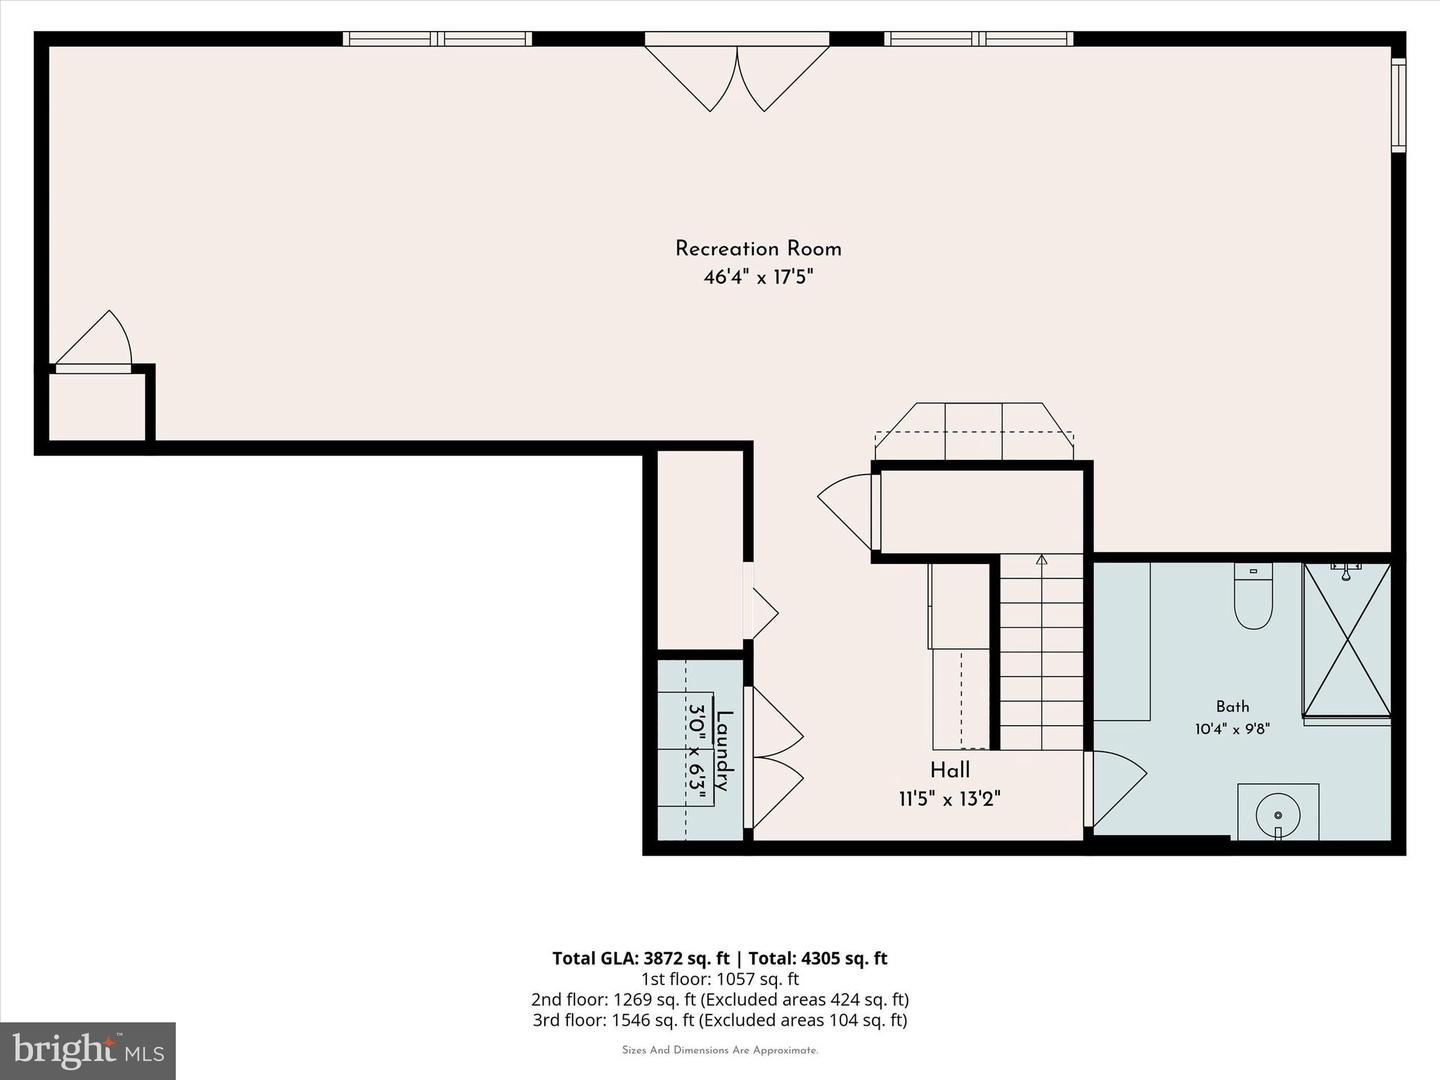
Welcome to 195 Side Saddle Place, West ChesterThis is the home you've been waiting for! Modern elegance meets exceptional comfort in this beautifully appointed 4-bedroom, 3.5-bath single-family home in the sought-after Brandywine at Thornbury community and West Chester Area School District. Thoughtfully updated from top to bottom, this home offers a level of style, quality and attention to detail rarely found in a lease property. Step inside and you'll immediately notice the beautiful hardwood floors, crown molding and custom woodwork that add warmth and character throughout. A custom built-in mudroom, bookcases and built-in bench are just a few of the special details that make this home stand apart. The home's open and inviting floor plan is designed for both everyday living and entertaining, seamlessly connecting the kitchen, great room, dining room and family room with the incredible outdoor living spaces beyond. At the heart of the home is the stunning updated kitchen, featuring sophisticated white and gray 42-inch cabinetry, gold fixtures, abundant storage and impressive professional-grade appliances, including a 48-inch Monogram refrigerator and professional range. With generous prep and gathering space and an easy flow into the surrounding living areas, this kitchen is as functional as it is beautiful. Upstairs, you'll find four spacious bedrooms along with an incredibly versatile loft-style study and office area with built-in desks. Designed with flexibility in mind, there's plenty of space for two working professionals, homework stations for the family or a combination of work and study space. The primary suite is a true retreat, highlighted by a beautifully redesigned bath with dramatic black-and-white finishes, a freestanding soaking tub and frameless glass walk-in shower. All of the bathrooms throughout the home have been thoughtfully updated, creating a fresh and cohesive feel. The living space continues into the full finished walk-out basement, complete with a bar area and plenty of room for entertaining, game nights, movie nights, a home gym or simply relaxing at home. The two-car garage offers even more functionality with built-in cabinetry and storage, making it easy to keep everything organized and out of sight. Made for Outdoor Living & EntertainingOne of the true highlights of this home is the expansive 45-foot-wide, low-maintenance deck, creating an incredible extension of the home's living and entertaining space. Enjoy beautiful sunsets, picturesque scenery and views of the surrounding landscaping and open space right from your own backyard. A covered outdoor living area with a fireplace and TV connection creates the perfect setting for relaxing or entertaining throughout the seasons. The deck overlooks a private, fenced backyard, surrounded by stunning landscaping throughout the property, offering a wonderful combination of privacy, natural beauty and exceptional outdoor living. Living in Brandywine at Thornbury means enjoying a neighborhood filled with amenities, including a community pool, tennis courts, basketball court and open spaces, all while being conveniently located near downtown West Chester, Routes 202 and 1, shopping, dining and everything the West Chester area has to offer. With its sophisticated updates, professional-grade kitchen, open floor plan, flexible work-from-home spaces, finished walk-out basement, incredible 45-foot deck and beautifully landscaped setting, 195 Side Saddle Place offers a rare opportunity to lease a home that truly feels like your own. Beautifully updated. Exceptionally maintained. Designed for living and entertaining. Move-in ready. Welcome home!
Details
| MLS # | PACT2134464 |
|---|---|
| Listing Type | For Lease |
| Style | House |
| HOA Dues | $150 |
| Status | Pending-bright |
| Year | 1999 |
| Days On Site | 29 |
| Listing Provided By | Keller Williams Real Estate - West Chester | Regina LaBricciosa |
Features
| Bed(s) | 4 |
|---|---|
| Bath(s) | 4 Total |
| SQ Feet | 3,744 |
| Garage | 2 |
| Basement | Y |
| Story(s) | 3 |
| Zoning | RESIDENTIAL |
| Acreage | 0.33 |
Interior
| Cooling | Central A/C |
|---|---|
| Heating Yes / No | Yes |
| Heating | 90% Forced Air |
Exterior
| Construction Materials | Vinyl Siding |
|---|---|
| Foundation Details | Concrete Perimeter |
Parking
| Garage Yes / No | Yes |
|---|
Area Information
| State | PA |
|---|---|
| County | CHESTER PA |
| City | WEST CHESTER |
| Zip Code | 19382 |
| Area | Thornbury Twp (10366) |
| Community Name | BRANDYWINE @ THORN |
| School District | WEST CHESTER AREA |
| Listing VS Median (in BRANDYWINE @ THORN) | |
Price: $4,950 low | high Med: $509,500 sqft: 3,744 low | high Med: 2,845 $ / sqft: $1 low | high Med: $180 On site: 29 low | high Med: 41.5 | |
Market Activity 19382
Request a showing
Request a showing
Contact
Learn More About This Property

| State | PA |
|---|---|
| County | CHESTER PA |
| City | WEST CHESTER |
| Zip Code | 19382 |
| Area | Thornbury Twp (10366) |
| Community Name | BRANDYWINE @ THORN |
| School District | WEST CHESTER AREA |
| Listing VS Median (in BRANDYWINE @ THORN) | |
Price: $4,950 low | high Med: $509,500 sqft: 3,744 low | high Med: 2,845 $ / sqft: $1 low | high Med: $180 On site: 29 low | high Med: 41.5 | |