23 S 23rd St #2e,PHILADELPHIA, PA 19103
PHILADELPHIA, PA 19103
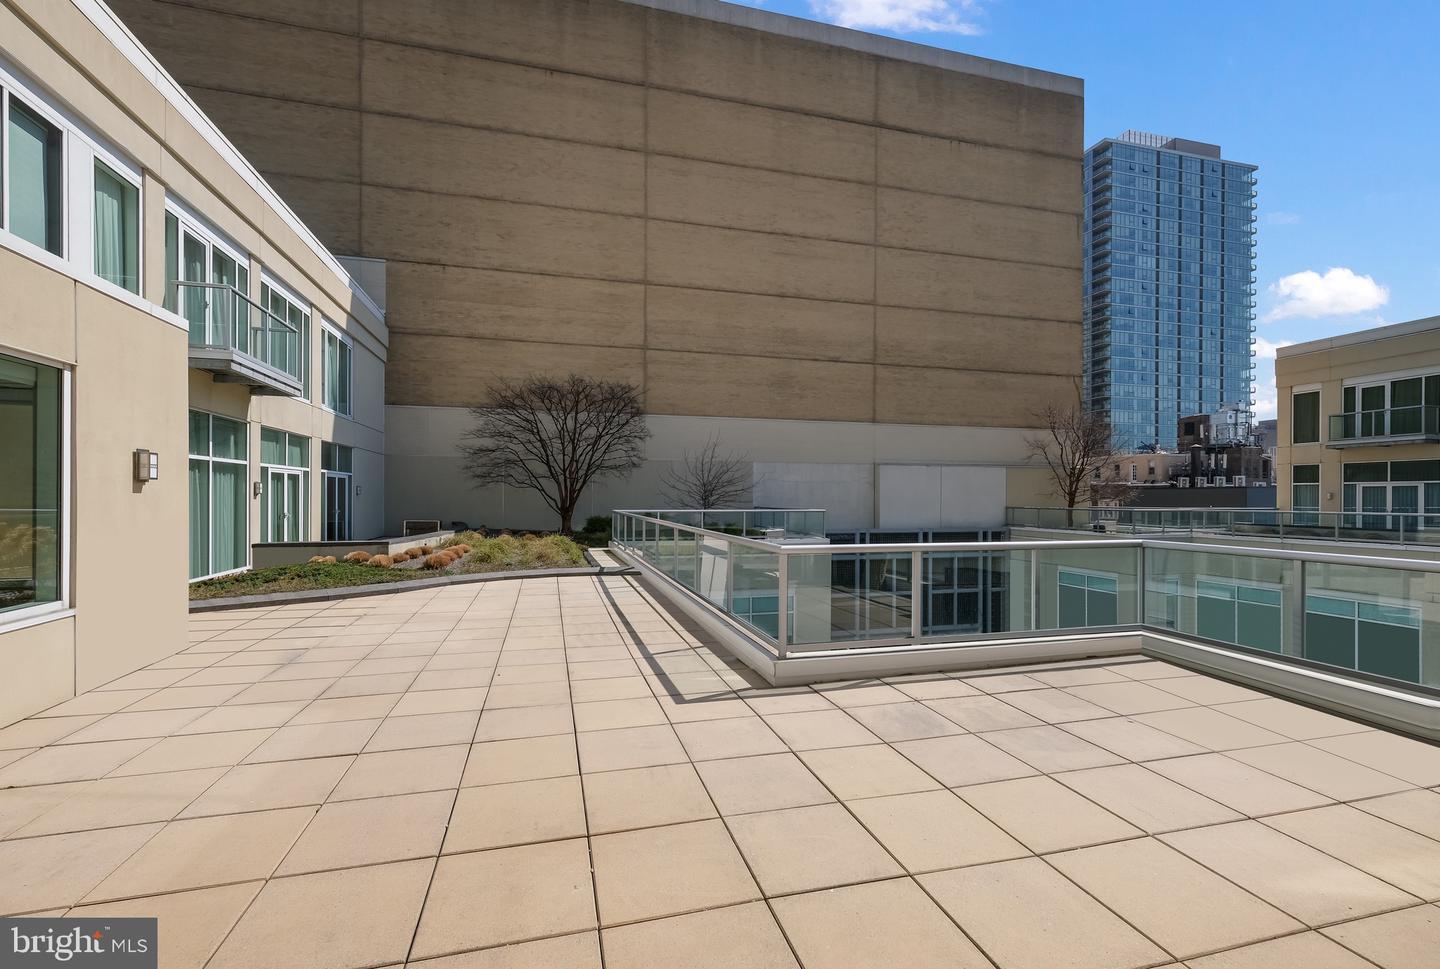

Description
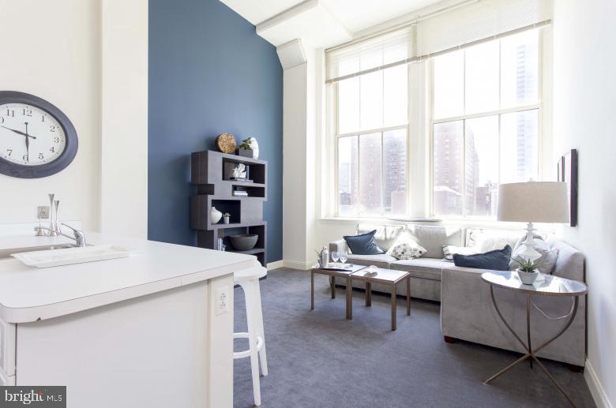
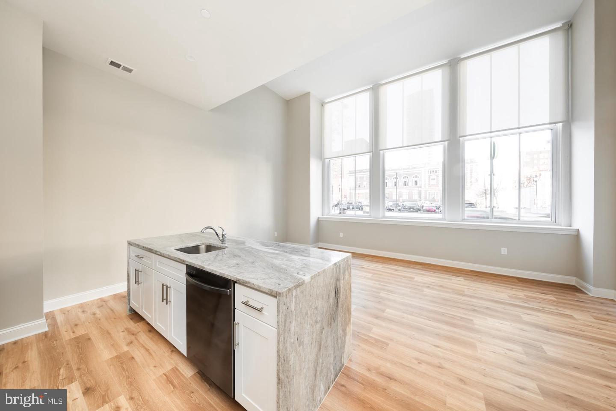
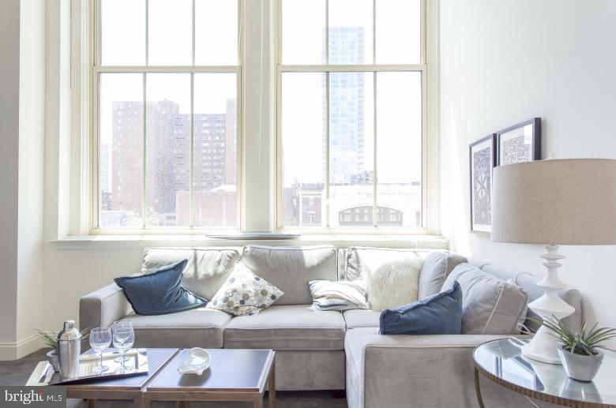
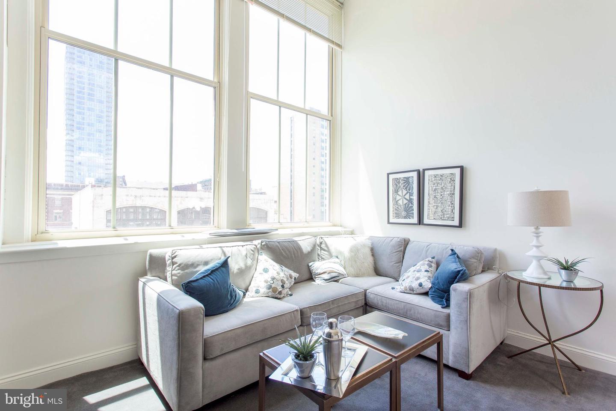
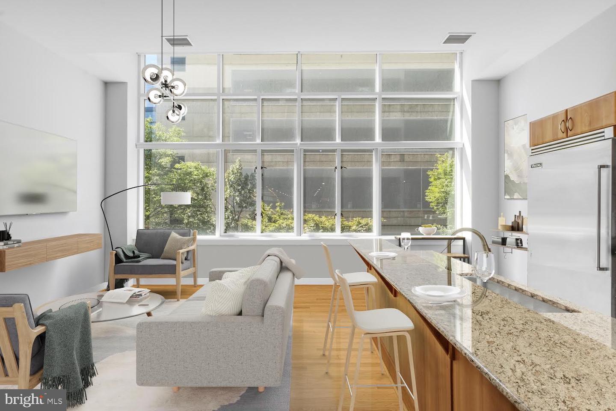
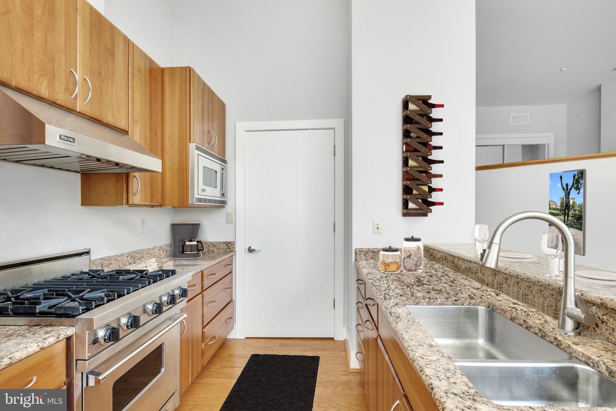
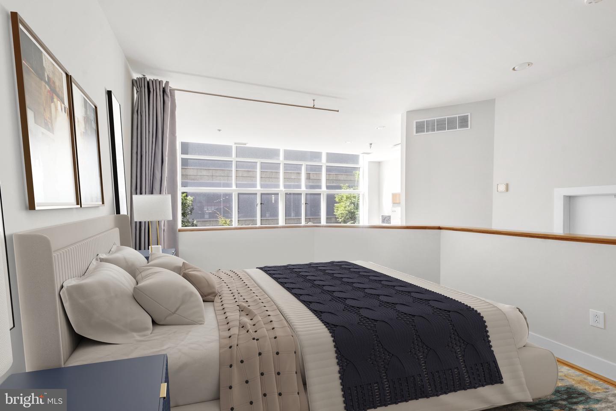
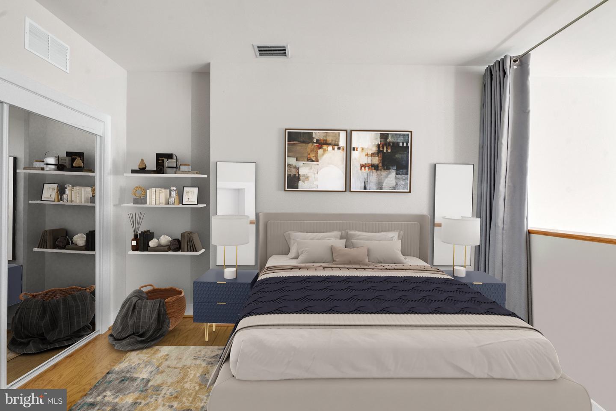
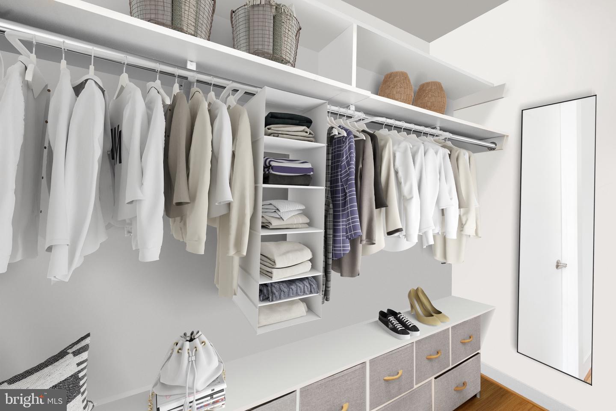
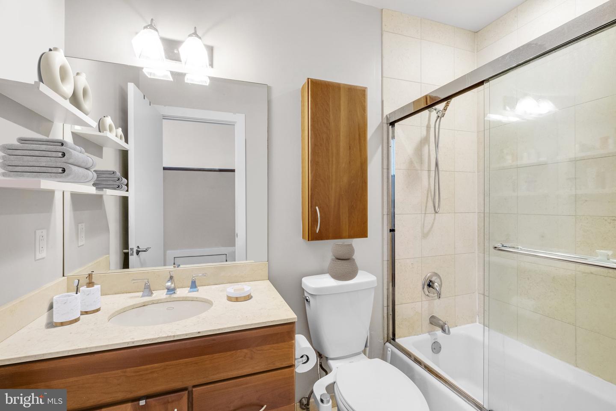
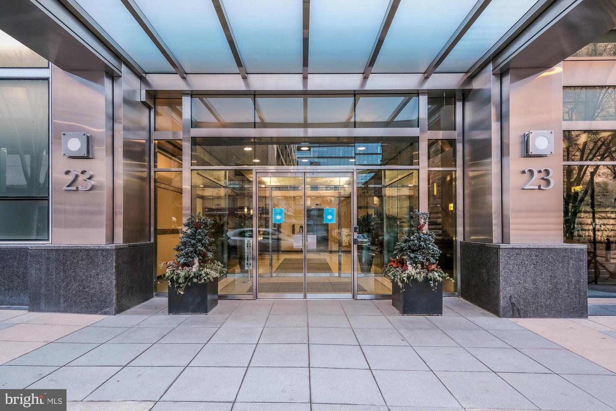
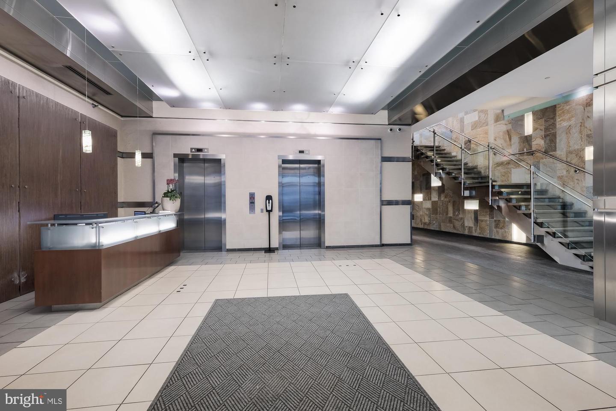
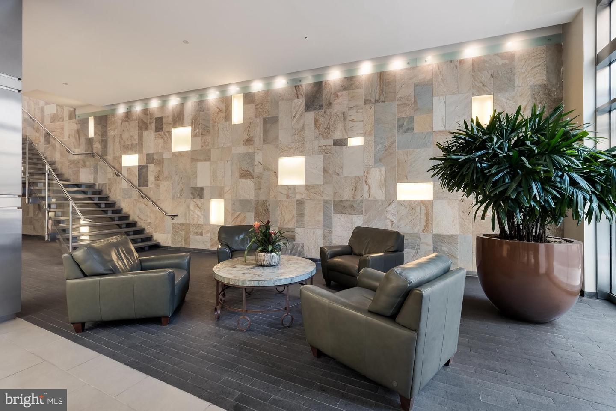
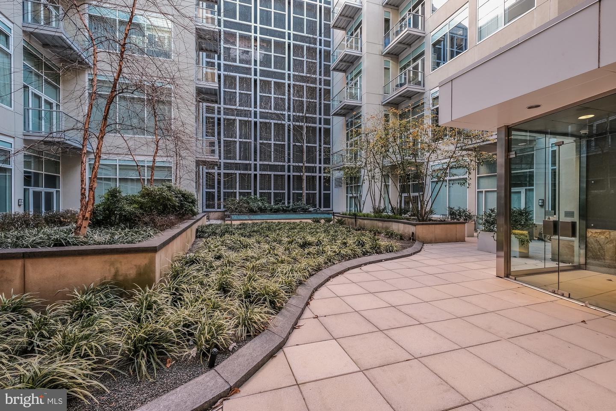
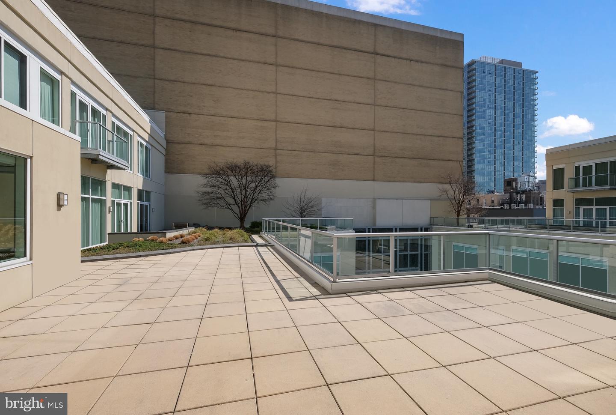
Luxury Living in the Heart of Center City with GARAGE PARKING!23 S 23rd Street | Stunning One-Bedroom Condo. Welcome to this sun-splashed, WEST-FACING one-bedroom condominium in one of Center City's most desirable BOUTIQUE BUILDINGS! This fabulous home comes complete with the ultimate city convenience-one PARKING SPOT in a covered GARAGE included in rent.Step inside to find a bright and expansive living and dining area, perfect for entertaining or relaxing after a long day. Soaring 15-FOOT CEILINGS and OVERSIZED WINDOWS flood the space with natural light and create an incredibly dramatic, loft-like feel.The gourmet kitchen is a chef's dream, featuring: HIGH-END STAINLESS STEEL APPLIANCES, sleek granite countertops, and a massive BREAKFAST BAR-ideal for casual dining or entertaining guests.The LOFTED BEDROOM AREA offers privacy and charm, with ample room for a king-size bed and additional furnishings. A spa-inspired, all-marble bathroom completes the picture, offering a touch of luxury with every detail. ADDITIONAL HIGHLIGHTS include: HARDWOOD FLOORS throughout, CENTRAL AIR conditioning, WASHER AND DRYER IN UNIT, ELEVATOR, flob front door entry, 24/7 DESK PERSON with professional management, trash removal . All of this in an unbeatable location-just minutes from UNIVERSITY CITY, UPenn, Drexel, CHOP, and just a short stroll to the world-renowned RITTENHOUSE SQUARE. Enjoy easy access to the best dining, shopping, parks, and cultural institutions Philadelphia has to offer. Don't miss your chance to live in one of Philly's most coveted addresses-schedule a tour today!
Details
| MLS # | PAPH2624846 |
|---|---|
| Listing Type | For Lease |
| Style | Condominium |
| Status | Active-bright |
| Year | 1900 |
| Days On Site | 166 |
| Listing Provided By | MAXWELL REALTY COMPANY | Nancy L Alperin |
Features
| Bed(s) | 1 |
|---|---|
| Bath(s) | 1 Total |
| SQ Feet | 790 |
| Garage | 1 |
| Story(s) | 1 |
| Zoning | NA |
Interior
| Cooling | Central A/C |
|---|---|
| Heating Yes / No | Yes |
| Heating | Hot Water |
| Interior Features | Bathroom - Tub Shower, Family Room Off Kitchen, Floor Plan - Open, Kitchen - Galley, Walk-in Closet(s), Wood Floors |
| Appliances | Built-In Microwave, Dryer, Microwave, Oven/Range - Gas, Range Hood, Refrigerator, Stainless Steel Appliances, Washer |
Exterior
| Construction Materials | Masonry |
|---|
Parking
| Garage Yes / No | Yes |
|---|
Area Information
| State | PA |
|---|---|
| County | PHILADELPHIA PA |
| City | PHILADELPHIA |
| Zip Code | 19103 |
| Area | 19103 (19103) |
| Community Name | RITTENHOUSE SQUARE |
| School District | THE SCHOOL DISTRICT OF PHILADELP |
| Listing VS Median (in RITTENHOUSE SQUARE) | |
Price: $2,895 low | high Med: $107,026 sqft: 790 low | high Med: 550 $ / sqft: $4 low | high Med: $206 On site: 166 low | high Med: 298.5 | |
Market Activity 19103
Request a showing
Request a showing
Contact
Learn More About This Property

| State | PA |
|---|---|
| County | PHILADELPHIA PA |
| City | PHILADELPHIA |
| Zip Code | 19103 |
| Area | 19103 (19103) |
| Community Name | RITTENHOUSE SQUARE |
| School District | THE SCHOOL DISTRICT OF PHILADELP |
| Listing VS Median (in RITTENHOUSE SQUARE) | |
Price: $2,895 low | high Med: $107,026 sqft: 790 low | high Med: 550 $ / sqft: $4 low | high Med: $206 On site: 166 low | high Med: 298.5 | |