New Listing
3131 Walnut St #641,PHILADELPHIA, PA 19104
PHILADELPHIA, PA 19104

Description
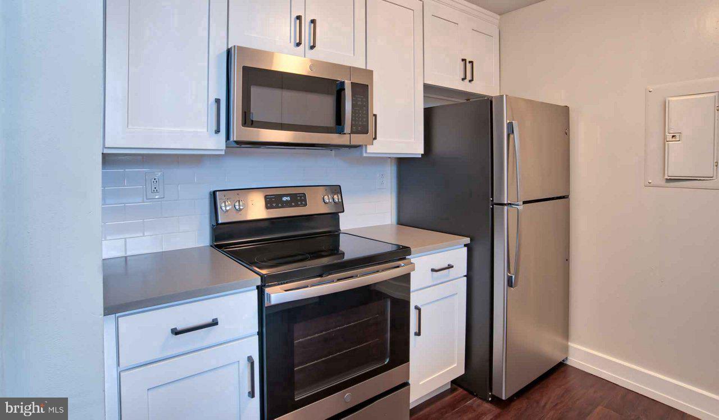
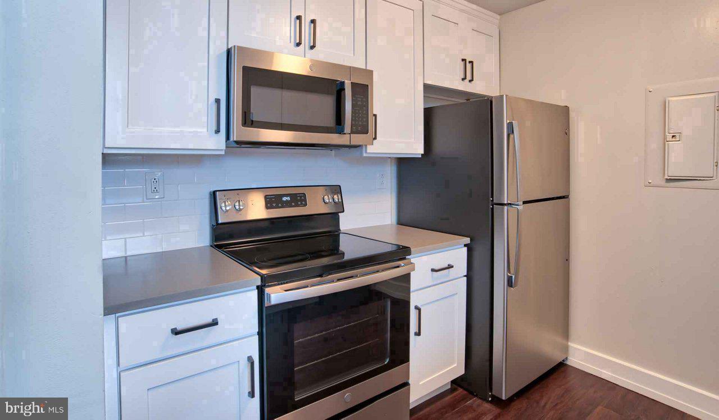
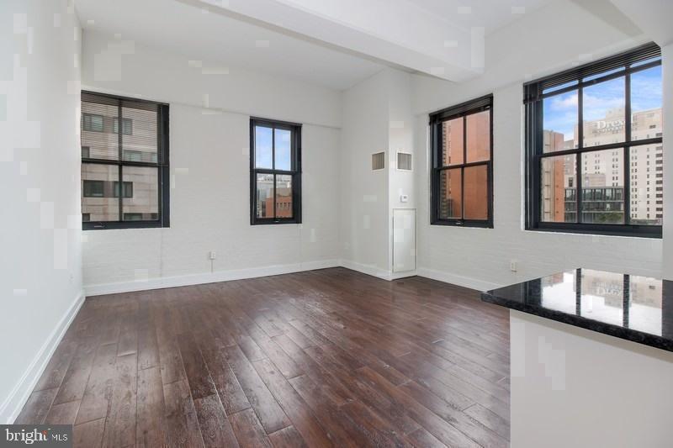
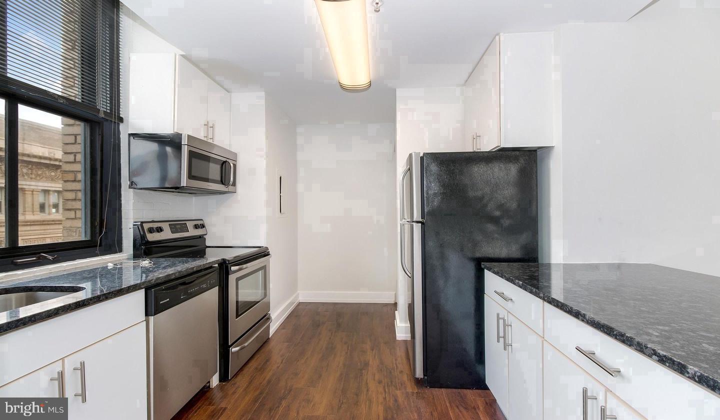
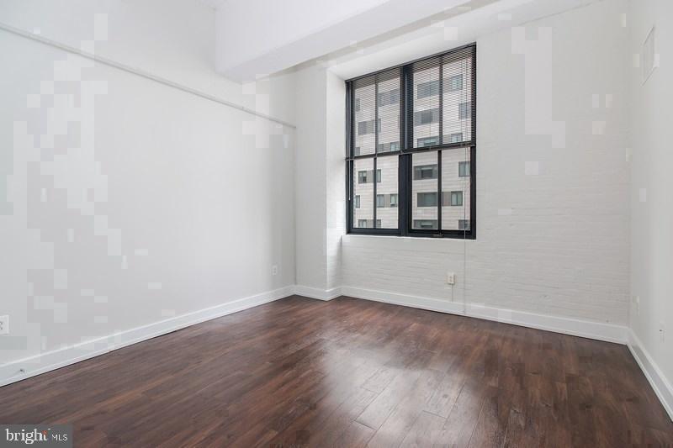
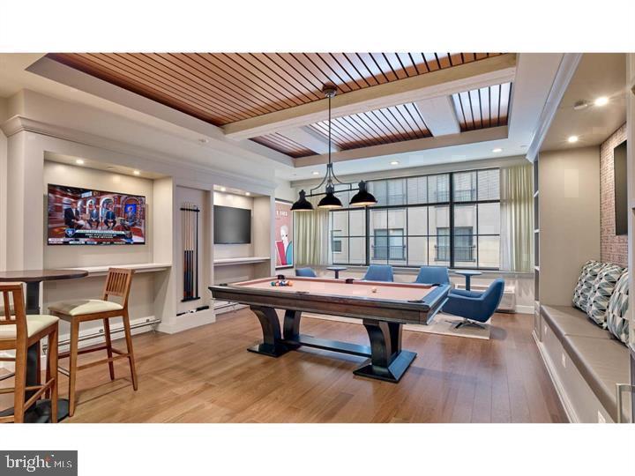
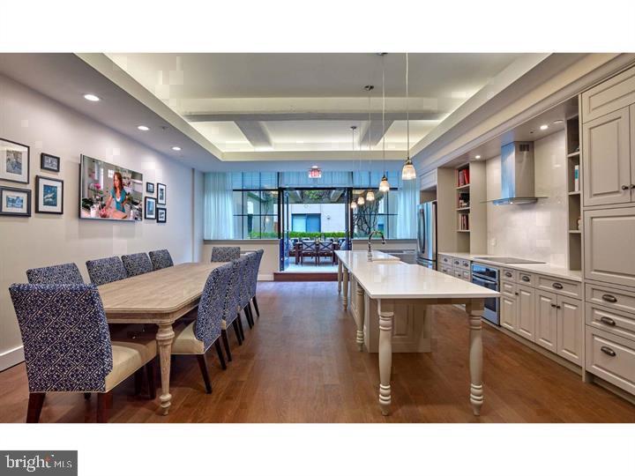
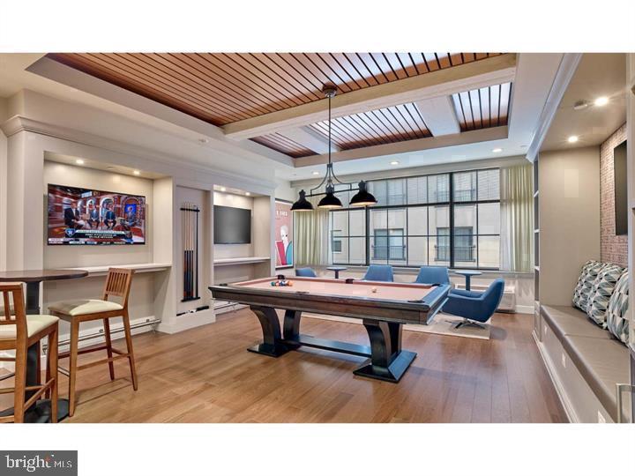
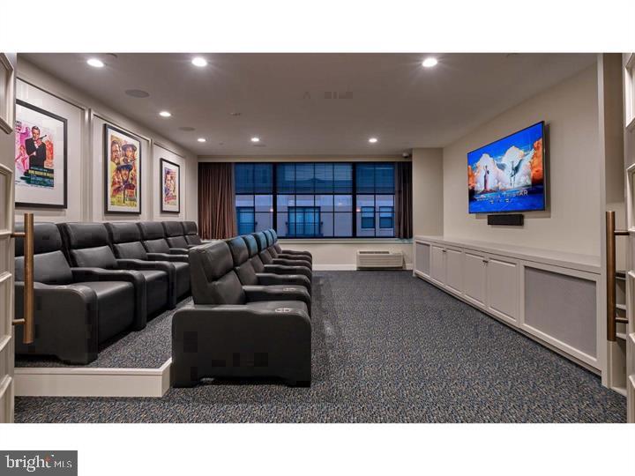
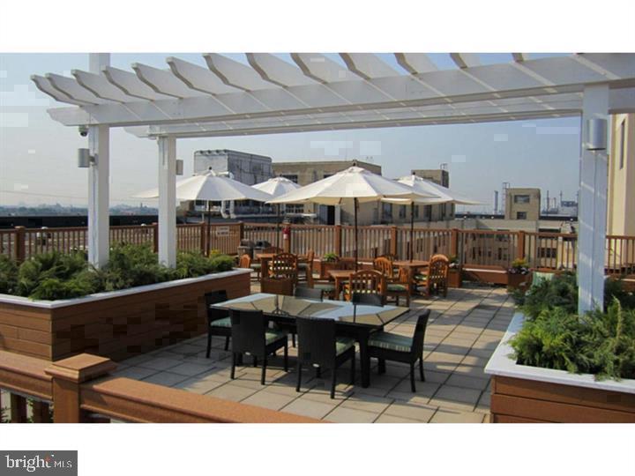
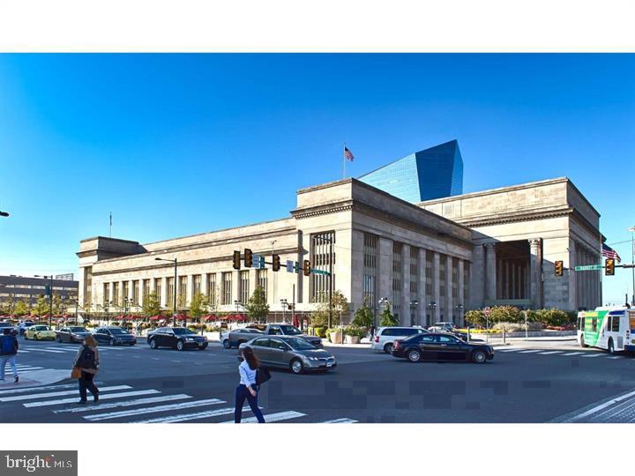
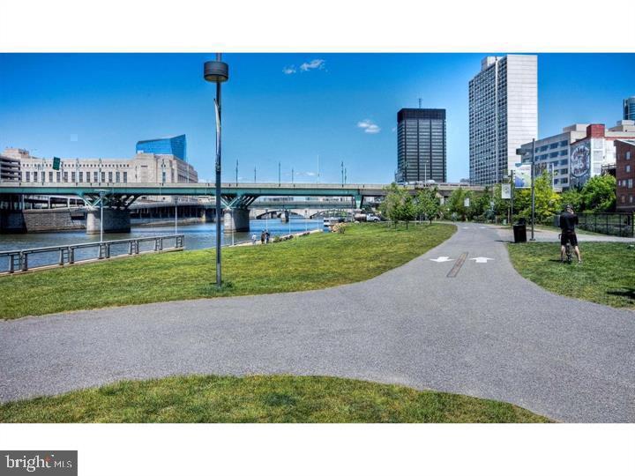
Settled into the sixth floor of 3131 Walnut Street, this one-bedroom, one-bathroom residence carries a quieter confidence - 910 square feet arranged with an open floor plan that lets the living space breathe without asking you to sacrifice anything. The kitchen is where you will want to spend time first. Upgraded countertops run the full length of the workspace, smooth and substantial, the kind of surface that makes even a weeknight dinner feel considered. The stainless steel suite - refrigerator, stove, self-cleaning oven, microwave, dishwasher, disposal - is laid out so that everything you reach for is exactly where it should be. Saturday mornings, you will find yourself here without thinking about it, moving between the stovetop and the counter with nowhere particular to be, the living room open and waiting just beyond. That transition between kitchen and living space is one of the quieter pleasures of this layout. Nothing separates them but air. Window treatments are already in place, so the light comes in on your terms. The bedroom sits at entry level, comfortable and calm, anchored by a walk-in closet with enough room to organize a full wardrobe and still leave space to grow into. In-unit washer and dryer mean laundry happens when it suits you, not when a machine downstairs opens up. University City is a neighborhood that rewards those who pay attention to it. The stretch of Walnut Street outside the building is active without being overwhelming - the kind of block where you develop routines quickly, recognizing faces at the corner, finding your rhythm within the first week. The broader neighborhood runs on a frequency of curiosity and momentum, shaped by research institutions, independent restaurants, and the kind of foot traffic that keeps a street alive at almost any hour. Back inside the building, the roster of shared spaces covers the range of what residents actually use. The fitness center handles early mornings. The roof deck handles everything else - evenings when the city spreads out below you and the temperature drops just enough to make it interesting. A concierge is on hand at the front, security is in place, and the parking garage accommodates residents who keep a car. For those who prefer four legs to four wheels, the dog park is there, and the building is open to both cats and dogs, with breed restrictions applying to dogs. The game room and meeting room round out what is available for residents who want a space that is neither their apartment nor the outside world. The picnic area and elevator complete a building that covers its bases without overstating them. At 910 square feet, unit 1-641 sits comfortably in the range where a one-bedroom stops feeling like a compromise and starts feeling like a choice. The open floor plan, the kitchen, the closet, the in-unit laundry - none of it is incidental. It is a home built around the way people actually live, in a neighborhood that keeps finding new reasons to stay interesting. Pricing and availability subject to change on a daily basis. Photos are of model units. Parking may be available subject to availability and may be an additional fee.
Details
| MLS # | PAPH2689480 |
|---|---|
| Listing Type | For Lease |
| Style | Condominium |
| Status | Active-bright |
| Year | 1929 |
| Days On Site | 3 |
| Listing Provided By | KW Empower | Brad R Levinson |
Features
| Bed(s) | 1 |
|---|---|
| Bath(s) | 1 Total |
| SQ Feet | 910 |
| Garage | 2 |
| Story(s) | 1 |
| Zoning | N/A |
Interior
| Cooling | Other |
|---|---|
| Heating Yes / No | Yes |
| Heating | Other |
| Interior Features | Combination Dining/Living, Combination Kitchen/Dining, Combination Kitchen/Living, Dining Area, Entry Level Bedroom, Flat, Floor Plan - Traditional, Kitchen - Gourmet, Kitchen - Island, Wood Floors, Walk-in Closet(s) |
| Furnished | No |
| Appliances | Built-In Microwave, Built-In Range, Dishwasher, Disposal, Dryer, Energy Efficient Appliances, Freezer, Microwave, Oven/Range - Electric, Refrigerator, Stove, Stainless Steel Appliances, Washer |
Exterior
| Exterior Features | Roof Deck |
|---|---|
| Security Features | 24 hour security, Desk in Lobby, Doorman, Resident Manager, Security System |
| Construction Materials | Masonry |
Parking
| Garage Yes / No | Yes |
|---|---|
| Parking Features | On-site - Rent |
Area Information
| State | PA |
|---|---|
| County | PHILADELPHIA PA |
| City | PHILADELPHIA |
| Zip Code | 19104 |
| Area | 19104 (19104) |
| Community Name | PHILADELPHIA |
| School District | THE SCHOOL DISTRICT OF PHILADELP |
| Listing VS Median (in PHILADELPHIA) | |
Price: $2,398 low | high Med: $94,900 sqft: 910 low | high Med: 1,298 $ / sqft: $3 low | high Med: $75 On site: 3 low | high Med: 364.5 | |
Market Activity 19104
Request a showing
Request a showing
Contact
Learn More About This Property

| State | PA |
|---|---|
| County | PHILADELPHIA PA |
| City | PHILADELPHIA |
| Zip Code | 19104 |
| Area | 19104 (19104) |
| Community Name | PHILADELPHIA |
| School District | THE SCHOOL DISTRICT OF PHILADELP |
| Listing VS Median (in PHILADELPHIA) | |
Price: $2,398 low | high Med: $94,900 sqft: 910 low | high Med: 1,298 $ / sqft: $3 low | high Med: $75 On site: 3 low | high Med: 364.5 | |