
Description
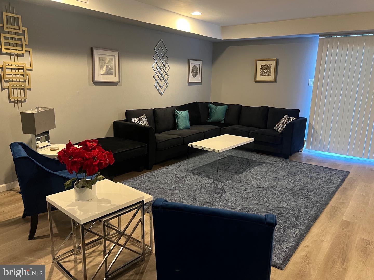
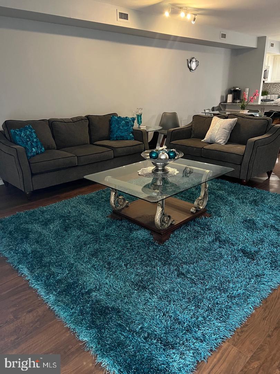
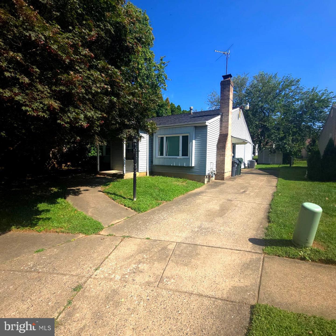
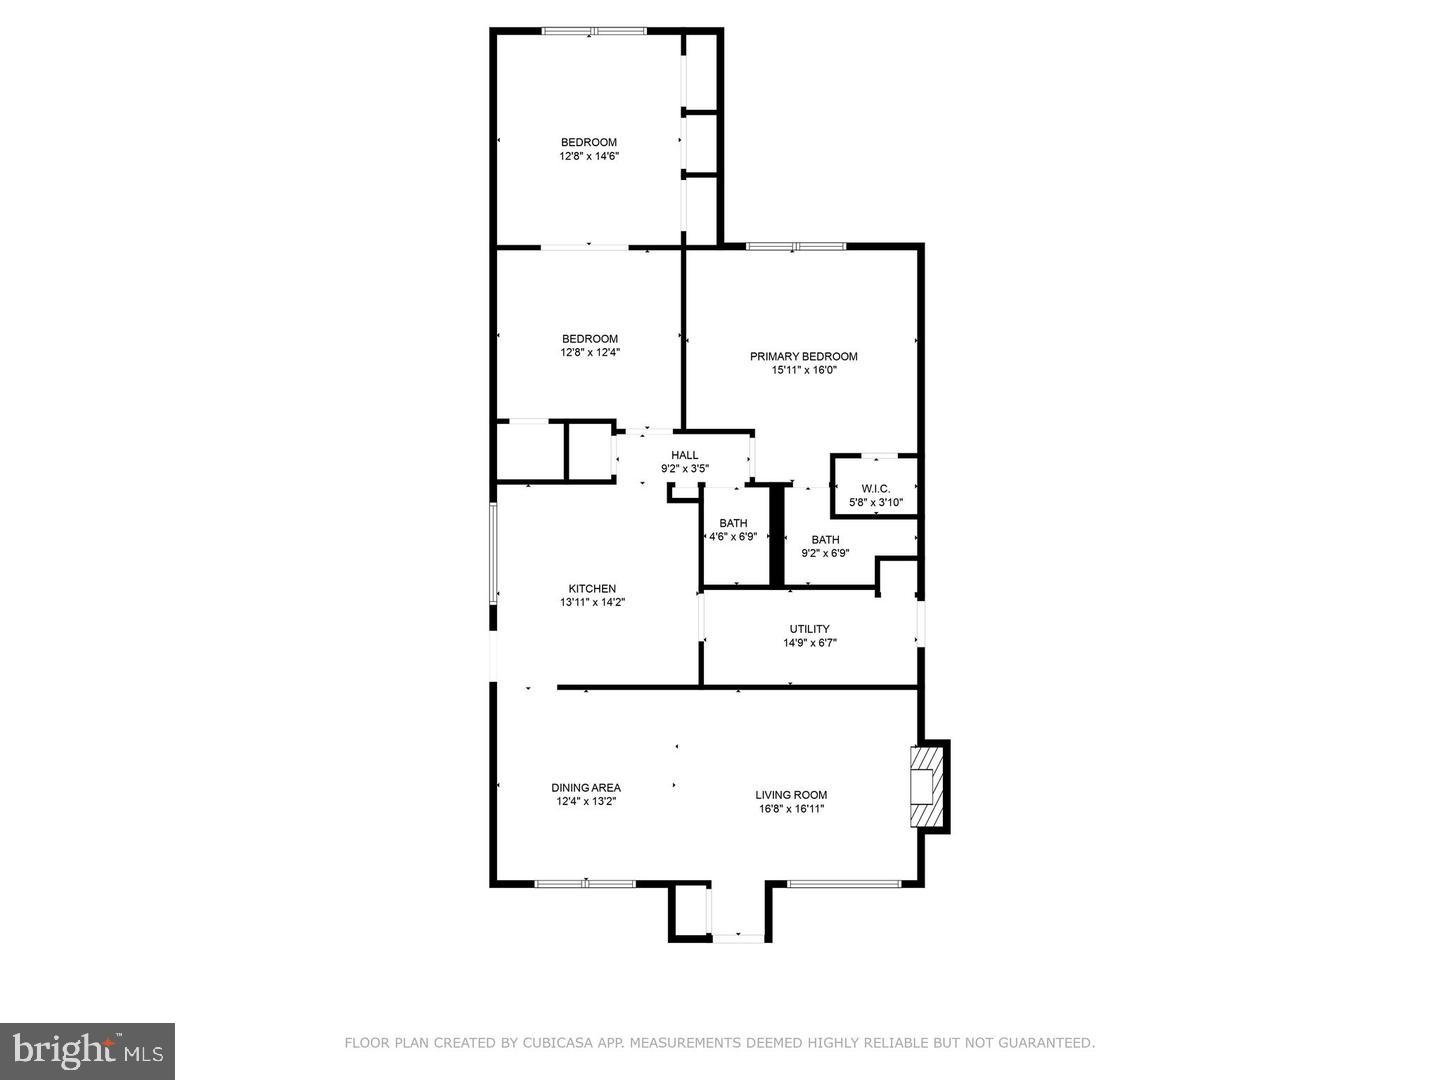
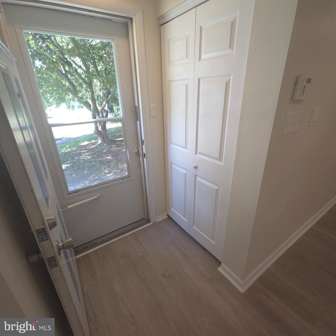
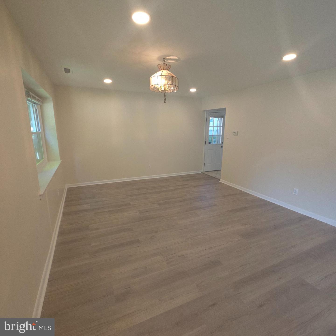
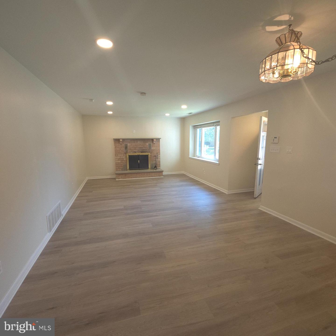
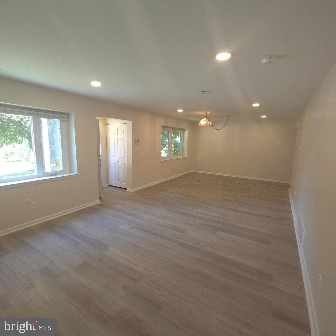
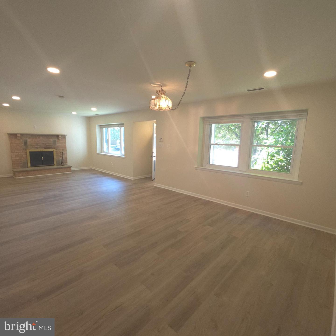
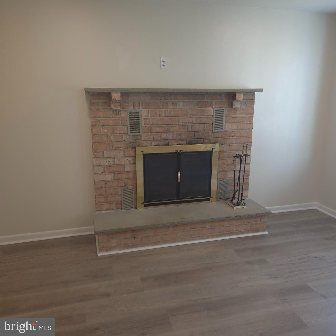
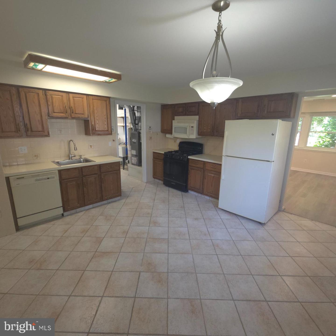
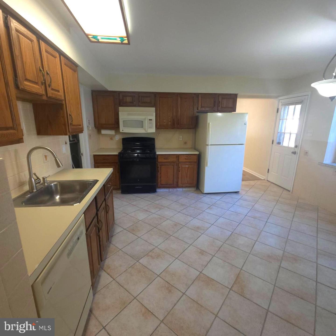
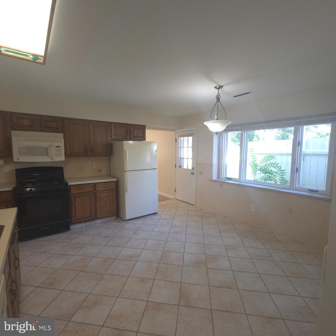
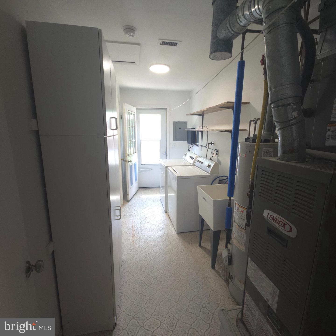
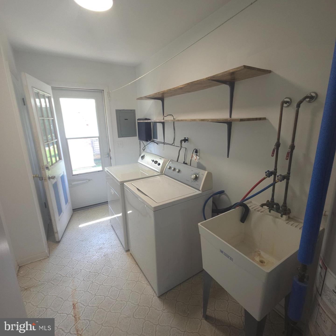
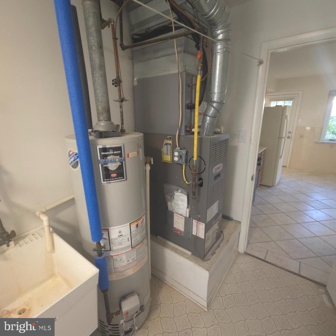
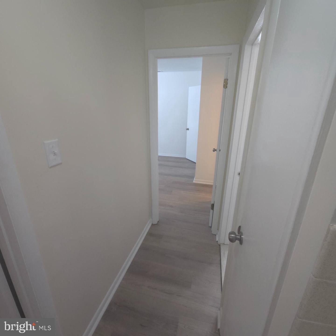
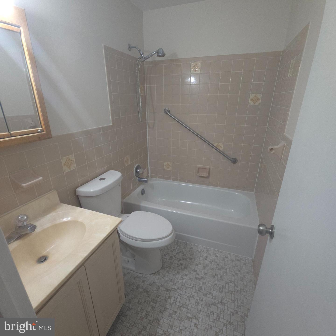
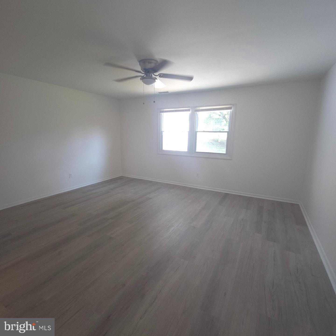
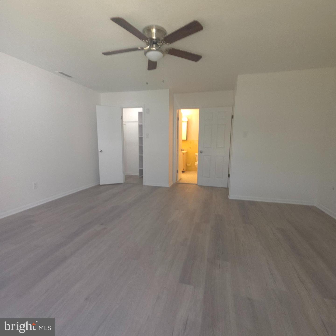
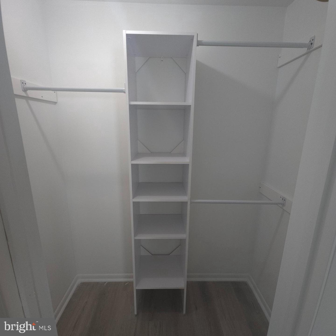
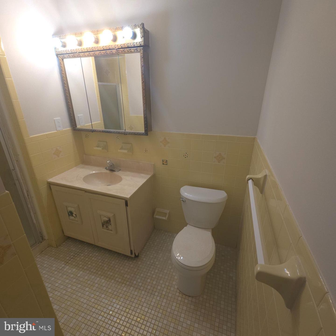
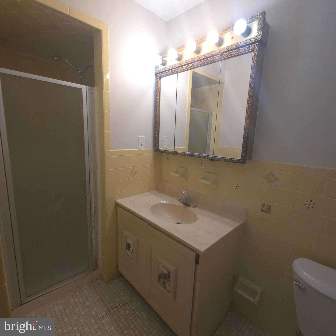
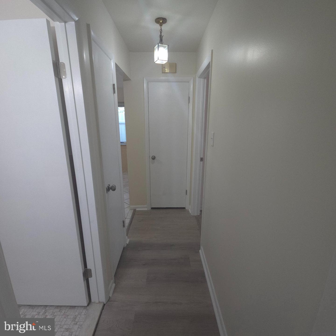
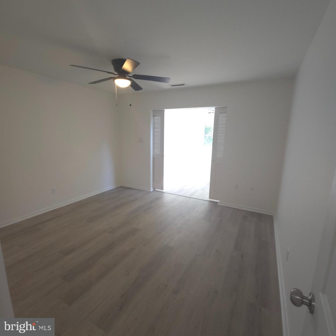
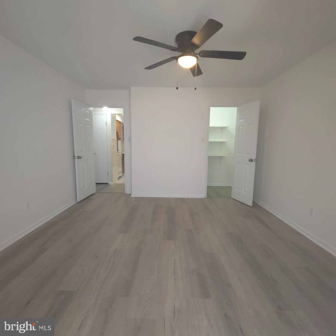
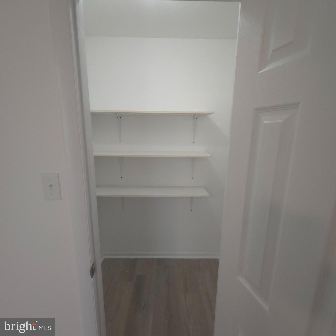
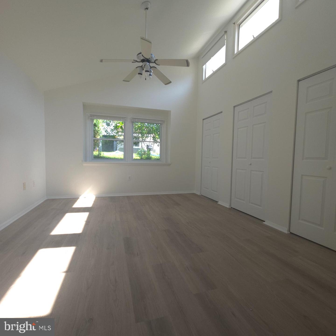
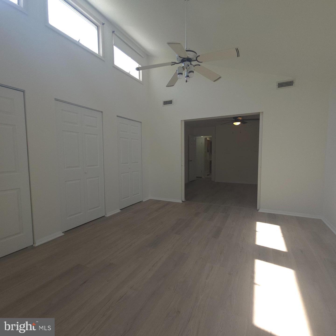
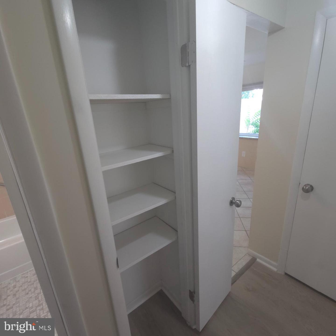
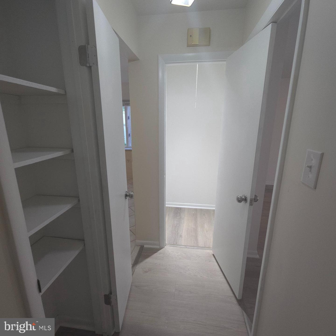
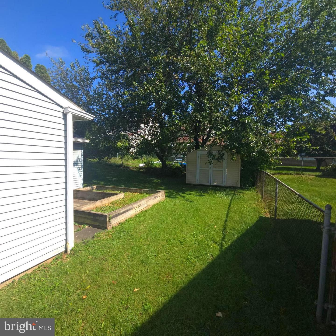
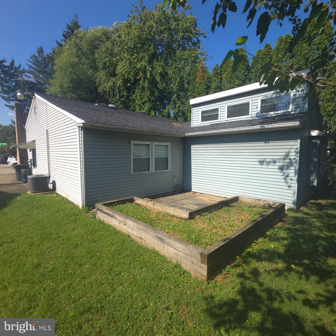
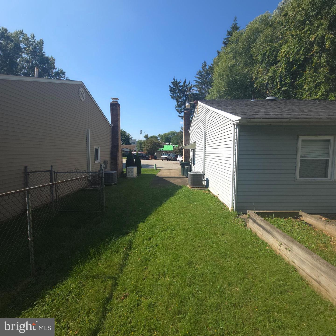
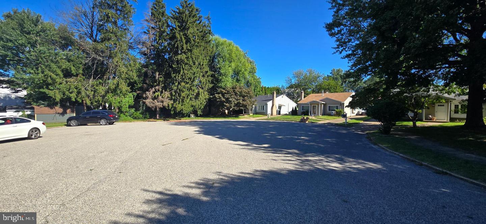
Welcome yourself home to this expanded single-level rancher, tucked away on a quiet cul-de-sac in the highly desirable Abington School District of Elkins Park! Enjoy the ease of one-floor living, abundant off-street parking, and quick access to public transportation, hospitals, shopping, and nearby parks - all while nestled in a peaceful and private residential setting. Step inside to a bright and spacious living room featuring recessed lighting, modern LVP flooring, fresh neutral paint, crisp white trim, and two large front-facing windows that flood the space with natural light. The layout flows seamlessly into a large eat-in kitchen, complete with a refrigerator, range, microwave, and dishwasher, and an adjacent mud/laundry room that offers direct access to your private driveway - making everyday living both convenient and comfortable. Toward the rear of the home, you'll find three generously sized bedrooms, including a primary suite with a private bathroom and a walk-in closet. The second bedroom is a showstopper - boasting a pitched ceiling, a full wall of closets, and three elevated rectangular windows that line the upper pitch, filling the space with bright, uplifting natural light. A versatile third room, enclosed with pocket doors and basking in sunlight, provides the perfect flexible space for a home office, den, or guest suite. Out back, enjoy a shaded, cozy yard complete with a raised garden box - ideal for quiet outdoor relaxation with family and friends. Additional features include forced-air heating and central A/C for year-round comfort. Location perks: Just 1.7 miles from Alvethorpe Park (sports courts, trails, fishing, playgrounds, and more) and 4 miles from Penbryn Pool - both open exclusively to Abington residents! The tenant is responsible for electric, gas, and water utilities. Pets are considered on a case-by-case basis. Minimum 600 credit score and income of 3x monthly rent required. First, last, and one month's security. Application and fee through RentSpree.
Details
| MLS # | PAMC2192952 |
|---|---|
| Listing Type | For Lease |
| Style | House |
| Status | Active-bright |
| Year | 1983 |
| Days On Site | 71 |
| Listing Provided By | Peters Gordon Realty Inc | Christipher D Lane |
Features
| Bed(s) | 3 |
|---|---|
| Bath(s) | 2 Total |
| SQ Feet | 1,595 |
| Story(s) | 1 |
| Zoning | H |
| Acreage | 0.14 |
| Property View | Street |
Interior
| Rooms Total | 6 |
|---|---|
| Cooling | Central A/C |
| Heating Yes / No | Yes |
| Heating | Forced Air |
| Interior Features | Ceiling Fan(s), Carpet, Dining Area, Entry Level Bedroom, Kitchen - Eat-In, Primary Bath(s) |
| Furnished | No |
| Appliances | Built-In Microwave, Dishwasher, Oven/Range - Gas |
Exterior
| Exterior Features | Sidewalks, Exterior Lighting |
|---|---|
| Roof | Asphalt |
| Security Features | Electric Alarm, Smoke Detector |
| Construction Materials | Vinyl Siding |
| Foundation Details | Slab |
| Lot Features | Cul-de-sac, Front Yard, Rear Yard |
Parking
| Garage Yes / No | No |
|---|---|
| Parking Features | Asphalt Driveway, Free |
Utilities
| Utilities | Cable TV, Electric Available, Natural Gas Available, Phone, Phone Connected, Sewer Available, Water Available |
|---|
Area Information
| State | PA |
|---|---|
| County | MONTGOMERY PA |
| City | ELKINS PARK |
| Zip Code | 19027 |
| Area | Abington Twp (10630) |
| Community Name | ELKINS PARK |
| School District | ABINGTON |
| Listing VS Median (in ELKINS PARK) | |
Price: $2,500 low | high Med: $387,000 sqft: 1,595 low | high Med: 2,510 $ / sqft: $2 low | high Med: $154 On site: 71 low | high Med: 72.5 | |
Market Activity 19027
Request a showing
Request a showing
Contact
Learn More About This Property

| State | PA |
|---|---|
| County | MONTGOMERY PA |
| City | ELKINS PARK |
| Zip Code | 19027 |
| Area | Abington Twp (10630) |
| Community Name | ELKINS PARK |
| School District | ABINGTON |
| Listing VS Median (in ELKINS PARK) | |
Price: $2,500 low | high Med: $387,000 sqft: 1,595 low | high Med: 2,510 $ / sqft: $2 low | high Med: $154 On site: 71 low | high Med: 72.5 | |