3276 Easton Avenue,Bethlehem Twp, PA 18020
Bethlehem Twp, PA 18020

Description
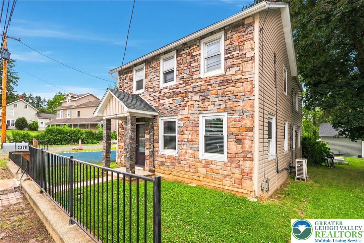
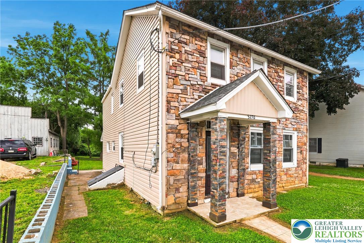
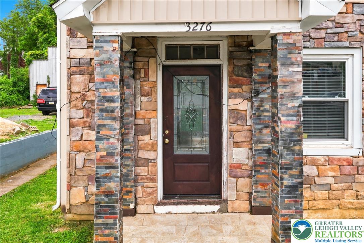
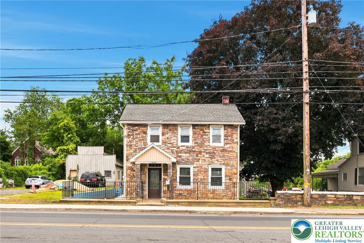
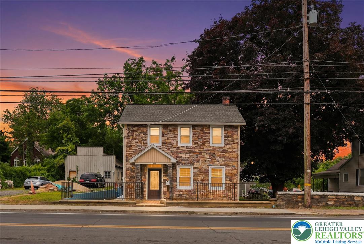
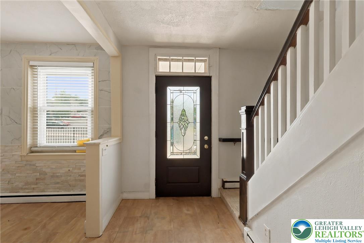
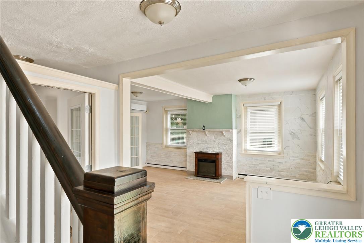
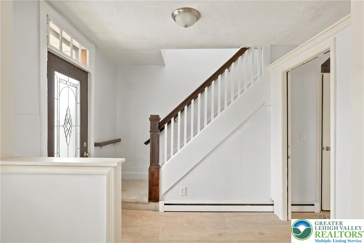
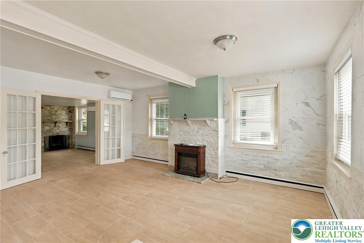
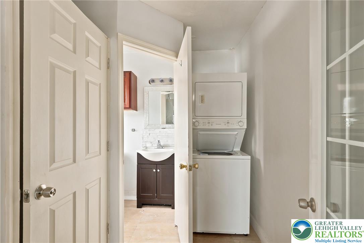
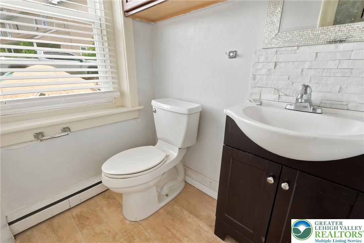
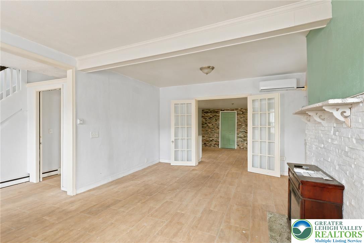
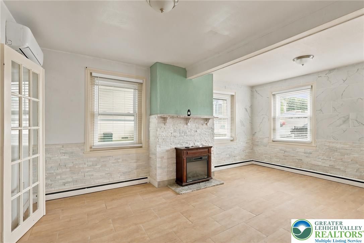
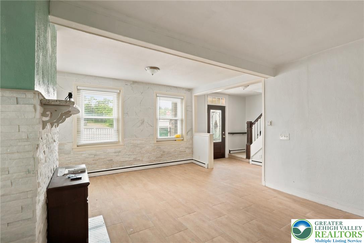
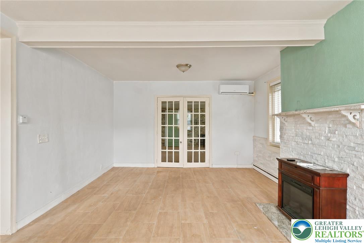
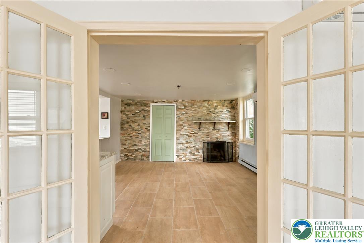
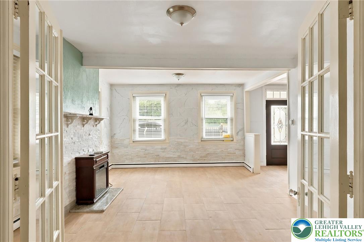
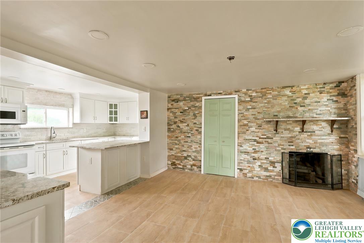
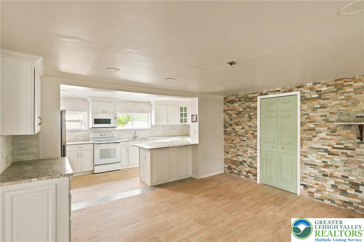
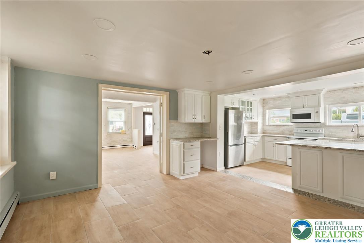
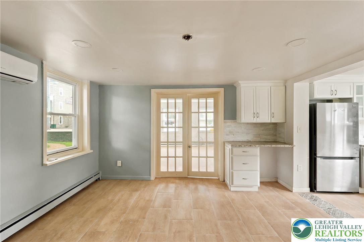
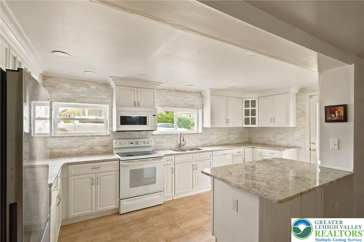
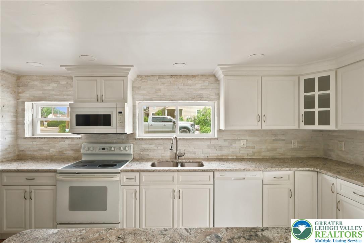
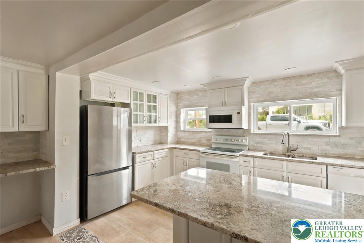
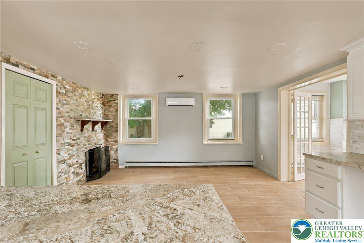
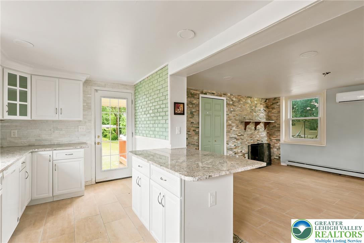
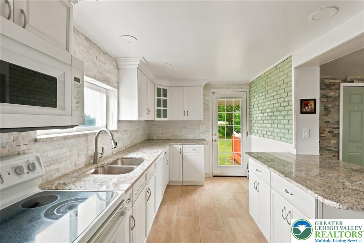
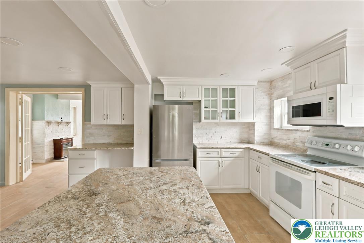
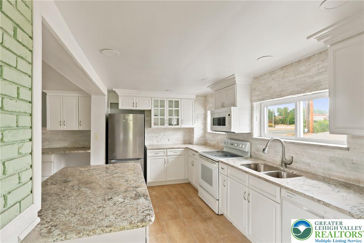
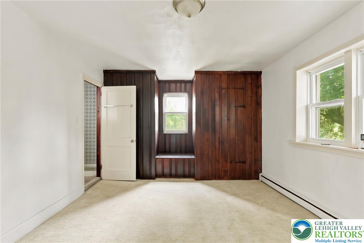
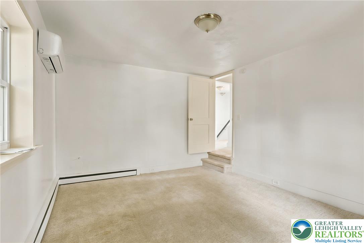
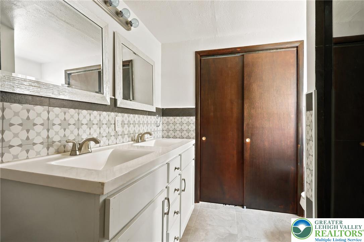
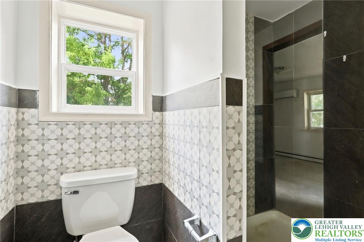
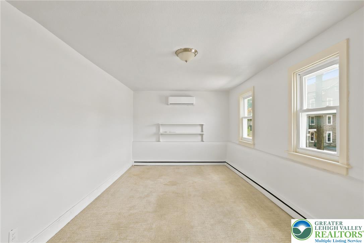
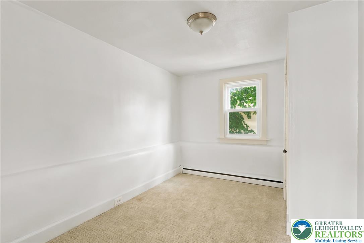
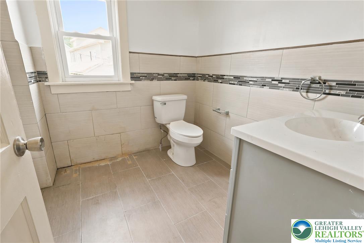
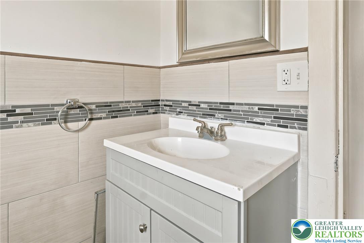
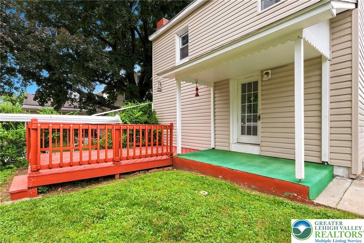
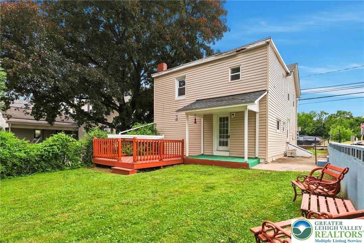
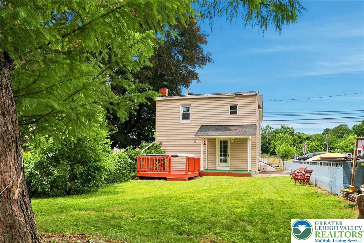
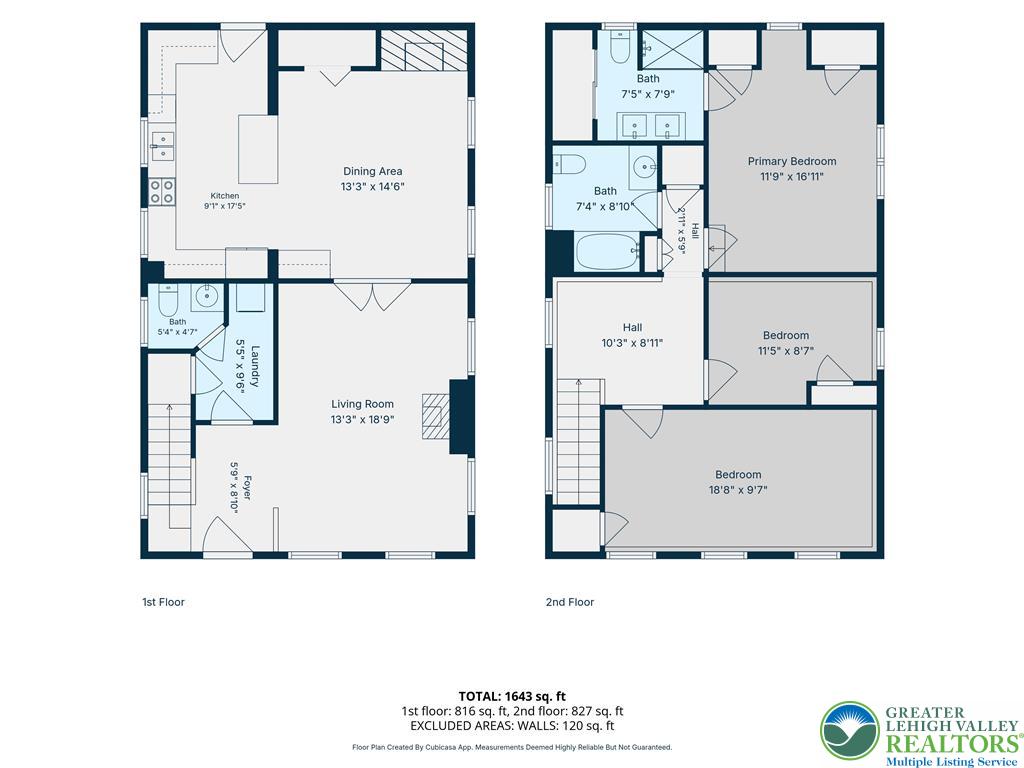
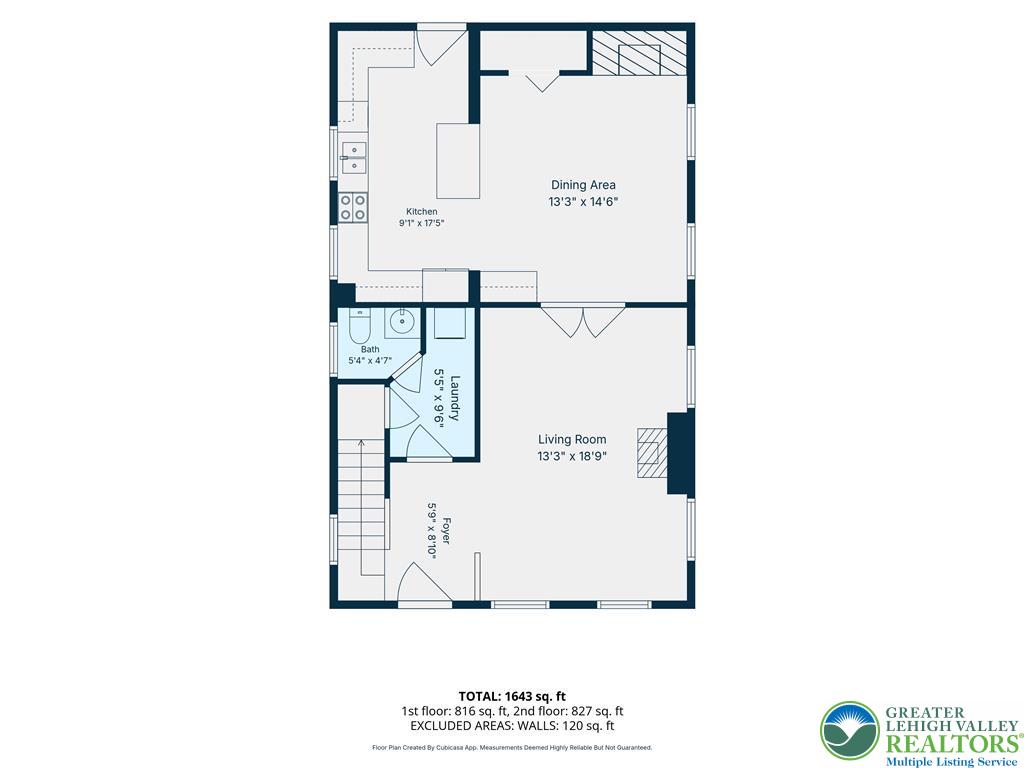
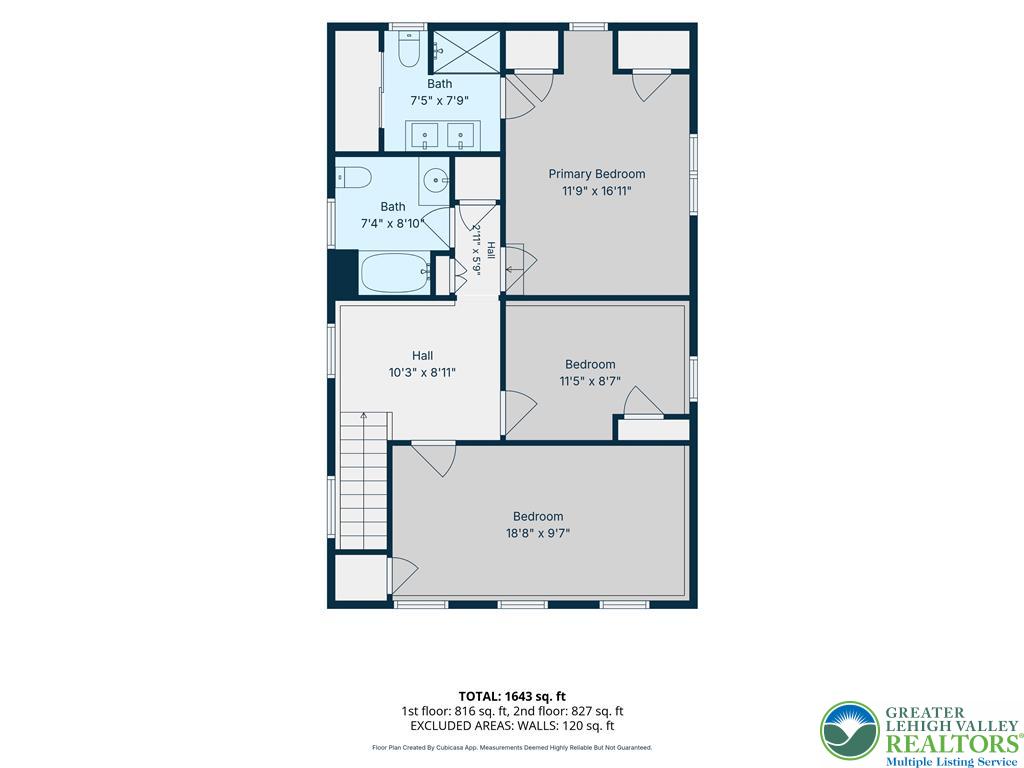
FOR RENT | BEAUTIFULLY RENOVATED COLONIAL | MODERN LIVING MEETS TIMELESS CHARM! Thoughtfully renovated throughout, this inviting home offers an exceptional rental opportunity with stylish finishes and upgrades designed for today's lifestyle. Step inside and discover a stunning contemporary kitchen featuring sleek granite countertops, modern finishes, and a functional layout perfect for everyday living and entertaining. Enjoy brand new flooring, updated windows, an upgraded electrical panel, and beautifully renovated bathrooms showcasing fresh, modern design. The impressive stone front exterior creates timeless curb appeal and a welcoming first impression. Inside, thoughtful improvements and stylish details come together to create a comfortable, inviting place to call home. Whether you're relaxing after a long day or entertaining family and friends, this property offers the perfect blend of charm, functionality, and modern convenience. Rental application, landlord approval required, and township occupancy requirements. The Property is also available for Sale!
Details
| MLS # | 784426 |
|---|---|
| Listing Type | For Lease |
| Style | House |
| Status | Active |
| Year | 1900 |
| Days On Site | 34 |
| Listing Provided By | BHGRE Valley Partners-Bethlehm | Andrew M. Muretta |
Features
| Bed(s) | 3 |
|---|---|
| Bath(s) | 3 Total |
| SQ Feet | 1,824 |
| Garage | 2 |
| Story(s) | 2 |
| Zoning | Residential |
| Acreage | 0.15 |
Parking
| Garage Yes / No | Yes |
|---|---|
| Parking Features | Driveway, Off Street, Parking Pad |
Area Information
| State | PA |
|---|---|
| County | Northampton |
| City | Bethlehem Twp |
| Zip Code | 18020 |
| Area | Bethlehem Twp. |
| Community Name | Not in Development |
| Listing VS Median (in Not in Development) | |
Price: $2,250 low | high Med: $299,000 sqft: 1,824 low | high Med: 1,846 $ / sqft: $1 low | high Med: $162 On site: 34 low | high Med: 32 | |
Request a showing
Request a showing
Contact
Learn More About This Property

| State | PA |
|---|---|
| County | Northampton |
| City | Bethlehem Twp |
| Zip Code | 18020 |
| Area | Bethlehem Twp. |
| Community Name | Not in Development |
| Listing VS Median (in Not in Development) | |
Price: $2,250 low | high Med: $299,000 sqft: 1,824 low | high Med: 1,846 $ / sqft: $1 low | high Med: $162 On site: 34 low | high Med: 32 | |