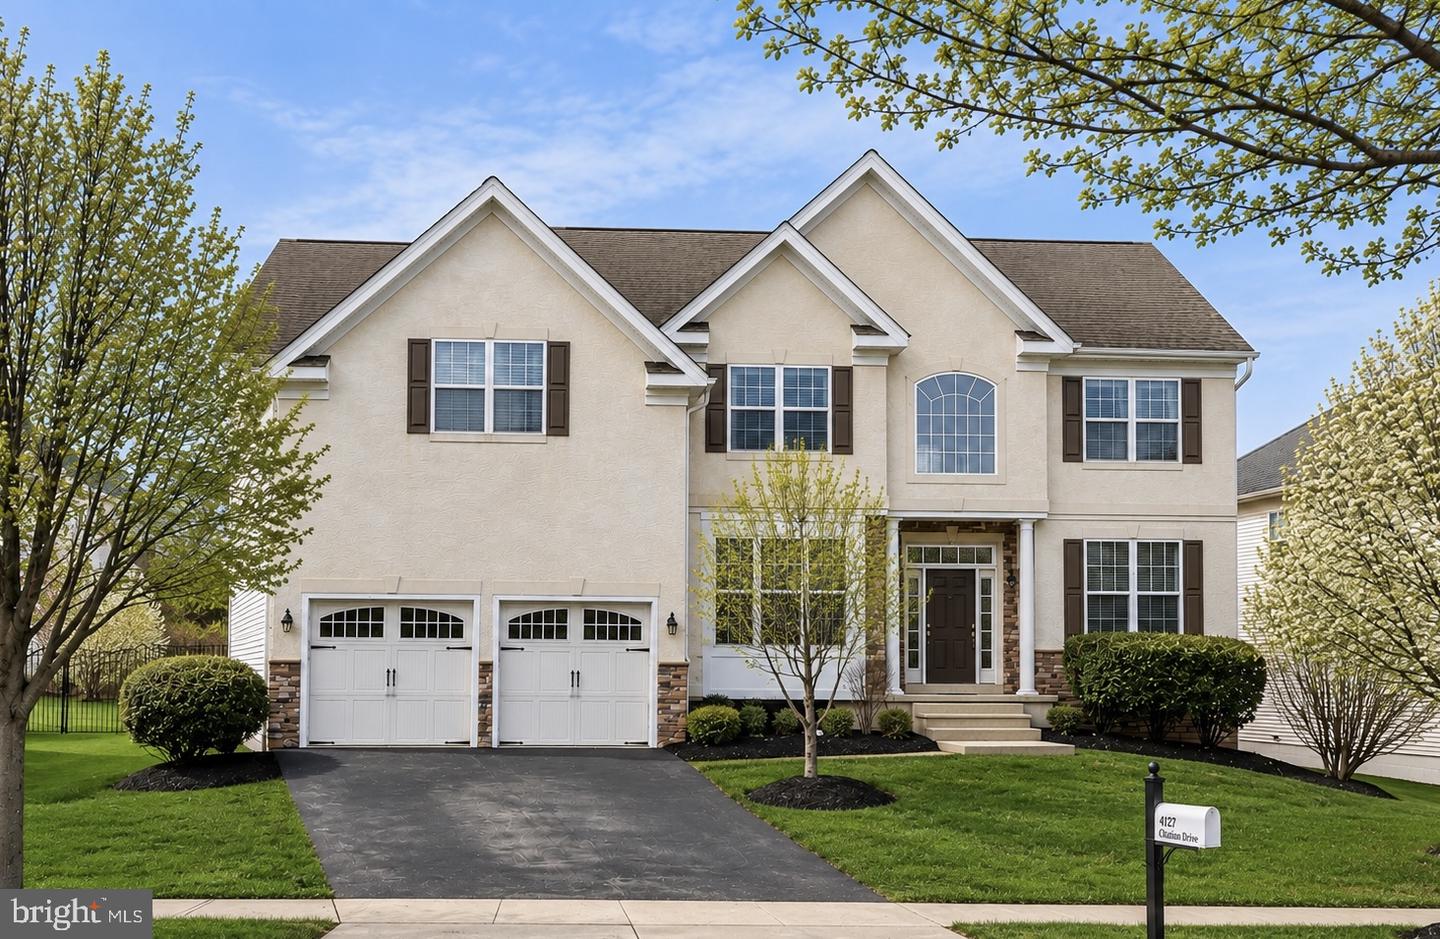
4127 Crescent Dr,CHESTER SPRINGS, PA 19425
CHESTER SPRINGS, PA 19425

Description
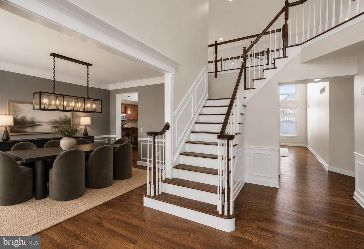
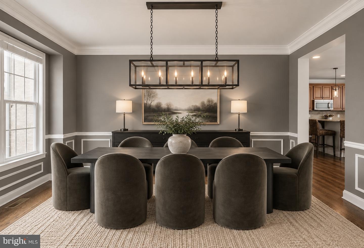
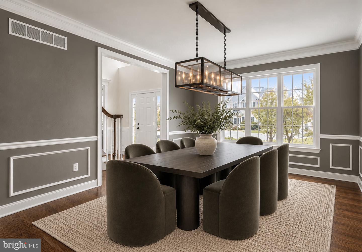
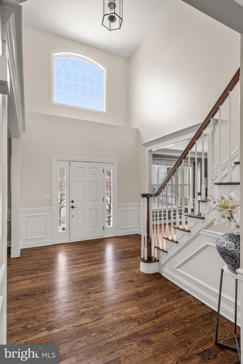
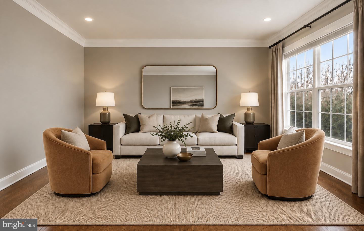
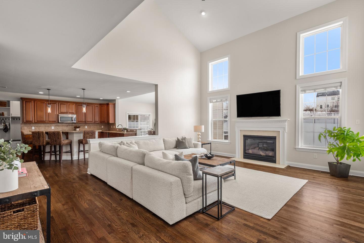
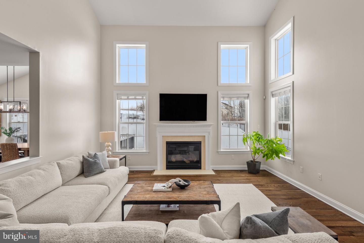
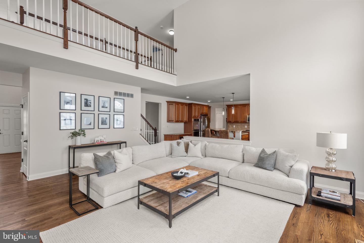
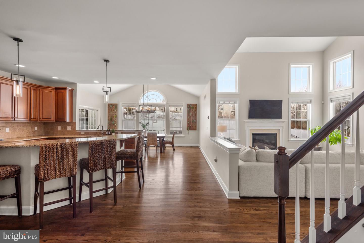
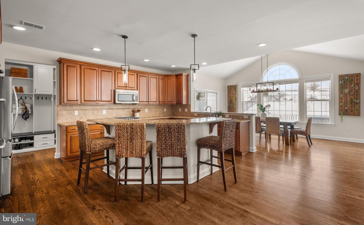
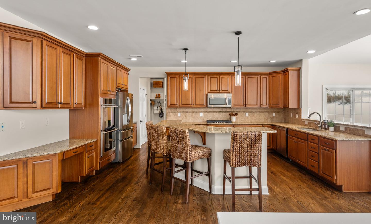
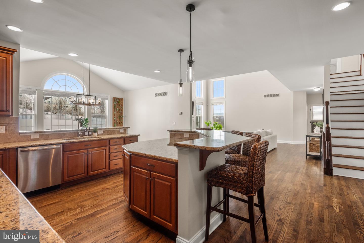
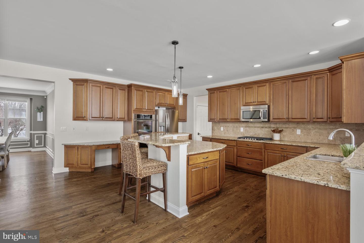
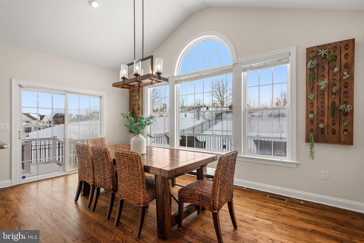
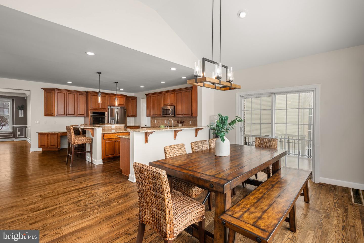
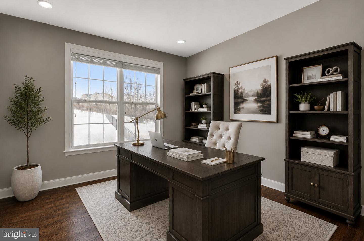
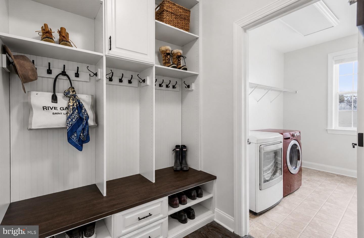
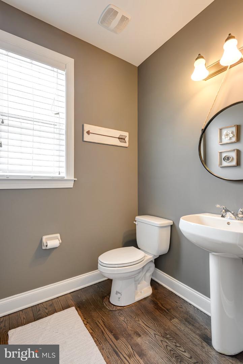
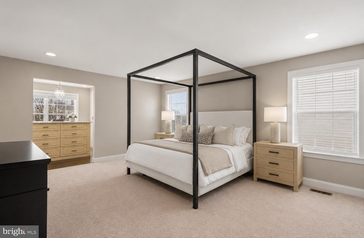
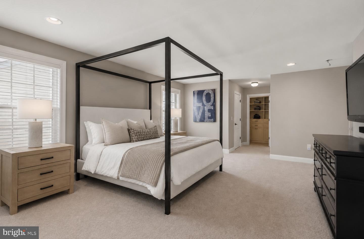
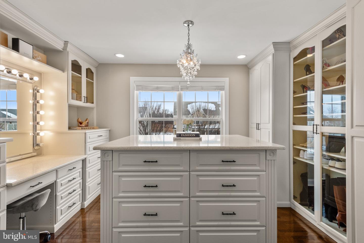
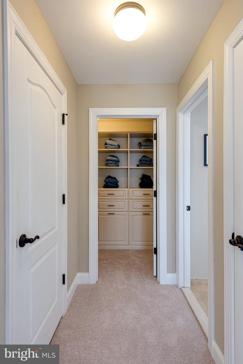
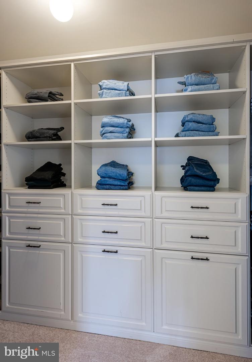
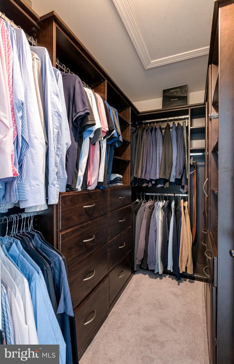
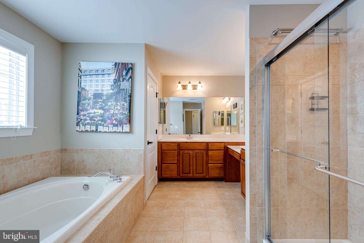
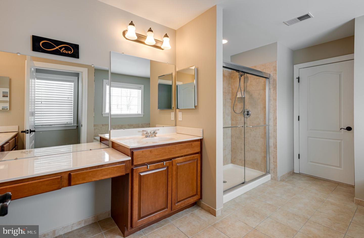
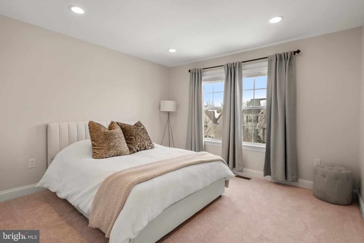
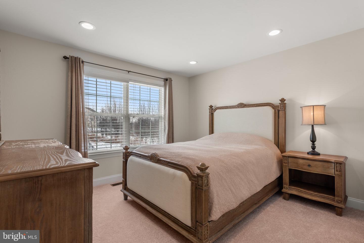
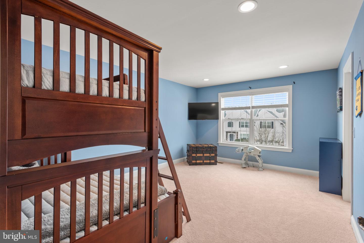
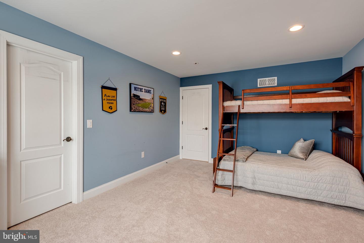
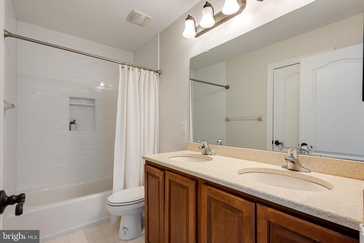
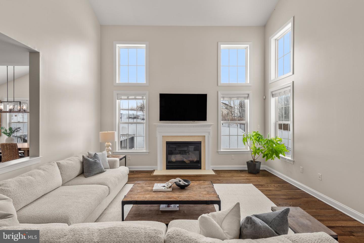
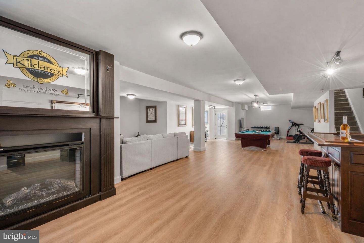
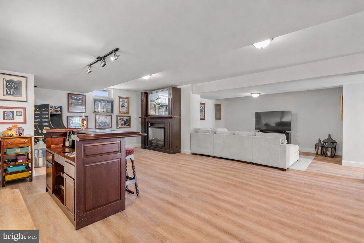
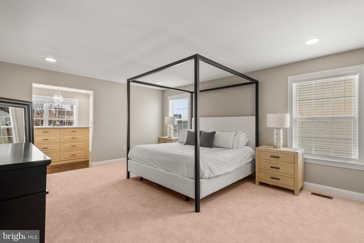
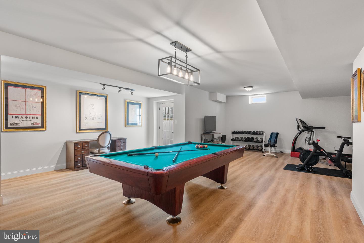
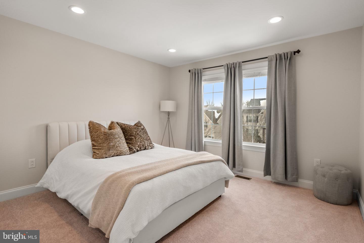
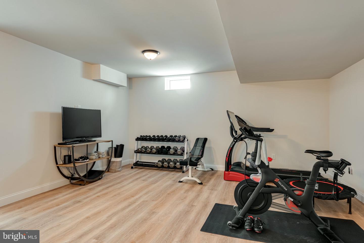
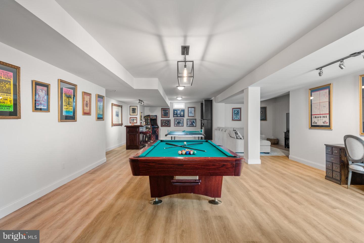
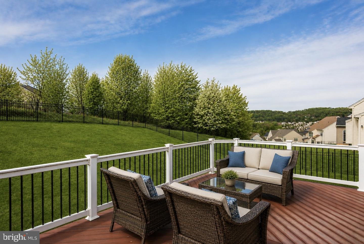
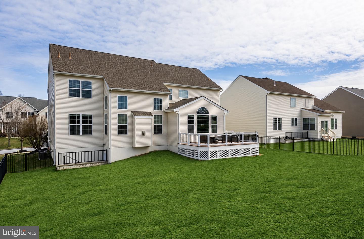
Welcome to 4127 Crescent Dr, a stunning North East facing 4-bedroom, 2.5-bath residence located in the desirable Byers Station community of Chester Springs. This home features fresh paint, brand new carpet, and hardwood flooring that flows seamlessly throughout the main level. As you enter the home, you're greeted by a sun-filled foyer with soaring cathedral ceilings, creating a bright and inviting first impression. To the right is a formal living room, while the dining room sits to the left-ideal for hosting gatherings. Beyond the foyer, the layout opens into a spacious and airy family room highlighted by a gas fireplace and dramatic ceiling height. A private office and convenient powder room are tucked just off the family room, offering a perfect setup for remote work or quiet study. The space transitions effortlessly into the expansive kitchen, complete with granite countertops, stainless steel appliances, and an oversized island with ample seating. Adjacent to the kitchen, the casual dining area provides access to a rear deck overlooking the fenced yard-perfect for entertaining or enjoying outdoor living. A mudroom and laundry area complete this level.Upstairs, the generously sized primary suite offers four custom walk-in closets and an en-suite bath featuring a soaking tub, walk-in shower, dual vanities with extended counter space, and a private water closet. Three additional bedrooms and a full hall bath complete the upper level. The finished basement is an entertainer's dream, offering versatile space that can accommodate a game room, fitness area, media lounge, or all of the above. Residents of Byers Station enjoy many amenities, including walking trails, basketball and tennis courts, playgrounds, a clubhouse, and an outdoor pool. Schedule your showing today! (NO cats, Dogs - case by case basis)
Details
| MLS # | PACT2138406 |
|---|---|
| Listing Type | For Lease |
| Style | House |
| HOA Dues | $245 |
| Status | Active-bright |
| Year | 2011 |
| Days On Site | 21 |
| Listing Provided By | Keller Williams Real Estate -Exton | Lauren B Dickerman |
Features
| Bed(s) | 4 |
|---|---|
| Bath(s) | 3 Total |
| SQ Feet | 4,986 |
| Garage | 2 |
| Basement | Y |
| Story(s) | 2 |
| Zoning | RES |
| Acreage | 0.26 |
Interior
| Cooling | Central A/C |
|---|---|
| Heating Yes / No | Yes |
| Heating | Forced Air |
| Interior Features | Carpet, Dining Area, Family Room Off Kitchen, Kitchen - Eat-In, Kitchen - Island, Walk-in Closet(s), Wood Floors, Bathroom - Walk-In Shower, Bathroom - Soaking Tub, Primary Bath(s), Formal/Separate Dining Room |
Exterior
| Roof | Shingle |
|---|---|
| Construction Materials | Stone, Stucco |
| Foundation Details | Concrete Perimeter |
Parking
| Garage Yes / No | Yes |
|---|
Area Information
| State | PA |
|---|---|
| County | CHESTER PA |
| City | CHESTER SPRINGS |
| Zip Code | 19425 |
| Area | West Vincent Twp (10325) |
| Community Name | BYERS STATION |
| School District | OWEN J ROBERTS |
| Listing VS Median (in BYERS STATION) | |
Price: $4,200 low | high Med: $709,450 sqft: 4,986 low | high Med: 3,365 $ / sqft: $1 low | high Med: $215 On site: 21 low | high Med: 71 | |
Market Activity 19425
Request a showing
Request a showing
Contact
Learn More About This Property

| State | PA |
|---|---|
| County | CHESTER PA |
| City | CHESTER SPRINGS |
| Zip Code | 19425 |
| Area | West Vincent Twp (10325) |
| Community Name | BYERS STATION |
| School District | OWEN J ROBERTS |
| Listing VS Median (in BYERS STATION) | |
Price: $4,200 low | high Med: $709,450 sqft: 4,986 low | high Med: 3,365 $ / sqft: $1 low | high Med: $215 On site: 21 low | high Med: 71 | |