4247 Locust St #403,PHILADELPHIA, PA 19104
PHILADELPHIA, PA 19104

Description
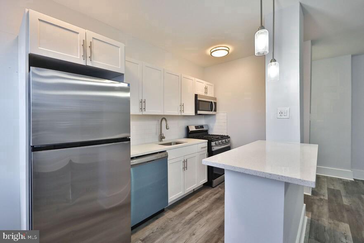
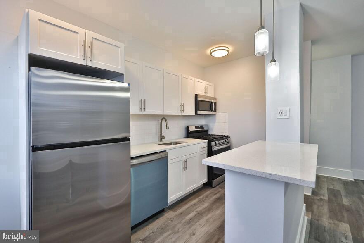
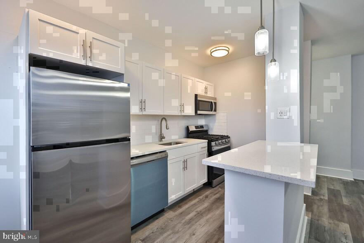
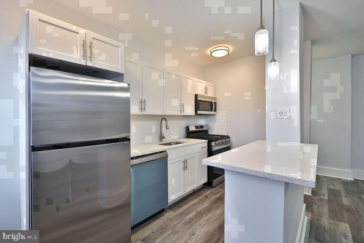
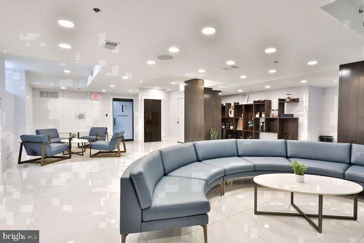
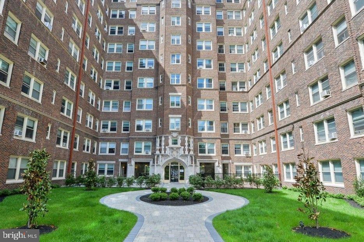
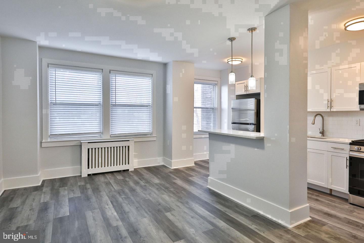
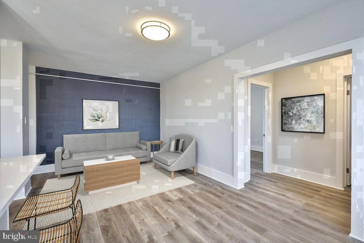
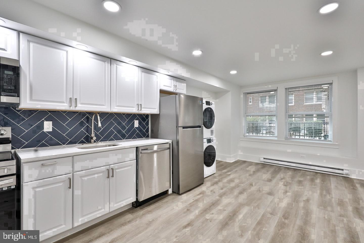
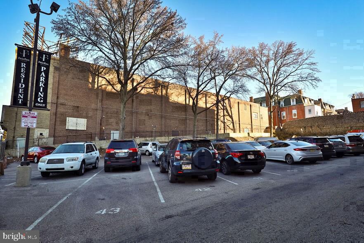
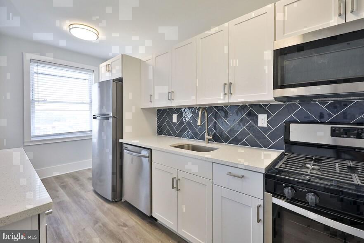
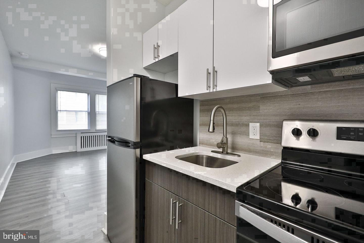
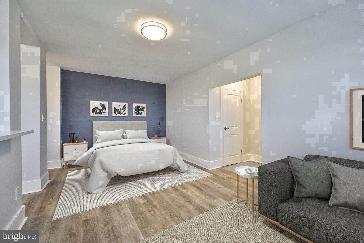
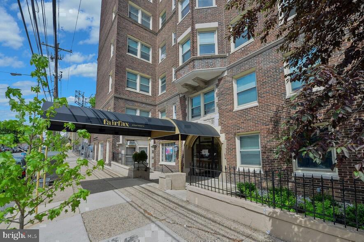
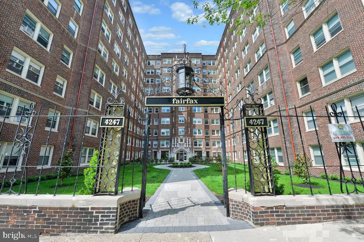
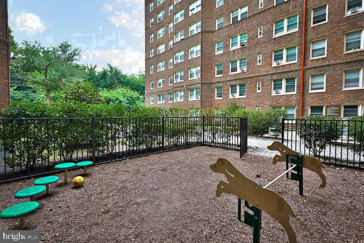
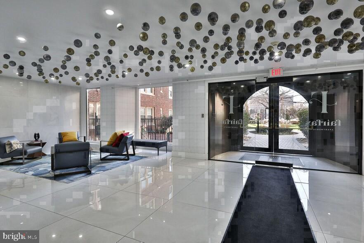
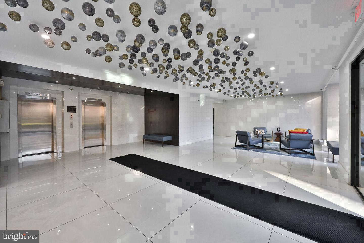
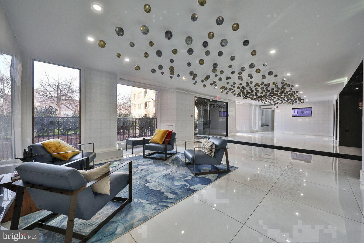
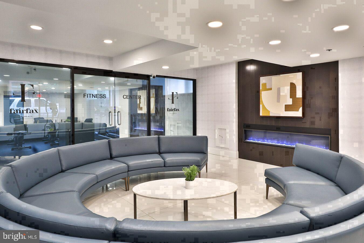
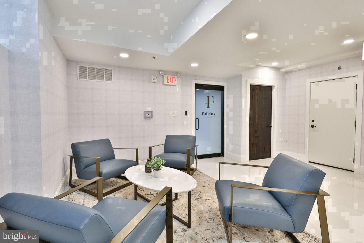
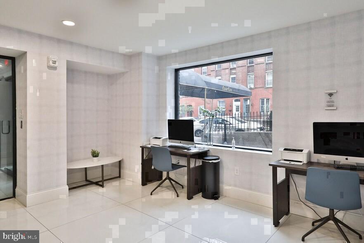
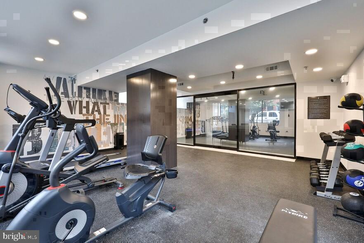
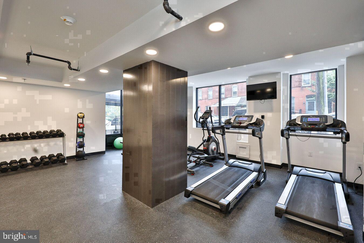
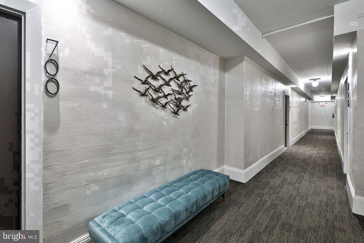
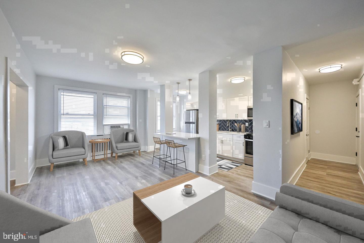
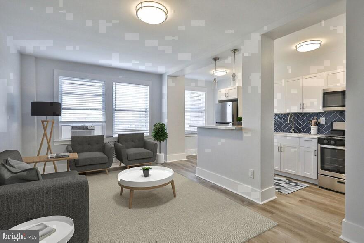
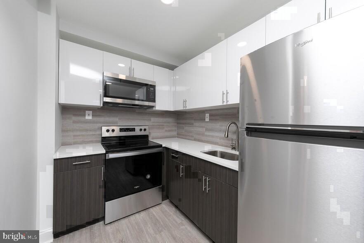
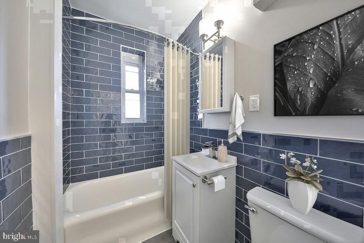
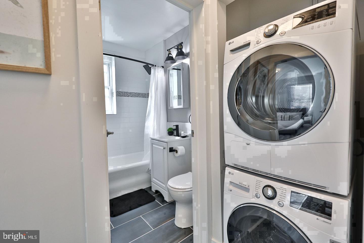
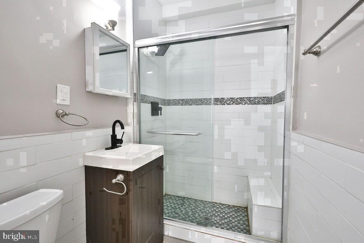
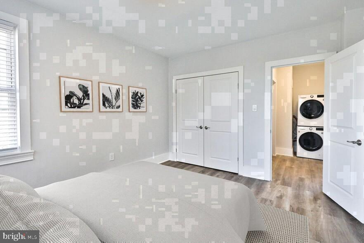
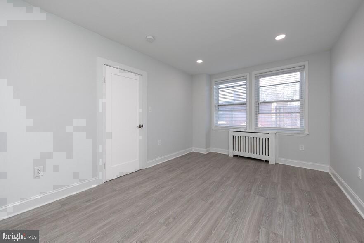
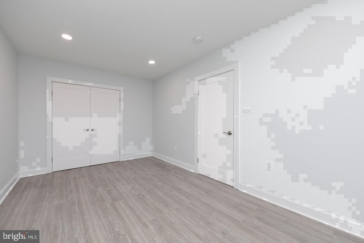
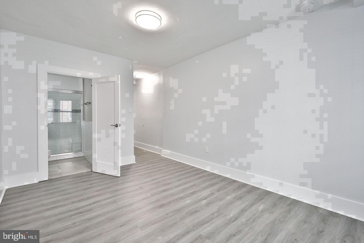
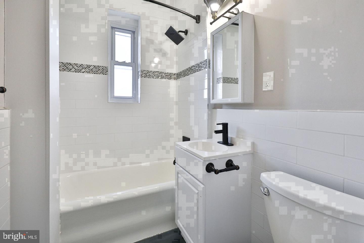
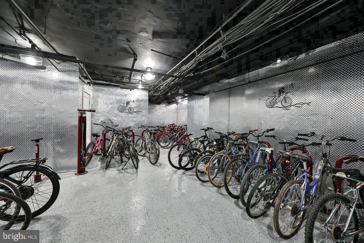
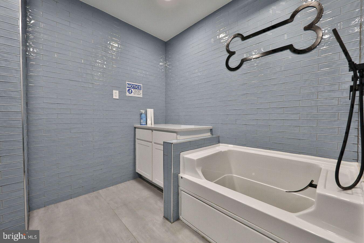
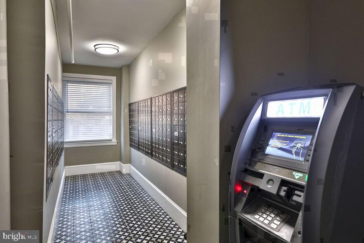
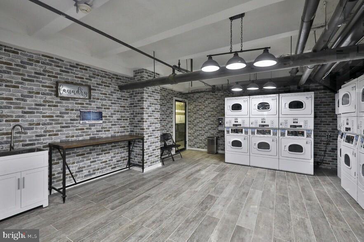
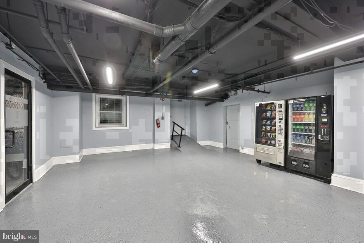
Built in 1927 and reborn for modern living, this fourth-floor one-bedroom at Fairfax Apartments carries the quiet dignity of a building that has anchored Locust Street for nearly a century - now paired with the comfort and convenience today's resident expects. Push open the door and the open floor plan immediately does its job, drawing your eye from the entry straight through to the living space, where the layout breathes. At 624 square feet, the apartment uses every inch intentionally. The kitchen sits at the heart of things, outfitted with stainless steel appliances that include a refrigerator, dishwasher, microwave, and disposal - the everyday toolkit for someone who cooks seriously or just heats up leftovers after a long walk home from campus. There is a rhythm to mornings here: coffee while the day organizes itself, a quick rinse, a grab of keys from the hook by the door. The walk-in closet in the bedroom gives you the breathing room that smaller apartments often sacrifice, and the sensible single bath keeps the routine moving without friction. The building itself is where Fairfax quietly earns its reputation. A fitness center means you can skip the gym membership and work out on your schedule - early morning before the neighborhood wakes, or late evening when the floor is yours alone. A game room offers a reason to linger downstairs and actually meet your neighbors, which is rarer than it sounds in a city this size. The meeting room is the kind of practical amenity you do not know you need until the day you absolutely do - a quiet, professional space away from your own walls for the video call that matters. Laundry is in the building, so the Sunday routine stays contained and simple. The building is gated and served by an elevator, so hauling groceries to the fourth floor is never the ordeal it might be elsewhere. Pet owners will find themselves genuinely at home here. Cats and dogs are welcome - breed restrictions apply and a deposit is required, so reach out for the specifics - and the on-site dog park means the morning walk does not have to go far before your dog is satisfied and you are back inside with your coffee still warm. Parking is available on-site in the lot, a detail that matters in University City more than in neighborhoods where street parking is not a daily negotiation. The neighborhood context is hard to overstate. University City places you within easy reach of some of Philadelphia's most walkable stretches - the kind of blocks where a bookstore, a coffee counter, a hardware store, and a serious dinner spot share the same half-mile. The density of Penn, Drexel, and the medical corridor means the streets are active and the restaurants stay open late. SEPTA's regional network and surface routes thread through this part of the city, putting Center City within a short ride on days when you would rather sit than walk. Life at 4247 Locust settles into a comfortable cadence: mornings in a kitchen that fits your routine, evenings in a neighborhood that keeps things interesting, and a building that handles the logistics - fitness, laundry, parking, the dog - so your attention can go somewhere better. Pricing and availability subject to change on a daily basis. Photos are of model units. Parking may be available subject to availability and may be an additional fee.
Details
| MLS # | PAPH2676566 |
|---|---|
| Listing Type | For Lease |
| Style | Condominium |
| Status | Active-bright |
| Year | 1923 |
| Days On Site | 42 |
| Listing Provided By | KW Empower | Brad R Levinson |
Features
| Bed(s) | 1 |
|---|---|
| Bath(s) | 1 Total |
| SQ Feet | 624 |
| Story(s) | 1 |
| Zoning | N/A |
Interior
| Cooling | Other |
|---|---|
| Heating Yes / No | Yes |
| Heating | Other |
| Interior Features | Breakfast Area, Built-Ins, Combination Dining/Living, Combination Kitchen/Dining, Combination Kitchen/Living, Dining Area, Entry Level Bedroom, Flat, Floor Plan - Open, Floor Plan - Traditional, Kitchen - Island, Kitchen - Gourmet, Recessed Lighting, Bathroom - Stall Shower, Bathroom - Tub Shower, Upgraded Countertops, Walk-in Closet(s), Wood Floors, Other, Efficiency |
| Furnished | No |
| Appliances | Built-In Microwave, Cooktop, Dishwasher, Disposal, Dryer, Energy Efficient Appliances, Exhaust Fan, Freezer, Microwave, Oven/Range - Electric, Oven/Range - Gas, Refrigerator, Washer, Stainless Steel Appliances |
Exterior
| Exterior Features | Flood Lights, Lawn Sprinkler, Play Area, Play Equipment, Sidewalks, Other |
|---|---|
| Security Features | 24 hour security, Desk in Lobby, Resident Manager, Smoke Detector |
| Construction Materials | Other |
Parking
| Garage Yes / No | No |
|---|
Area Information
| State | PA |
|---|---|
| County | PHILADELPHIA PA |
| City | PHILADELPHIA |
| Zip Code | 19104 |
| Area | 19104 (19104) |
| Community Name | UNIVERSITY CITY |
| School District | THE SCHOOL DISTRICT OF PHILADELP |
| Listing VS Median (in UNIVERSITY CITY) | |
Price: $1,695 low | high Med: $3,000 sqft: 624 low | high Med: 1,700 $ / sqft: $3 low | high Med: $2 On site: 42 low | high Med: 37 | |
Market Activity 19104
Request a showing
Request a showing
Contact
Learn More About This Property

| State | PA |
|---|---|
| County | PHILADELPHIA PA |
| City | PHILADELPHIA |
| Zip Code | 19104 |
| Area | 19104 (19104) |
| Community Name | UNIVERSITY CITY |
| School District | THE SCHOOL DISTRICT OF PHILADELP |
| Listing VS Median (in UNIVERSITY CITY) | |
Price: $1,695 low | high Med: $3,000 sqft: 624 low | high Med: 1,700 $ / sqft: $3 low | high Med: $2 On site: 42 low | high Med: 37 | |