 New Listing

Description
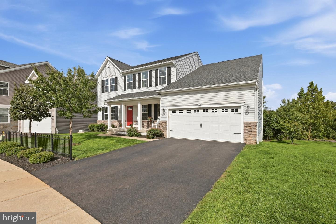
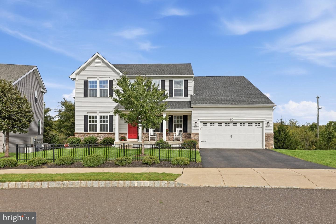
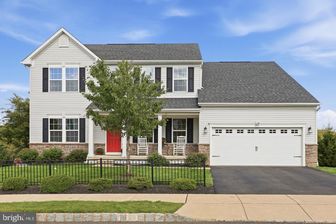
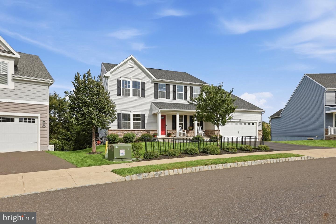
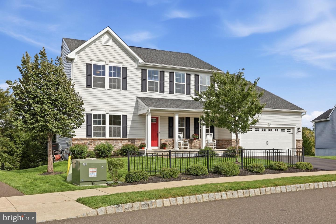
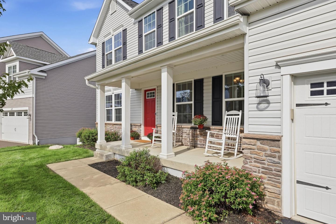
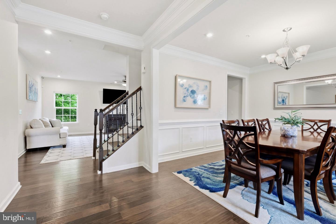
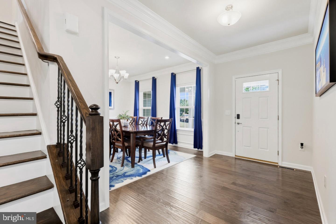
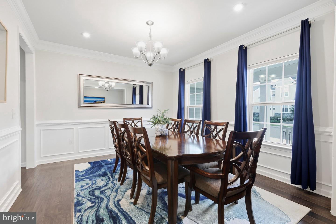
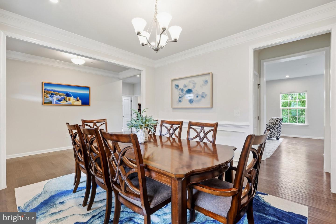
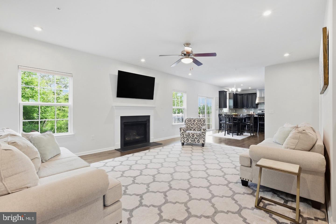
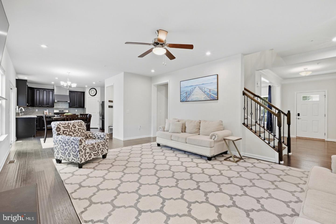
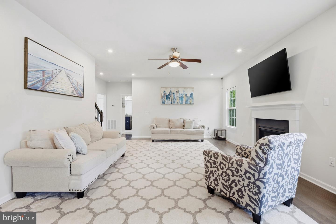
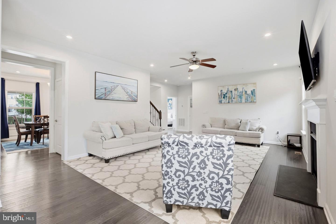
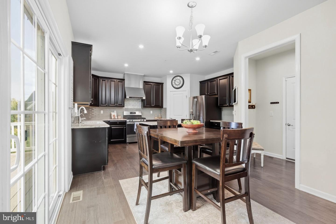
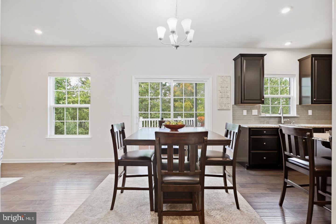
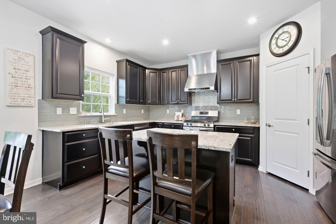
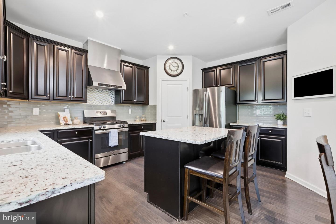
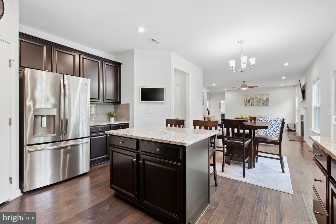
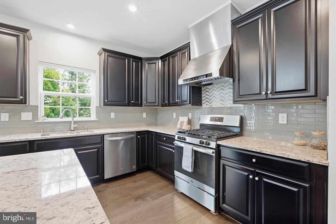
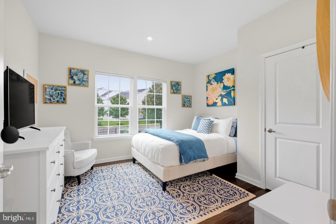
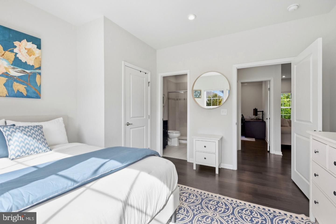
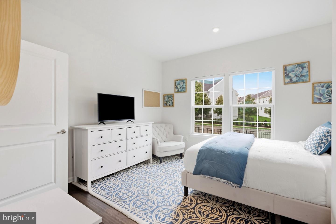
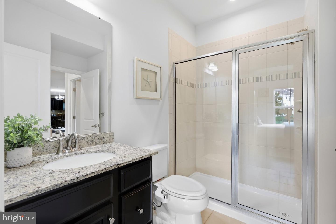
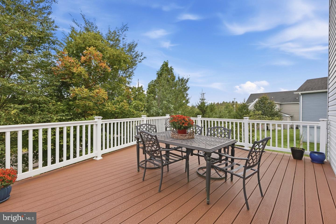
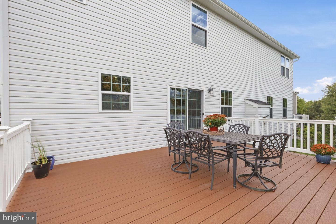
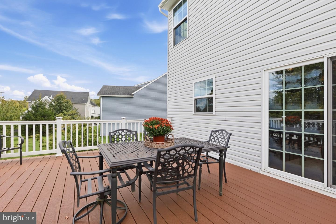
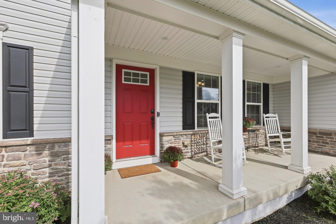
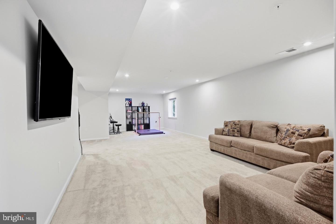
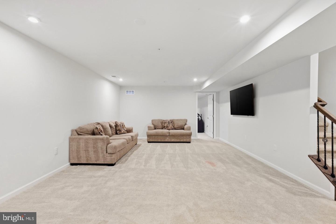
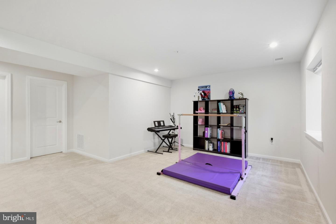
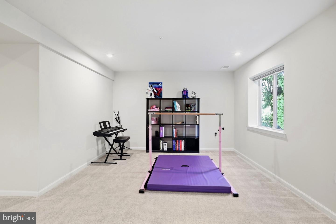
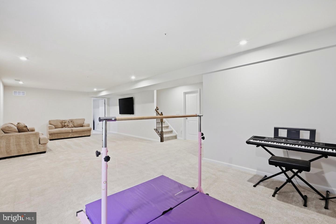
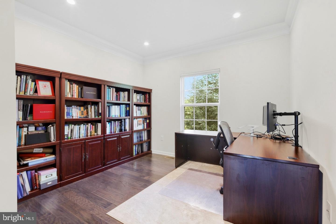
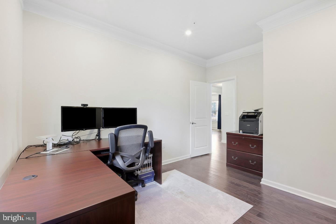
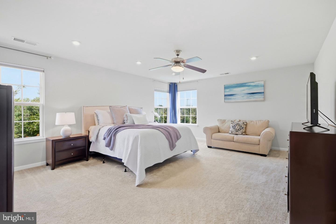
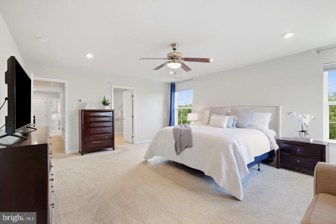
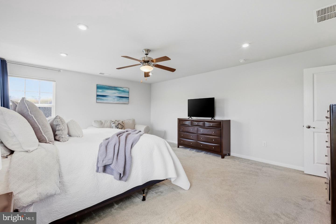
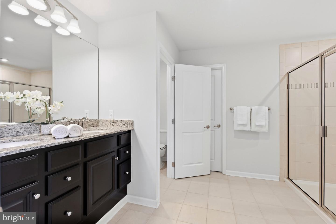
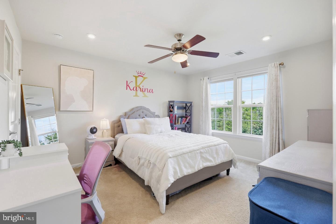
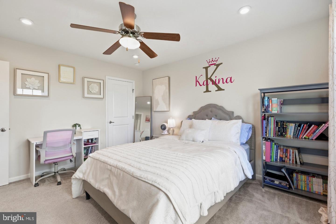
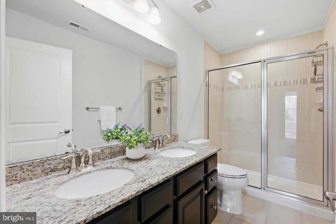
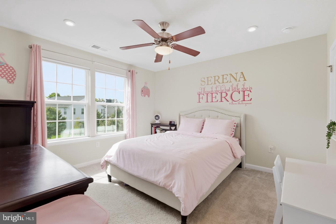
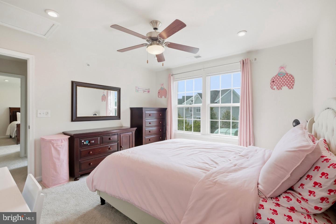
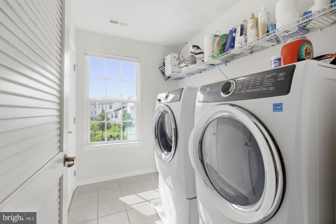
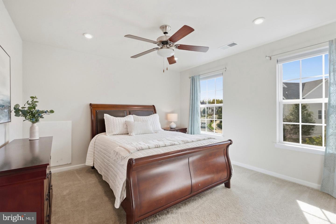
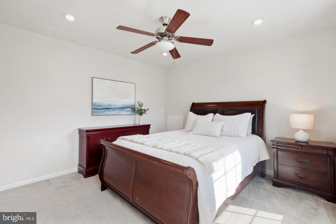
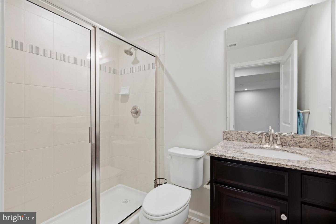
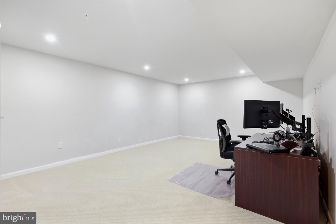
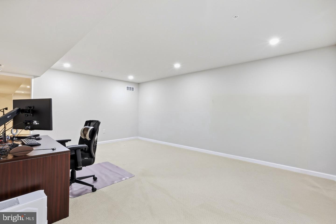
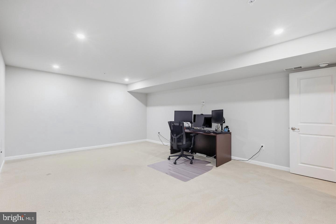
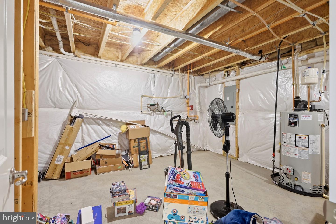
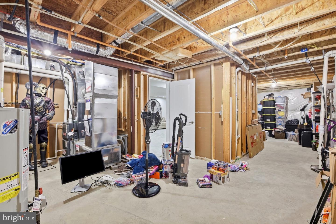
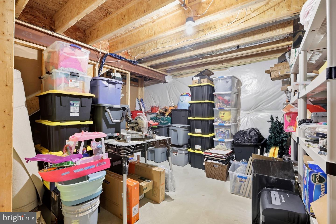
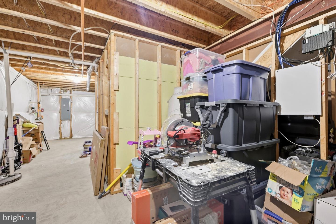
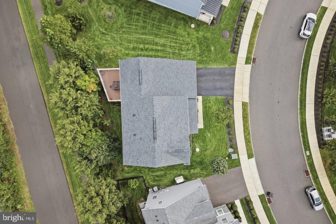
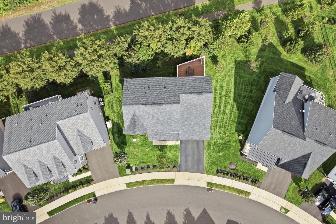
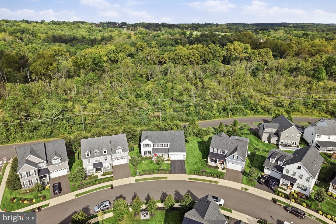
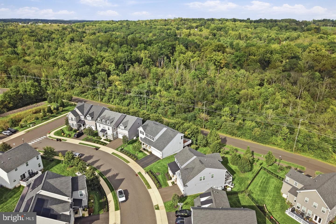
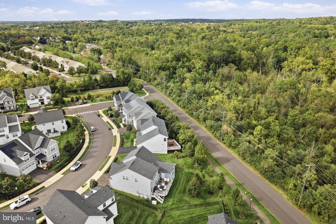
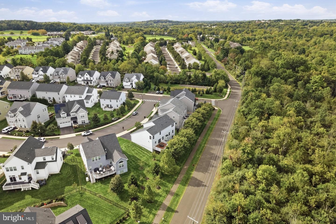
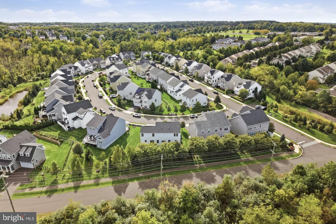
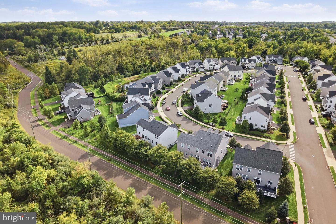
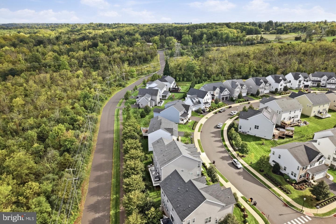
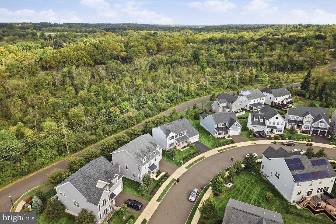
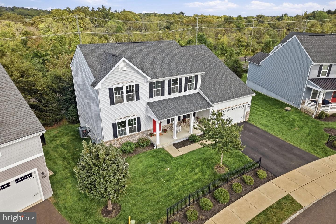
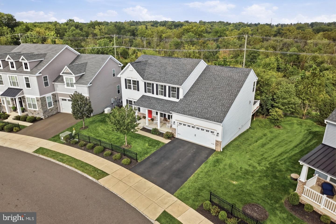
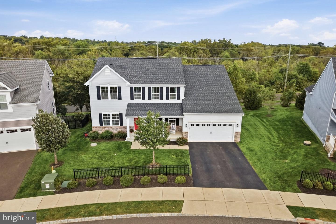
Welcome to 47 Ryans Mill Road, a spacious 4-bedroom, 4-full-bath home in the desirable Warwick Mill community, offering a flexible floor plan designed to accommodate a variety of living arrangements, including the standout first floor bedroom and bathroom configuration, ideal for guests, extended family, or multigenerational living. A covered front porch creates a welcoming first impression, while inside, crown molding and wainscoting add timeless architectural detail throughout. The main level offers generous spaces for everyday living and entertaining, including a large formal dining room enhanced by crown molding and wainscoting. A private, light-filled first-floor office creates a beautiful and functional workspace for working from home, studying, or managing everyday tasks. At the heart of the home, the spacious family room features a gas fireplace, ceiling fan, recessed lighting, and abundant natural light, flowing seamlessly into the kitchen and dining area. Hardwood flooring extends throughout the main living spaces, while windows overlook mature trees, creating a peaceful backdrop. Designed for both entertaining and everyday functionality, the kitchen offers generous cabinetry and workspace, stainless steel appliances, a center island with seating, a substantial range hood for serious home cooking, and a large, thoughtfully organized pantry providing excellent additional storage. Just beyond the kitchen, step outside to an expansive Trex deck offering exceptional outdoor living in a wonderfully private setting surrounded by mature trees. There is plenty of room for outdoor dining, entertaining, grilling, or simply relaxing and enjoying the wooded surroundings. Upstairs, the spacious primary suite offers excellent storage with a walk-in closet plus an additional closet. The private primary bath features a dual-sink vanity and separate water closet. Additional bedrooms are comfortably sized, and the hall bathroom also features a dual-sink vanity - especially practical for busy households. A bright second-floor laundry room with a window adds another layer of convenience. The finished lower level adds another impressive dimension to the home. Extended ceiling height, recessed lighting, and a window providing natural light create a more open, inviting atmosphere. Multiple finished areas offer tremendous flexibility for a recreation room, home gym, playroom, or additional workspace, along with a separate room perfect for a theater or media room. Additional highlights include four full bathrooms, ceiling fans, extensive recessed lighting, a two-car garage, attractive landscaping, and a fenced front lawn, and tons of storage in the basmenent which also could be open up for more finished sqare footage. Located in Warwick Mill in Jamison a low maintenance community consisting of only 40 homes creating a wonderful sense of cummunity among neighbors also served by Bridge Valley Elementary and Central Bucks High School East, the home also offers convenient access to Doylestown, shopping, dining, and major commuter routes. 47 Ryans Mill Road combines generous living space, privacy, functionality, and a versatile floor plan that can easily evolve with its next owners. Schedule your private showing today!
Details
| MLS # | PABU2132150 |
|---|---|
| Listing Type | For Lease |
| Style | House |
| Status | Active-bright |
| Year | 2018 |
| Days On Site | 2 |
| Listing Provided By | EXP Realty, LLC | Sarah Peters |
Features
| Bed(s) | 5 |
|---|---|
| Bath(s) | 4 Total |
| SQ Feet | 3,256 |
| Garage | 2 |
| Basement | Y |
| Story(s) | 2 |
| Zoning | RA |
| Acreage | 0.19 |
Interior
| Cooling | Central A/C |
|---|---|
| Heating Yes / No | Yes |
| Heating | 90% Forced Air |
| Furnished | Yes |
Exterior
| Construction Materials | Frame |
|---|---|
| Foundation Details | Concrete Perimeter |
Parking
| Garage Yes / No | Yes |
|---|---|
| Parking Features | Asphalt Driveway |
Area Information
| State | PA |
|---|---|
| County | BUCKS PA |
| City | JAMISON |
| Zip Code | 18929 |
| Area | Warminster Twp (10149) |
| Community Name | 000 |
| School District | CENTRAL BUCKS |
| Listing VS Median (in 000) | |
Price: $4,400 low | high Med: $620,000 sqft: 3,256 low | high Med: 1,056 $ / sqft: $1 low | high Med: $587 On site: 2 low | high Med: 144 | |
Market Activity 18929
Request a showing
Request a showing
Contact
Learn More About This Property

| State | PA |
|---|---|
| County | BUCKS PA |
| City | JAMISON |
| Zip Code | 18929 |
| Area | Warminster Twp (10149) |
| Community Name | 000 |
| School District | CENTRAL BUCKS |
| Listing VS Median (in 000) | |
Price: $4,400 low | high Med: $620,000 sqft: 3,256 low | high Med: 1,056 $ / sqft: $1 low | high Med: $587 On site: 2 low | high Med: 144 | |