
Description
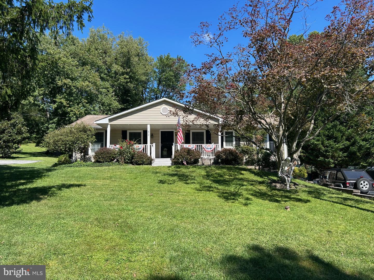
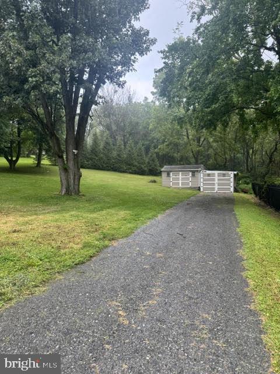
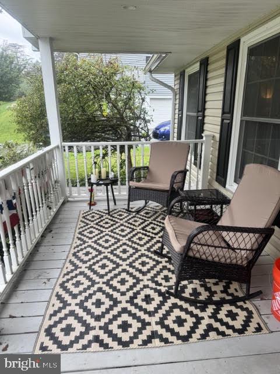
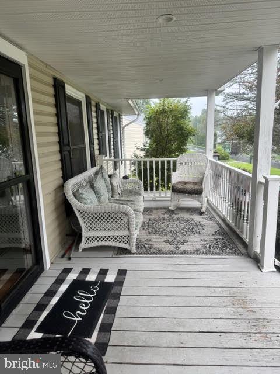
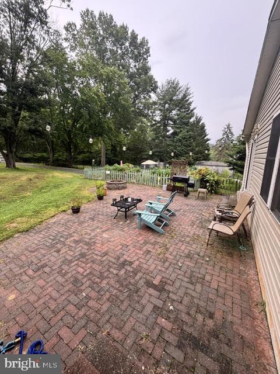
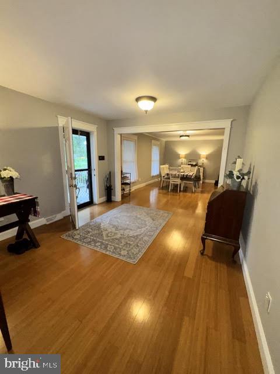
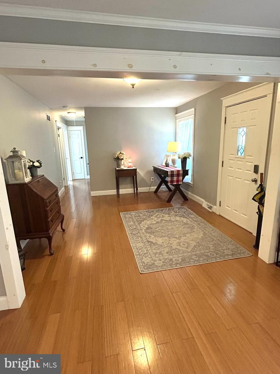
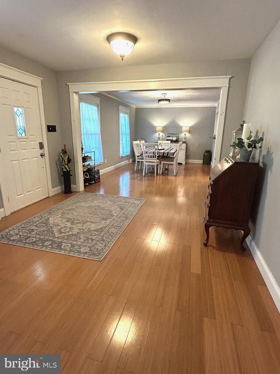
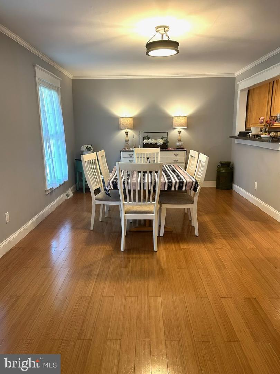
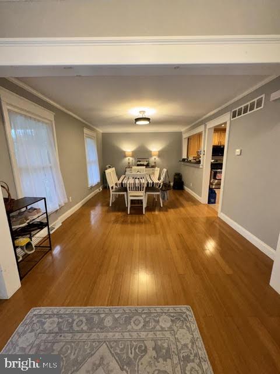
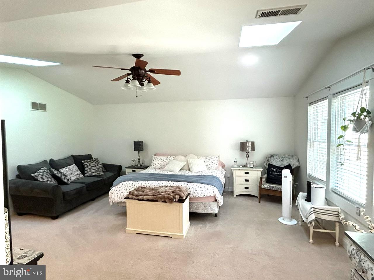
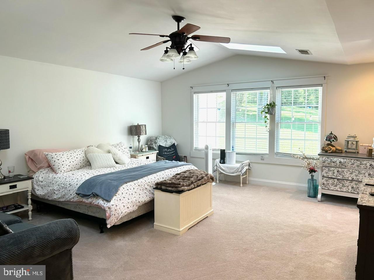
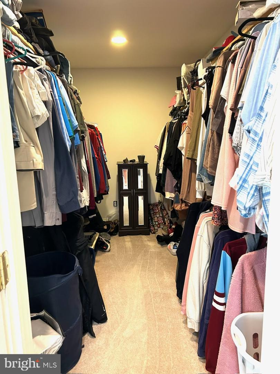
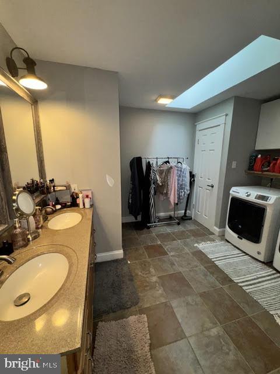
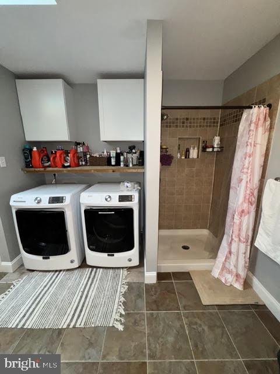
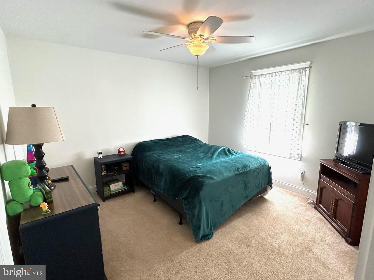
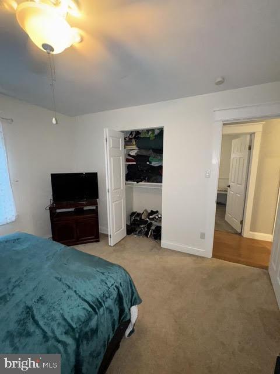
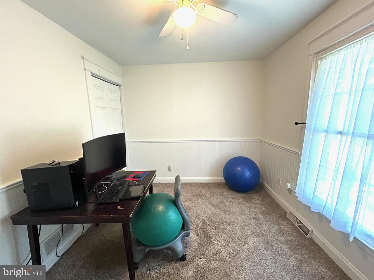
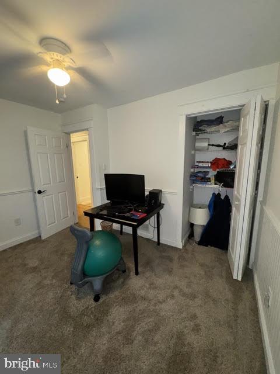
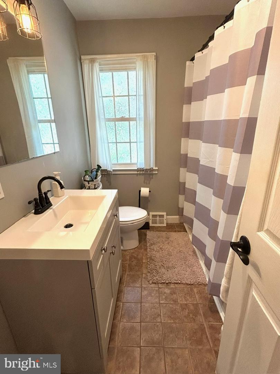
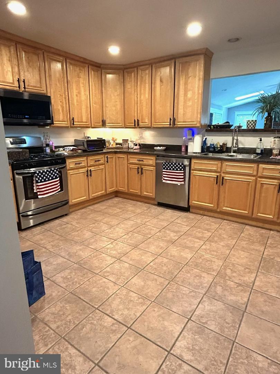
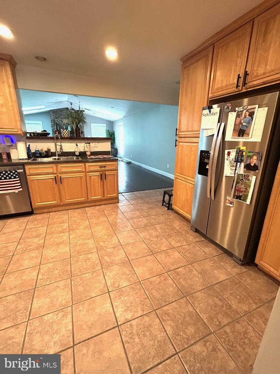
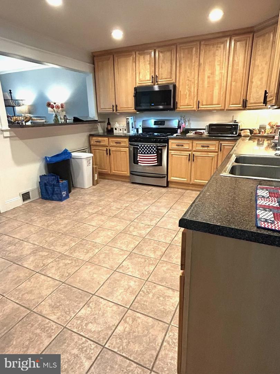
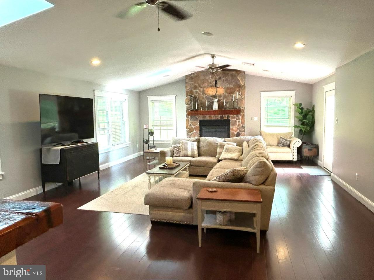
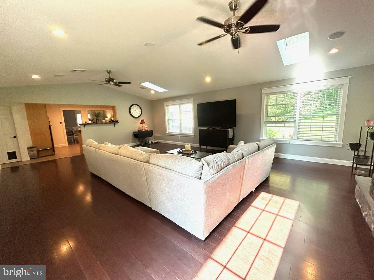
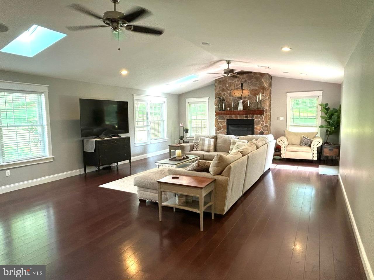
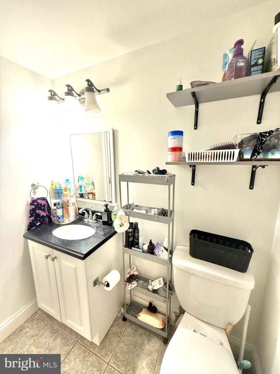
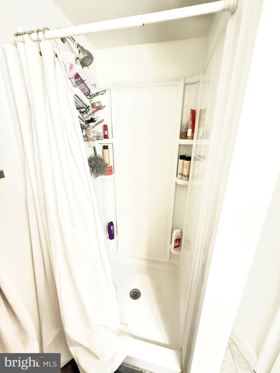
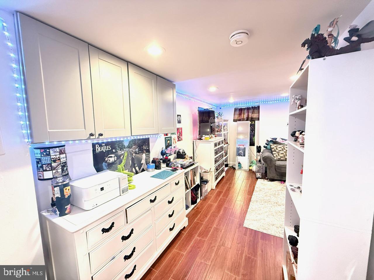
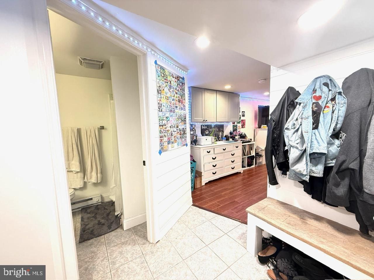
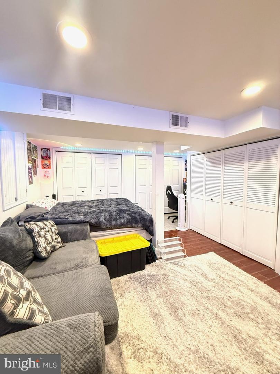
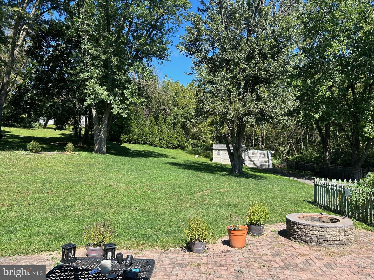
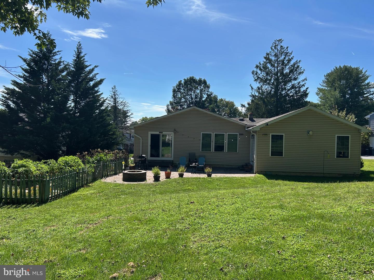
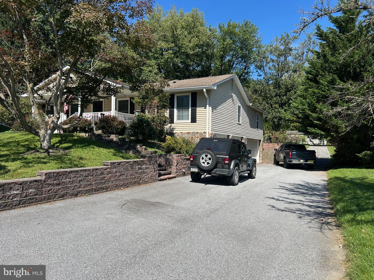
Spacious 3-4 bedroom 3 full bathroom single ranch with fin basement. Beautiful 1/2 acre in West Whiteland. Tremendous storage with large rear shed 3 side door garages. Paver steps to the wide-open front wooden porch, E/foyer into combo Living/great room/dining room, gorgeous hardwood floors. Open counter with possible 3 stool countertop. Gourmet Kitchen with steel appliances and beautiful wood cabinets and granite counters, c/t floors. Enormous, vaulted ceiling fam/rec room with Brazilian hardwood flooring, c/f's 2 skylights, recessed lights, stone gas fireplace. Access to paver brick rear patio with secluded views for the rear of the property and garden. Main bedroom suite is quite large with Walkin closet, huge full bathroom double vanity and laundry in this room, adjoining room best suited as office, work-out room with it's separate entrance/exit. 2 additional bedrooms with decent closet space full hall bathroom, linen closet. Basement is fin as a bedroom currently and full stall shower bathroom. Can be additional rec area if not a bedroom. Huge storage closet, access to 2 car garage, and 3rd garage next to this 2-car garage. Parking for 5-6 vehicles depending how you park. Pets are case-by-case basis. Please only serious inquiries with credit scores of at least 650+ gross monthly income at least 2.5 times the asking rent and 2-3 months rent up front at signing.
Details
| MLS # | PACT2135250 |
|---|---|
| Listing Type | For Lease |
| Style | House |
| Status | Active-bright |
| Year | 1972 |
| Days On Site | 68 |
| Listing Provided By | Howard Hanna Real Estate Services | Robert D Hughes |
Features
| Bed(s) | 4 |
|---|---|
| Bath(s) | 3 Total |
| SQ Feet | 3,094 |
| Garage | 3 |
| Basement | Y |
| Story(s) | 1 |
| Zoning | RES |
| Acreage | 0.54 |
| Property View | Garden, Lawn, Trees, Woods, Street |
Interior
| Cooling | Central A/C |
|---|---|
| Heating Yes / No | Yes |
| Heating | 90% Forced Air |
| Interior Features | Bathroom - Tub Shower, Bathroom - Stall Shower, Carpet, Ceiling Fan(s), Combination Dining/Living, Dining Area, Entry Level Bedroom, Family Room Off Kitchen, Floor Plan - Traditional, Kitchen - Gourmet, Primary Bath(s), Recessed Lighting, Skylight(s), Upgraded Countertops, Walk-in Closet(s), Window Treatments |
| Window Features | Atrium, Double Hung, Skylights |
| Furnished | No |
| Appliances | Built-In Microwave, Built-In Range, Dishwasher, Disposal, Dryer - Electric, Icemaker, Oven/Range - Gas, Refrigerator, Stainless Steel Appliances, Washer |
Exterior
| Roof | Shingle |
|---|---|
| Construction Materials | Frame |
| Foundation Details | Concrete Perimeter |
| Lot Features | Front Yard, Level, Sloping, Trees/Wooded, Rear Yard |
Parking
| Garage Yes / No | Yes |
|---|---|
| Parking Features | Asphalt Driveway, Paved Driveway |
Utilities
| Utilities | Cable TV Available, Natural Gas Available, Electric Available, Sewer Available, Water Available |
|---|
Area Information
| State | PA |
|---|---|
| County | CHESTER PA |
| City | WEST CHESTER |
| Zip Code | 19380 |
| Area | West Whiteland Twp (10341) |
| Community Name | BRANDYWINE CHASE |
| School District | WEST CHESTER AREA |
| Elementary School | EAST BRADFORD |
| High School | HENDERSON |
| Listing VS Median (in BRANDYWINE CHASE) | |
Price: $4,350 low | high Med: $509,900 sqft: 3,094 low | high Med: 2,088 $ / sqft: $1 low | high Med: $244 On site: 68 low | high Med: 11 | |
Market Activity 19380
Request a showing
Request a showing
Contact
Learn More About This Property

| State | PA |
|---|---|
| County | CHESTER PA |
| City | WEST CHESTER |
| Zip Code | 19380 |
| Area | West Whiteland Twp (10341) |
| Community Name | BRANDYWINE CHASE |
| School District | WEST CHESTER AREA |
| Elementary School | EAST BRADFORD |
| High School | HENDERSON |
| Listing VS Median (in BRANDYWINE CHASE) | |
Price: $4,350 low | high Med: $509,900 sqft: 3,094 low | high Med: 2,088 $ / sqft: $1 low | high Med: $244 On site: 68 low | high Med: 11 | |