New Listing
545 N Broad St #813,PHILADELPHIA, PA 19123
PHILADELPHIA, PA 19123

Description
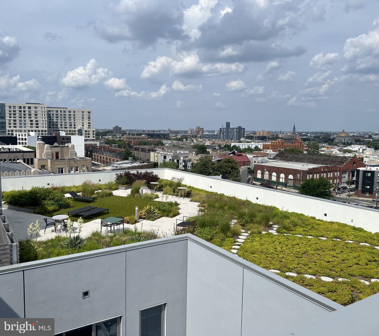
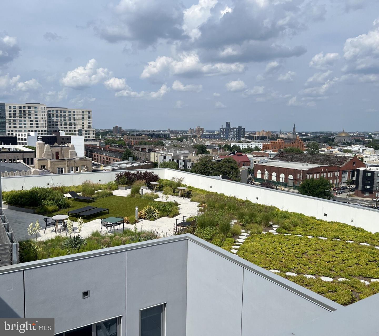
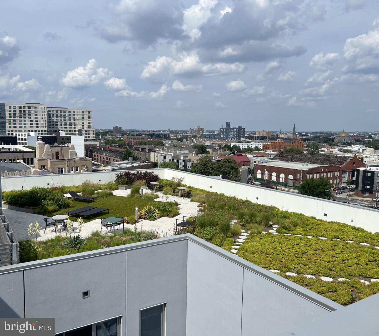
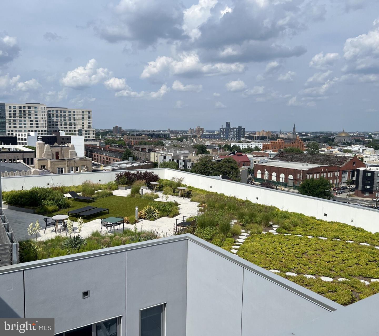
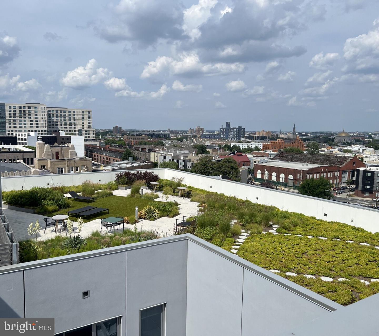
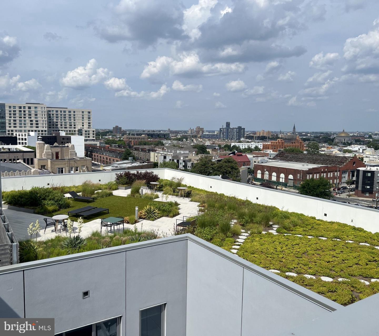
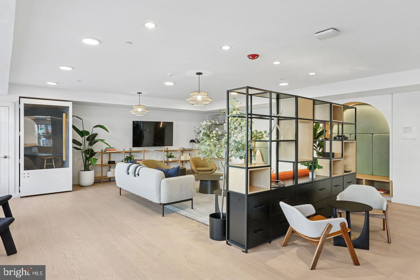
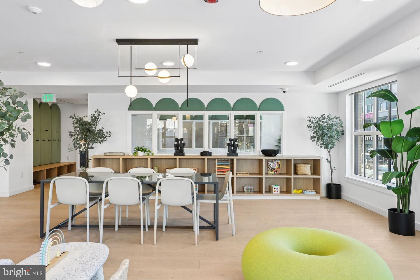
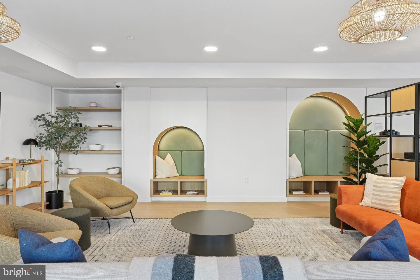
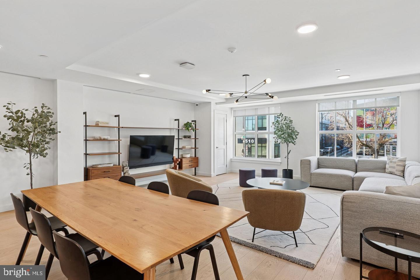
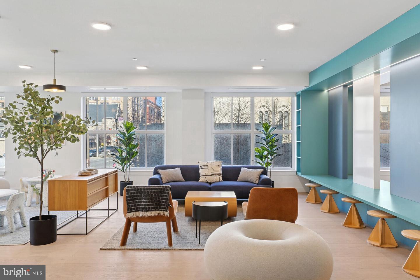
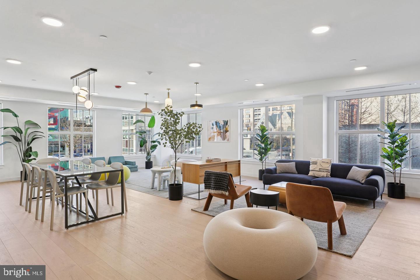
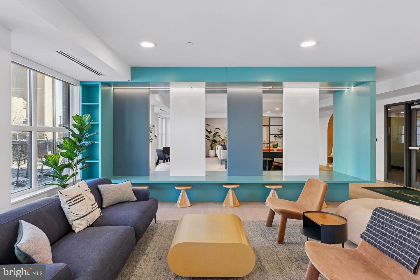
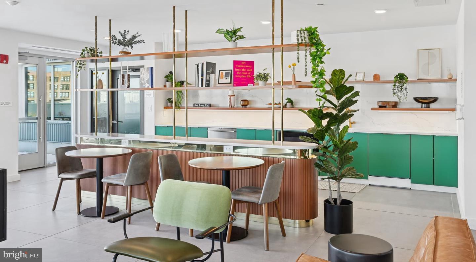
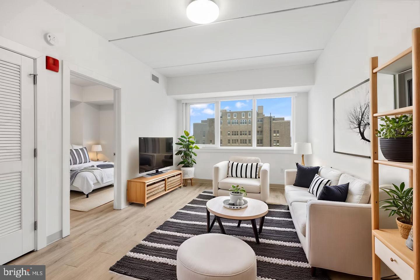
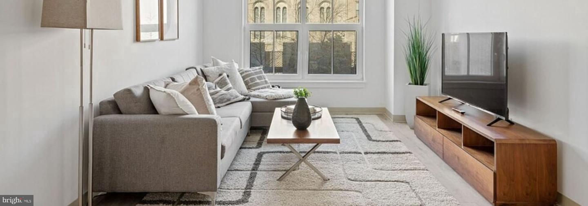
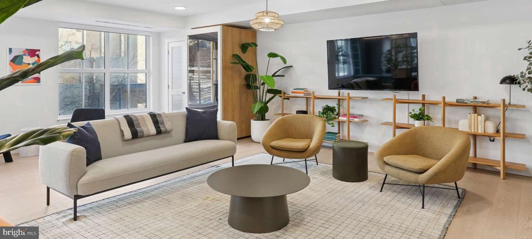
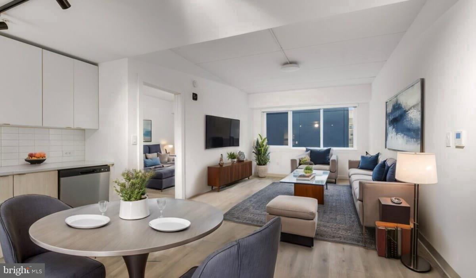
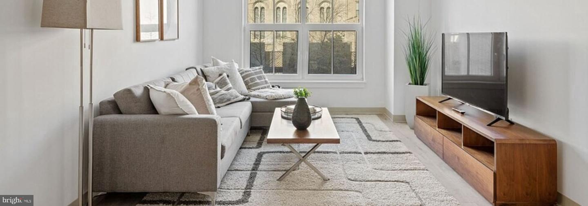
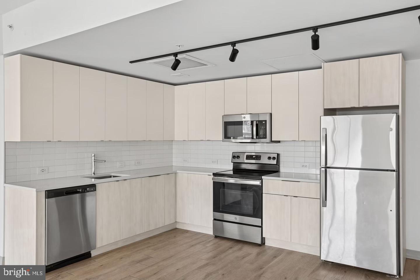
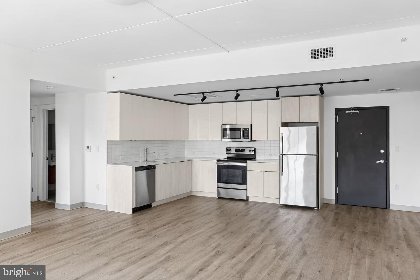
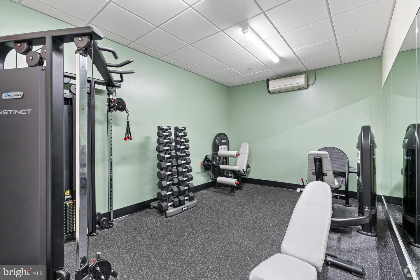
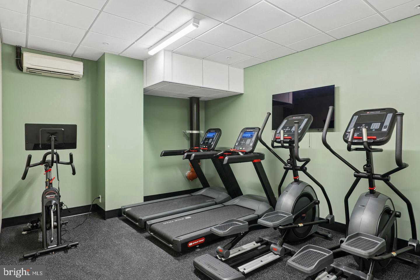
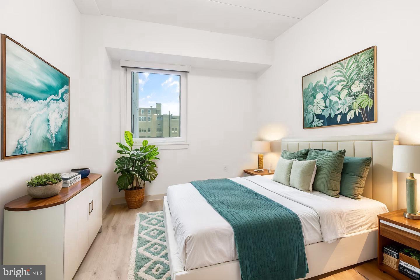
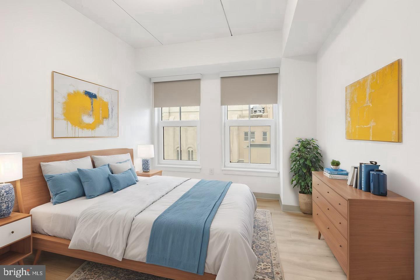
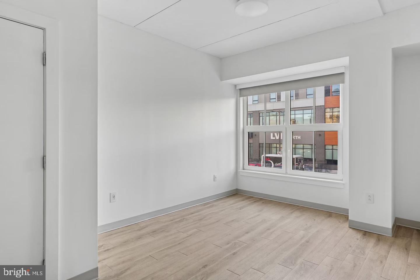
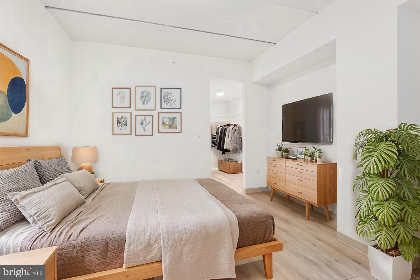
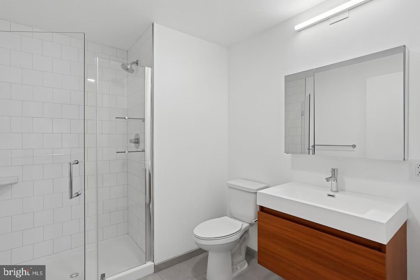
On the eighth floor, the city recedes just enough that the apartment finds its own register - quieter than the street below, more grounded than the rooftop above, a two-bedroom, one-bath residence of 842 square feet that settles into its dimensions with the confidence of a home that was built in 2023 and has not yet had to compromise on anything. The living space opens in front of you without obstruction. Vinyl plank flooring runs from the entry through the full length of the main room, pulling the eye forward and making the open floor plan feel less like an architectural decision and more like a natural consequence of how people want to move through their days. Light comes in through the windows and distributes itself across that floor in a way that changes by the hour - sharp and angled in the morning, broader and more diffuse by afternoon - and because the layout refuses to subdivide unnecessarily, the whole main area holds that light rather than losing it in a corridor or absorbing it into a half-room. The kitchen is positioned to stay in the conversation. Upgraded countertops provide a workspace that accommodates a full meal from start to finish without asking you to work around your own ambitions. A tile backsplash gives the cooking zone visual weight and practical utility, and the stainless steel appliances - refrigerator with ice maker, stove, microwave, dishwasher, and garbage disposal - are fully operational from the first evening. Because no wall separates the kitchen from the living area, whoever has claimed the sofa stays in the room, part of whatever is unfolding at the counter, and the apartment functions as the single coherent space it was designed to be. Window treatments are already in place throughout, so the transition from day to evening happens on your terms, not the building's. In-home washer and dryer are included, which means laundry runs on your schedule without a trip down the hall. The two bedrooms are arranged to offer genuine separation. One is accessible at entry level, a practical consideration that disappears into habit once the apartment becomes familiar. Each room benefits from the same vinyl plank flooring and the same quality of light that characterizes the main living space, so the coherence of the home does not stop at the bedroom doorway. Beyond the apartment itself, the building offers a fitness center, a rooftop deck, a landscaped green roof, a community lounge, a TV lounge, a coworking space, a meeting room, a community center, bicycle storage, and storage lockers - a full infrastructure of shared spaces that extends the usable footprint of the residence considerably. Garage parking is available. Wi-Fi is included. Controlled access and a security guard are in place around the clock. An elevator serves all floors. Out on North Broad Street, the neighborhood rewards those who prefer to move through a city on foot. The corridor between Northern Liberties and the broader Callowhill edge of Philadelphia is a mix of independent restaurants, neighborhood cafés, and the kind of eclectic commercial texture that develops when a street is in the process of becoming something - not finished, not static, but actively interesting. Grocery runs, weekend brunch, a weeknight dinner that did not require a reservation - all of it unfolds within a walkable radius, and what does not resolve on foot resolves quickly through the transit connections that North Broad Street has carried for decades, putting Center City within easy reach without a car being part of the equation. Pets are welcome here, subject to deposit, number, size, weight, and breed restrictions. Pricing and availability subject to change on a daily basis. Photos are of model units. Parking may be available subject to availability and may be an additional fee.
Details
| MLS # | PAPH2687252 |
|---|---|
| Listing Type | For Lease |
| Style | Condominium |
| Status | Active-bright |
| Year | 2022 |
| Days On Site | 1 |
| Listing Provided By | KW Empower | Brad R Levinson |
Features
| Bed(s) | 2 |
|---|---|
| Bath(s) | 1 Total |
| SQ Feet | 842 |
| Garage | 1 |
| Story(s) | 1 |
| Zoning | N/A |
Interior
| Cooling | Central A/C |
|---|---|
| Heating Yes / No | Yes |
| Heating | Other |
| Interior Features | Bathroom - Stall Shower, Bathroom - Tub Shower, Bathroom - Walk-In Shower, Breakfast Area, Built-Ins, Combination Dining/Living, Combination Kitchen/Dining, Combination Kitchen/Living, Dining Area, Entry Level Bedroom, Flat, Floor Plan - Open, Floor Plan - Traditional, Kitchen - Gourmet, Sprinkler System, Upgraded Countertops, Walk-in Closet(s), Other, Window Treatments |
| Furnished | No |
| Appliances | Built-In Microwave, Cooktop, Dishwasher, Disposal, Dryer, Energy Efficient Appliances, Exhaust Fan, Freezer, Icemaker, Microwave, Oven/Range - Electric, Refrigerator, Stainless Steel Appliances, Washer, Stove |
Exterior
| Exterior Features | Extensive Hardscape, Exterior Lighting, Lawn Sprinkler, Roof Deck, Sidewalks, Street Lights, Other |
|---|---|
| Security Features | Carbon Monoxide Detectors, Desk in Lobby, 24 hour security, Fire Detection System, Main Entrance Lock, Resident Manager, Security Gate, Smoke Detector, Sprinkler System - Indoor |
| Construction Materials | Masonry |
Parking
| Garage Yes / No | Yes |
|---|---|
| Parking Features | On-site - Rent |
Area Information
| State | PA |
|---|---|
| County | PHILADELPHIA PA |
| City | PHILADELPHIA |
| Zip Code | 19123 |
| Area | 19123 (19123) |
| Community Name | NORTHERN LIBERTIES |
| School District | PHILADELPHIA CITY |
| Listing VS Median (in NORTHERN LIBERTIES) | |
Price: $2,411 low | high Med: $2,663 sqft: 842 low | high Med: 942 $ / sqft: $3 low | high Med: $3 On site: 1 low | high Med: 120.5 | |
Market Activity 19123
Request a showing
Request a showing
Contact
Learn More About This Property

| State | PA |
|---|---|
| County | PHILADELPHIA PA |
| City | PHILADELPHIA |
| Zip Code | 19123 |
| Area | 19123 (19123) |
| Community Name | NORTHERN LIBERTIES |
| School District | PHILADELPHIA CITY |
| Listing VS Median (in NORTHERN LIBERTIES) | |
Price: $2,411 low | high Med: $2,663 sqft: 842 low | high Med: 942 $ / sqft: $3 low | high Med: $3 On site: 1 low | high Med: 120.5 | |