
Description
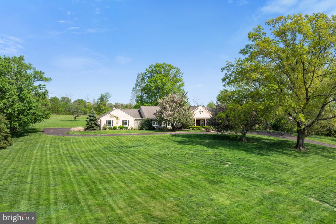
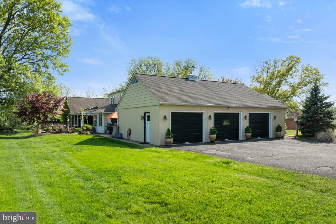
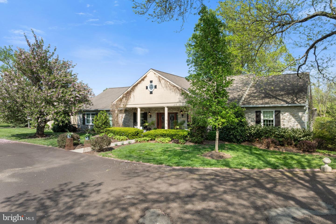
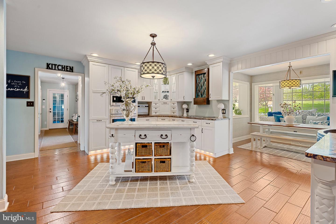
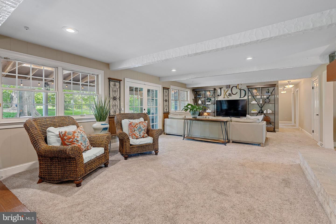
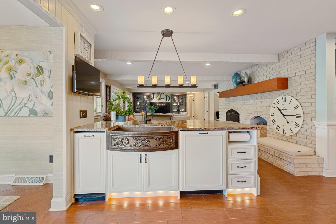
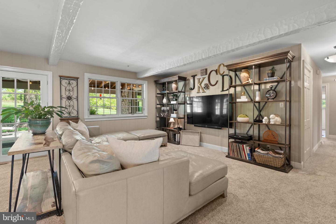
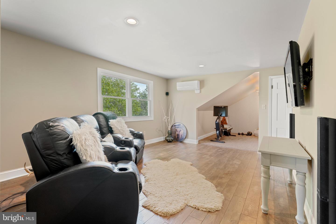
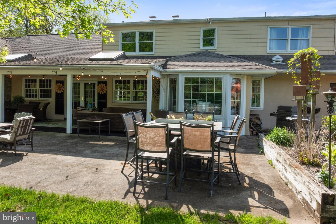
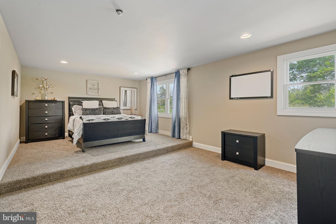
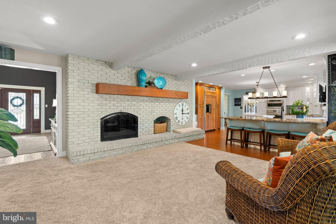
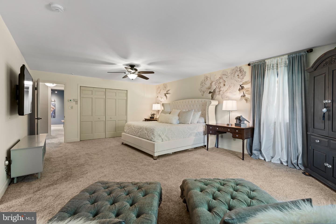
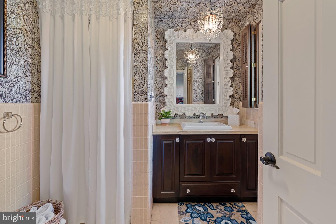
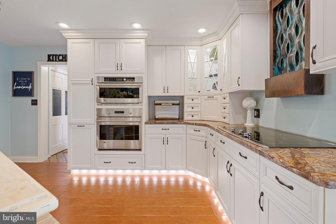
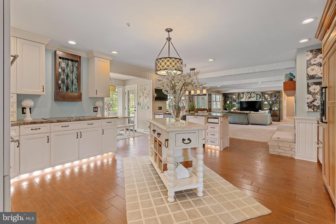
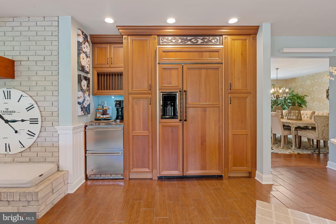
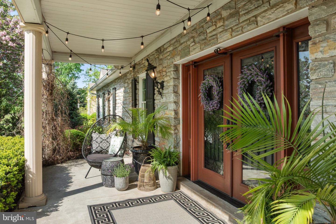
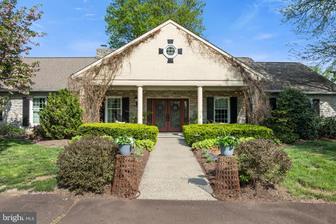
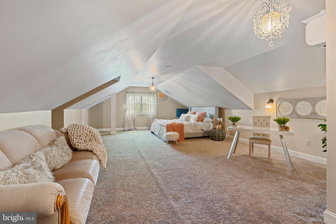
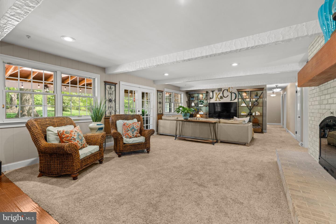
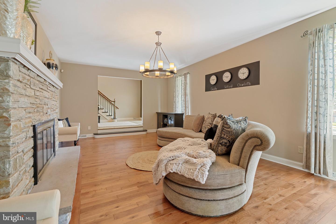
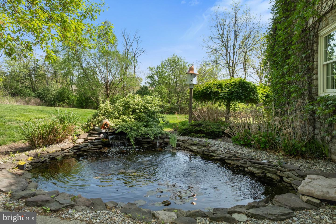
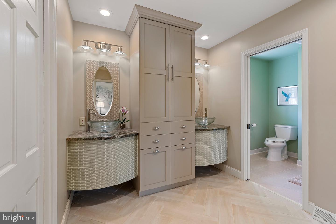
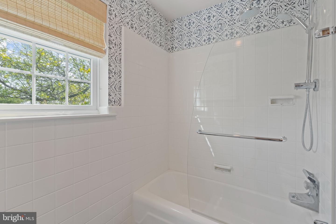
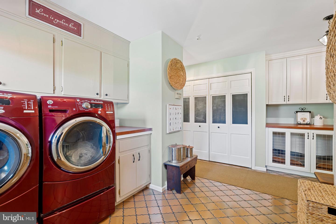
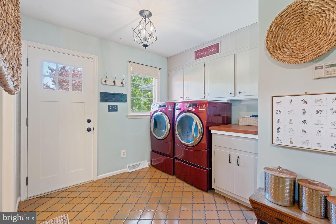
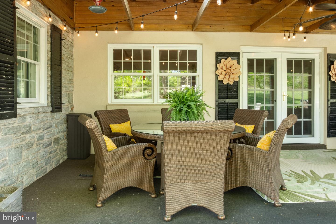
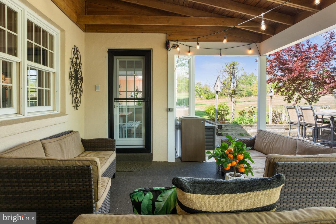
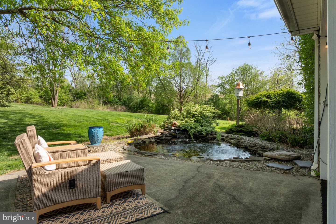
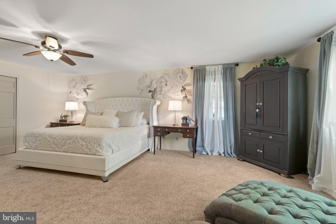
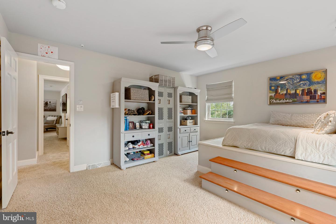
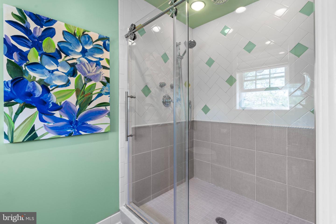
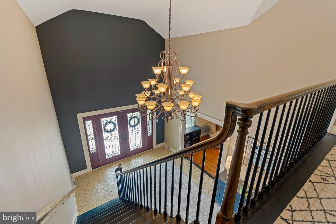
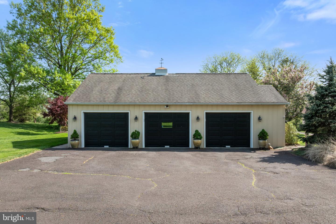
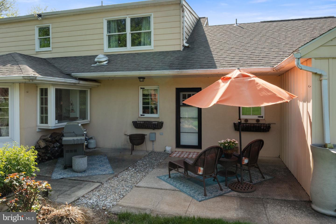
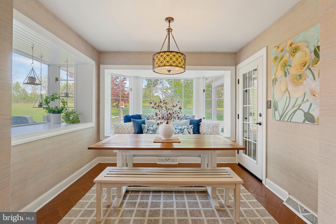
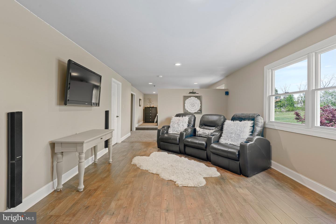
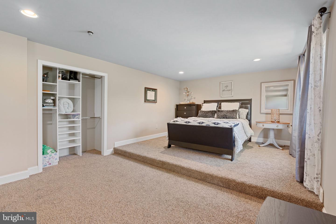
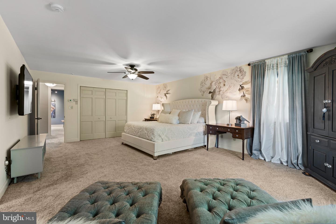
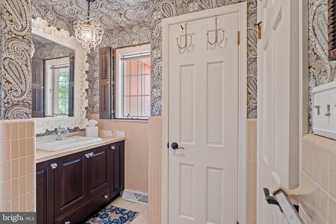
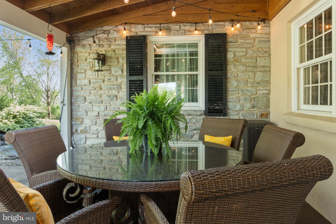
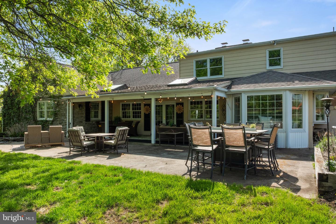
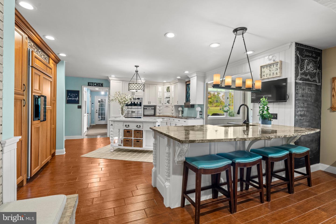
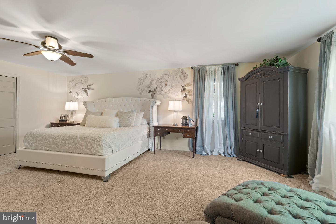
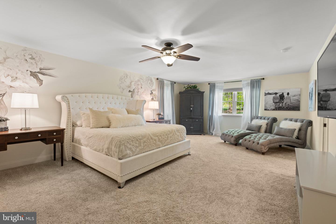
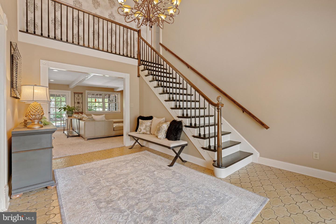
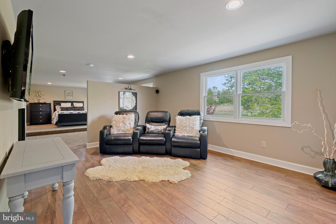
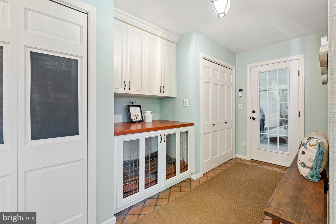
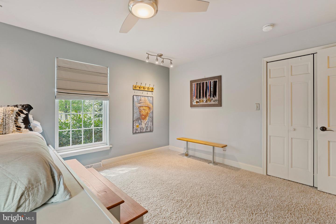
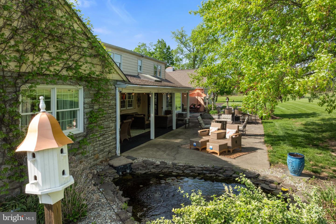
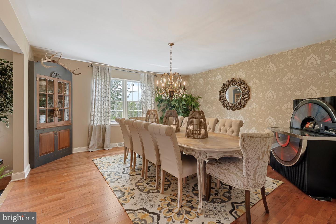
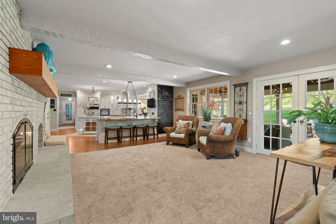
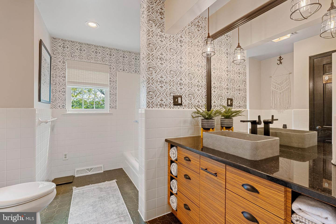
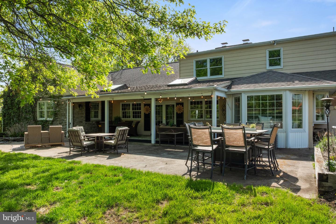
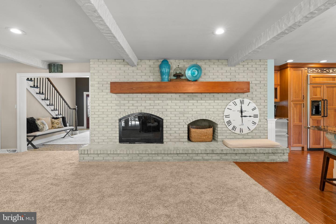
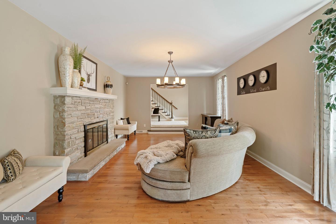
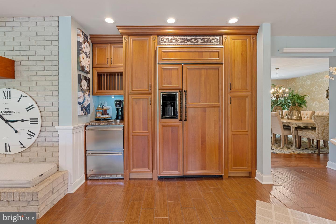
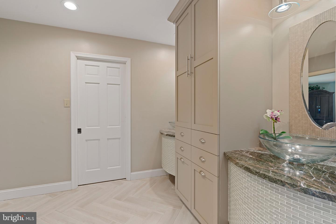
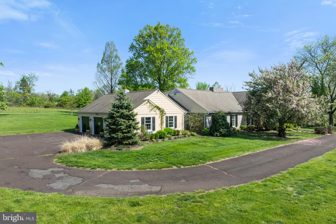
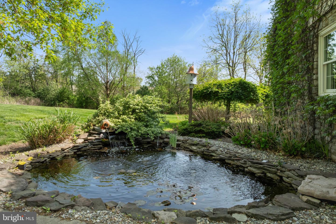
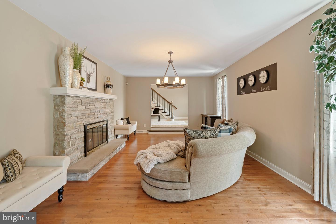
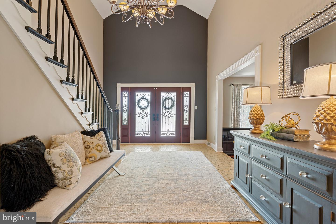
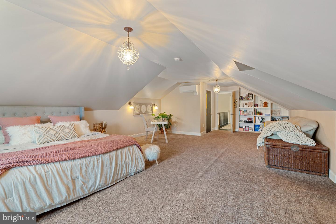
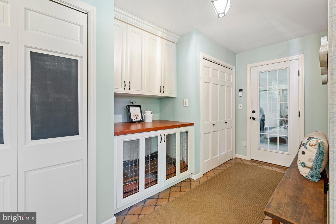
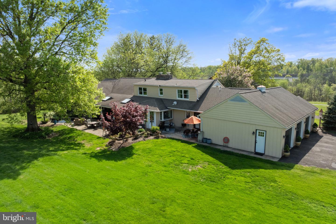
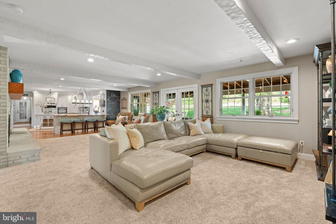
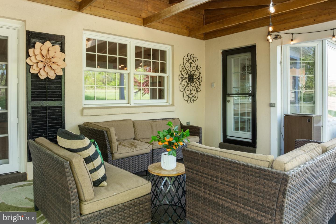
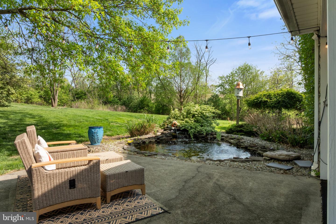
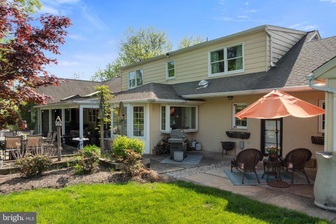
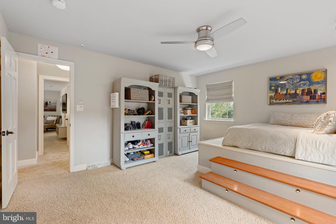
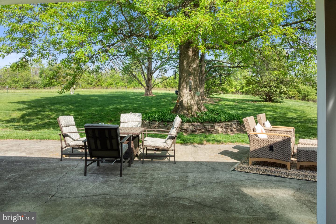
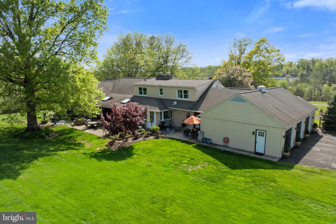
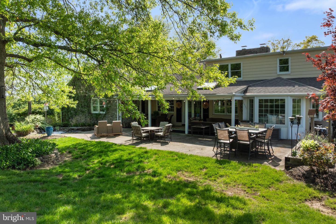
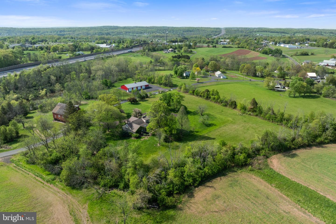
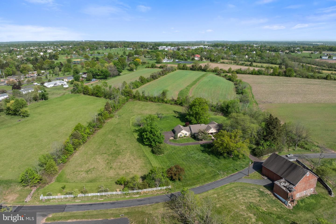
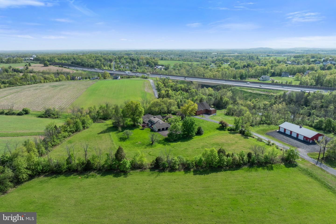
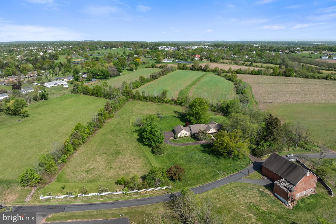
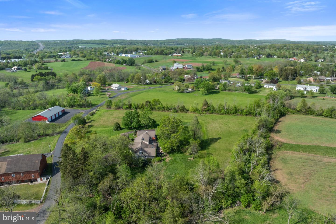
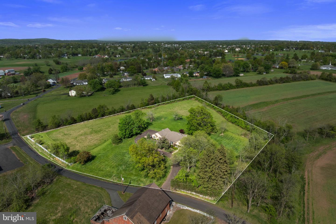
This charming ranch-style home, built in 1968, offers a perfect blend of comfort and modern living. With 5 spacious bedrooms and 3 full bathrooms, the open floor plan invites warmth and connection. The gourmet kitchen, complete with a pantry and modern appliances, flows seamlessly into the family room, perfect for gatherings. Enjoy cozy evenings by one of the two beautiful fireplaces, crafted from brick and stone. Step outside to a serene 3.71-acre lot, featuring extensive hardscape, lush landscaping, and a tranquil pond view. The property adjoins open space, providing a sense of privacy and seclusion. Relax on the patio or porch, surrounded by nature's beauty. Conveniently located near local amenities, this home is ideal for those seeking a peaceful retreat while remaining close to community conveniences. With a 3-car attached garage and main floor laundry, this residence combines functionality with style. Available for lease starting October 15, 2026, this home is ready to embrace new memories.
Details
| MLS # | PAMC2195854 |
|---|---|
| Listing Type | For Lease |
| Style | House |
| Status | Active-bright |
| Year | 1968 |
| Days On Site | 46 |
| Listing Provided By | Innovate Real Estate | Nathan Smith |
Features
| Bed(s) | 5 |
|---|---|
| Bath(s) | 3 Total |
| SQ Feet | 4,400 |
| Garage | 3 |
| Basement | Y |
| Story(s) | 1.5 |
| Zoning | RESIDENTIAL |
| Acreage | 3.71 |
| Property View | Pond, Panoramic, Garden, Lawn |
Interior
| Cooling | Central A/C |
|---|---|
| Heating Yes / No | Yes |
| Heating | Central |
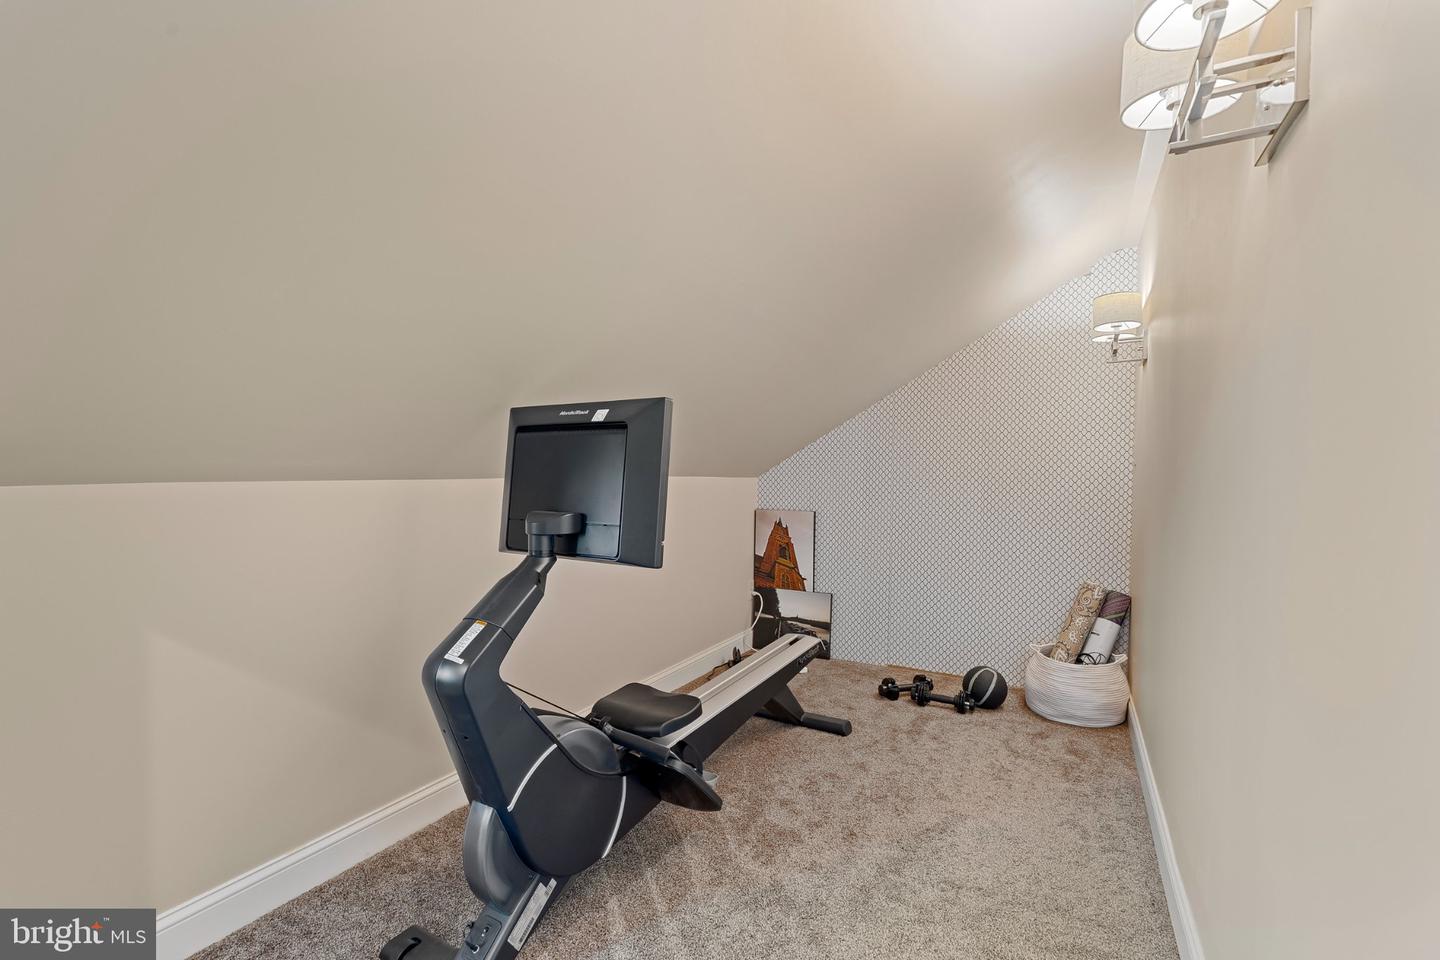
| Interior Features | Attic, Carpet, Cedar Closet(s), Dining Area, Entry Level Bedroom, Family Room Off Kitchen, Floor Plan - Open, Formal/Separate Dining Room, Window Treatments, Kitchen - Gourmet, Pantry, Wood Floors |
| Appliances | Dishwasher, Dryer, Oven - Self Cleaning, Cooktop, Refrigerator, Washer, Washer - Front Loading, Water Heater |
Exterior
| Exterior Features | Extensive Hardscape, Exterior Lighting, Gutter System |
|---|---|
| Construction Materials | Stone |
| Foundation Details | Block |
| Lot Features | Adjoins - Open Space, Pond, Rear Yard, Backs to Trees, Front Yard, Landscaping, Open, Private, Secluded, Side Yard(s) |
Parking
| Garage Yes / No | Yes |
|---|
Area Information
| State | PA |
|---|---|
| County | MONTGOMERY PA |
| City | TELFORD |
| Zip Code | 18969 |
| Area | Franconia Twp (10634) |
| Community Name | NONE AVAILABLE |
| School District | SOUDERTON AREA |
| High School | SOUDERTON |
| Listing VS Median (in NONE AVAILABLE) | |
Price: $4,500 low | high Med: $349,990 sqft: 4,400 low | high Med: 1,118 $ / sqft: $1 low | high Med: $313 On site: 46 low | high Med: 131 | |
Market Activity 18969
Request a showing
Request a showing
Contact
Learn More About This Property

| State | PA |
|---|---|
| County | MONTGOMERY PA |
| City | TELFORD |
| Zip Code | 18969 |
| Area | Franconia Twp (10634) |
| Community Name | NONE AVAILABLE |
| School District | SOUDERTON AREA |
| High School | SOUDERTON |
| Listing VS Median (in NONE AVAILABLE) | |
Price: $4,500 low | high Med: $349,990 sqft: 4,400 low | high Med: 1,118 $ / sqft: $1 low | high Med: $313 On site: 46 low | high Med: 131 | |