720 Sun Valley Ct,CHESTER SPRINGS, PA 19425
CHESTER SPRINGS, PA 19425

Description
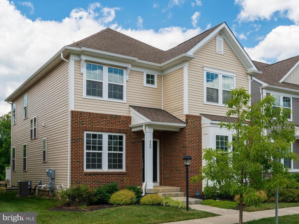
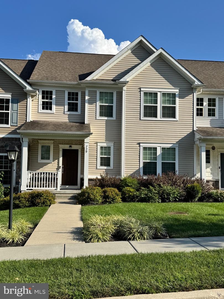
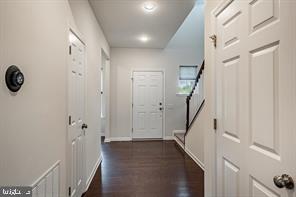
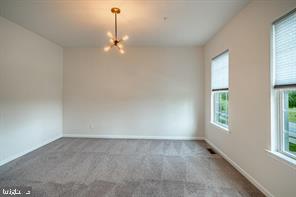
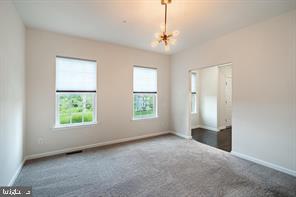
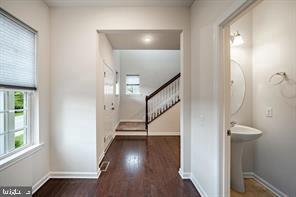
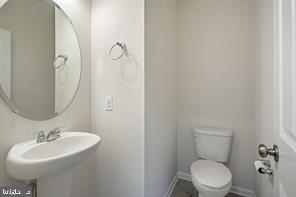
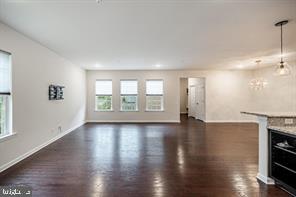
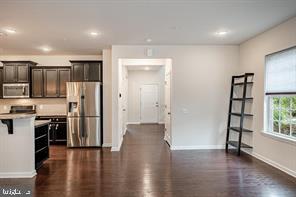
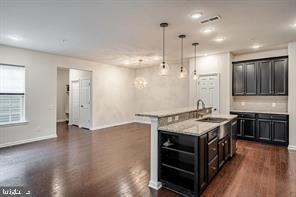
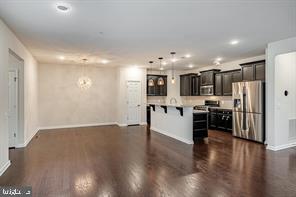
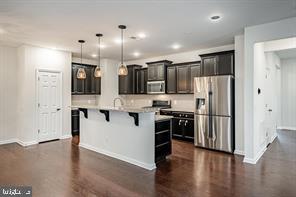
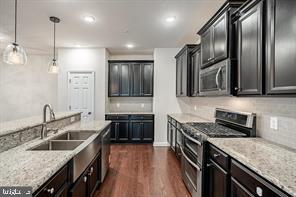
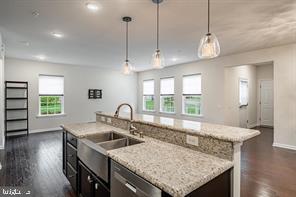
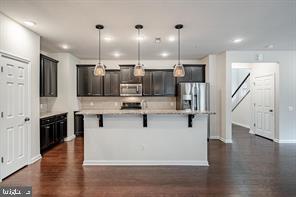
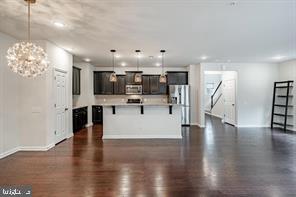
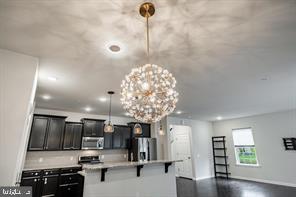
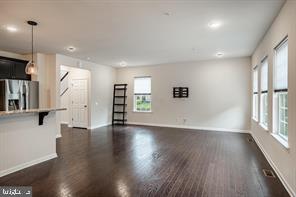
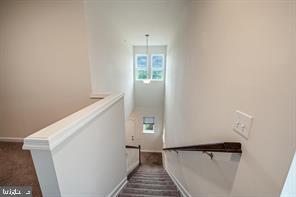
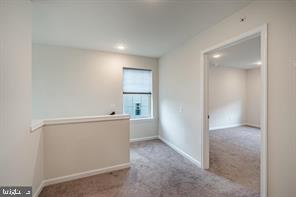
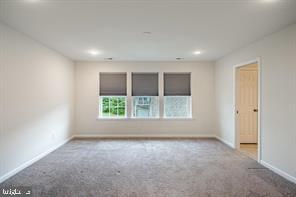
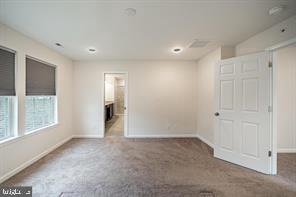
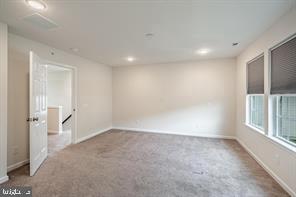
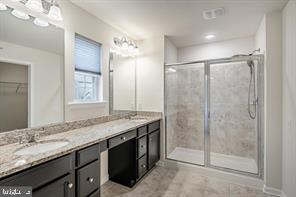
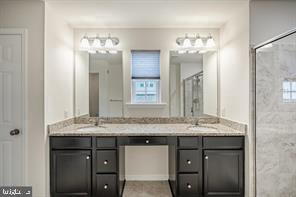
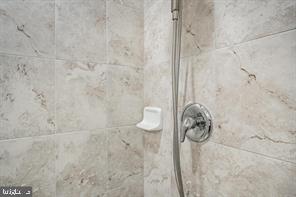
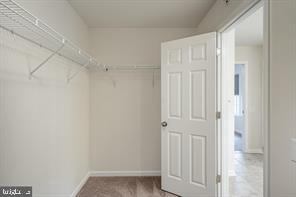
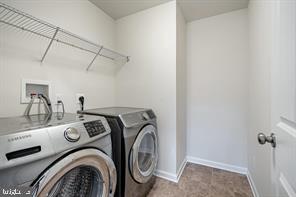
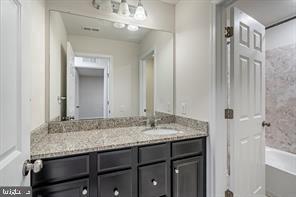
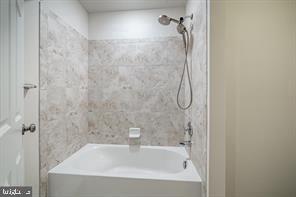
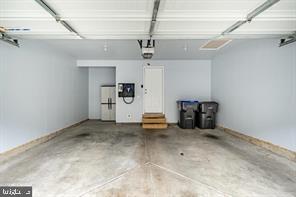
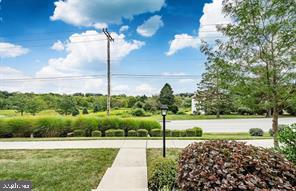
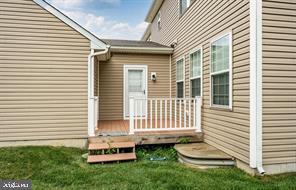
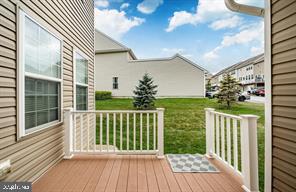
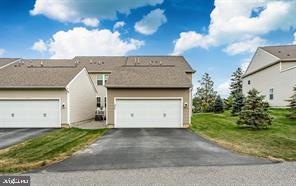
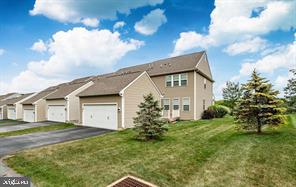
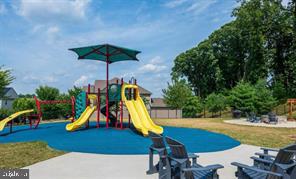
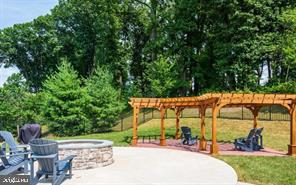
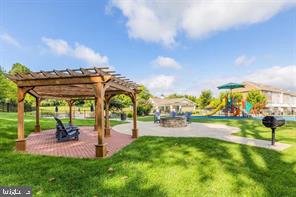
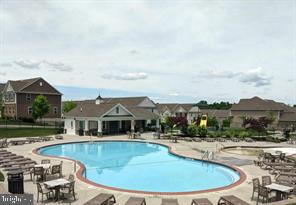
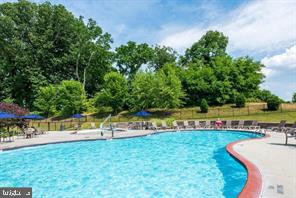
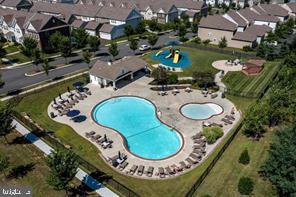
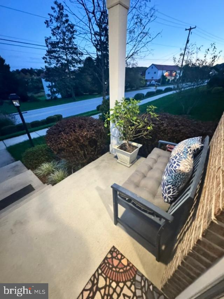
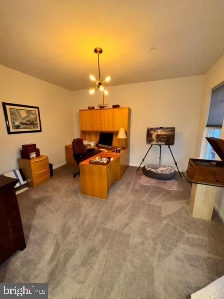
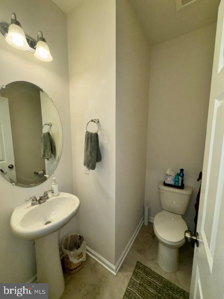
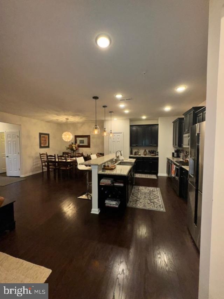
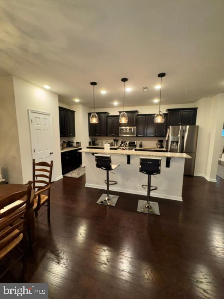
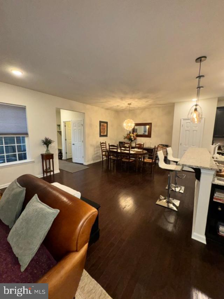
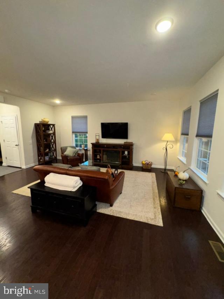
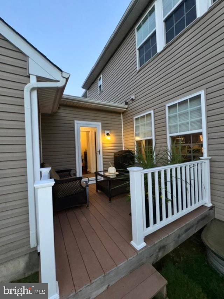
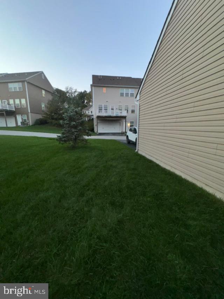
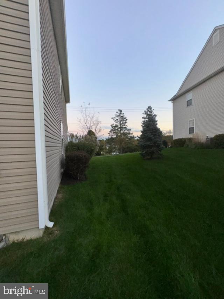
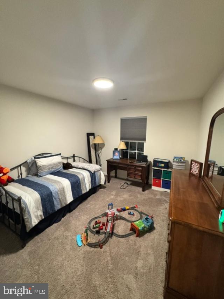
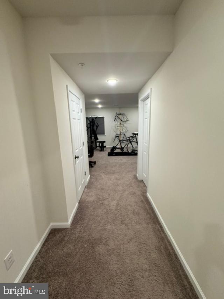
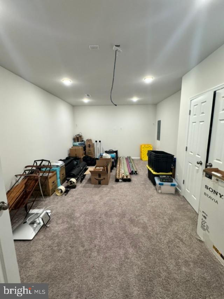
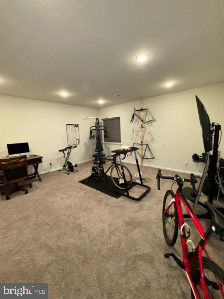
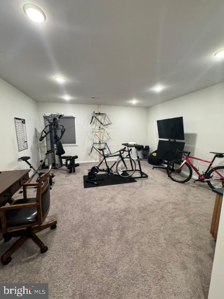
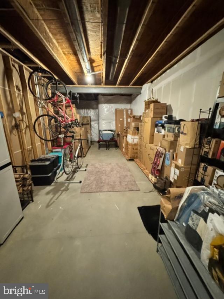
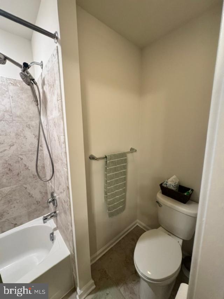
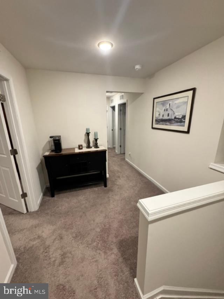
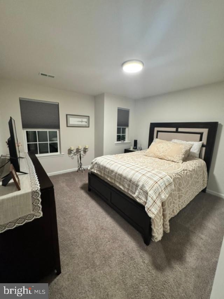
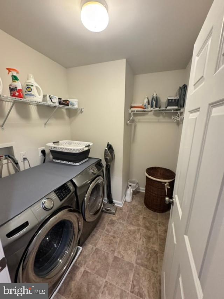
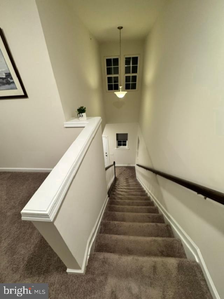
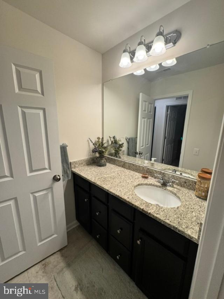
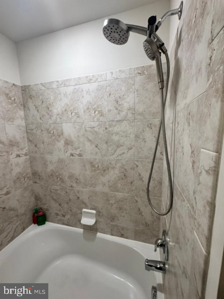
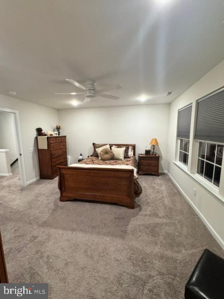
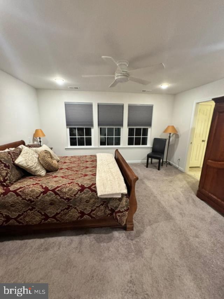
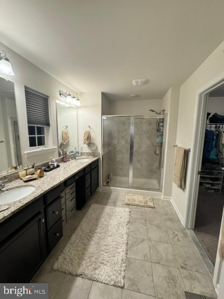
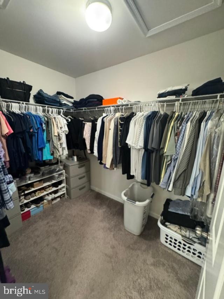
Rare opportunity to lease this lg 3000 sq ft+ End townhome with beautiful views from the front porch. and side deck. Both offer great places to enjoy a beverage or snack. 2 car attached garage equipped with electric charger, 2 car driveway parking, overflow parking close by. Front open porch, entrance foyer, flex room can be an office, playroom, workout room. Mod powder room, wide open floorplan so you get set up your recreation and dining area according to your lifestyle. Gorgeous Gourmet kitchen with granite counters, steel appliances and space to fit 4-5 bar stools. Deep farm style sinks, newer dish washer-2025. Lg pantry, o/e to side secluded deck, and inside access to 2 car attached garage, w/ electric door openers, keypad as well.Basement adds an additional 800+ finished space to use as you wish. Perhaps a Media room, rec-room, workout room etc. Some unfinished area as well for storage if needed. Additional closet space.2nd floor opens into a wide landing, side by side Samsung laundry. Main suite is quite large. Walk-in closet, double vanity oversized shower. Good size hall tub bathroom and 2 additional adequate bedrooms round out the 2nd floor.Community amenities within walking distance: include community pool and tot-lot within walking distance of this home. No lawncare, limited snow care Very walkable community. Easy access to routes 100 and 401. Furnished photos are of a previous resident. Minimum requirements for this rental- total gross monthly household income at least 2.5X the monthly rent, credit score at least 650+ at least 2-3 month's rent up front at signing lease.
Details
| MLS # | PACT2137632 |
|---|---|
| Listing Type | For Lease |
| Style | Condominium |
| Status | Active-bright |
| Year | 2017 |
| Days On Site | 35 |
| Listing Provided By | Howard Hanna Real Estate Services | Robert D Hughes |
Features
| Bed(s) | 3 |
|---|---|
| Bath(s) | 3 Total |
| SQ Feet | 3,206 |
| Garage | 2 |
| Basement | Y |
| Story(s) | 2 |
| Zoning | RES |
| Acreage | 0.05 |
| Property View | Garden, Lawn |
Interior
| Cooling | Central A/C |
|---|---|
| Heating Yes / No | Yes |
| Heating | 90% Forced Air |
| Interior Features | Bathroom - Stall Shower, Bathroom - Tub Shower, Breakfast Area, Carpet, Combination Dining/Living, Family Room Off Kitchen, Floor Plan - Open, Kitchen - Gourmet, Pantry, Primary Bath(s), Recessed Lighting, Walk-in Closet(s), Upgraded Countertops, Window Treatments, Wood Floors |
| Window Features | Double Hung, Vinyl Clad |
| Furnished | No |
| Appliances | Built-In Microwave, Built-In Range, Dishwasher, Disposal, Dryer - Electric, Icemaker, Oven/Range - Gas, Water Heater, Stainless Steel Appliances, Washer |
Exterior
| Exterior Features | Extensive Hardscape |
|---|---|
| Roof | Shingle |
| Construction Materials | Vinyl Siding, Frame, Brick Front |
| Foundation Details | Concrete Perimeter |
Parking
| Garage Yes / No | Yes |
|---|---|
| Parking Features | Asphalt Driveway, Paved Driveway, Electric Vehicle Charging Stations |
Utilities
| Utilities | Electric Available, Natural Gas Available, Sewer Available, Water Available |
|---|
Area Information
| State | PA |
|---|---|
| County | CHESTER PA |
| City | CHESTER SPRINGS |
| Zip Code | 19425 |
| Area | West Vincent Twp (10325) |
| Community Name | THE COURTS AT CHESTER SPRINGS |
| School District | OWEN J ROBERTS |
| Elementary School | WEST VINCENT |
| High School | OJ ROBERTS |
| Listing VS Median (in THE COURTS AT CHESTER SPRINGS) | |
Price: $3,395 low | high Med: $3,395 sqft: 3,206 low | high Med: 3,206 $ / sqft: $1 low | high Med: $1 On site: 35 low | high Med: 35 | |
Market Activity 19425
Request a showing
Request a showing
Contact
Learn More About This Property

| State | PA |
|---|---|
| County | CHESTER PA |
| City | CHESTER SPRINGS |
| Zip Code | 19425 |
| Area | West Vincent Twp (10325) |
| Community Name | THE COURTS AT CHESTER SPRINGS |
| School District | OWEN J ROBERTS |
| Elementary School | WEST VINCENT |
| High School | OJ ROBERTS |
| Listing VS Median (in THE COURTS AT CHESTER SPRINGS) | |
Price: $3,395 low | high Med: $3,395 sqft: 3,206 low | high Med: 3,206 $ / sqft: $1 low | high Med: $1 On site: 35 low | high Med: 35 | |