720 W Thompson St #506,PHILADELPHIA, PA 19122
PHILADELPHIA, PA 19122

Description
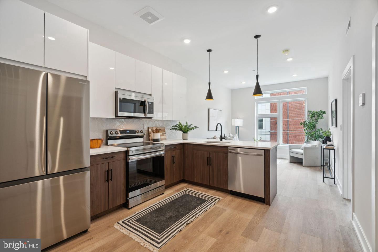
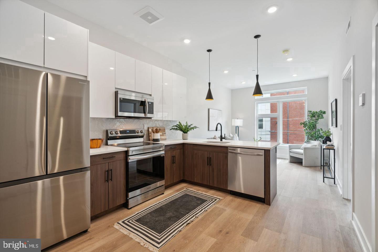
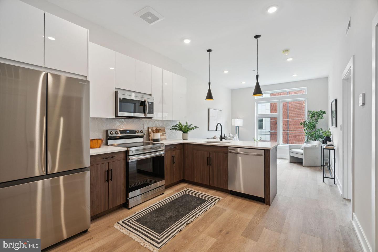
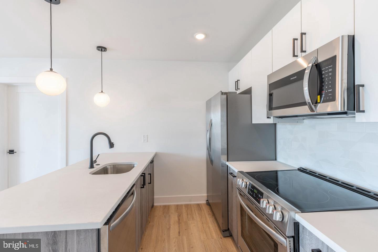
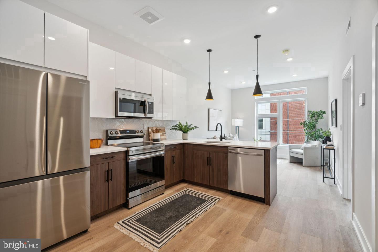
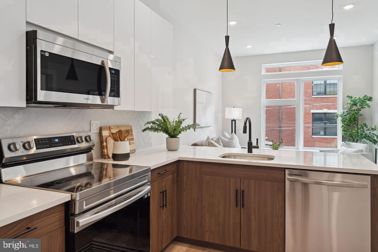
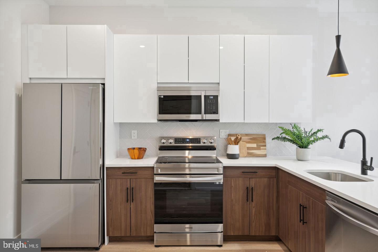
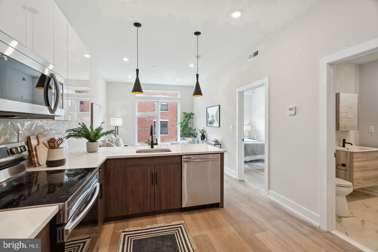
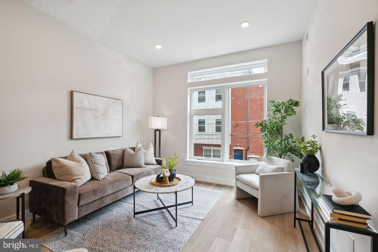
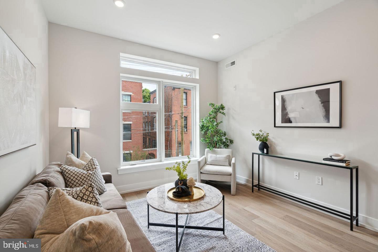
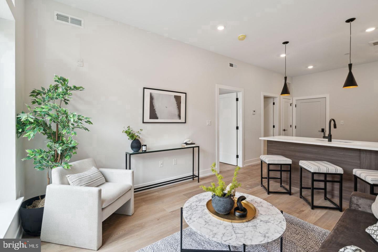
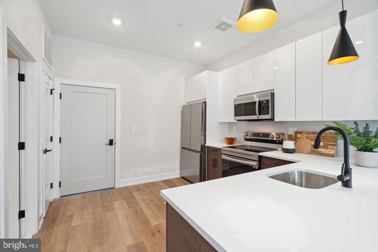
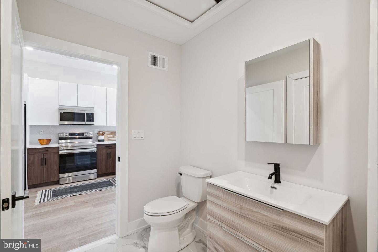
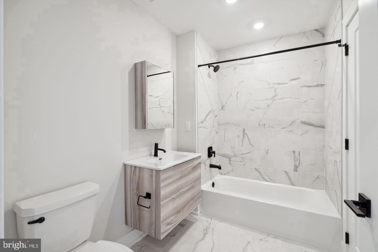
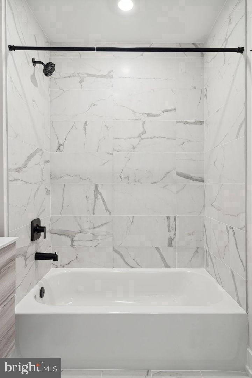
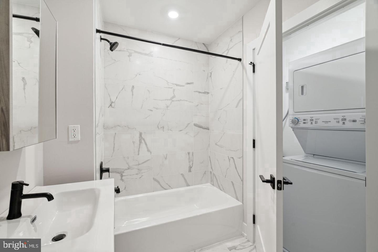
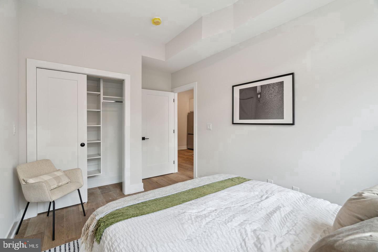
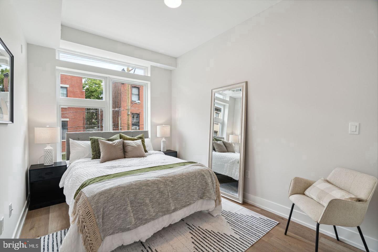
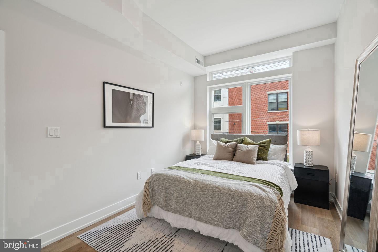
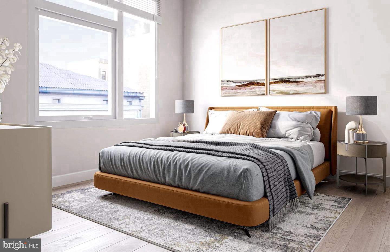
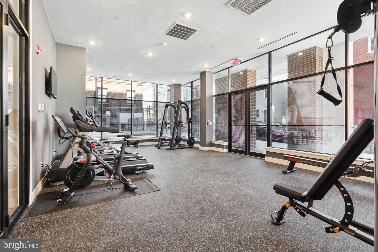
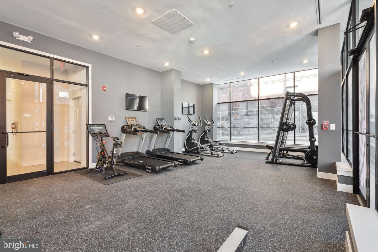
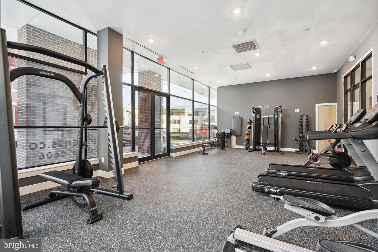
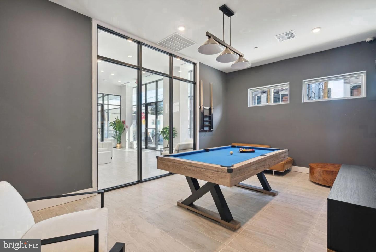
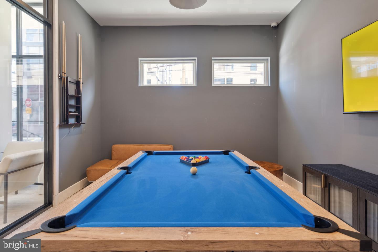
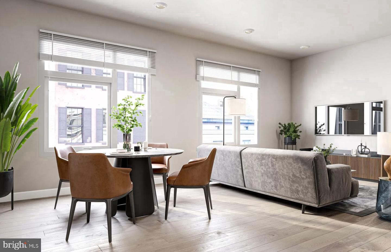
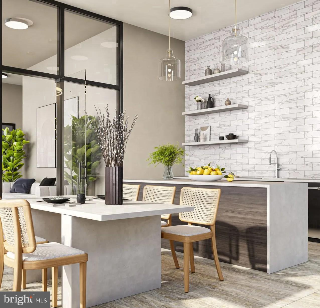
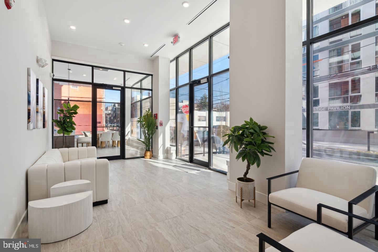
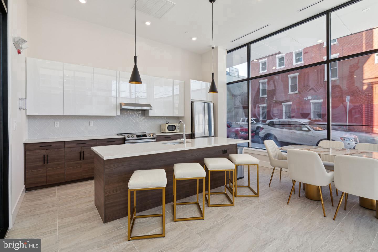
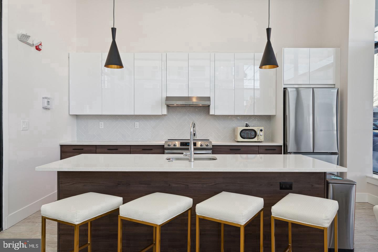
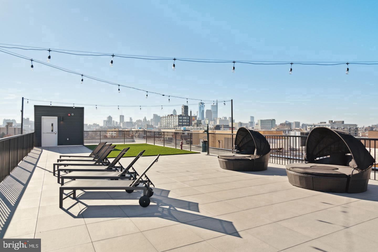
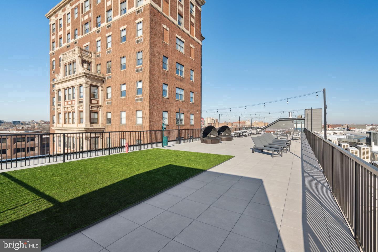
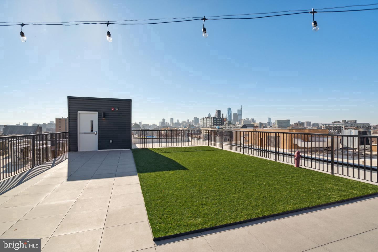
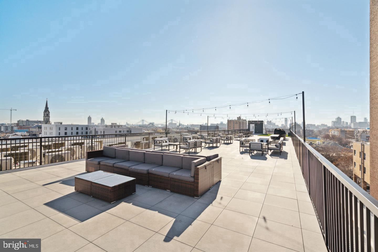
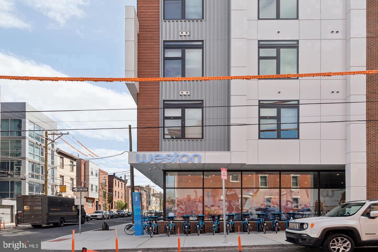
The Somerset MFL station sits less than ten minutes on foot from the front door of 720 W Thompson Street, and that proximity reshapes what a day in Philadelphia can look like. Skip the car, ride the elevated line, land in Center City without circling a garage or watching a meter. That kind of access - quiet, reliable, built into the morning before you have even thought about it - is one of the quieter arguments this address makes for itself, and one of the more convincing ones. Unit 506 is a one-bedroom, one-bathroom residence on the fifth floor of The Westin, a building completed in 2024 and never previously occupied. At 574 square feet, it is sized for someone who wants a home that earns its square footage rather than squanders it. The open floor plan draws the kitchen and living area into a single continuous space, so the room breathes instead of compartmentalizing, and the natural movement from one part of the apartment to another happens without negotiation. The kitchen is the axis the whole unit turns around. Upgraded countertops provide a workspace that invites actual use - room enough to lay out a cutting board, pour a glass, and still have counter to spare. The stainless steel suite covers every base: refrigerator, stove, microwave, dishwasher, and disposal, each fitted cleanly into the layout. This is a kitchen that accommodates a real Wednesday night dinner as readily as a quick Thursday breakfast, and the open plan means the cook is never isolated from the rest of the apartment while something is on the stove. Whoever is in the kitchen is still in the room. The bedroom arrives with a walk-in closet that handles a full wardrobe without compromise. In-unit washer and dryer complete the picture, keeping laundry private and convenient rather than a shared errand requiring a schedule. Beyond the front door, the building itself extends the livable footprint considerably. A fitness center eliminates the need for an external gym membership. The roof deck is where the city pays off - Philadelphia spread out in every direction, the sky wide, the kind of view that earns its place in the weekly rhythm. A dog park serves four-legged household members. Covered parking is available for those who keep a car. A clubhouse and meeting room round out the common spaces, and a picnic area gives warm-weather evenings somewhere to land. East Poplar is a neighborhood in the middle of its own interesting moment - new construction arriving alongside long-established street life, the kind of place where a morning walk can go in several directions and find something worth stopping for. With the MFL at Somerset close at hand, the city's broader grid becomes accessible without a car being the only answer. This is a floor plan built for the way people actually inhabit a space: a kitchen where cooking is a pleasure, a bedroom where rest is taken seriously, and a building that layers in the amenities to make the whole arrangement work. Pets are welcome, with breed considerations to discuss at application. Pricing and availability subject to change on a daily basis. Photos are of model units. Parking may be available subject to availability and may be an additional fee.
Details
| MLS # | PAPH2687582 |
|---|---|
| Listing Type | For Lease |
| Style | Condominium |
| Sub-Type | New Construction |
| Status | Active-bright |
| Year | 2025 |
| Days On Site | 11 |
| Listing Provided By | KW Empower | Gaurav Gambhir |
Features
| Bed(s) | 1 |
|---|---|
| Bath(s) | 1 Total |
| SQ Feet | 574 |
| Story(s) | 1 |
| Zoning | N/A |
Interior
| Cooling | Central A/C |
|---|---|
| Heating Yes / No | Yes |
| Heating | Central |
| Interior Features | Bathroom - Tub Shower, Breakfast Area, Built-Ins, Combination Dining/Living, Combination Kitchen/Dining, Combination Kitchen/Living, Entry Level Bedroom, Flat, Floor Plan - Open, Floor Plan - Traditional, Kitchen - Gourmet, Recessed Lighting, Sprinkler System, Upgraded Countertops, Walk-in Closet(s), Wood Floors, Other |
| Furnished | No |
| Appliances | Built-In Microwave, Cooktop, Dishwasher, Disposal, Dryer, Energy Efficient Appliances, Exhaust Fan, Freezer, Icemaker, Microwave, Oven/Range - Electric, Refrigerator, Stainless Steel Appliances, Stove, Washer |
Exterior
| Exterior Features | Roof Deck |
|---|---|
| Security Features | 24 hour security, Main Entrance Lock, Monitored, Resident Manager |
| Construction Materials | Other |
Parking
| Garage Yes / No | No |
|---|---|
| Parking Features | On-site - Rent, Rented/Permit Required |
Area Information
| State | PA |
|---|---|
| County | PHILADELPHIA PA |
| City | PHILADELPHIA |
| Zip Code | 19122 |
| Area | 19122 (19122) |
| Community Name | SOUTH KENSINGTON |
| School District | THE SCHOOL DISTRICT OF PHILADELP |
| Listing VS Median (in SOUTH KENSINGTON) | |
Price: $1,650 low | high Med: $1,875 sqft: 574 low | high Med: 1,642 $ / sqft: $3 low | high Med: $1 On site: 11 low | high Med: 15 | |
Market Activity 19122
Request a showing
Request a showing
Contact
Learn More About This Property

| State | PA |
|---|---|
| County | PHILADELPHIA PA |
| City | PHILADELPHIA |
| Zip Code | 19122 |
| Area | 19122 (19122) |
| Community Name | SOUTH KENSINGTON |
| School District | THE SCHOOL DISTRICT OF PHILADELP |
| Listing VS Median (in SOUTH KENSINGTON) | |
Price: $1,650 low | high Med: $1,875 sqft: 574 low | high Med: 1,642 $ / sqft: $3 low | high Med: $1 On site: 11 low | high Med: 15 | |