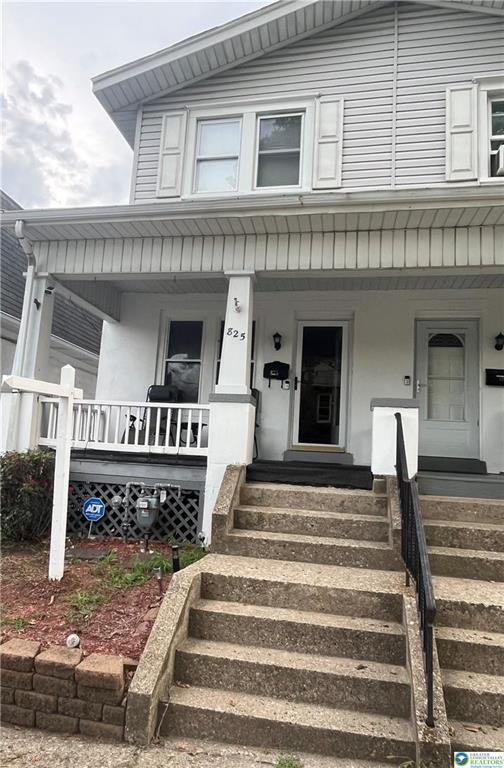
A welcoming front porch with concrete steps leads to the main entrance of this home.
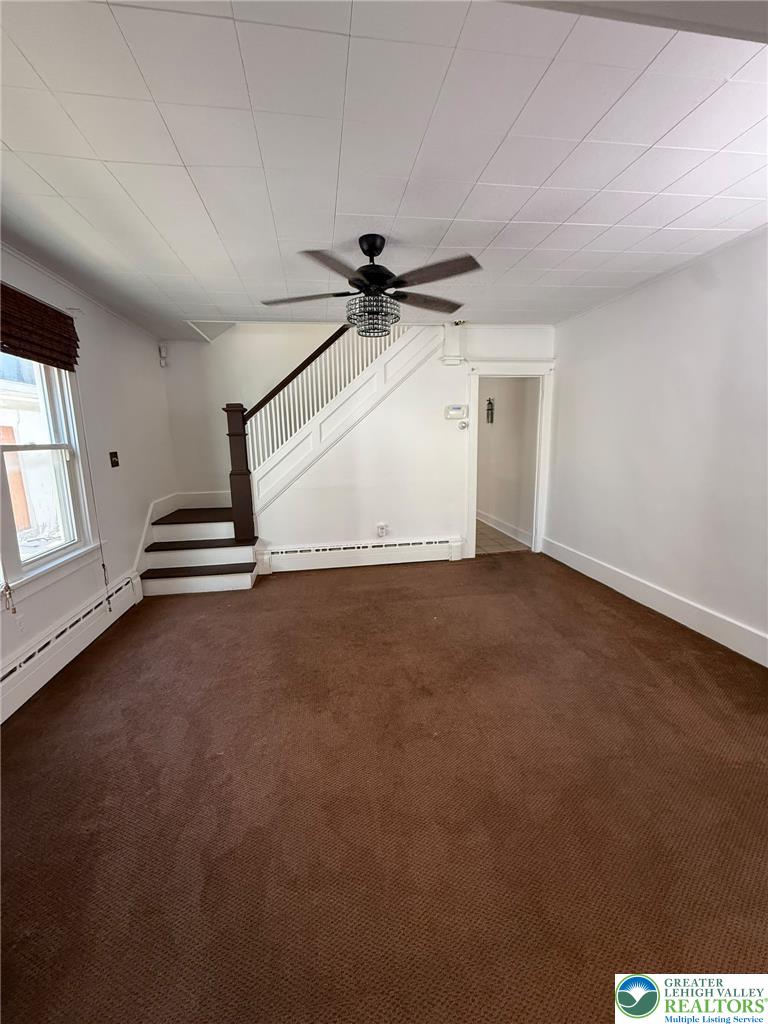
A spacious main level interior highlights a classic wooden staircase structure.
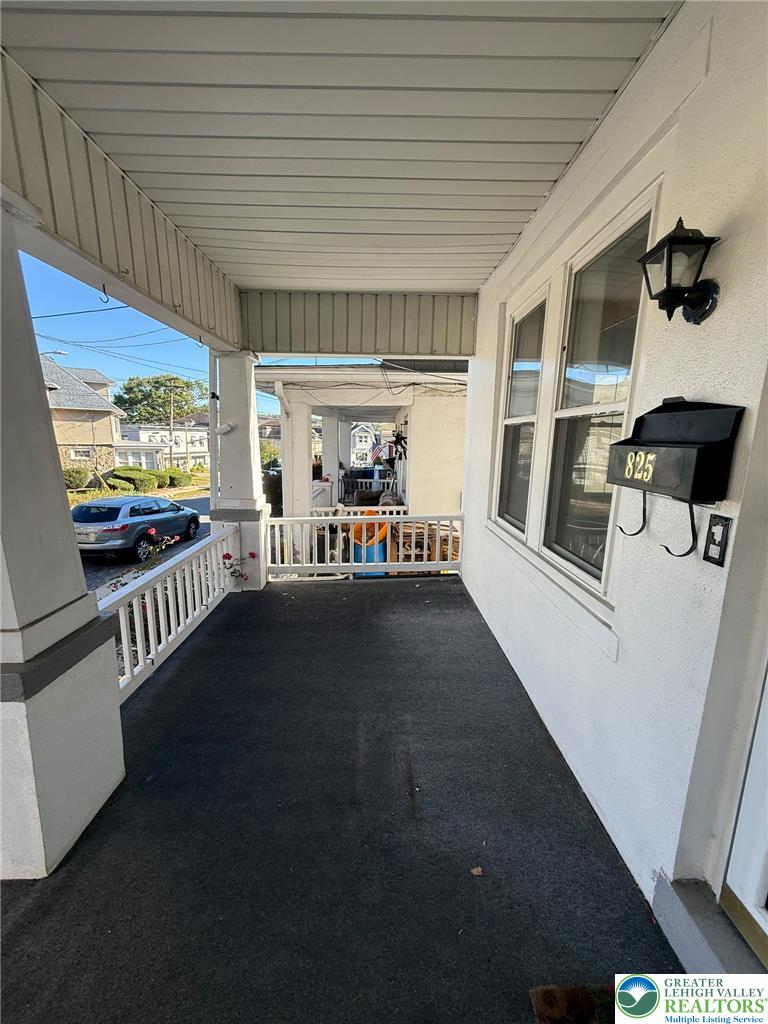
A welcoming front porch features classic columns, clean white railings, and a sheltered entrance.
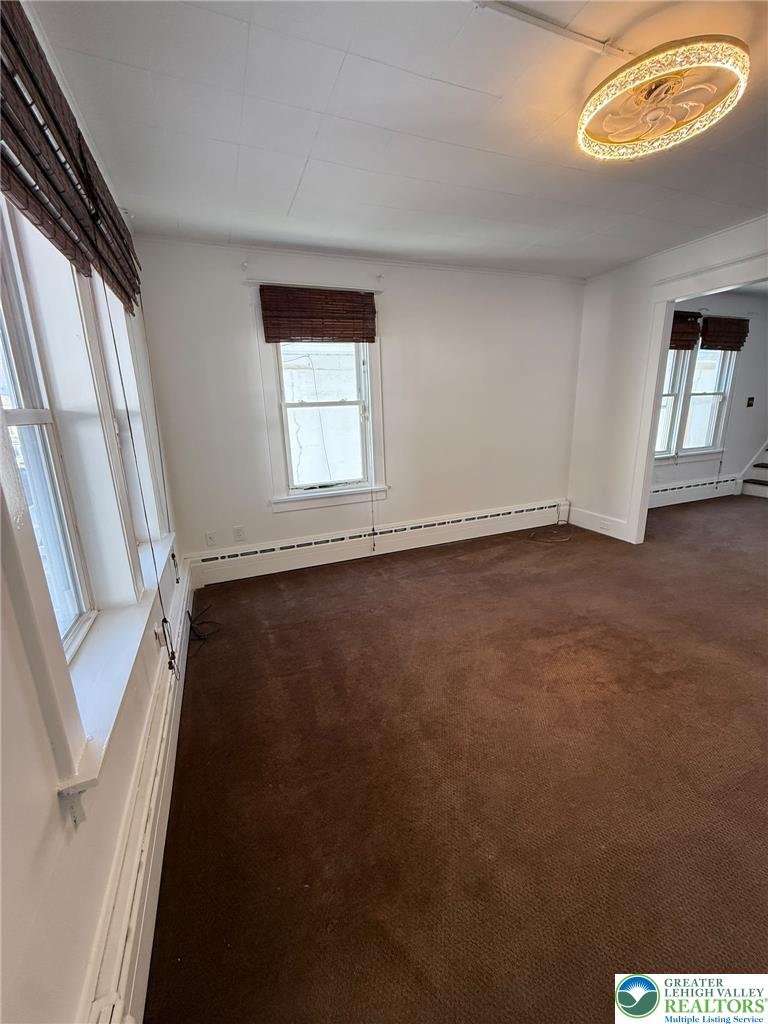
An open doorway connects versatile living spaces detailed with classic baseboard trim and multiple windows.
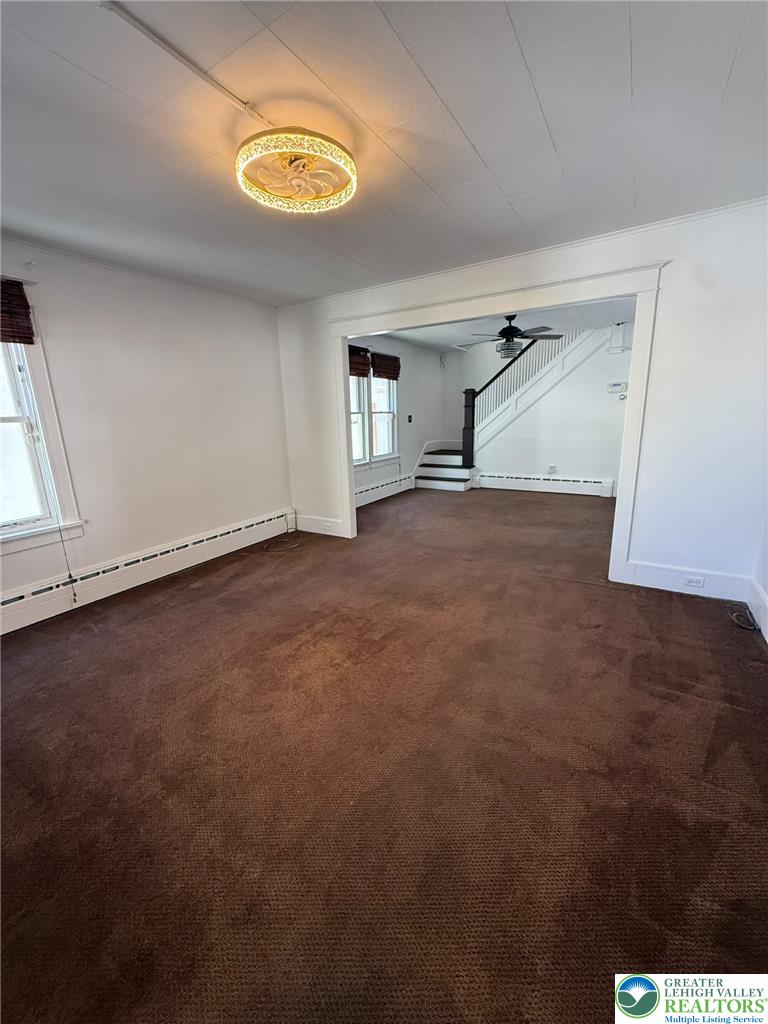
An open doorway connects the carpeted living space to an adjacent room with stairs.
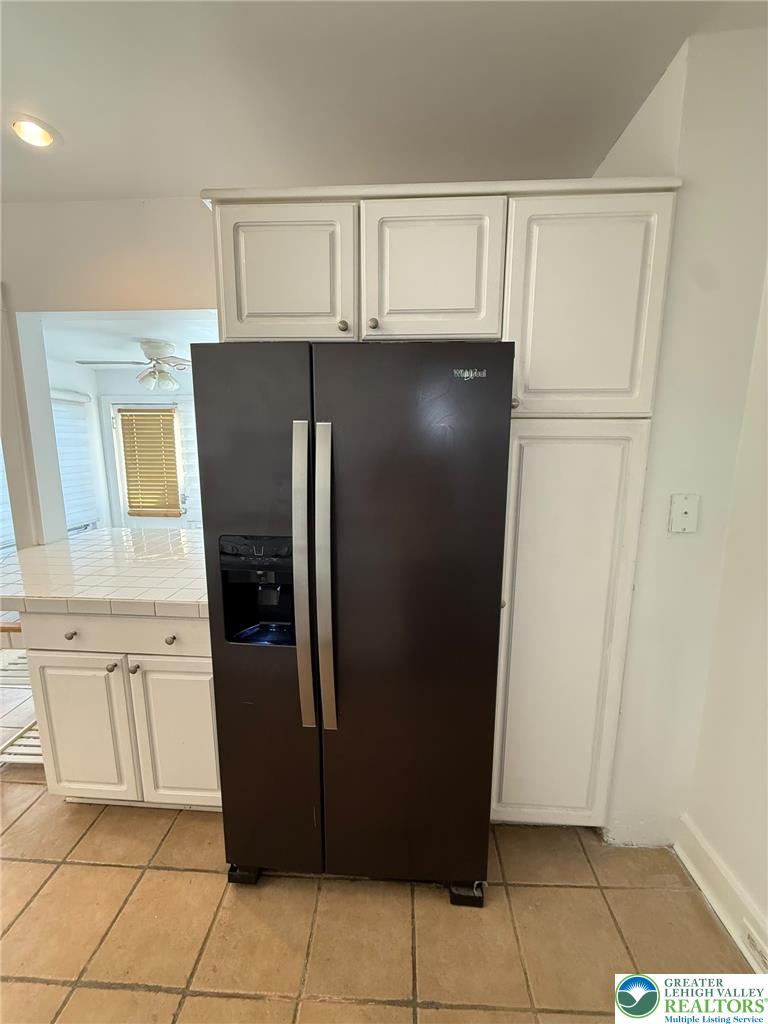
A functional kitchen corner highlights built-in cabinetry and durable tile flooring.
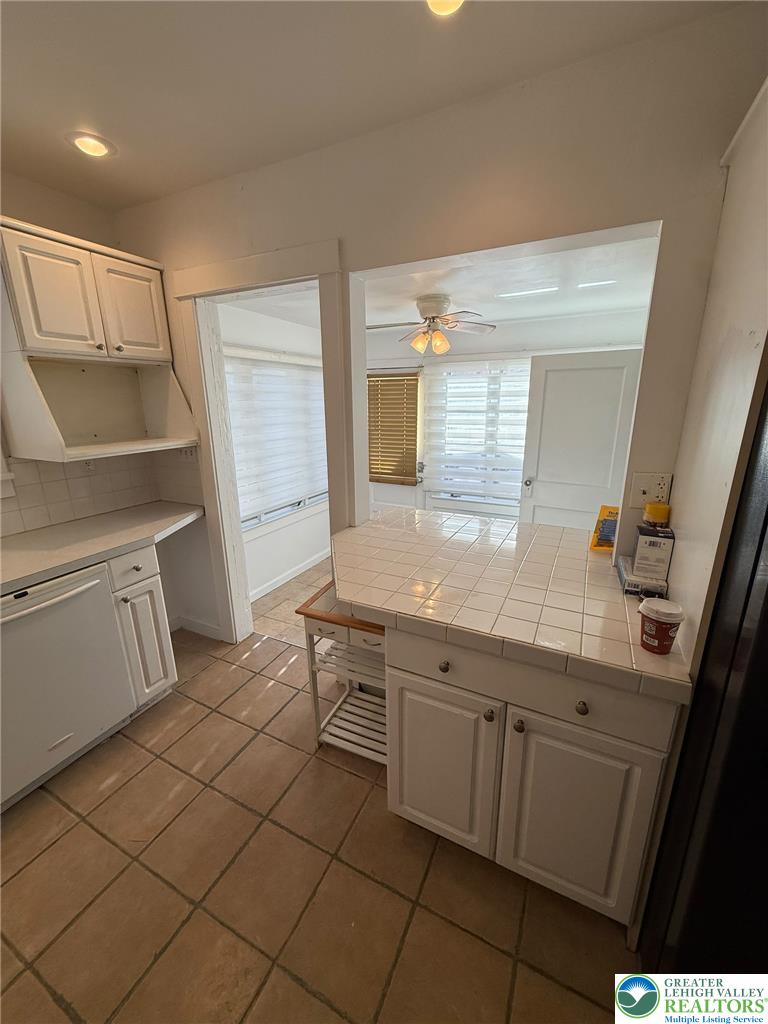
Tiled flooring and matching countertops define this functional kitchen space.
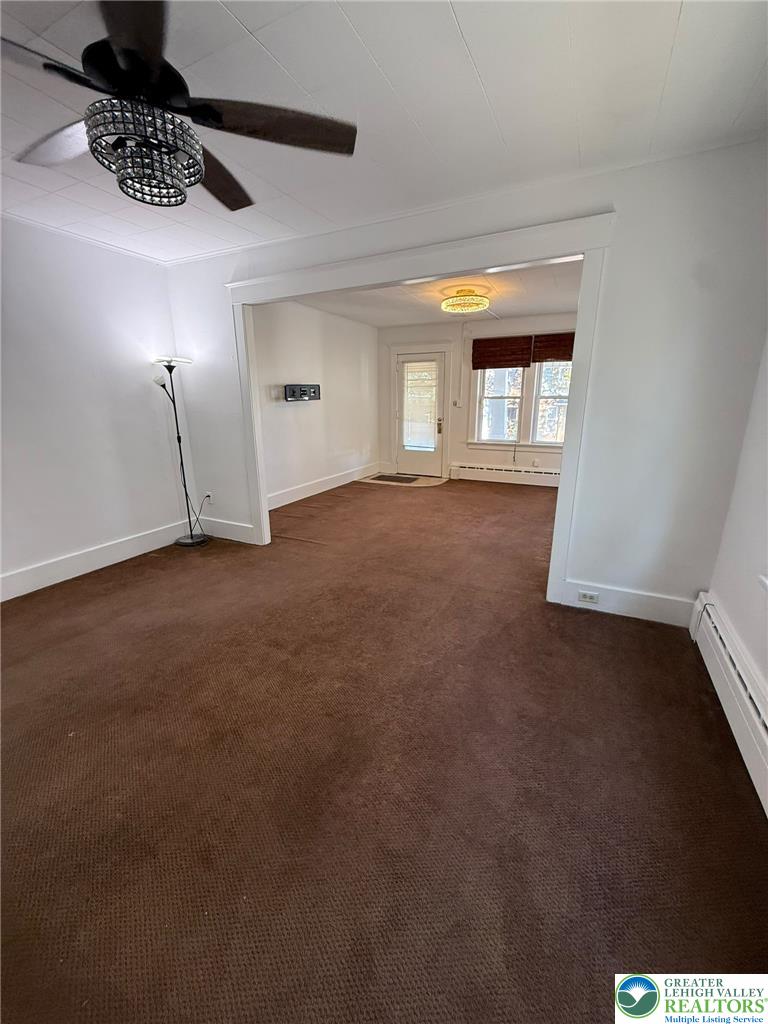
An open doorway connects versatile living spaces finished with classic baseboard trim and soft carpeting.
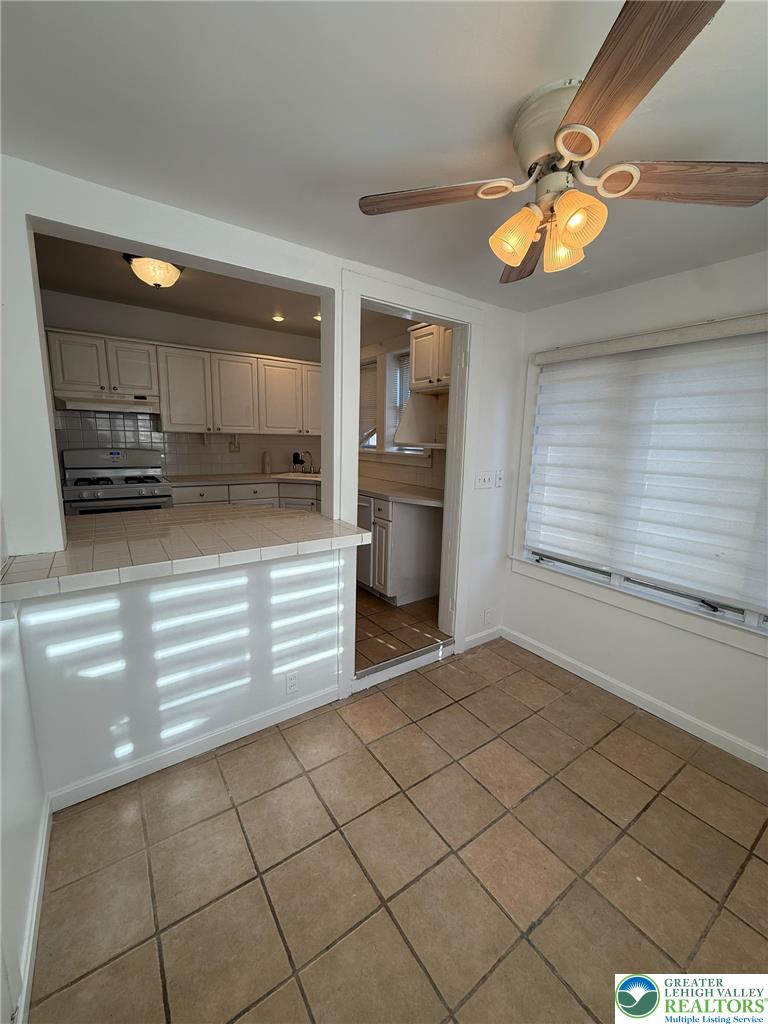
Tiled floors and a raised breakfast bar open directly into the adjacent kitchen.
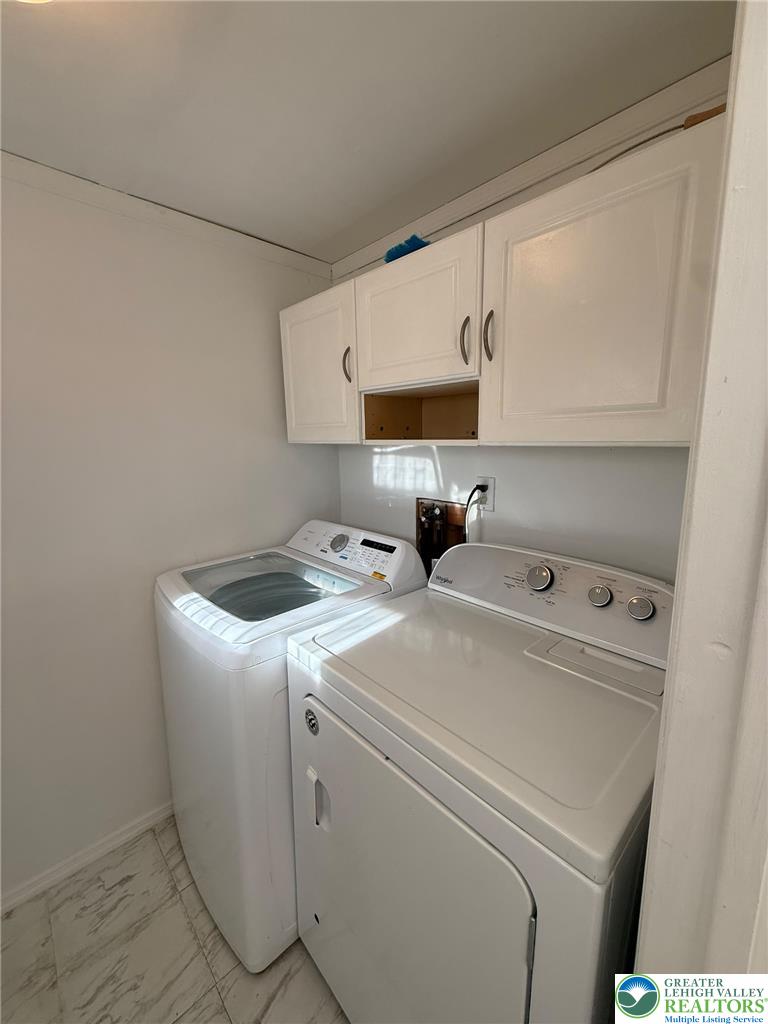
A dedicated laundry space features overhead storage cabinets and modern tile flooring.
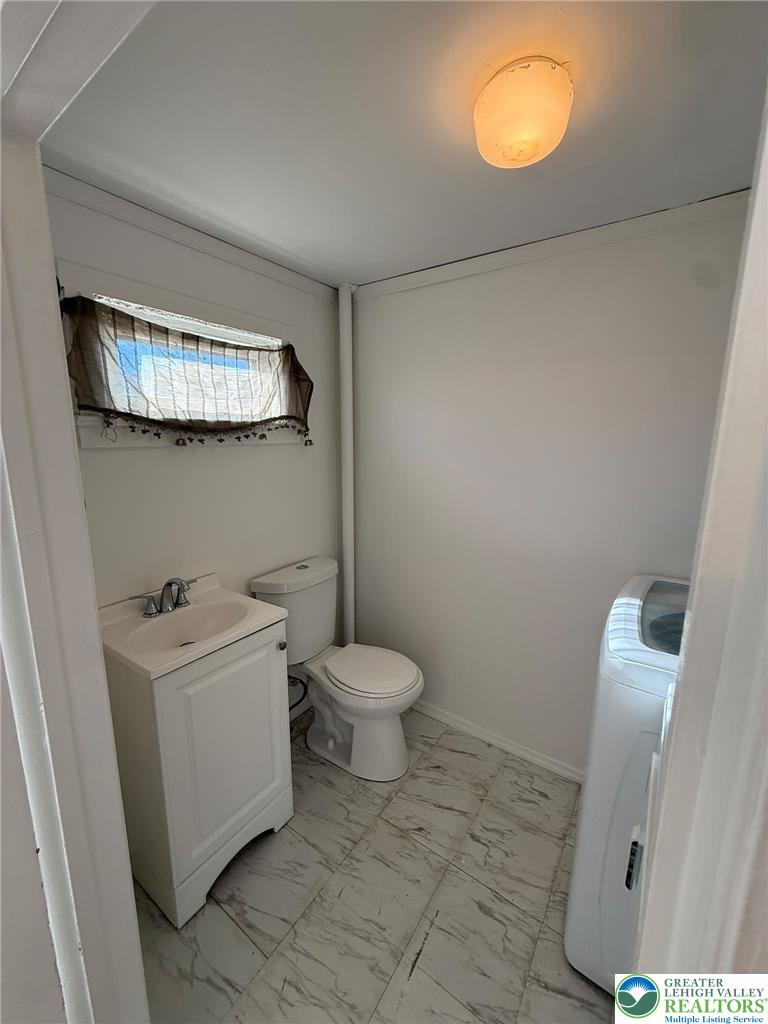
Tiled flooring and neutral walls define this functional bathroom layout with laundry hookups.
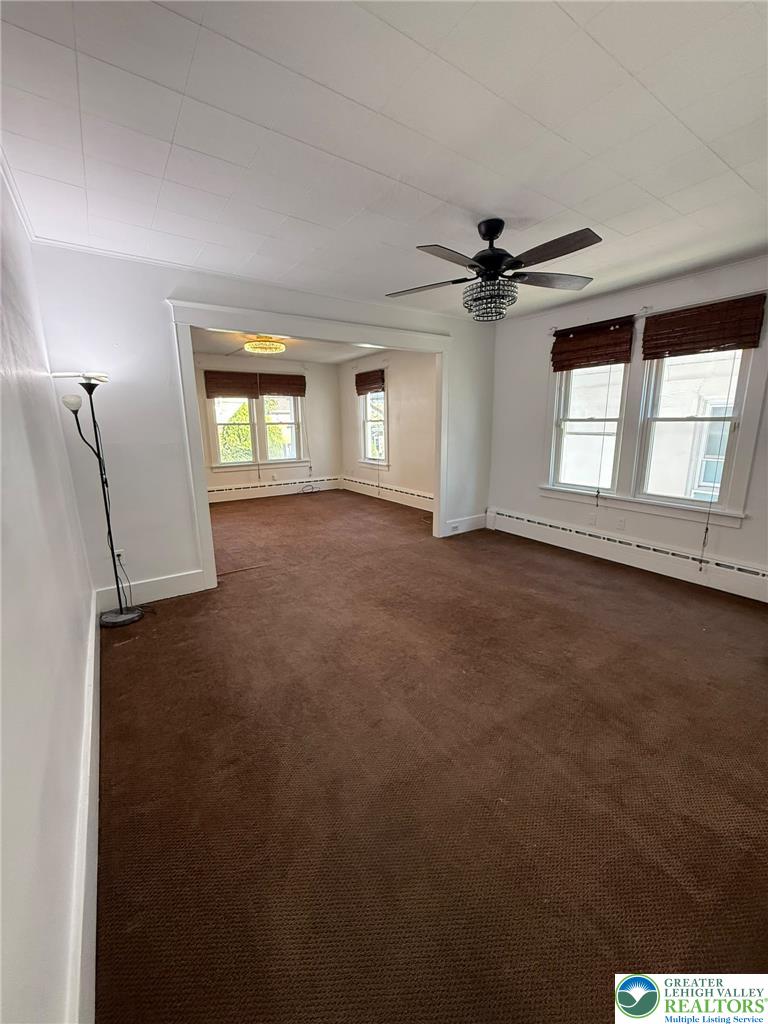
An open doorway connects two continuous carpeted living spaces illuminated by multiple windows.
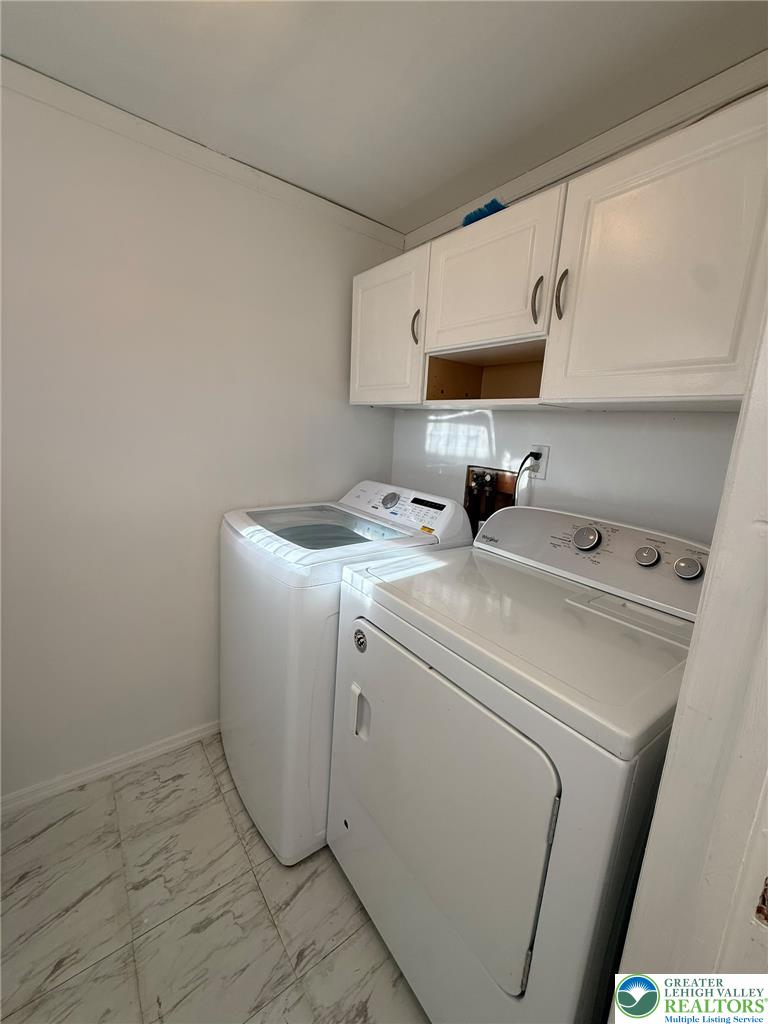
Practical utility space with overhead cabinetry and marble-patterned tile flooring.
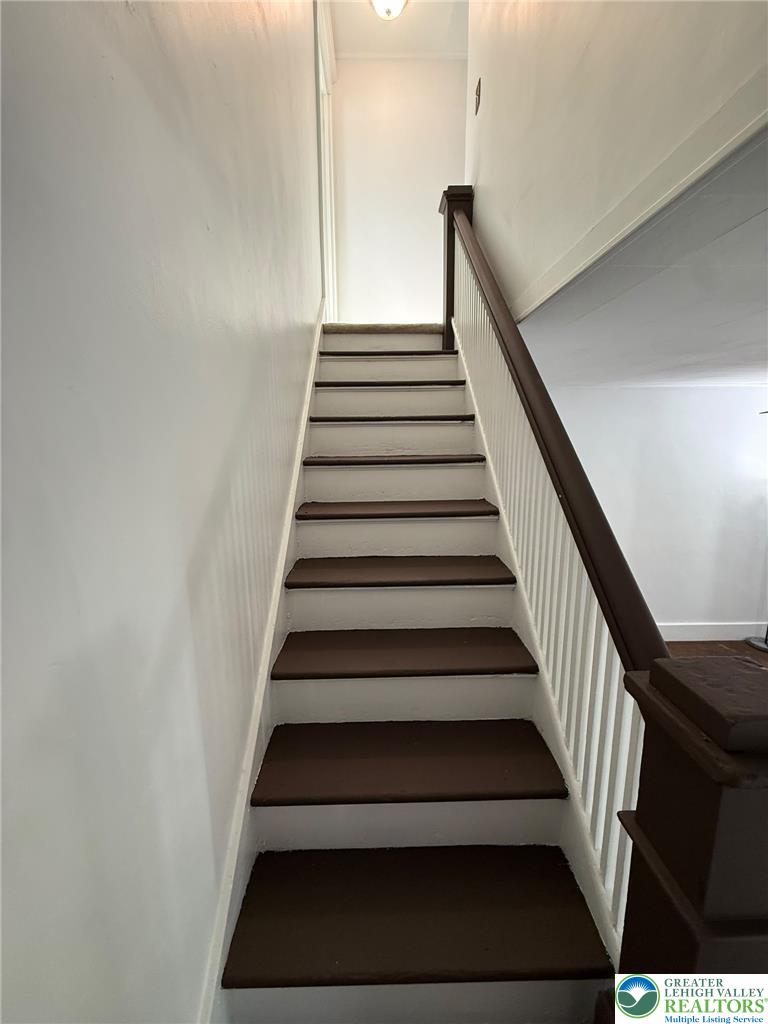
A classic wooden staircase features painted treads accented by a traditional banister and white walls.
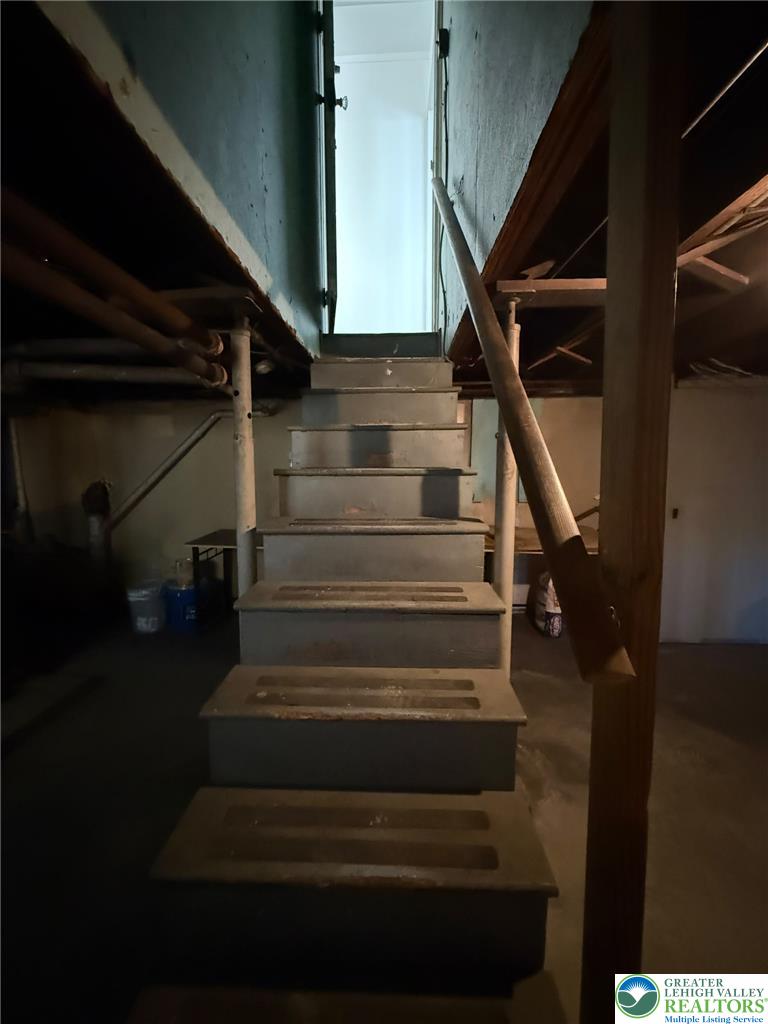
Wooden steps ascend from the concrete floor of this spacious unfinished lower level.
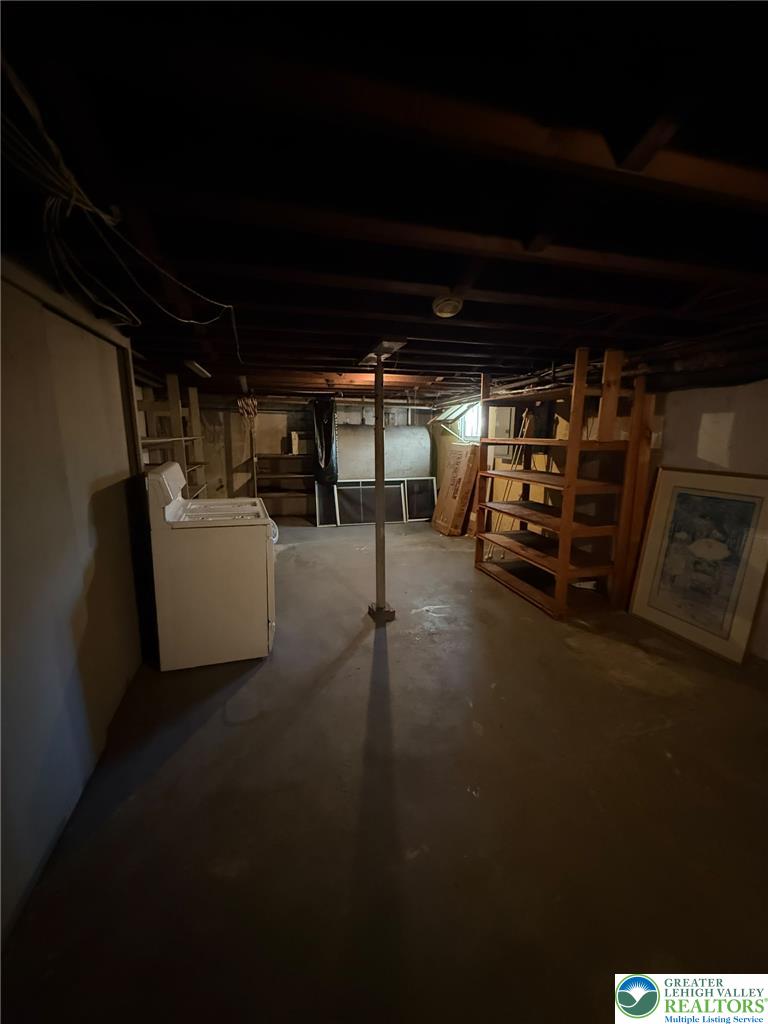
An unfinished basement with exposed wooden joists and concrete flooring provides ample utility space.
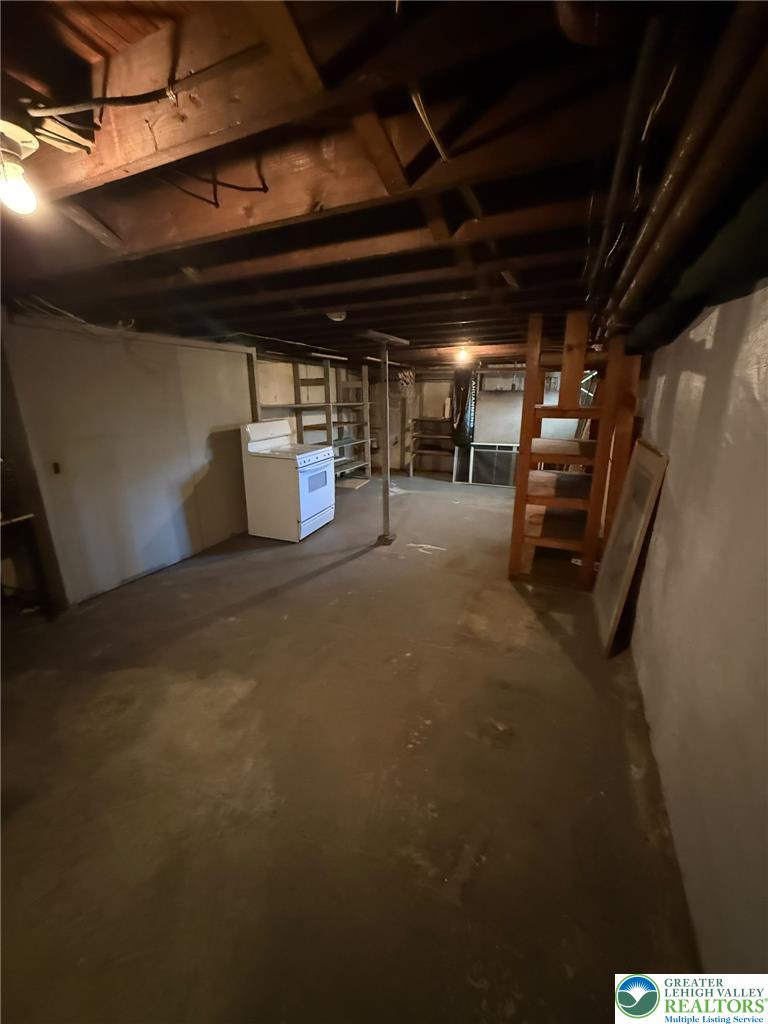
An unfinished basement offers raw potential with exposed joists, concrete floors, and versatile storage space.
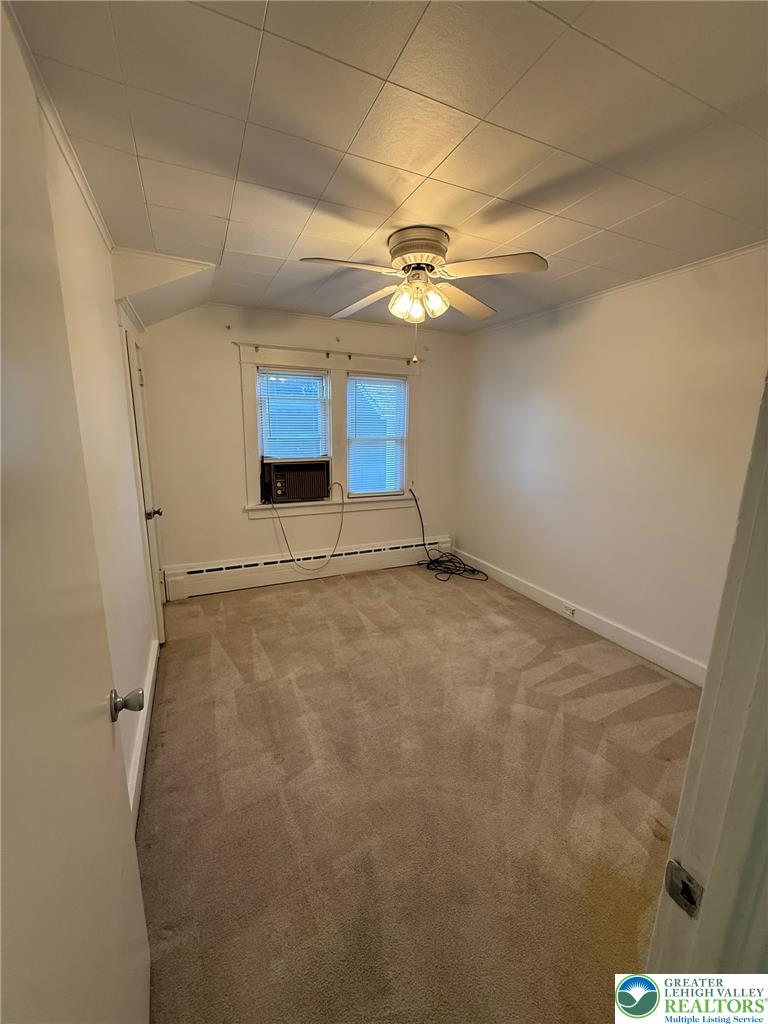
Soft wall-to-wall carpeting and wood-framed windows anchor this quiet secondary bedroom.
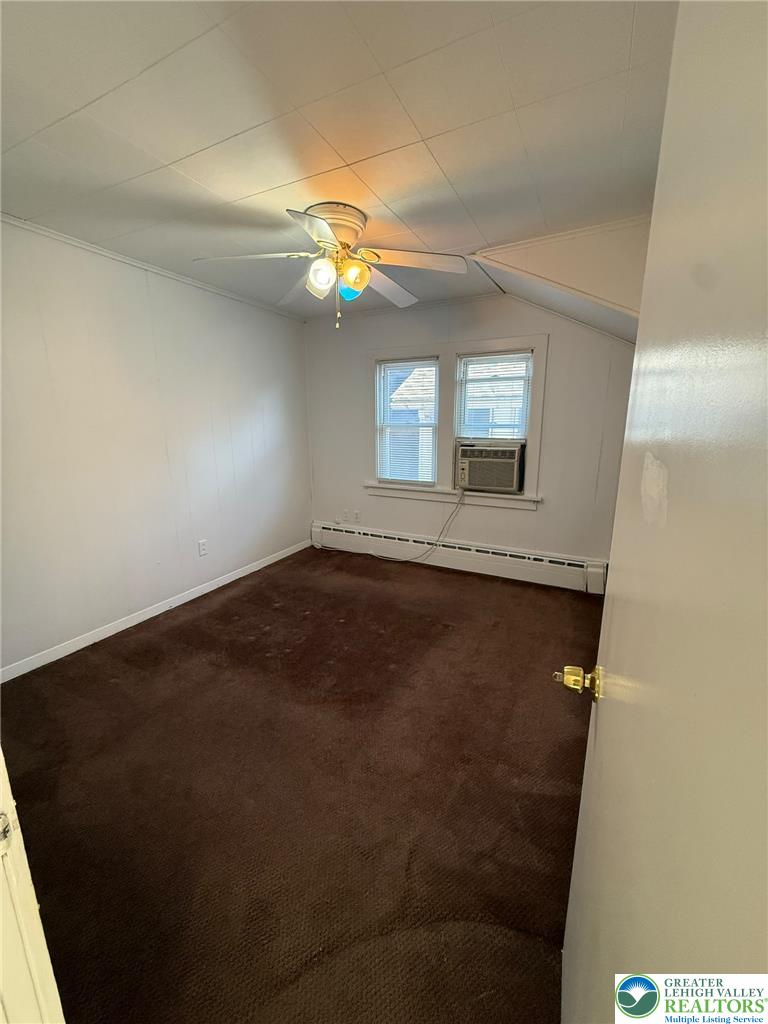
A quiet bedroom features soft carpet and classic baseboard heating beneath angled ceilings.
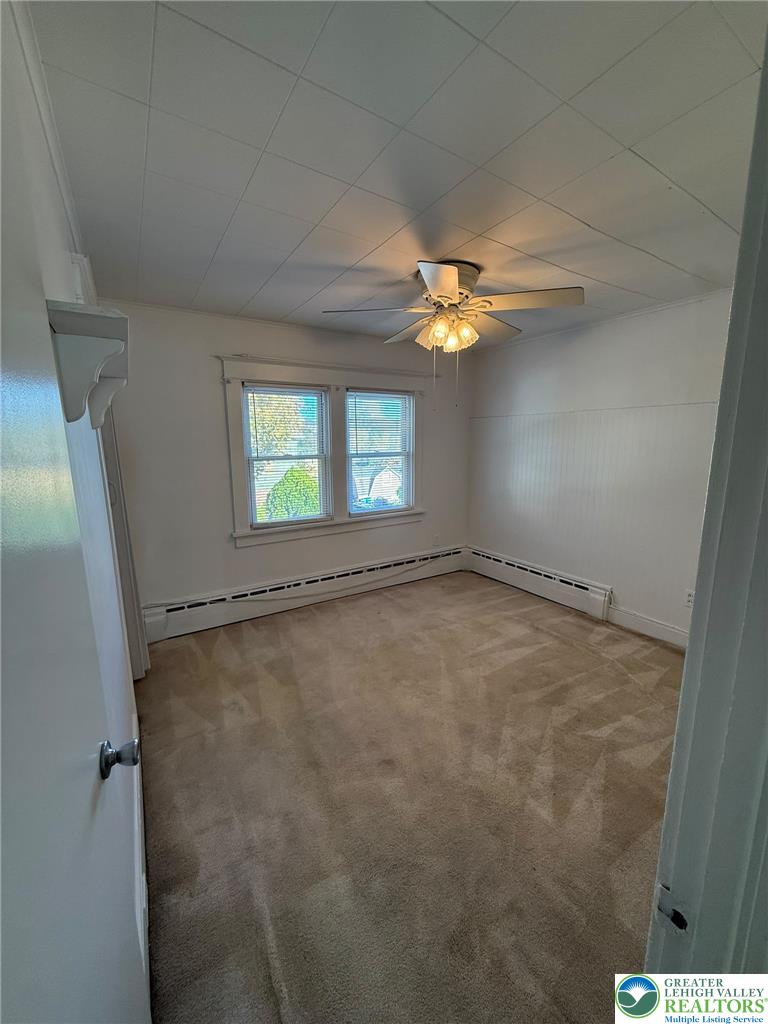
Baseboard heaters line the walls of this cozy bedroom with paneled ceiling tiles.
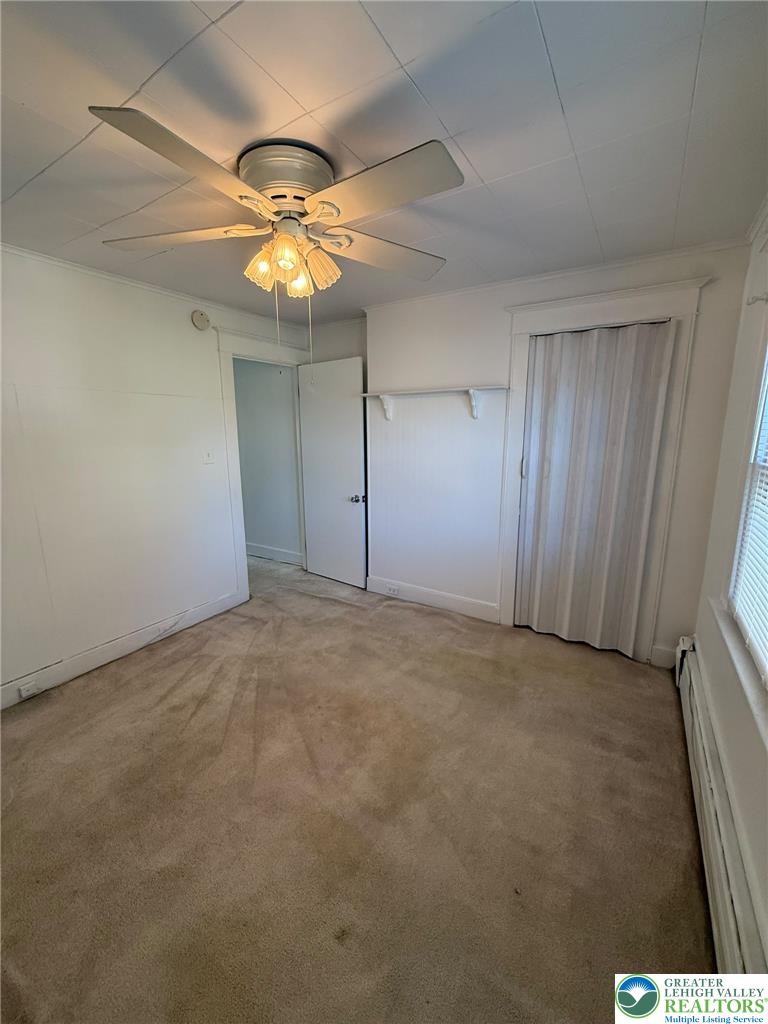
Soft carpeting pairs with neat trim molding in this classic bedroom.
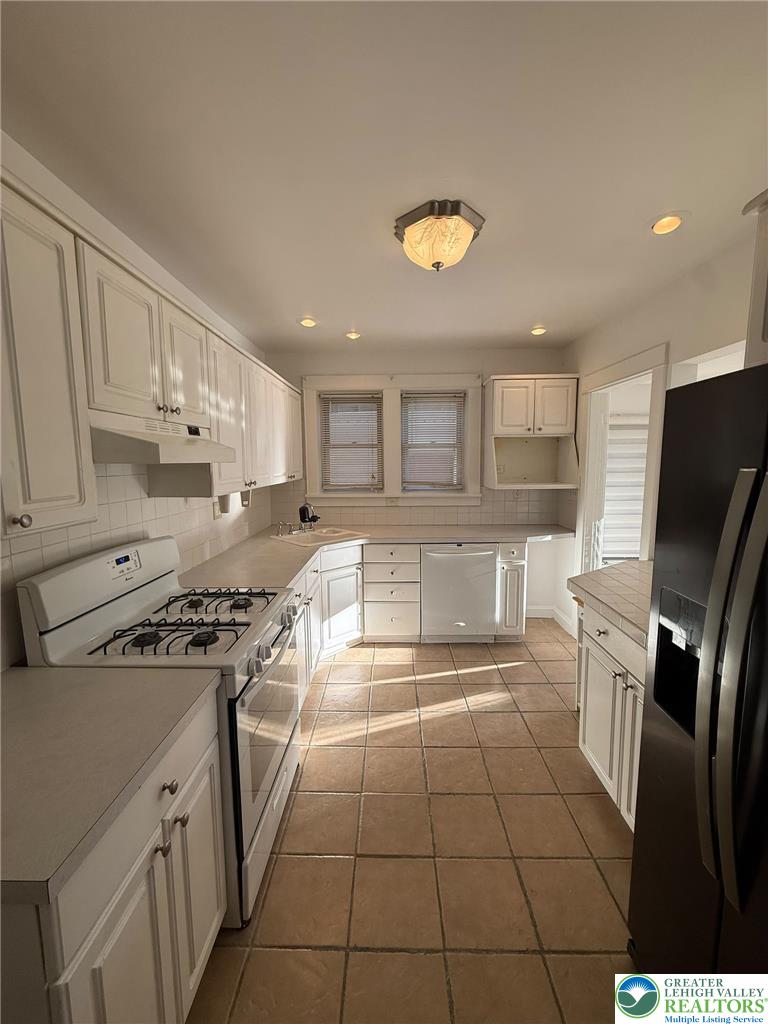
Crisp white cabinetry paired with durable tile flooring defines this functional kitchen space.
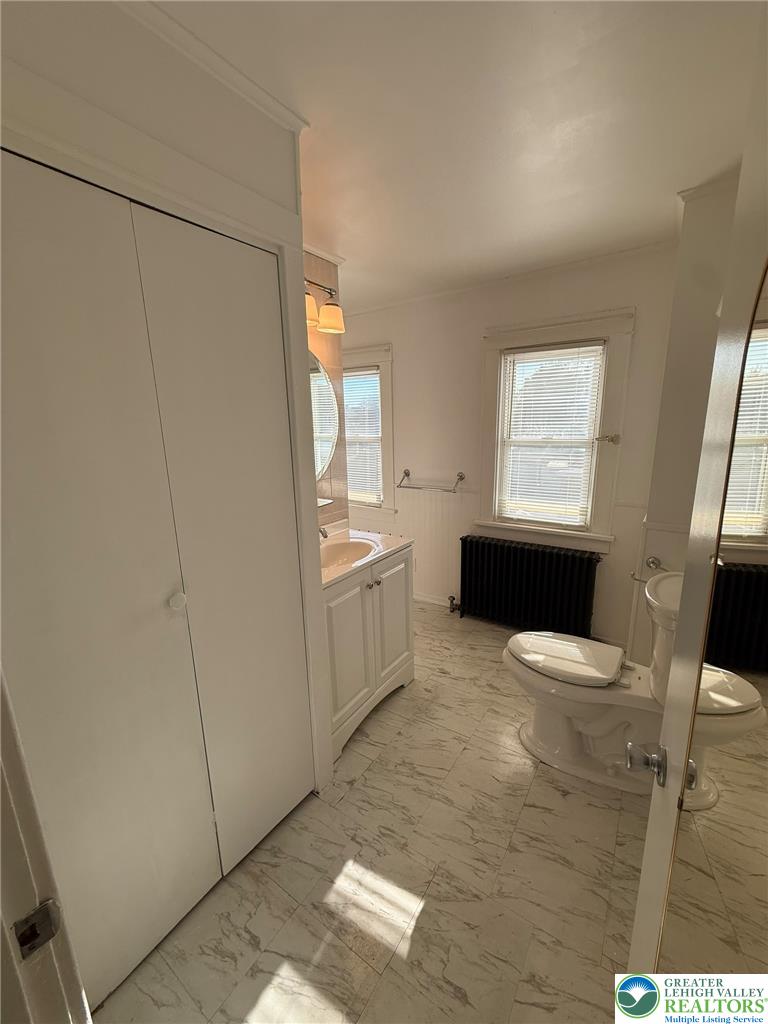
A classic bathroom featuring marble-patterned flooring and timeless wainscoting details.
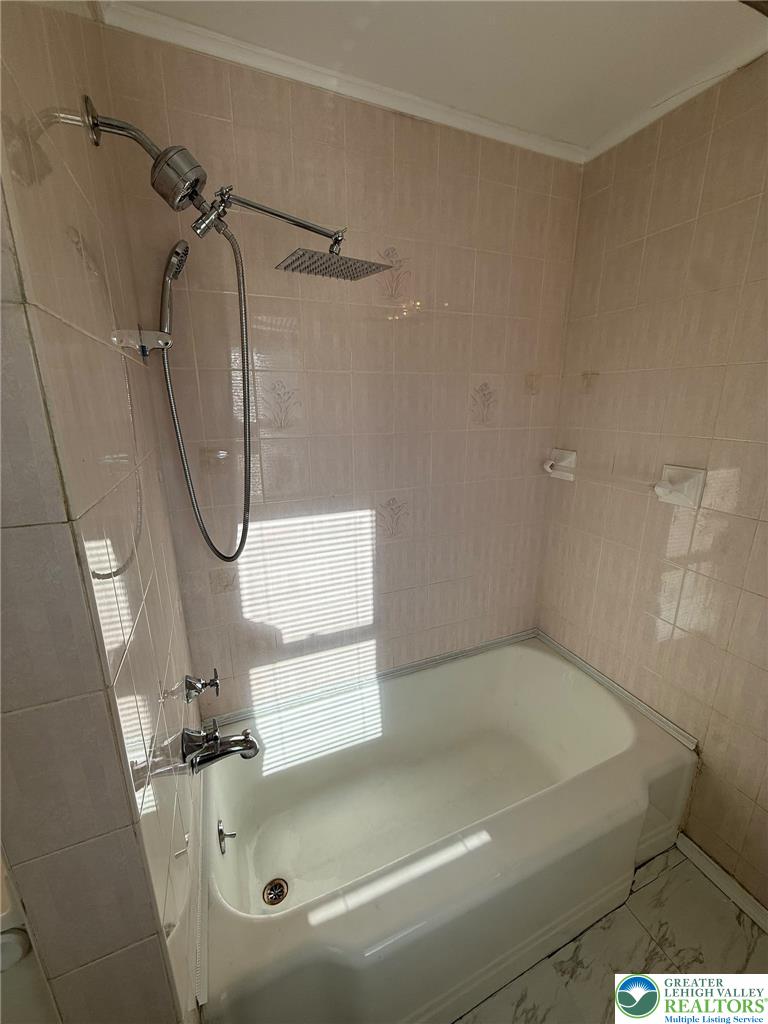
Classical tiled walls encase this practical shower and tub combination.
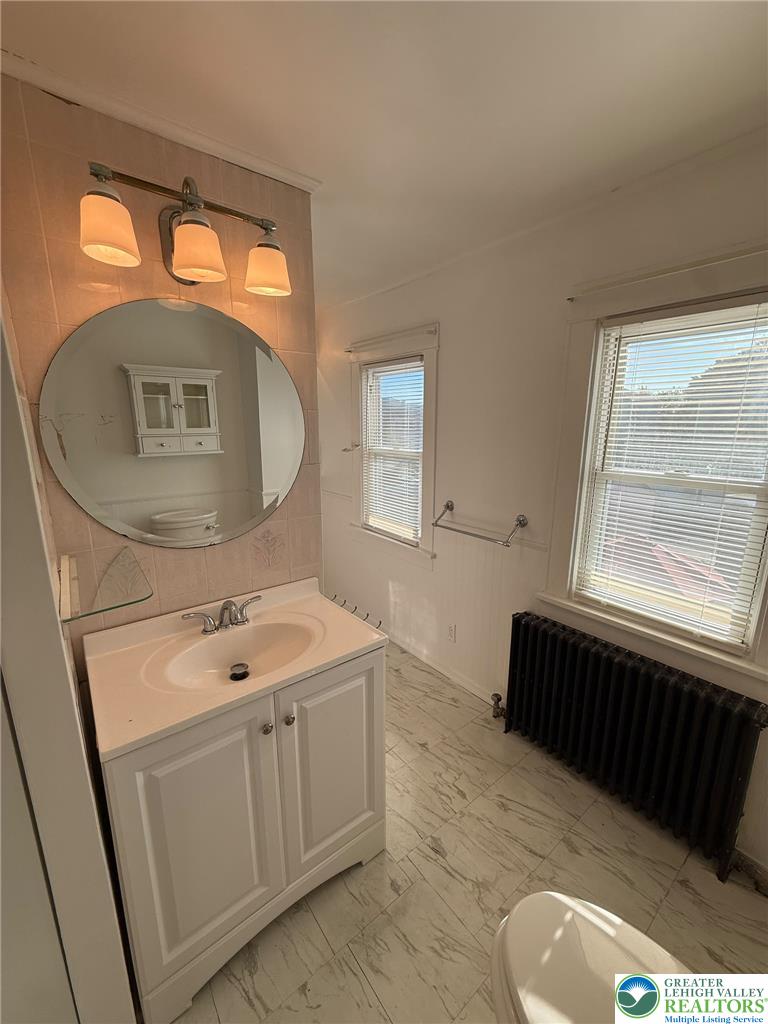
Polished tile flooring and multiple windows bring enduring character to this classic bathroom.
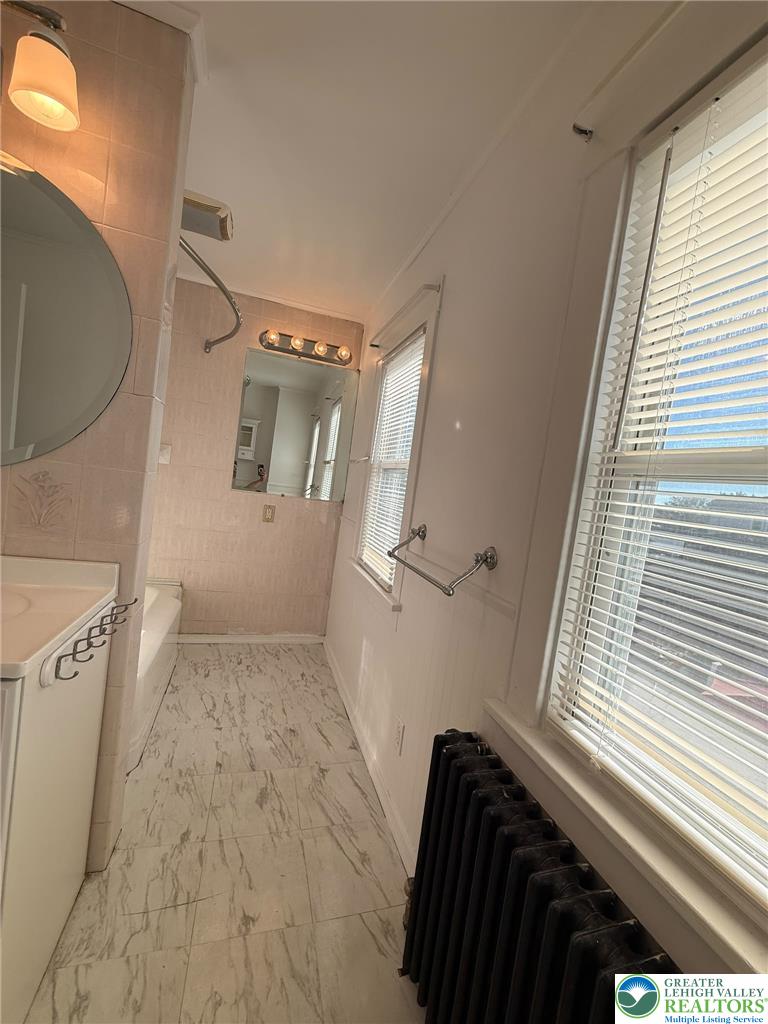
Tiled marble-patterned flooring and neutral walls define this classically updated bathroom space.
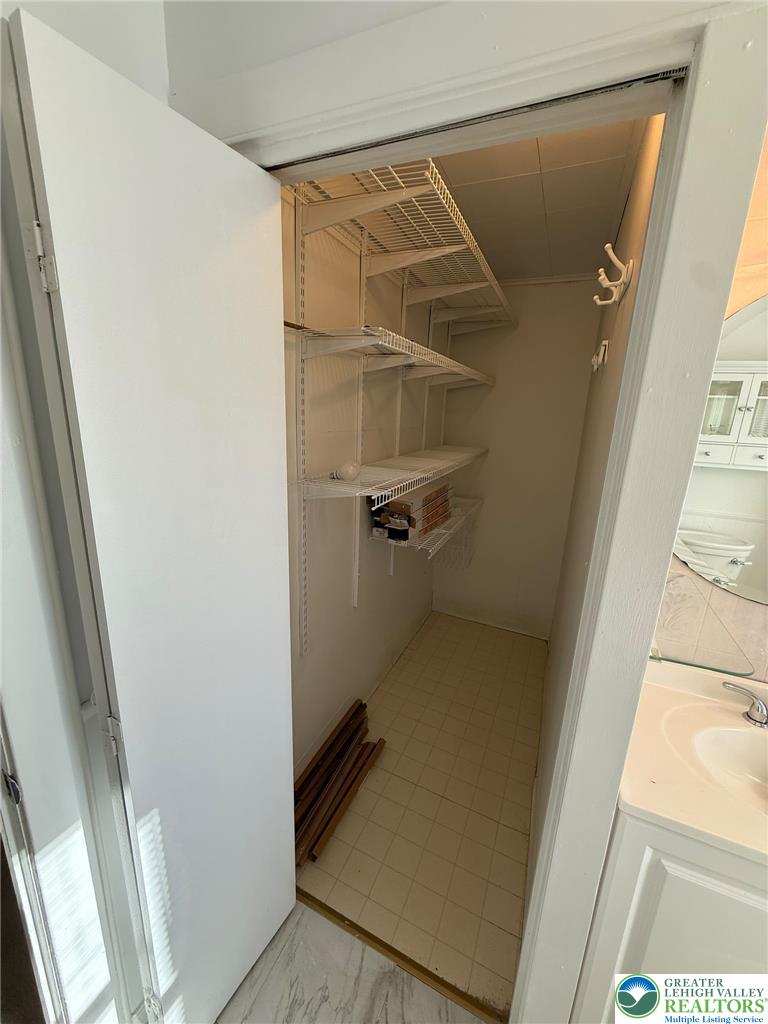
Functional storage space features adjustable wire shelving and durable tiled flooring.
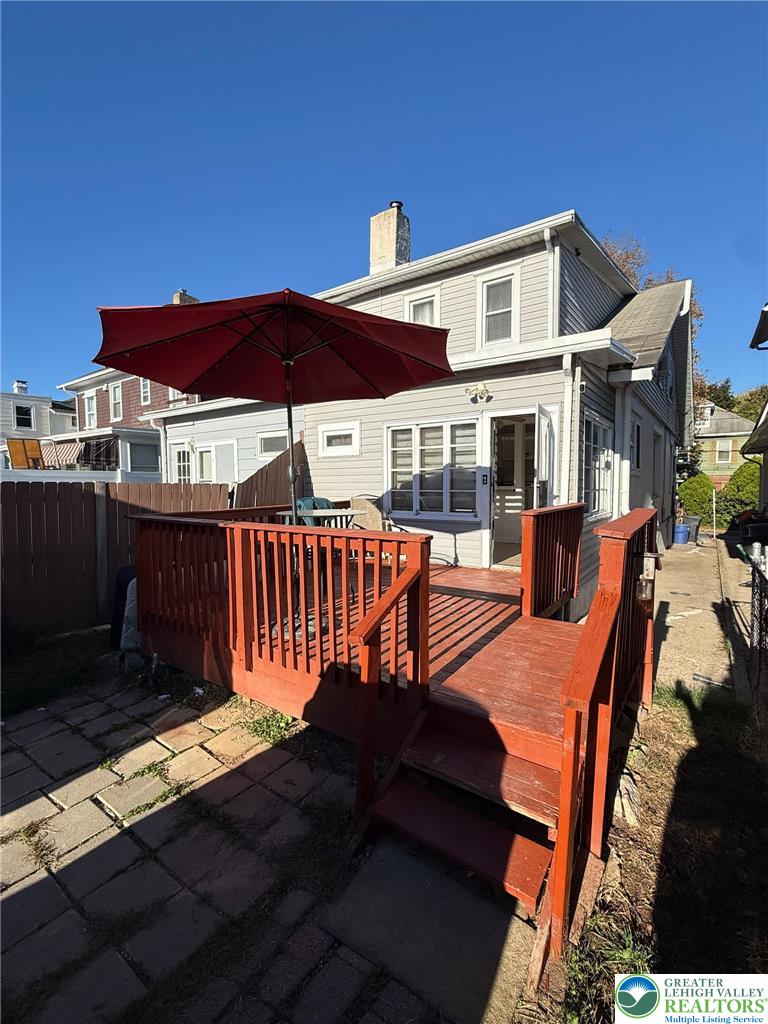
A spacious wooden deck extends from the back of the home into the paved yard.
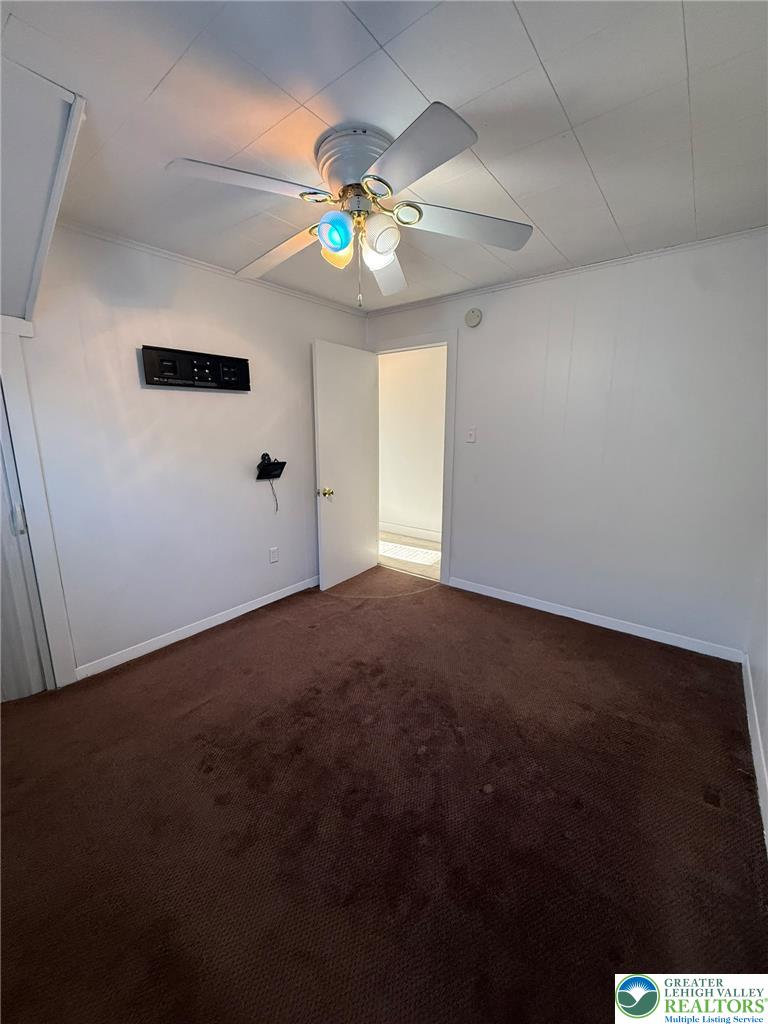
Rich carpeting and crisp paneled walls define this versatile interior space.
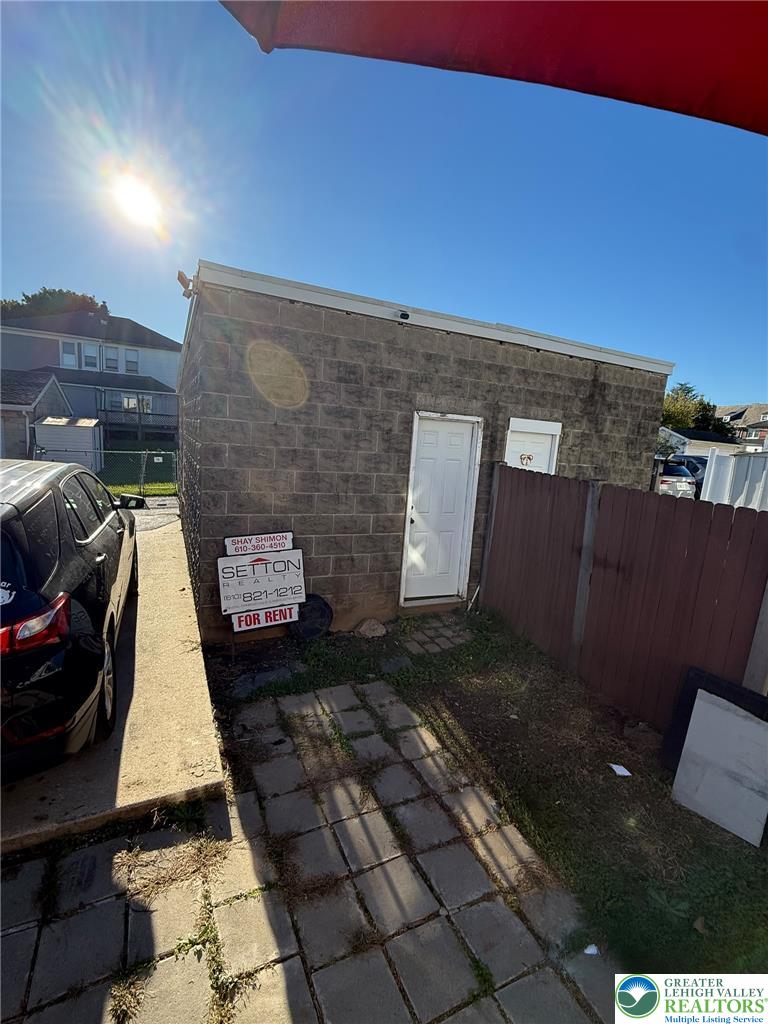
Sunlight illuminates the textured block construction of this versatile detached storage outbuilding.
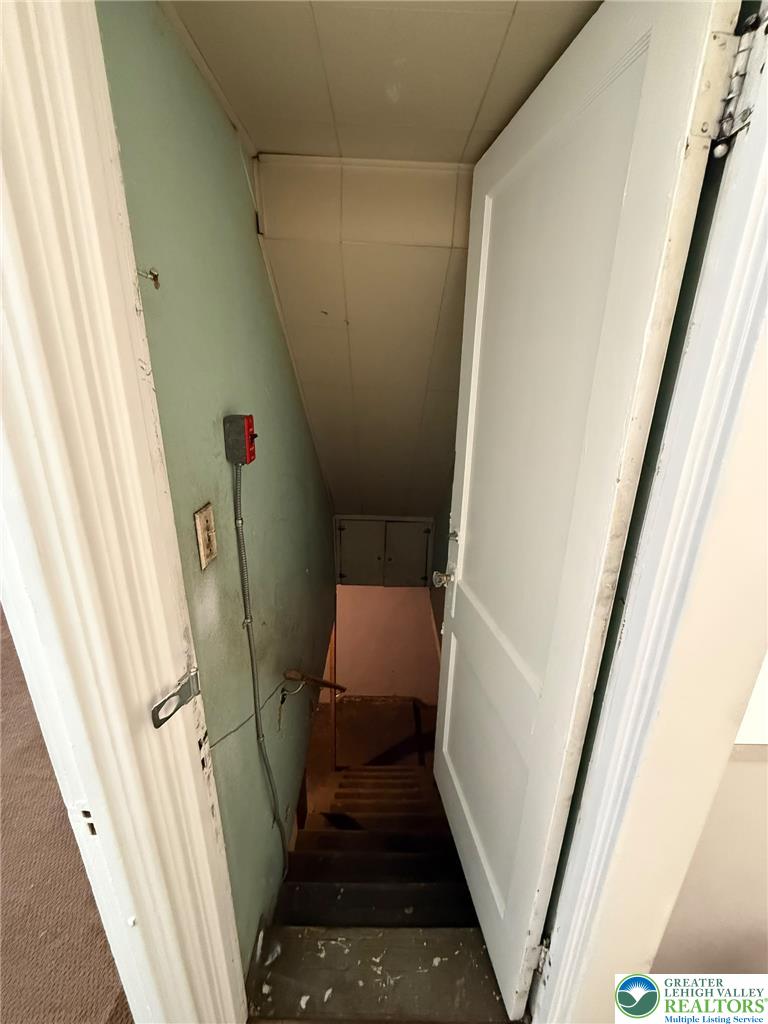
A narrow stairway leads downward behind a classic paneled interior door.
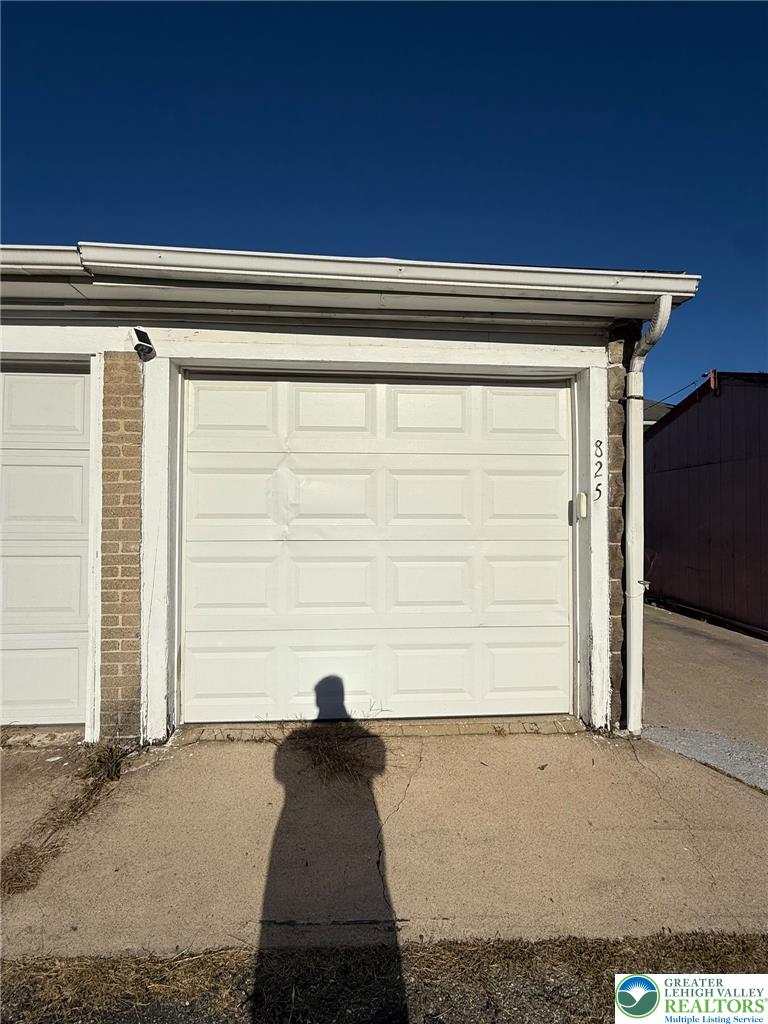
A classic brick and wood exterior frames this functional storage structure.
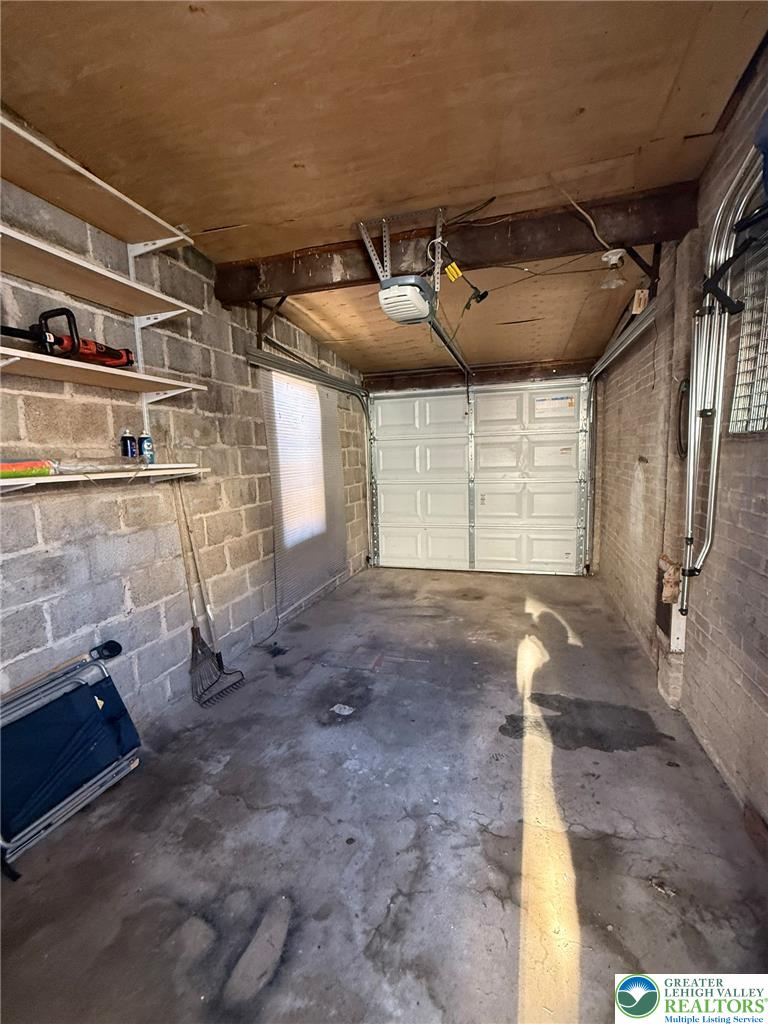
Concrete floors and exposed block walls define this functional garage space with built-in storage shelving.

Description
Welcome to 825 S. 24th Street, Easton, PA! This rental offers a great opportunity to enjoy comfortable living in a convenient location. Close to shopping, restaurants, schools, major roadways, and everyday amenities. Convenient access to downtown Easton and surrounding areas makes commuting and running errands easy. Don't miss the opportunity to make this property your next home! Schedule your showing today.
Details
| MLS # | 786780 |
|---|---|
| Listing Type | For Lease |
| Style | House |
| Status | Active |
| Year | 1925 |
| Days On Site | 19 |
| Listing Provided By | Setton Realty | Shay Shimon |
Features
| Bed(s) | 3 |
|---|---|
| Bath(s) | 2 Total |
| SQ Feet | 1,140 |
| Garage | 1 |
| Zoning | R-2-Medium Density Reside |
| Acreage | 0.05 |
Parking
| Garage Yes / No | Yes |
|---|---|
| Parking Features | Detached, Garage, Garage Door Opener |
Area Information
| State | PA |
|---|---|
| County | Northampton |
| City | Easton |
| Zip Code | 18042 |
| Area | Wilson |
| Community Name | Not in Development |
| Listing VS Median (in Not in Development) | |
Price: $2,000 low | high Med: $299,900 sqft: 1,140 low | high Med: 1,496 $ / sqft: $2 low | high Med: $204 On site: 19 low | high Med: 45 | |
Request a showing
Request a showing
Contact
Learn More About This Property

| State | PA |
|---|---|
| County | Northampton |
| City | Easton |
| Zip Code | 18042 |
| Area | Wilson |
| Community Name | Not in Development |
| Listing VS Median (in Not in Development) | |
Price: $2,000 low | high Med: $299,900 sqft: 1,140 low | high Med: 1,496 $ / sqft: $2 low | high Med: $204 On site: 19 low | high Med: 45 | |
Listing Updated: October 23, 2026 at 8:21:02 AM PDT