 New Listing
1 Quail Hill Ln,DOWNINGTOWN, PA 19335
DOWNINGTOWN, PA 19335

Description
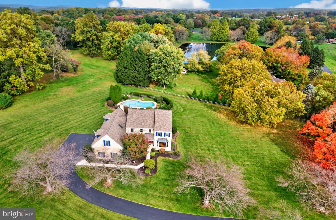
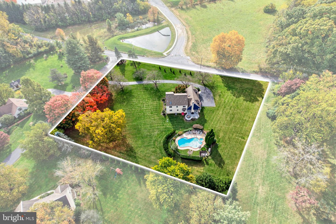
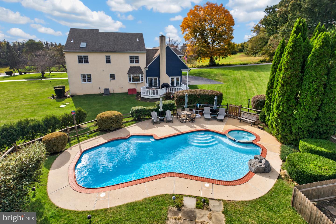
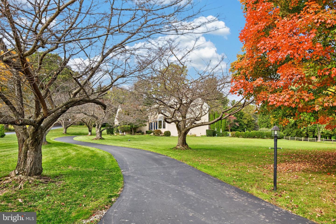
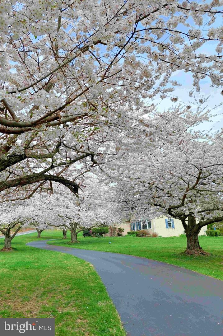
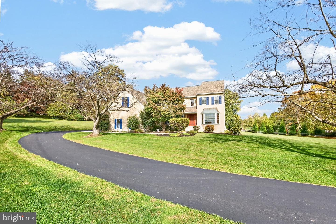
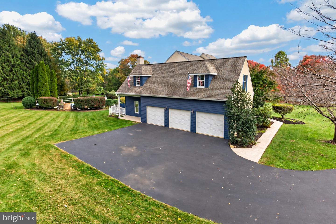
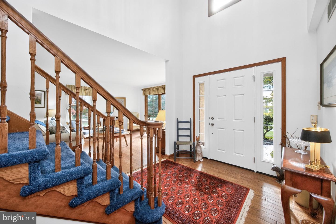
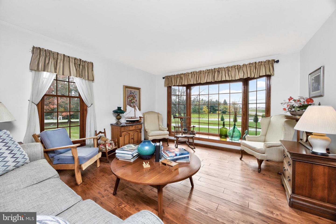
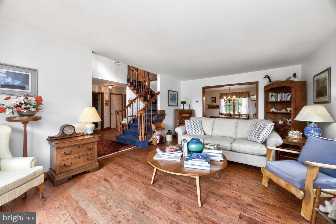
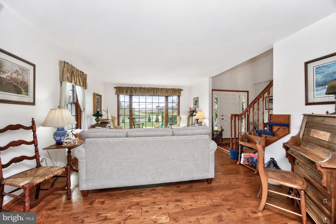
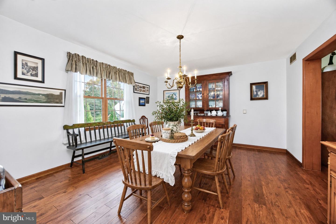
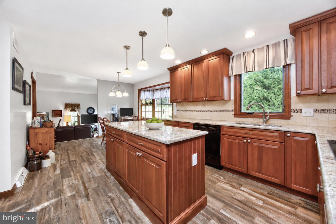
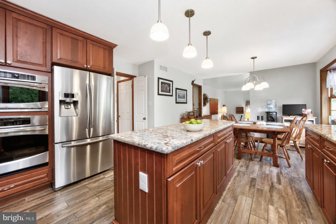
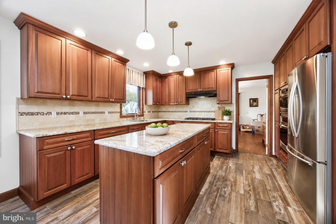
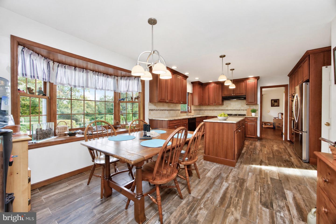
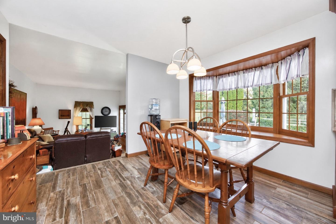
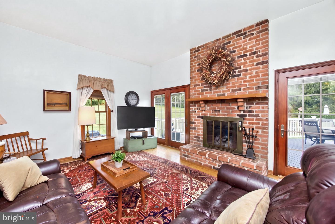
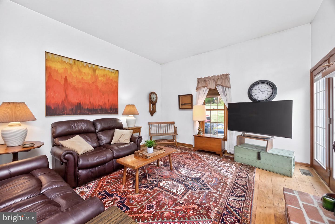
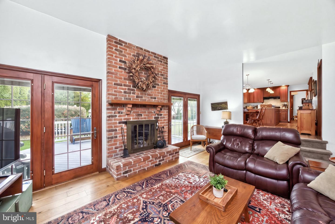
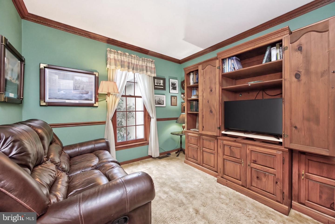
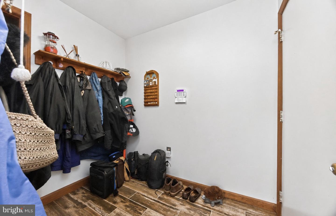
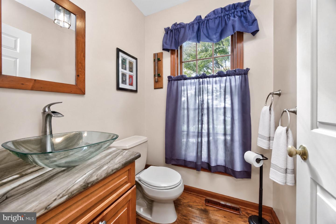
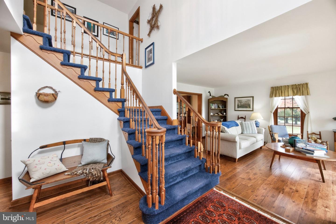
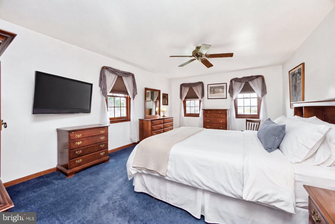
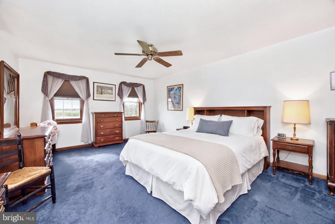
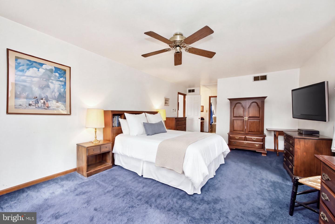
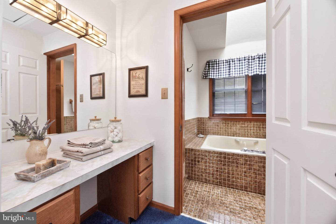
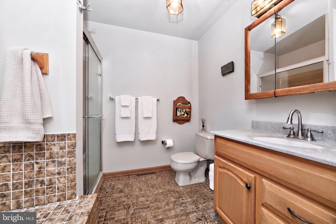
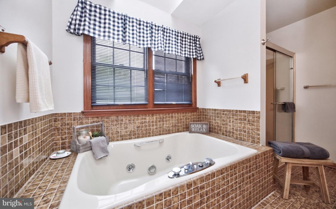
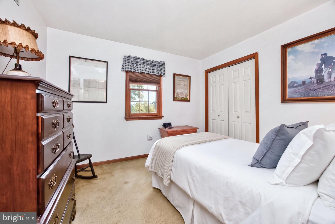
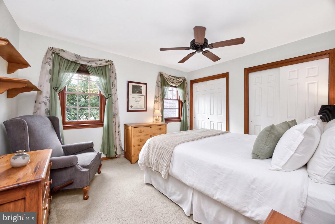
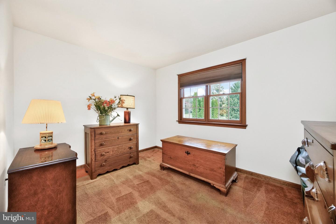
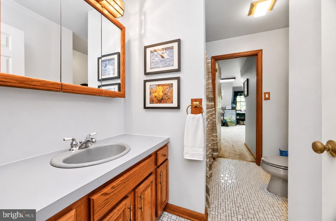
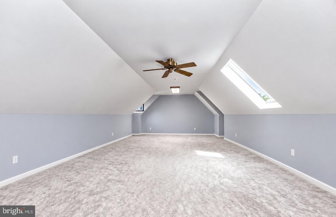
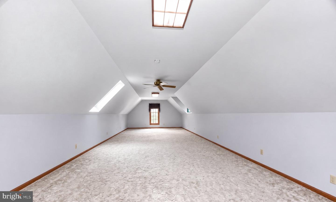
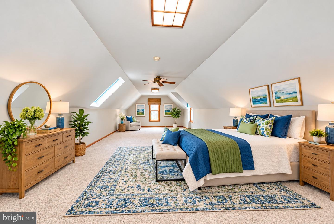
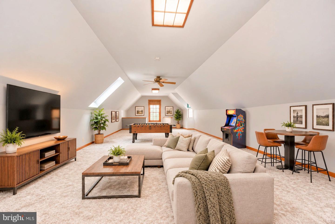
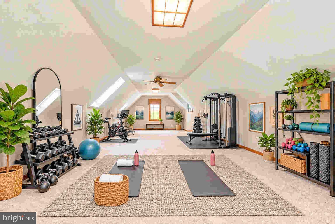
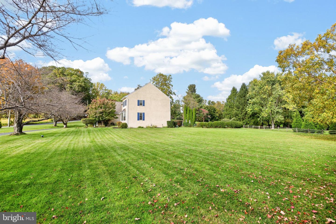
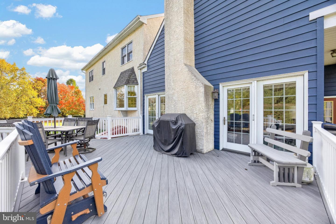
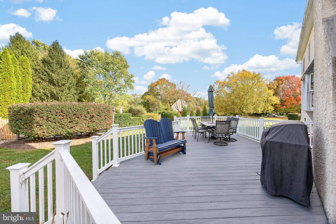
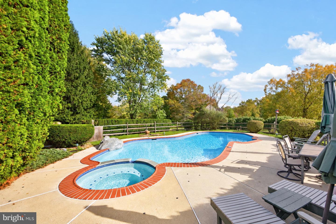
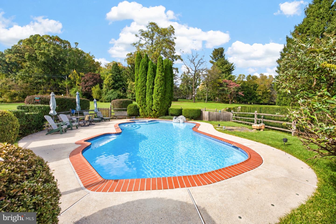
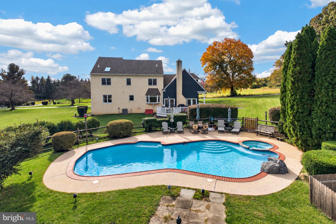
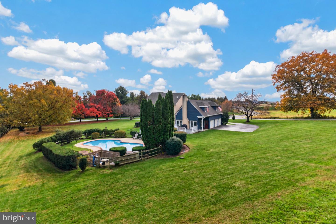
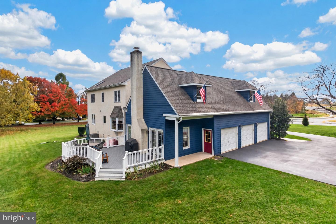
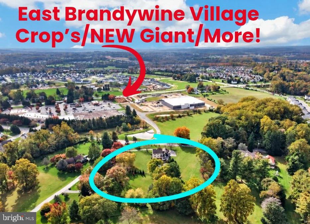
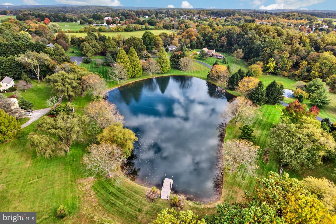
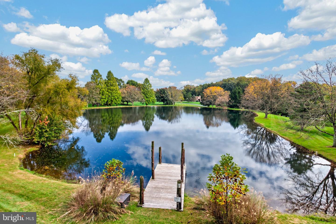
Remarkable properties like this (plus in the Downingtown School District & close to STEM) don't come along often! Lucky YOU! Welcome home to 1 Quail Hill Lane: a 5-Bedroom home on 1.7 picturesque acres of flat, grassy lawns, mature trees, and colorful landscaping. PLUS a heated In-Ground Pool with attached jetted Spa and expansive Patio, AND a new composite Deck with vinyl railings, post lights, and steps down to the yards! All so perfect for both entertaining and everyday fun! ***Adjacent to the East Brandywine Village shopping center (Crop's, new Giant, etc.) and just minutes to Rtes 322/30/Bypass/PA Turnpike, train station, shopping, dining, parks & everywhere you want to be! *** The freshly sealed driveway framed by cherry blossom trees leads to the newly painted siding & quarried stone elevation of this exceptional home. Do not miss the 3-Car Garage plus a covered side-entry Porch! Up the front walkway and into a home replete with both gleaming hardwood floors and wide-plank LVF. The soaring two-story Reception Foyer is awash in natural light, and you will love the open lay-out & 9ft ceilings! The Living Room has a brand new stunning bay picture window that showcases the beautiful front grounds. The elegant Dining Room impresses with a chandelier and windows framing the bucolic yards, and provides ample space for festive gatherings large or small. ***The remodeled Eat-In Kitchen showcases both beauty and practicality: stainless steel appliances including double wall ovens; raised-panel wood cabinetry with crown molding; granite counters; tile backsplash with a mosaic inlay; center island with pendant lights; and a built-in pantry. A casual Breakfast Room dining area features a beautiful bay window overlooking the pool and yards. Just a step down is the Family Room with its dramatic floor-to-ceiling brick gas fireplace with raised hearth & wood mantel plus twin sets of french doors out to the expansive Deck --- making indoor/outdoor entertaining a breeze! The versatile Office/Den is so inviting, with custom millwork accents. A sizeable Mudroom with door into the oversized Garage bays and a Powder Room complete this floor. ***Upstairs the Primary Suite features a spacious Bedroom; walk-in-closet; vanity area; and an upgraded Full Bath with a tile-surround jetted soaking tub, stall shower, and raised sink vanity. Down the hall are 4 additional Bedrooms and a hall Full Bath with tub/shower combo. Need more space? The huge 50x18 fifth Bedroom offers boundless opportunities, with new skylights, plush carpeting, a ceiling fan, and bonus room for a media area, game room, home gym, and more! ***Step outside and resort-style living awaits, including the heated In-Ground Pool & Spa (new pump and new heater 2023), fenced area, Patio, Deck --- and the community pond w/dock to enjoy fishing and the gorgeous natural surroundings of this "Quail Hill Springs neighborhood! ***MORE: new CertainTeed roof w/gutter guards (2021); new hot water heater (2024); new Amana high-efficiency heating system (2021) & Lennox A/C (2023); updated skylights and LR bay window (2026); Attic with flooring & shelving. ***BONUS!! Includes an AHS ShieldComplete Home Warranty WITH Pool Coverage --- their highest tier of coverage & added peace-of-mind for you! Some photos virtually staged. Verification (including sq ft/size/lay-out/more) lies with the consumer.
Details
| MLS # | PACT2139038 |
|---|---|
| Listing Type | For Sale |
| Style | House |
| HOA Dues | $1,400 |
| Sub-Type | Resale |
| Status | Coming Soon-bright |
| Year | 1987 |
| Days On Site | 2 |
| Listing Provided By | Long & Foster Real Estate, Inc. | Karen Boyd |
Features
| Bed(s) | 5 |
|---|---|
| Bath(s) | 3 Total |
| SQ Feet | 3,328 |
| Garage | 3 |
| Basement | Y |
| Pool | Yes |
| Story(s) | 2 |
| Zoning | R10 |
| Acreage | 1.70 |
Interior
| Cooling | Central A/C |
|---|---|
| Heating Yes / No | Yes |
| Heating | Heat Pump(s) |
| Interior Features | Attic, Bathroom - Jetted Tub, Bathroom - Stall Shower, Bathroom - Tub Shower, Breakfast Area, Built-Ins, Carpet, Ceiling Fan(s), Chair Railings, Crown Moldings, Floor Plan - Open, Kitchen - Island, Recessed Lighting, Skylight(s), Walk-in Closet(s), Wood Floors, Other |
| Appliances | Stainless Steel Appliances, Oven/Range - Gas, Built-In Range, Dishwasher, Dryer, Oven - Double, Oven - Wall, Refrigerator, Washer |
Exterior
| Roof | Architectural Shingle |
|---|---|
| Construction Materials | Stone, Wood Siding |
| Foundation Details | Permanent |
| Lot Features | Level, Landscaping, Front Yard, Side Yard(s), Rear Yard |
Parking
| Garage Yes / No | Yes |
|---|---|
| Parking Features | Asphalt Driveway, Paved Driveway |
Taxes
| Tax Annual Amount | 10662 |
|---|
Area Information
| State | PA |
|---|---|
| County | CHESTER PA |
| City | DOWNINGTOWN |
| Zip Code | 19335 |
| Area | East Brandywine Twp (10330) |
| Community Name | QUAIL HILL SPRINGS |
| School District | DOWNINGTOWN AREA |
| Elementary School | BRANDYWINE WALLACE |
| High School | DOWNINGTOWN HIGH SCHOOL WEST CAM |
| Listing VS Median (in QUAIL HILL SPRINGS) | |
Price: $774,900 low | high Med: $774,900 sqft: 3,328 low | high Med: 3,328 $ / sqft: $233 low | high Med: $233 On site: 2 low | high Med: 2 | |
Market Activity 19335
Request a showing
Request a showing
Contact
Learn More About This Property

| State | PA |
|---|---|
| County | CHESTER PA |
| City | DOWNINGTOWN |
| Zip Code | 19335 |
| Area | East Brandywine Twp (10330) |
| Community Name | QUAIL HILL SPRINGS |
| School District | DOWNINGTOWN AREA |
| Elementary School | BRANDYWINE WALLACE |
| High School | DOWNINGTOWN HIGH SCHOOL WEST CAM |
| Listing VS Median (in QUAIL HILL SPRINGS) | |
Price: $774,900 low | high Med: $774,900 sqft: 3,328 low | high Med: 3,328 $ / sqft: $233 low | high Med: $233 On site: 2 low | high Med: 2 | |