100 Bailey Dr #,NORTH WALES, PA 19454
NORTH WALES, PA 19454

Description
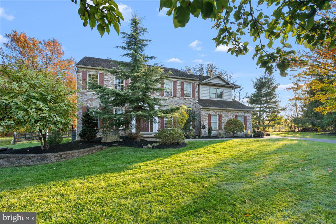
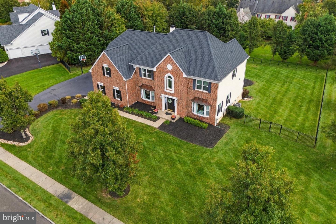
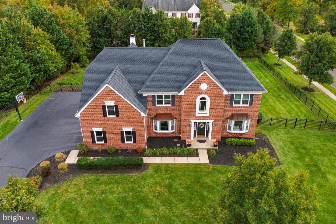
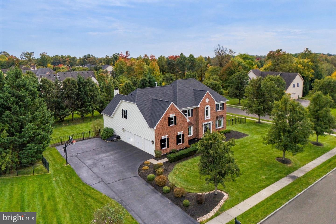
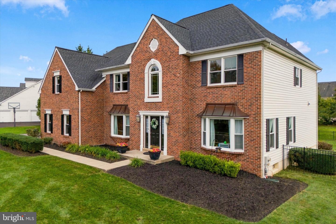
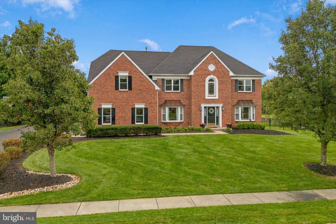
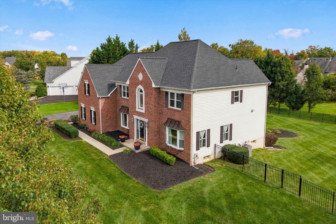
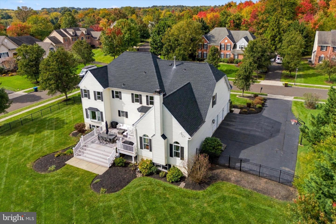
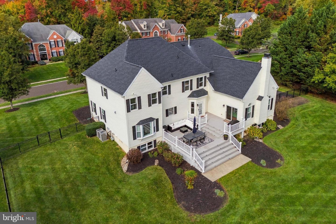
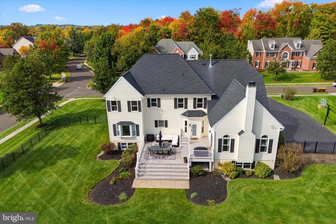
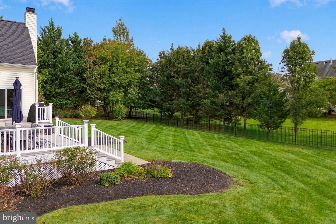
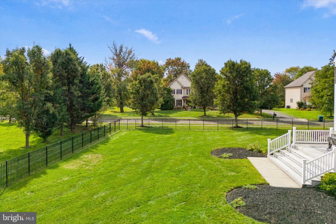
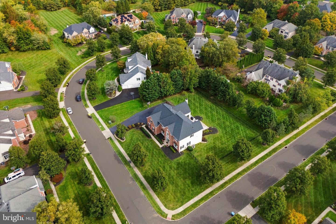
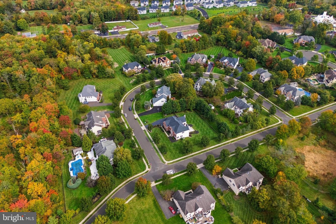
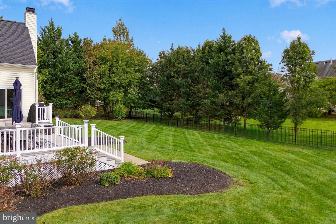
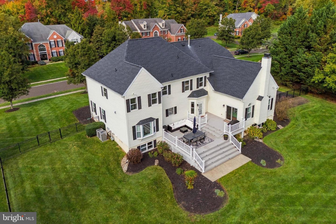
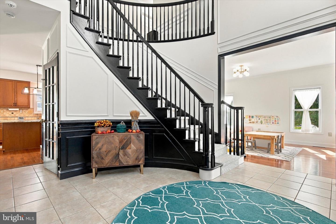
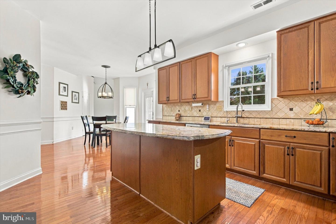
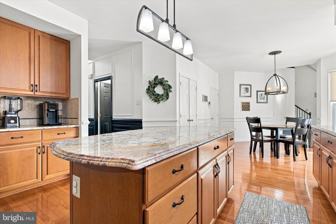
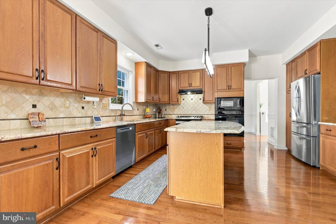
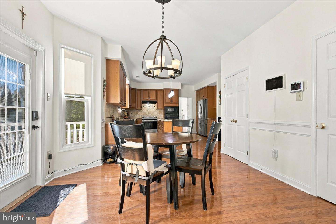
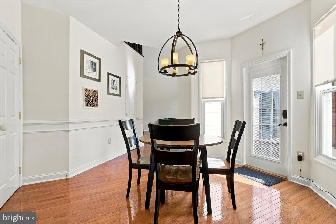
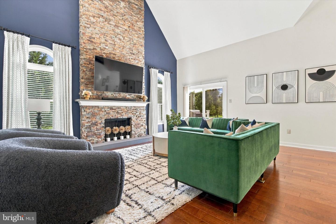
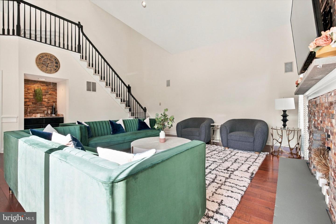
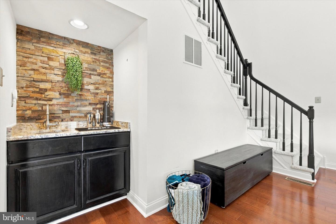
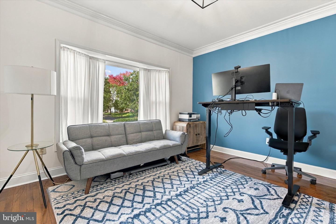
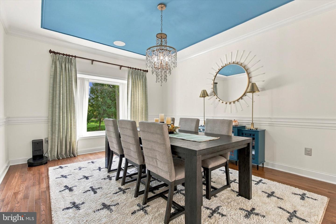
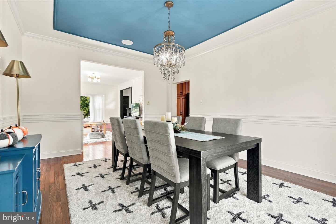
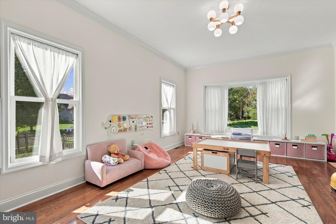
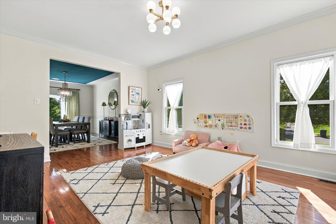
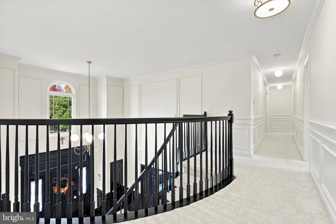
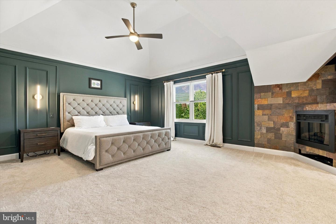
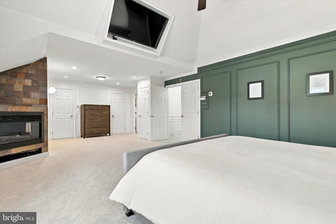
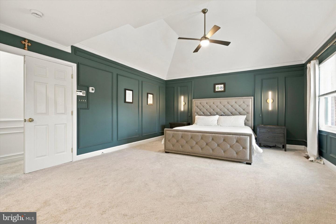
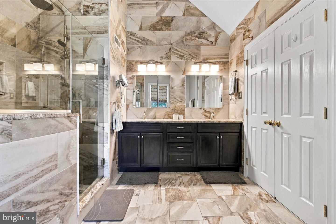
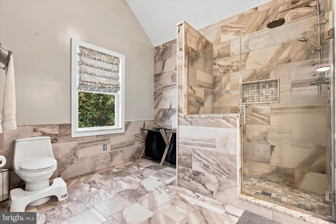
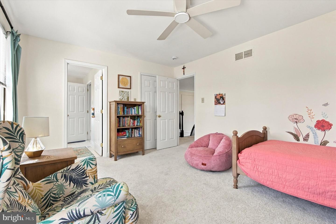
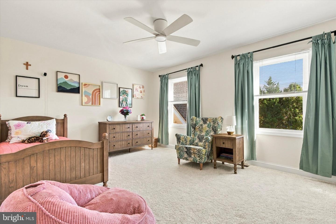
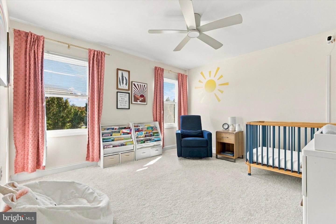
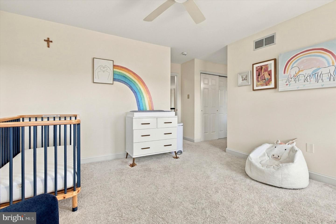
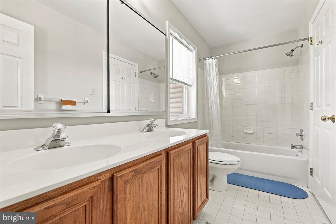
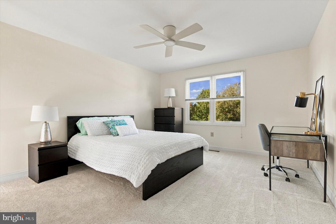
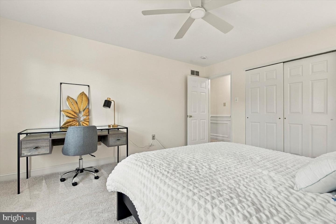
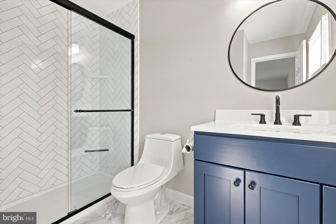
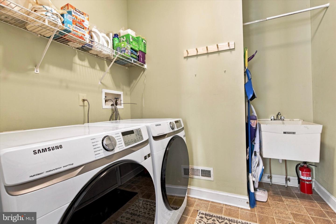
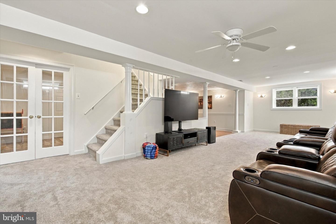
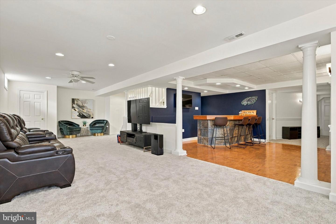
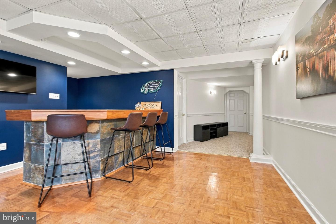
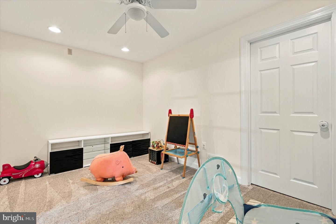
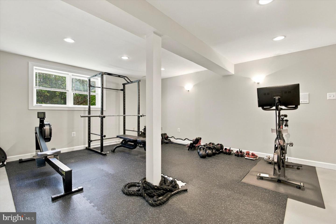
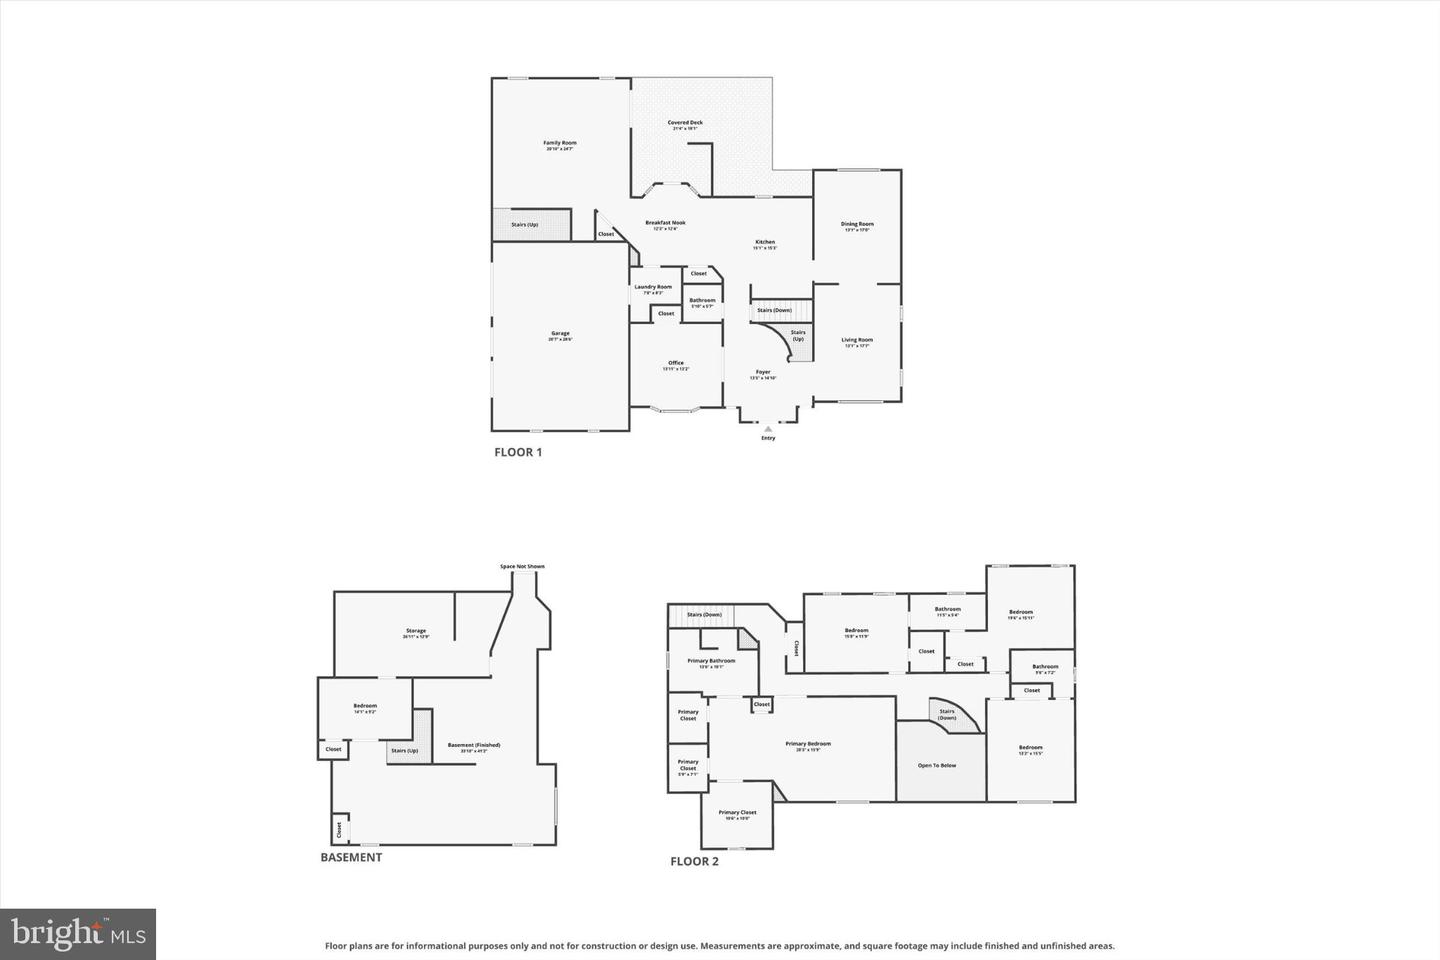
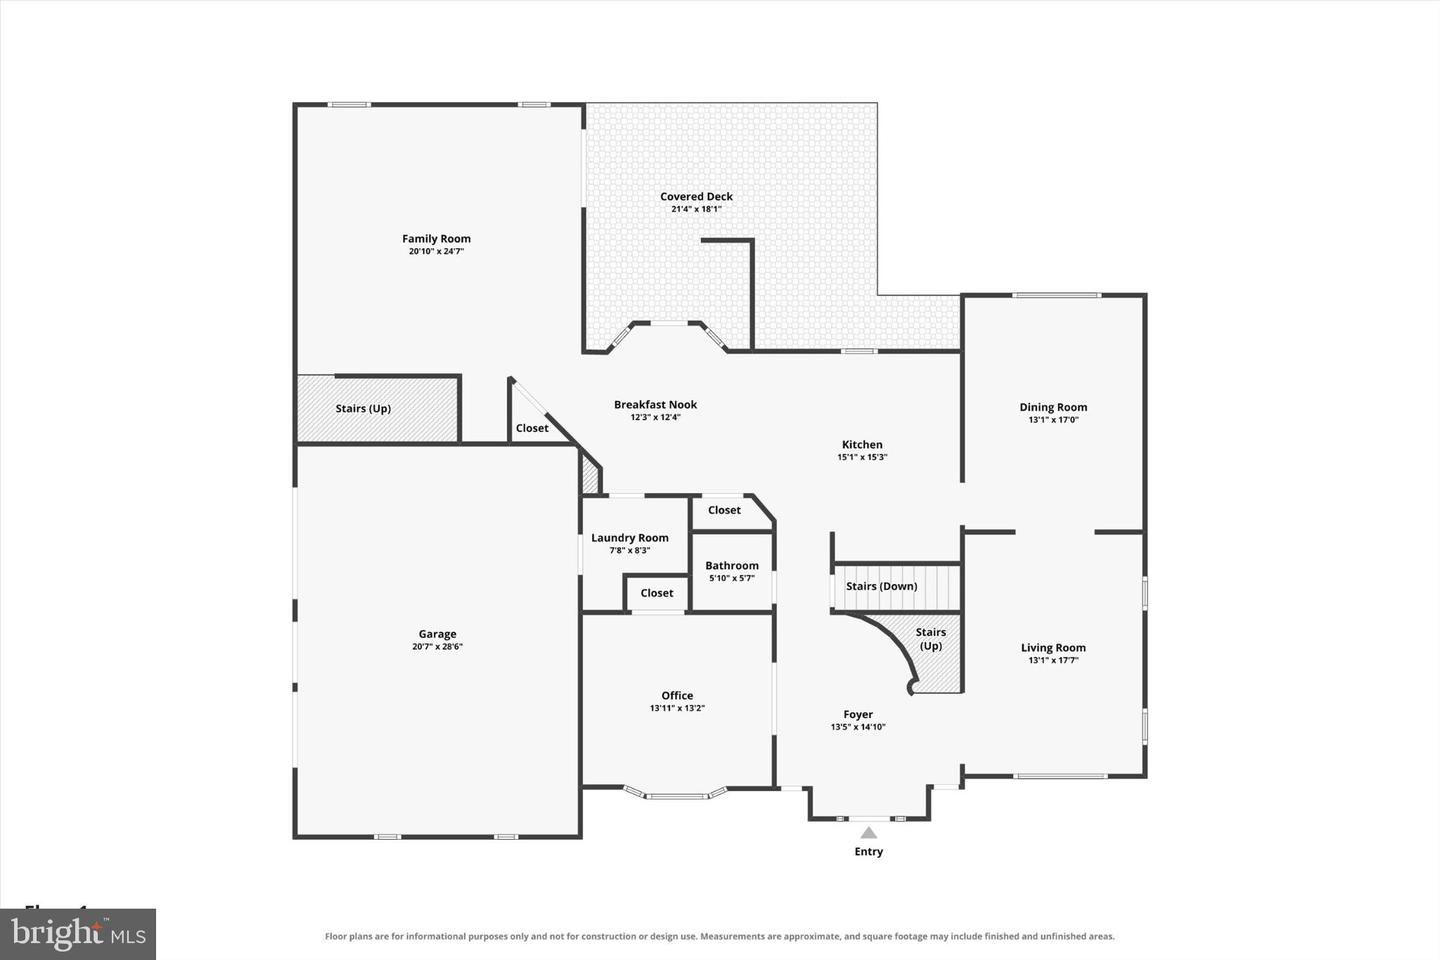
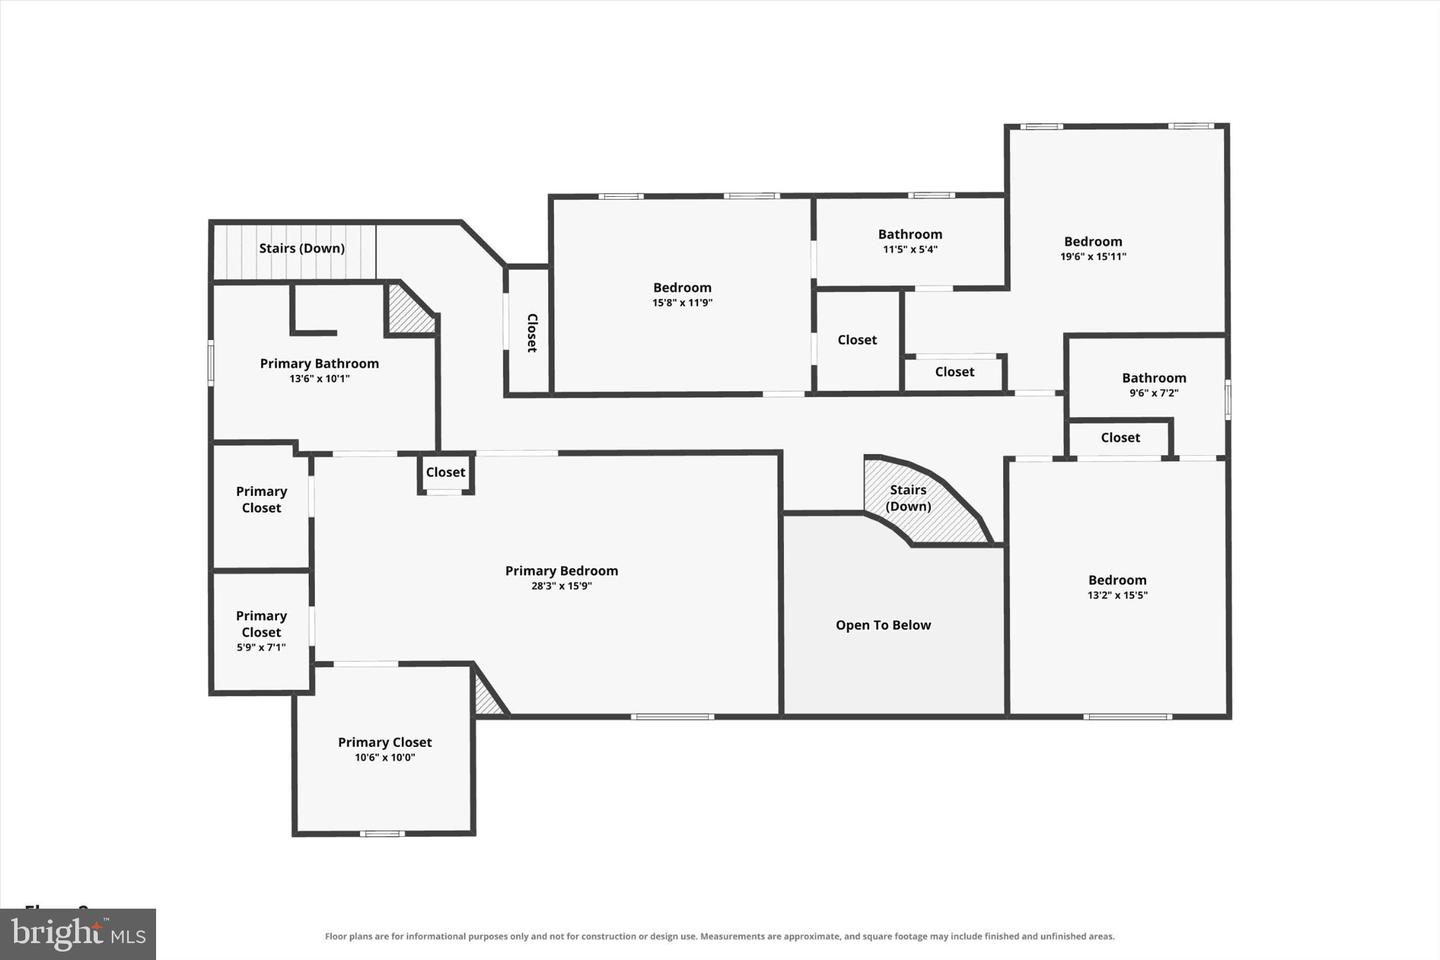
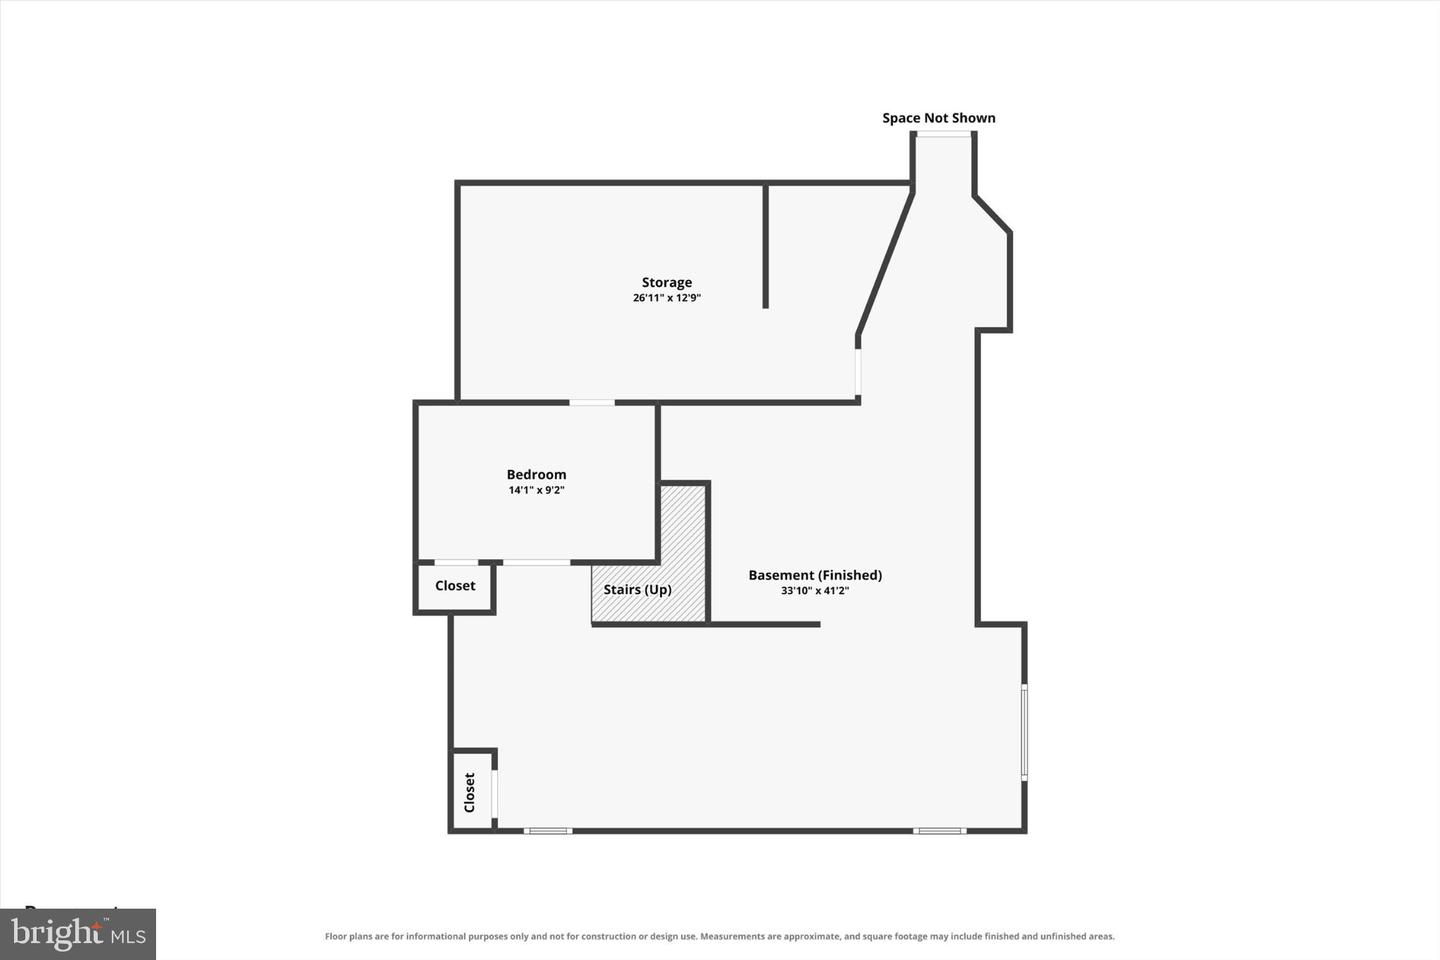
*Showings begin at the open house Saturday 10/24 at 11AM* Welcome to 100 Bailey Drive, a meticulously maintained brick front colonial in North Wales offering tons of entertaining and living space over three levels. All new custom windows have been added (2025) as well as a new 50-year warranty roof (2024). Enter into the grand, two-story foyer with curved staircase. To the left is a home office/den with French doors and a bay window. To the right is a formal living room with a second bay window that wraps to the formal dining area and connects to the eat-in, gourmet kitchen with granite counters and updated appliances. The family room has vaulted ceilings, abundant natural light, a wet bar, integrated Bluetooth sound system and wood fireplace with stone accents. Off the kitchen is a laundry/mudroom leading to the three-car oversized garage. There is a second staircase from the family room leading to the upstairs sleeping quarters with 4 spacious bedrooms and three full baths. The primary suite has a vaulted ceiling with a built-in tv nook, spa-like bathroom and walk-in closets. Two more bedrooms with double door closets, another full bath, and a 4th private bedroom with en suite bath round out the upper level. Additionally there is a finished basement with a built-in bar, recreational area, home gym, storage and a private room perfect for a guest bedroom or kids playroom. The basement also leads out to the driveway for easy access. Out back you will find a manicured lawn and shrubbery with a new fence and large composite deck.Be sure to check the list of upgrades and improvements and schedule your showing today!
Details
| MLS # | PAMC2198078 |
|---|---|
| Listing Type | For Sale |
| Style | House |
| Sub-Type | Resale |
| Status | Pending-bright |
| Year | 2003 |
| Days On Site | 24 |
| Listing Provided By | Compass Pennsylvania, LLC | Robert J Kowalchik |
Features
| Bed(s) | 4 |
|---|---|
| Bath(s) | 4 Total |
| SQ Feet | 5,403 |
| Garage | 3 |
| Basement | Y |
| Story(s) | 2 |
| Zoning | RESIDENTIAL |
| Acreage | 0.60 |
| Property View | Garden, Lawn |
Interior
| Cooling | Central A/C |
|---|---|
| Heating Yes / No | Yes |
| Heating | Central |
| Interior Features | Water Treat System, Walk-in Closet(s), Bar, Bathroom - Soaking Tub, Bathroom - Walk-In Shower, Ceiling Fan(s), Crown Moldings, Curved Staircase, Formal/Separate Dining Room, Kitchen - Eat-In, Kitchen - Gourmet, Wood Floors, Butlers Pantry |
| Appliances | Oven - Wall, Cooktop, Dishwasher, Disposal, Washer, Dryer, Refrigerator, Range Hood, Built-In Microwave |
Exterior
| Roof | Asphalt |
|---|---|
| Security Features | Monitored, Security System |
| Construction Materials | Brick, Vinyl Siding |
| Foundation Details | Concrete Perimeter |
Parking
| Garage Yes / No | Yes |
|---|
Taxes
| Tax Annual Amount | 16504 |
|---|
Area Information
| State | PA |
|---|---|
| County | MONTGOMERY PA |
| City | NORTH WALES |
| Zip Code | 19454 |
| Area | Montgomery Twp (10646) |
| Community Name | HEATHER LEA |
| School District | NORTH PENN |
| Listing VS Median (in HEATHER LEA) | |
Price: $1,300,000 low | high Med: $1,300,000 sqft: 5,403 low | high Med: 5,403 $ / sqft: $241 low | high Med: $241 On site: 24 low | high Med: 24 | |
Market Activity 19454
Request a showing
Request a showing
Contact
Learn More About This Property

| State | PA |
|---|---|
| County | MONTGOMERY PA |
| City | NORTH WALES |
| Zip Code | 19454 |
| Area | Montgomery Twp (10646) |
| Community Name | HEATHER LEA |
| School District | NORTH PENN |
| Listing VS Median (in HEATHER LEA) | |
Price: $1,300,000 low | high Med: $1,300,000 sqft: 5,403 low | high Med: 5,403 $ / sqft: $241 low | high Med: $241 On site: 24 low | high Med: 24 | |