1020 Brighton Ridge Rd,GREEN LANE, PA 18054
GREEN LANE, PA 18054

Description
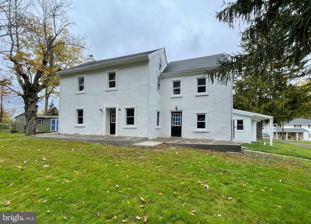
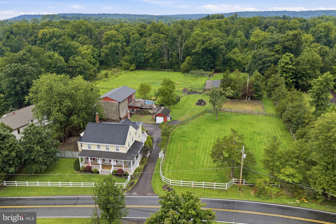
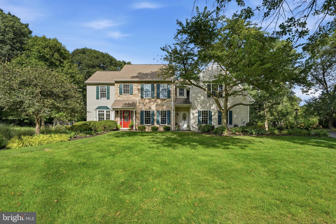
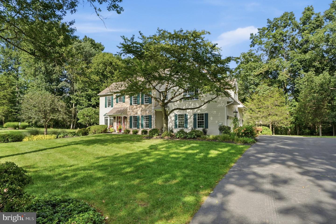
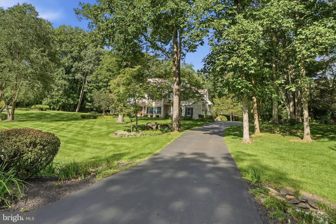
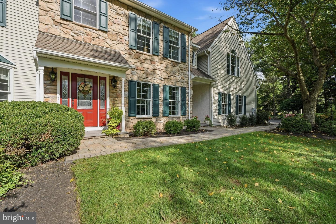
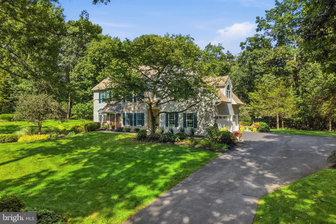
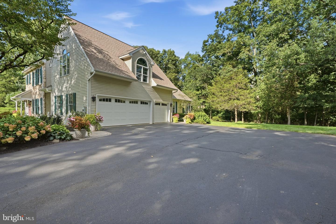
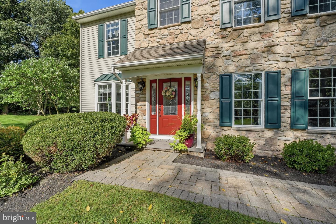
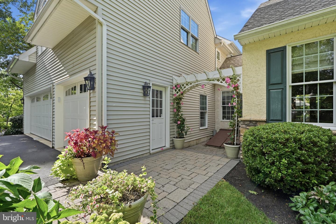
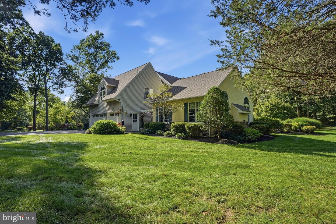
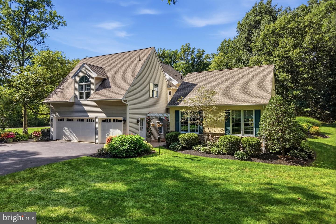
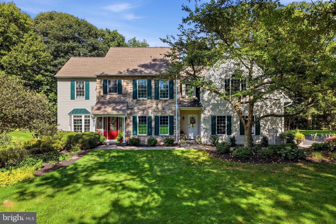
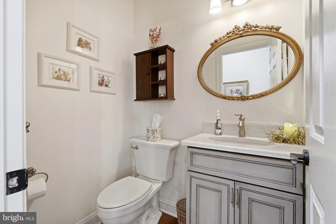
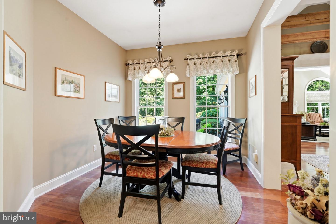
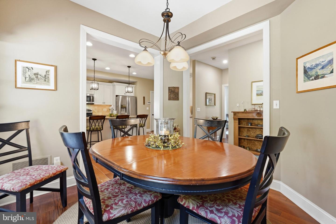
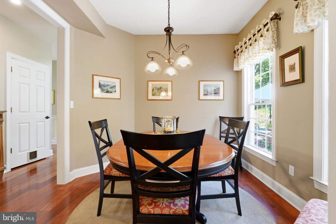
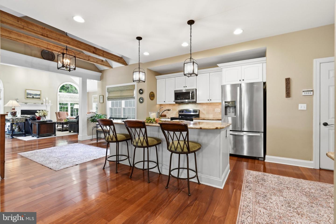
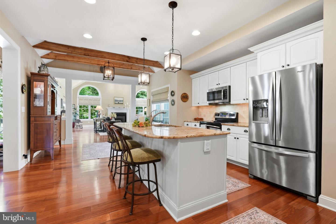
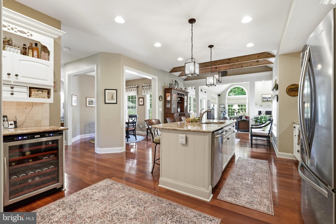
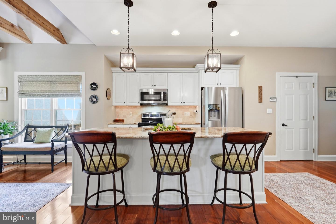
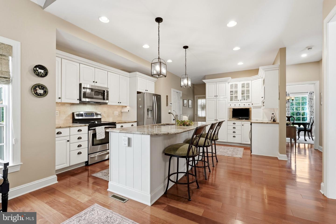
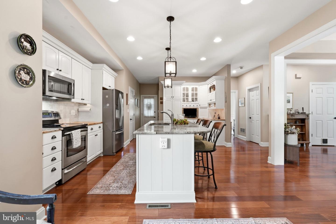
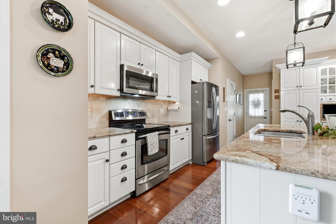
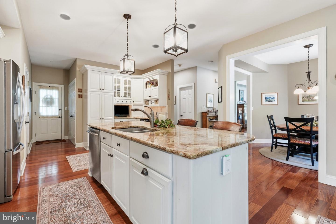
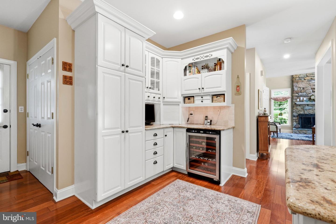
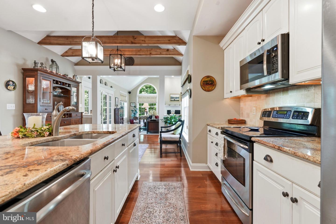
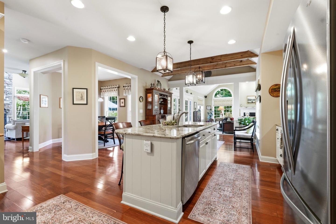
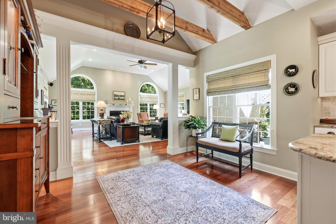
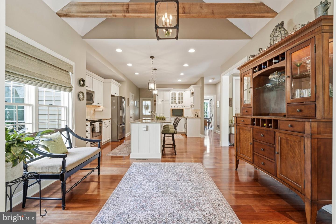
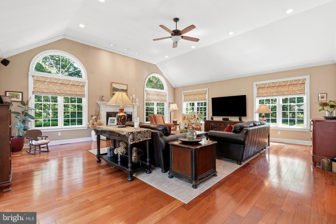
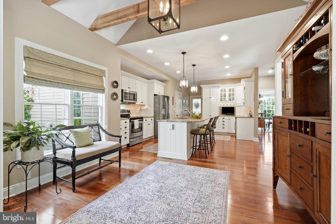
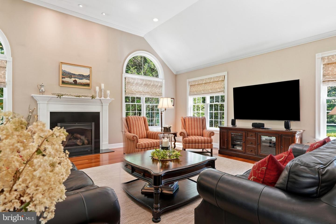
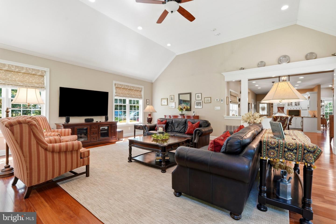
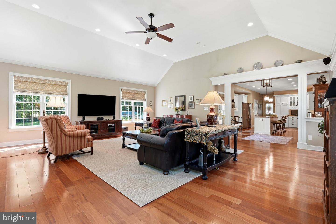
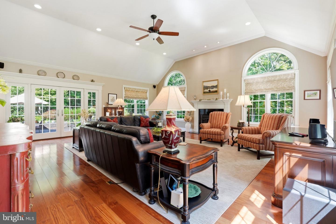
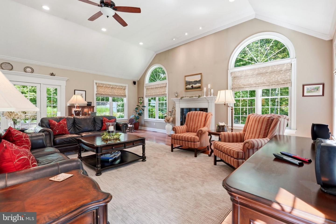
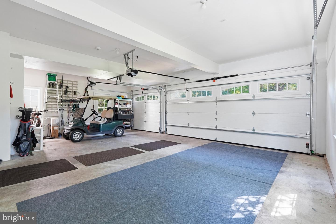
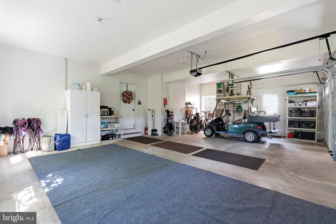
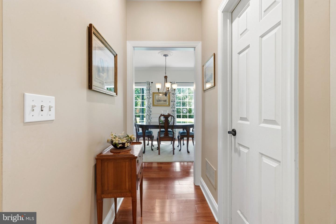
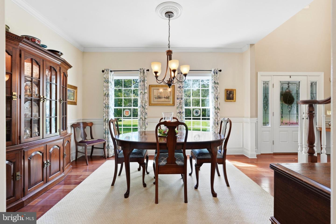
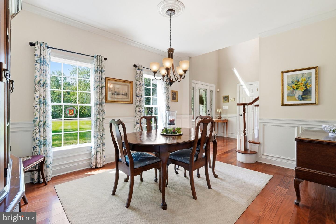
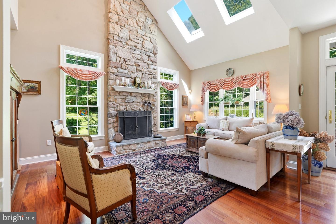
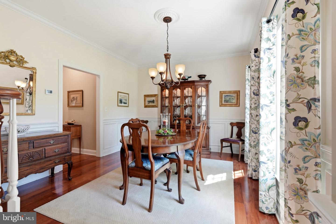
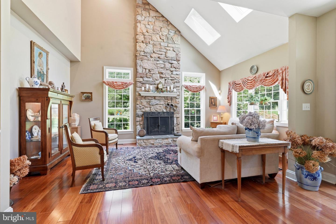
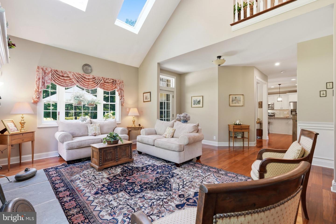
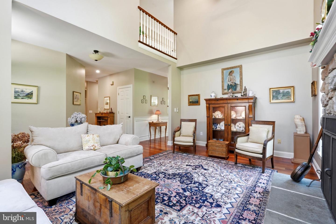
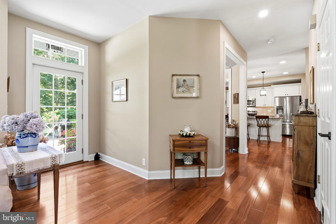
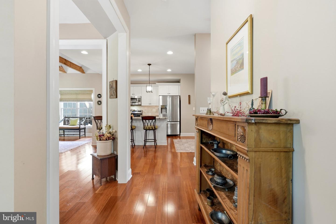
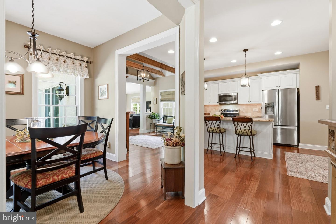
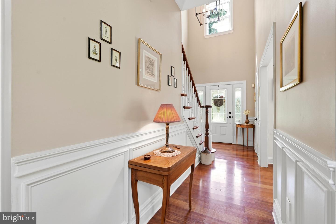
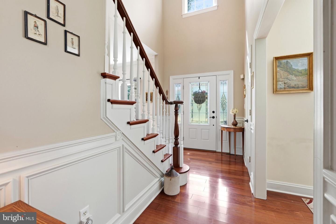
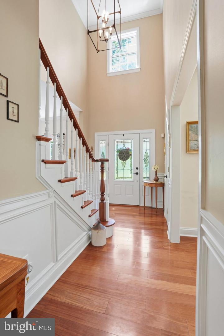
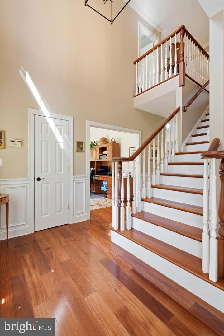
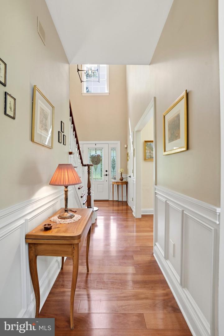
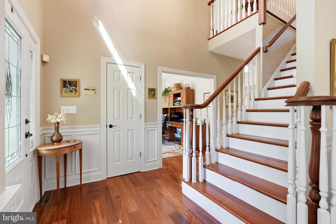
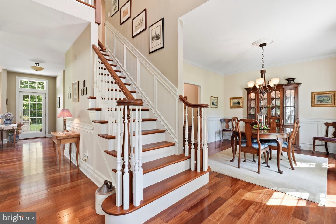
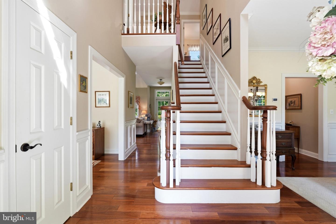
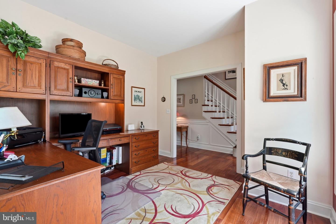
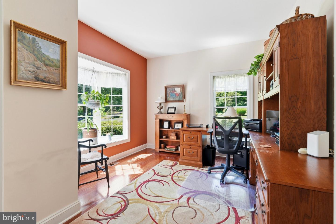
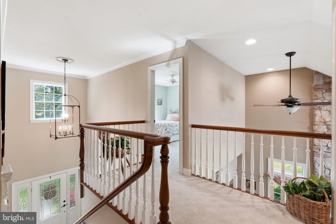
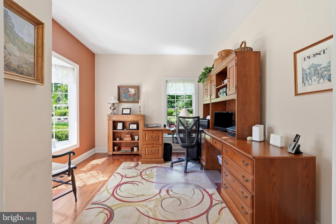
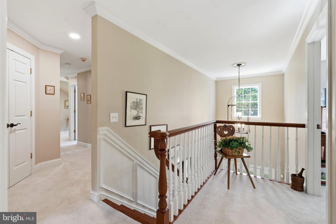
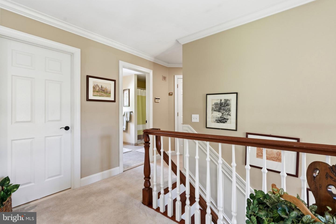
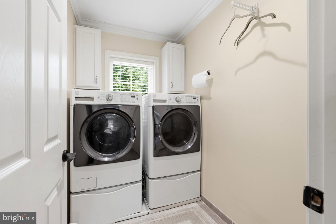
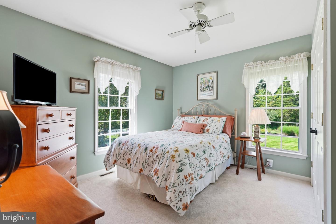
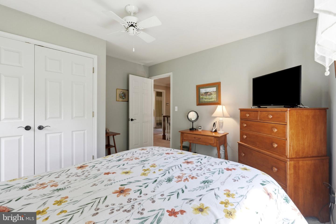
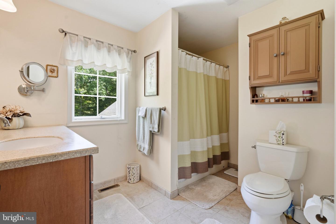
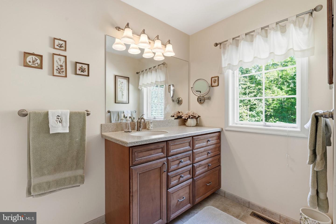
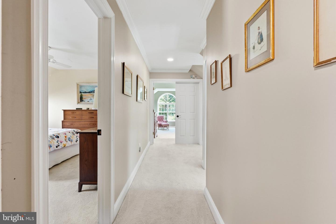
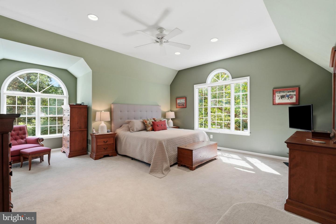
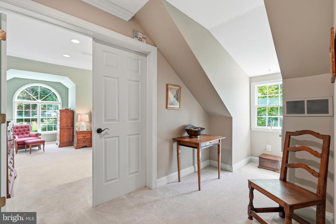
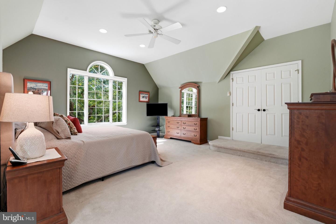
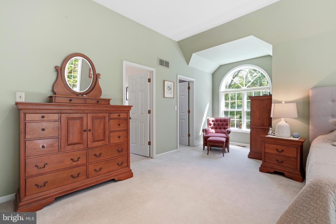
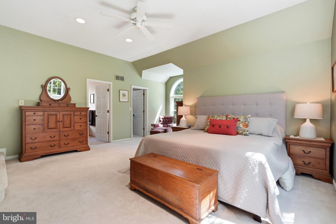
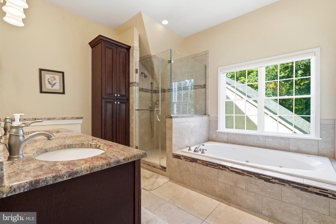
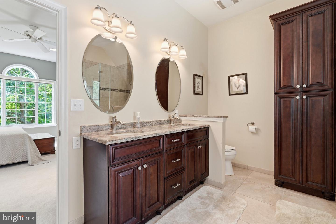
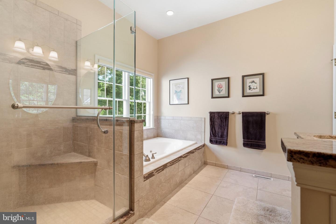
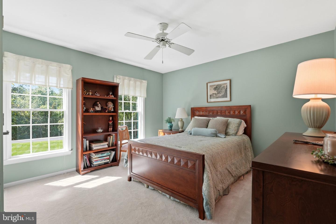
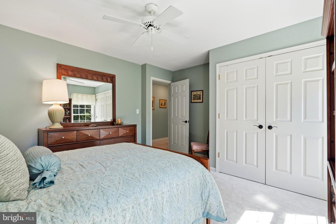
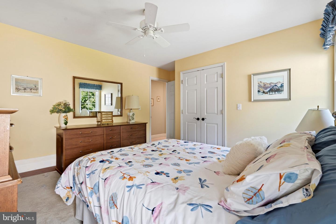
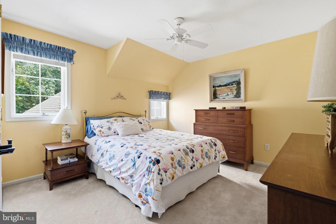
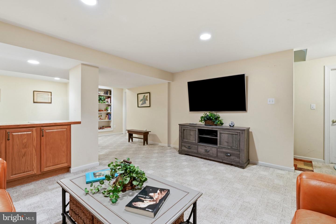
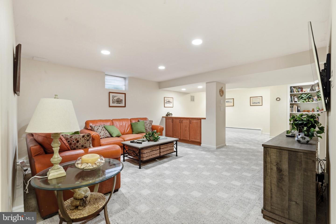
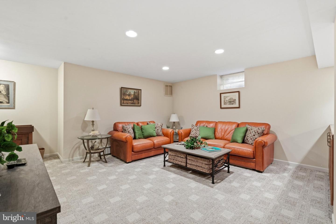
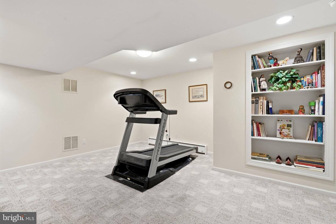
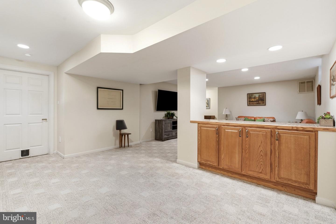
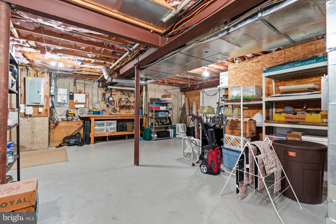
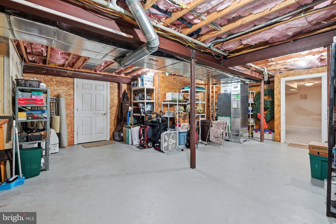
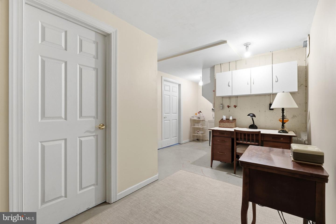
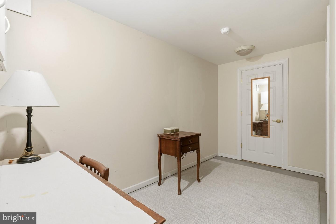
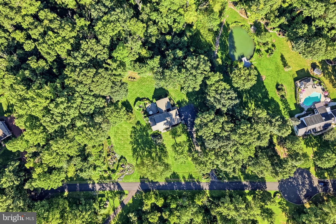
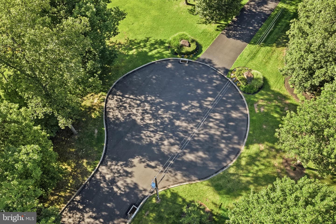
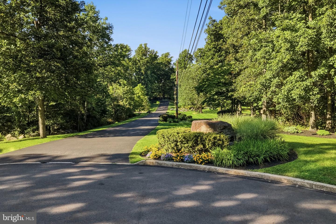
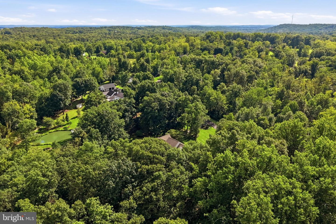
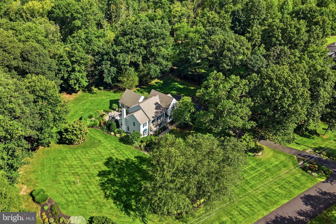
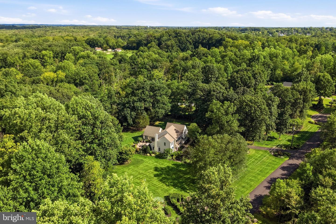
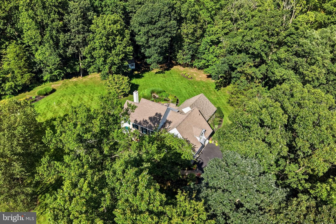
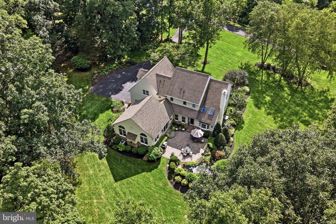
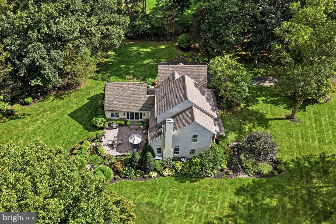
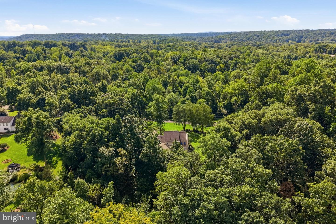
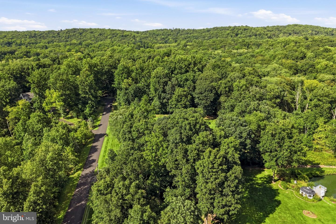
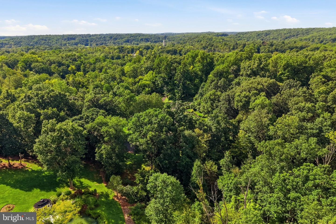
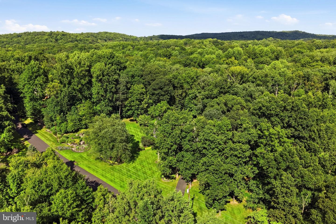
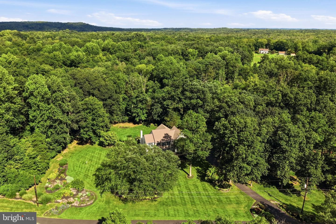
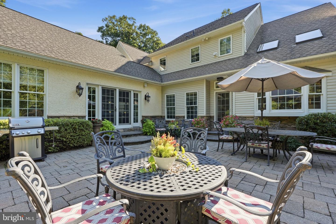
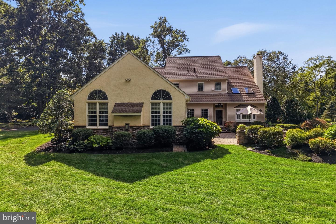
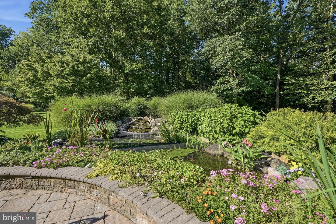
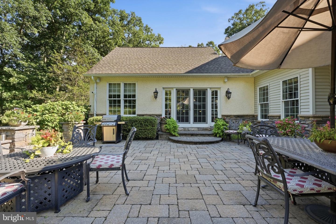
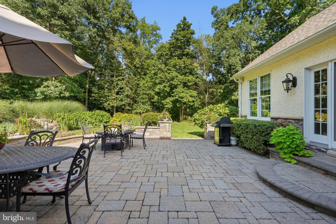
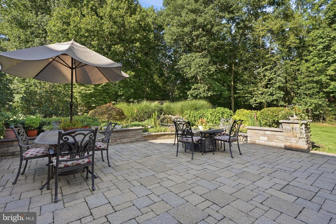
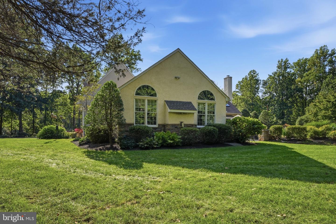
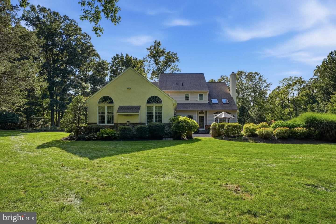
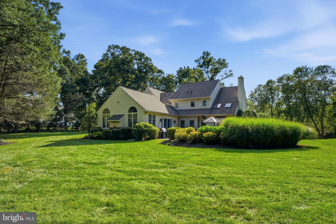
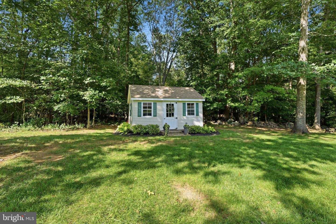
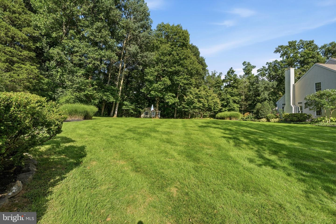
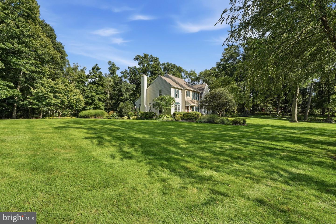
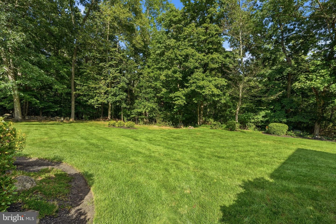
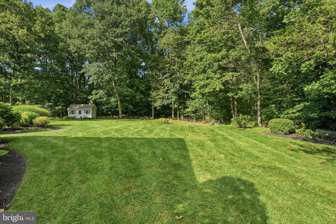
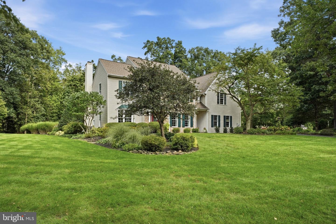
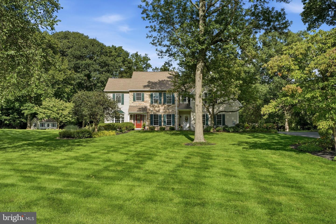
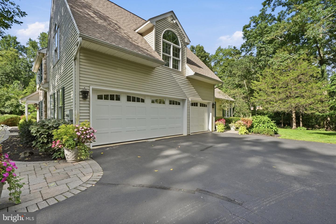
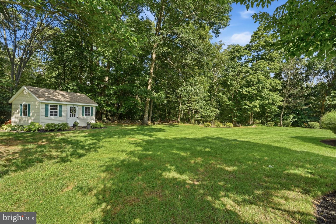
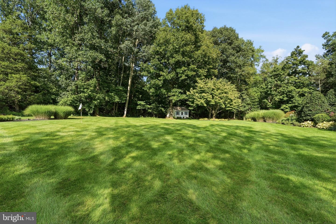
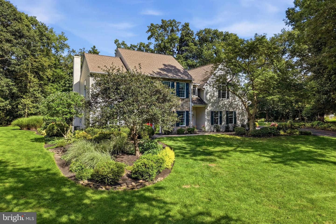
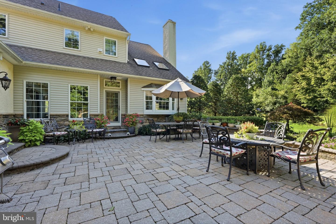
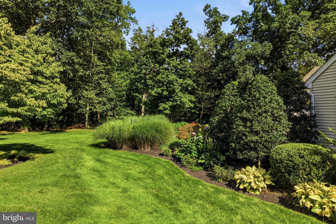
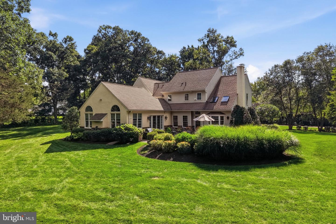
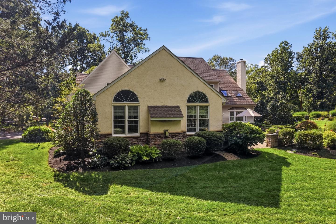
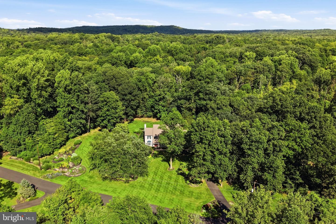
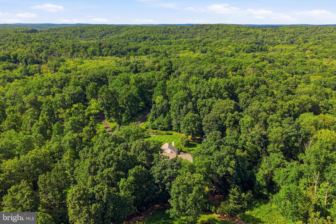
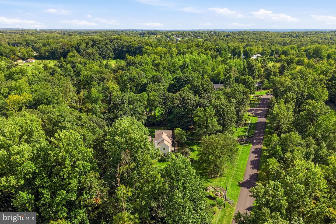
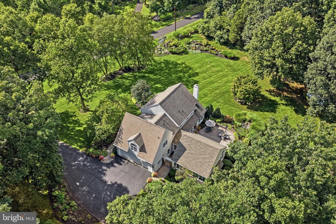
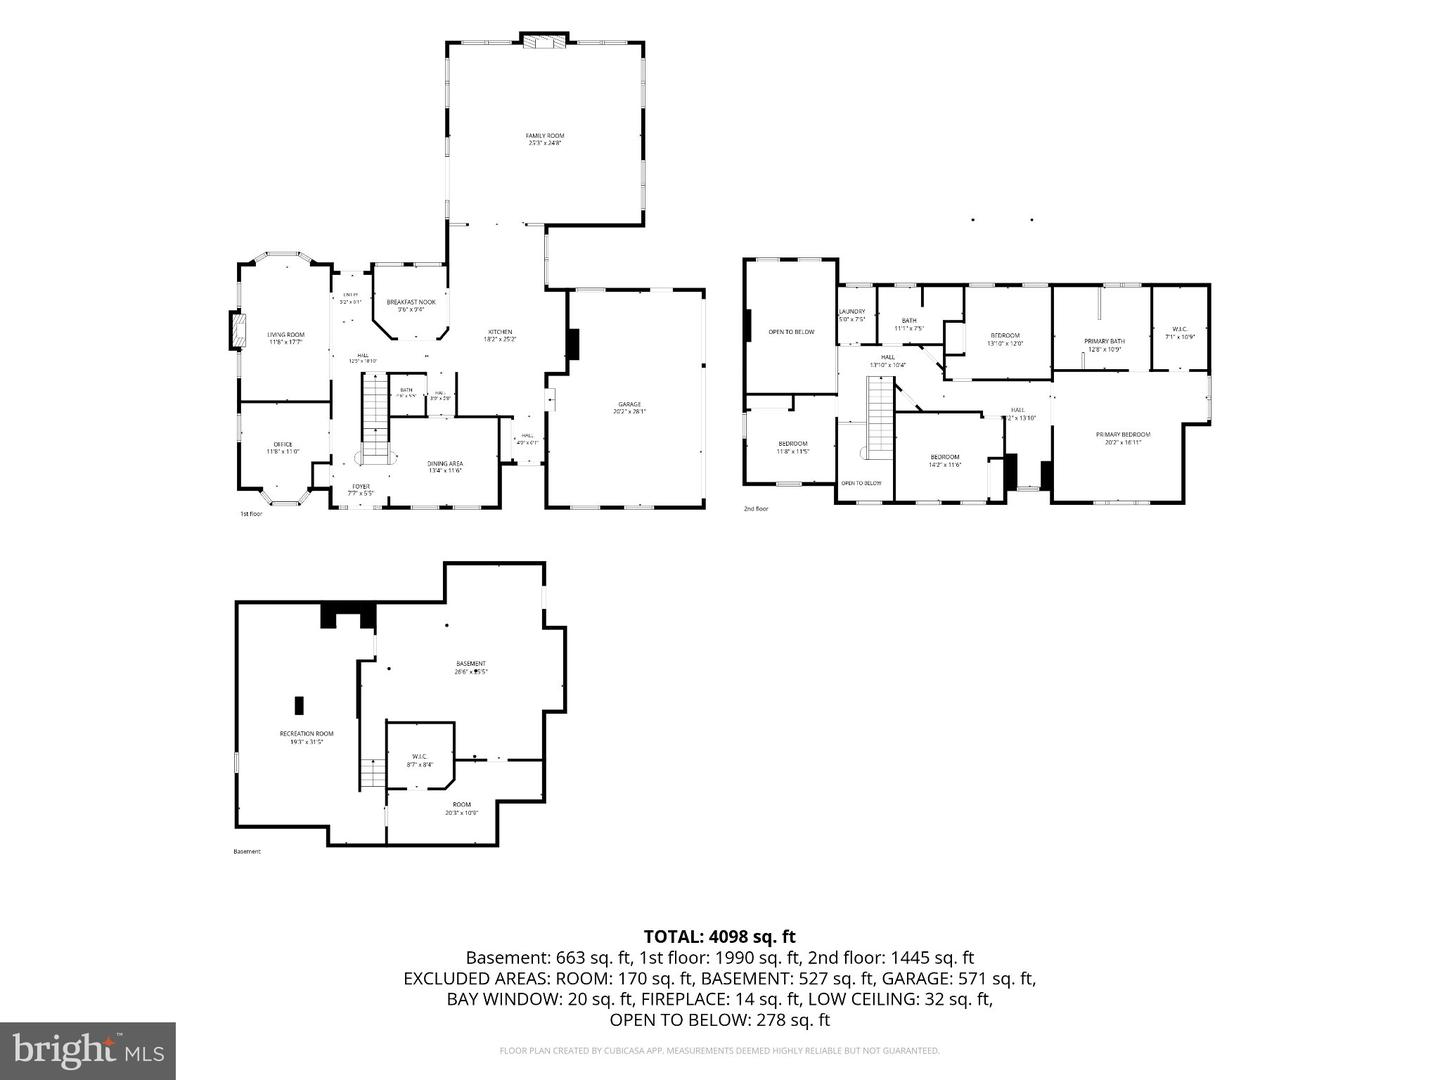
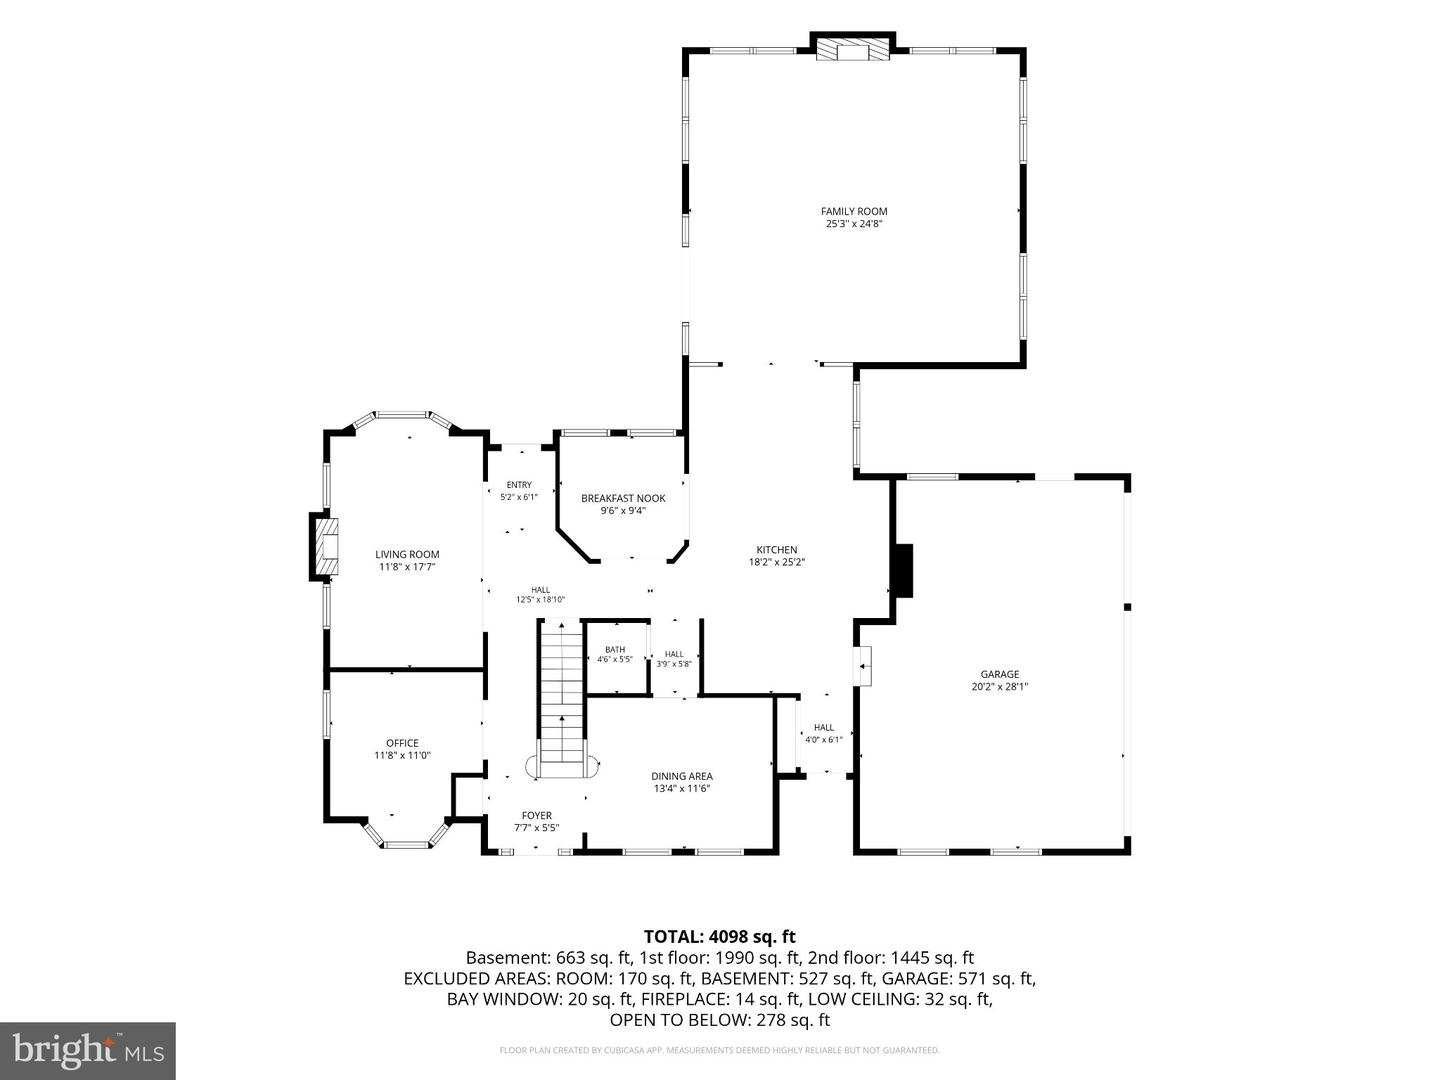
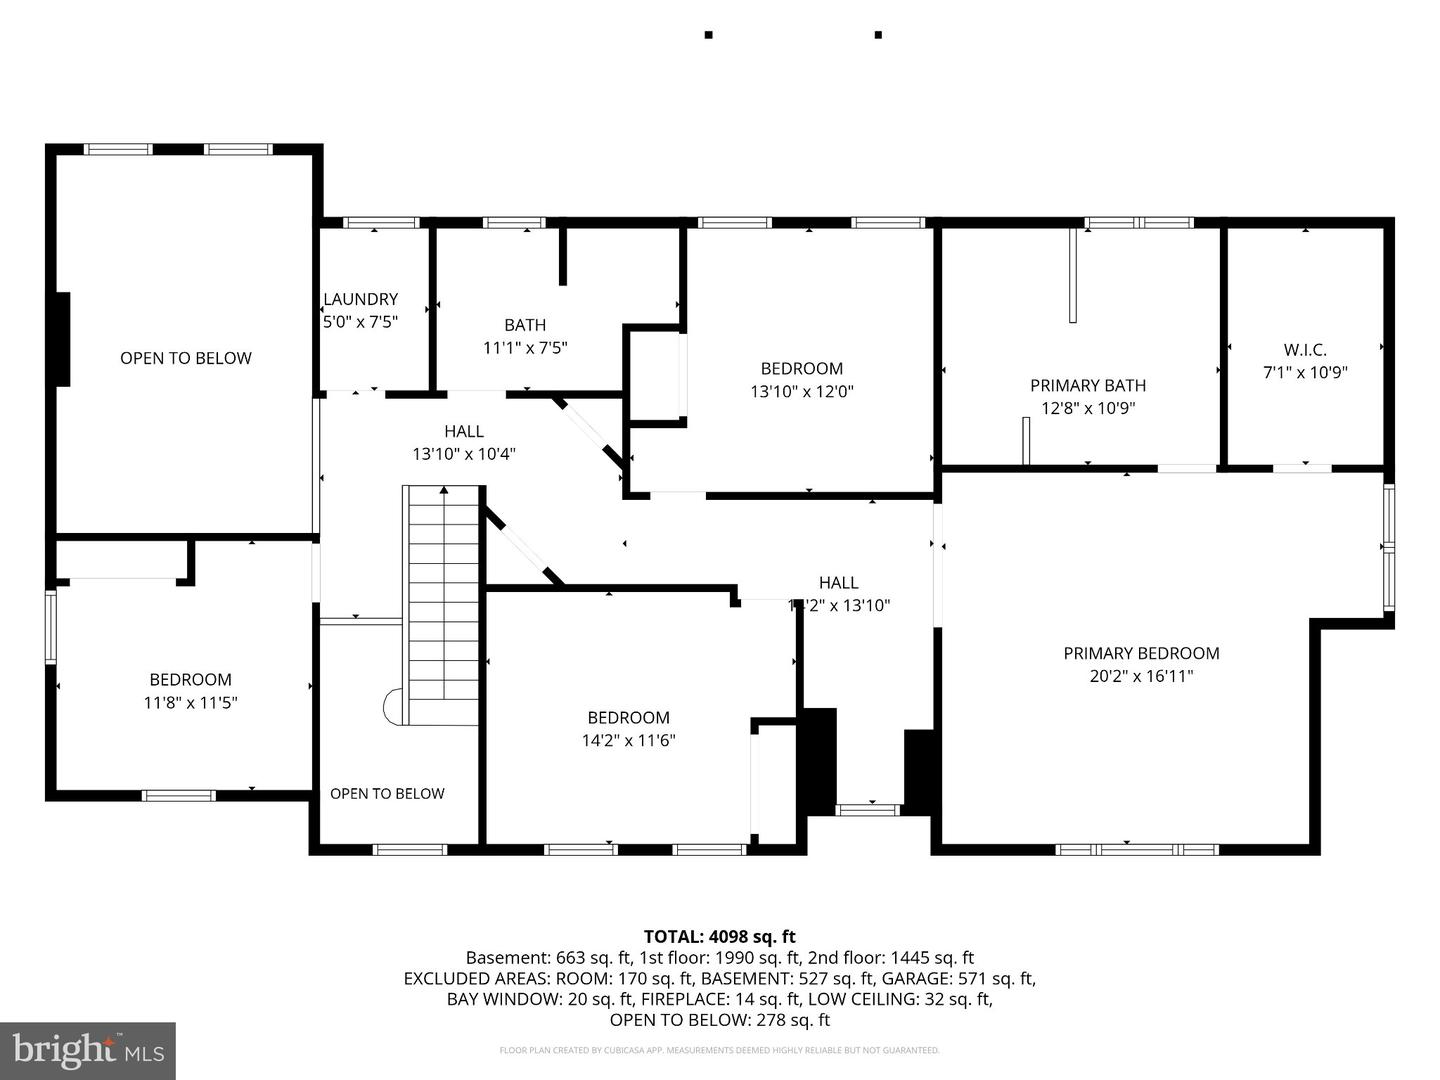
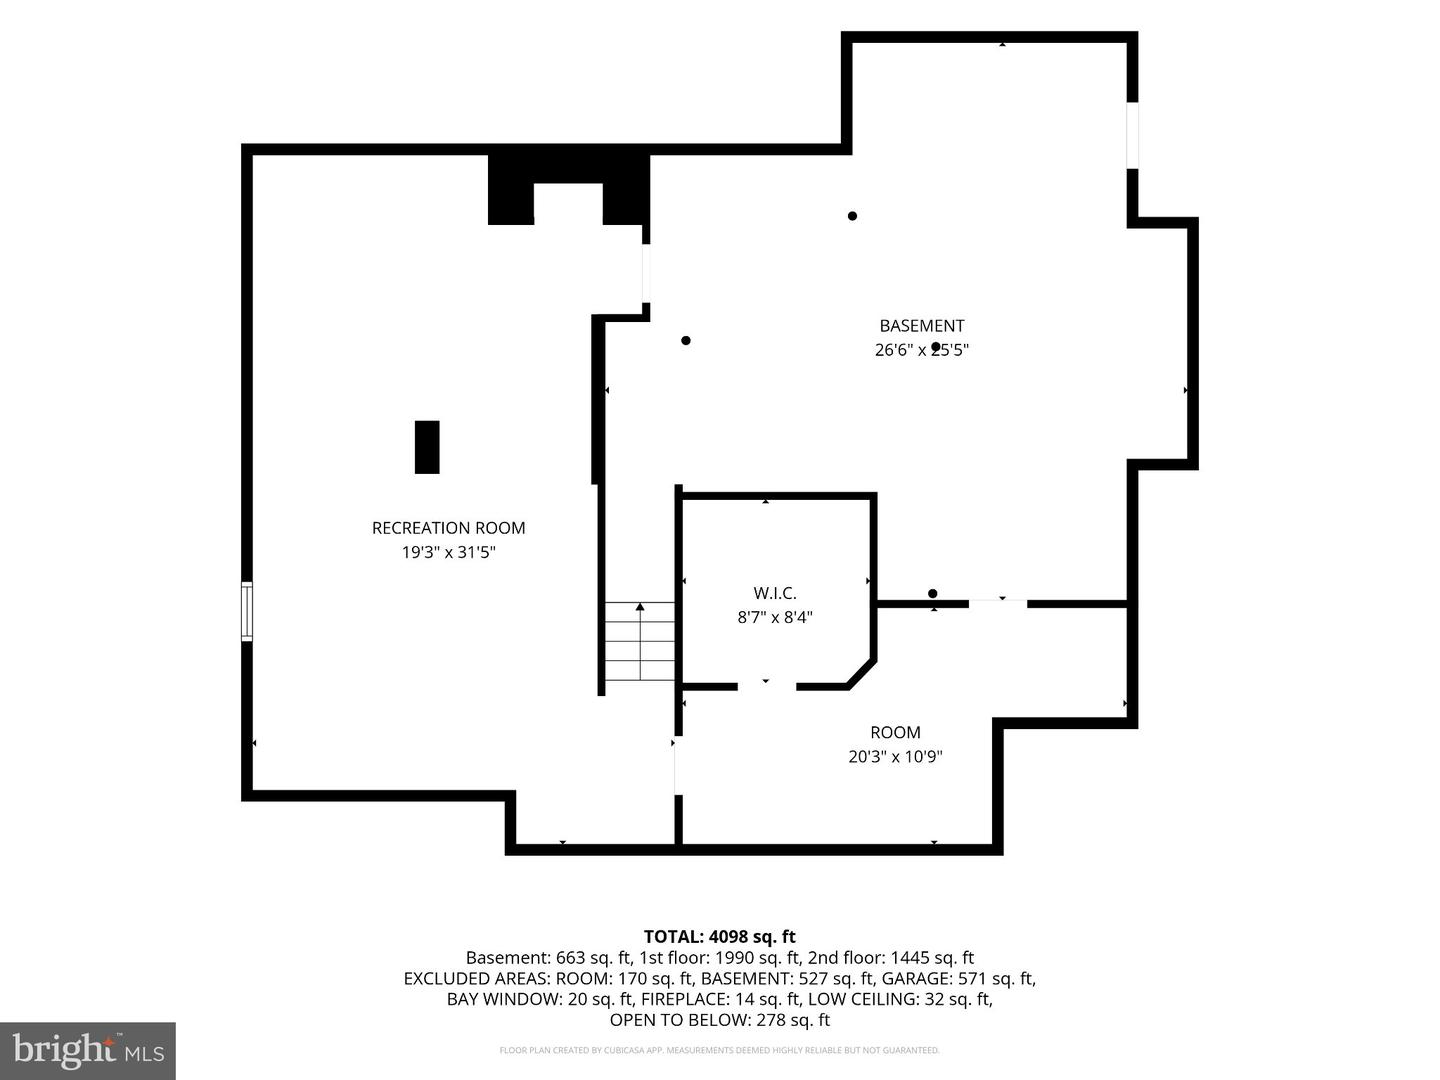
Welcome to this beautiful Colonial home, set on 2.68 picturesque acres in the desirable Brightwood Farms neighborhood. With more than 3,700 square feet of above-ground living space, the home offers four bedrooms, two full bathrooms, and a convenient half bath. Its charming exterior and mature landscaping create an inviting first impression. Inside, hardwood floors, soaring ceilings, abundant natural light, and a thoughtful layout support both everyday living and entertaining. A dramatic floor-to-ceiling stone fireplace anchors the stunning living room, creating a striking focal point and welcoming gathering space. Centrally located, the gourmet kitchen serves as the heart of the home and is ideal for entertaining. Spacious living areas, timeless architectural details, and a second fireplace add warmth and character throughout the home. The step-down primary suite provides generous space and privacy, while the ensuite bathroom creates a tranquil retreat complete with a soaking tub and beautifully tiled walk-in shower. The finished basement adds another 600+ sq feet of living space to this already spacious home. Outside, the expansive property offers privacy, mature trees, a koi pond, and beautiful grounds with abundant nature. Additional features include central air, a finished basement with an adjacent workshop. The oversized garage provides ample room for vehicles, storage, hobbies, and more. Offering spacious living, enduring character, and a secluded setting, this remarkable Brightwood Farms home is a rare find!
Details
| MLS # | PABU2131060 |
|---|---|
| Listing Type | For Sale |
| Style | House |
| Sub-Type | Resale |
| Status | Pending-bright |
| Year | 1995 |
| Days On Site | 67 |
| Listing Provided By | Innovate Real Estate | Daniel J. Smith |
Features
| Bed(s) | 4 |
|---|---|
| Bath(s) | 3 Total |
| SQ Feet | 4,365 |
| Garage | 3 |
| Basement | Y |
| Story(s) | 2 |
| Zoning | RESIDENTIAL |
| Acreage | 2.68 |
| Property View | Panoramic, Scenic Vista |
Interior
| Rooms Total | 9 |
|---|---|
| Cooling | Central A/C |
| Heating Yes / No | Yes |
| Heating | Heat Pump(s) |
| Interior Features | Bathroom - Jetted Tub, Bathroom - Walk-In Shower, Breakfast Area, Ceiling Fan(s), Crown Moldings, Wainscotting, Exposed Beams, Family Room Off Kitchen, Formal/Separate Dining Room, Kitchen - Gourmet, Kitchen - Island, Primary Bath(s), Recessed Lighting, Skylight(s), Upgraded Countertops, Walk-in Closet(s), Wood Floors |
| Window Features | Palladian, Skylights |
| Appliances | Built-In Microwave, Dishwasher, Oven/Range - Electric, Stainless Steel Appliances |
Exterior
| Exterior Features | Extensive Hardscape |
|---|---|
| Roof | Shingle |
| Construction Materials | Concrete, Frame, Vinyl Siding, Stucco |
| Foundation Details | Concrete Perimeter |
| Lot Features | Cul-de-sac, Front Yard, Rear Yard, Open, Secluded, Side Yard(s), Trees/Wooded |
Parking
| Garage Yes / No | Yes |
|---|---|
| Parking Features | Paved Driveway |
Utilities
| Utilities | Propane |
|---|
Taxes
| Tax Annual Amount | 9924 |
|---|
Area Information
| State | PA |
|---|---|
| County | BUCKS PA |
| City | GREEN LANE |
| Zip Code | 18054 |
| Area | West Rockhill Twp (10152) |
| Community Name | NON AVAILABLE |
| School District | PENNRIDGE |
| Listing VS Median (in NON AVAILABLE) | |
Price: $895,000 low | high Med: $594,900 sqft: 4,365 low | high Med: 2,580 $ / sqft: $205 low | high Med: $236 On site: 67 low | high Med: 33 | |
Market Activity 18054
Request a showing
Request a showing
Contact
Learn More About This Property

| State | PA |
|---|---|
| County | BUCKS PA |
| City | GREEN LANE |
| Zip Code | 18054 |
| Area | West Rockhill Twp (10152) |
| Community Name | NON AVAILABLE |
| School District | PENNRIDGE |
| Listing VS Median (in NON AVAILABLE) | |
Price: $895,000 low | high Med: $594,900 sqft: 4,365 low | high Med: 2,580 $ / sqft: $205 low | high Med: $236 On site: 67 low | high Med: 33 | |