
Description
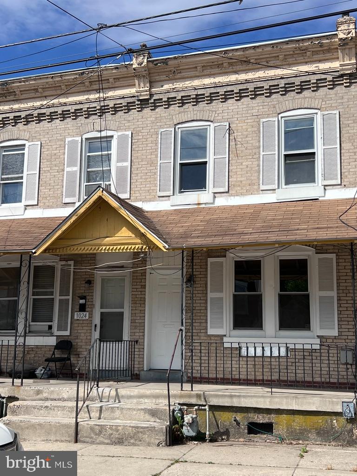
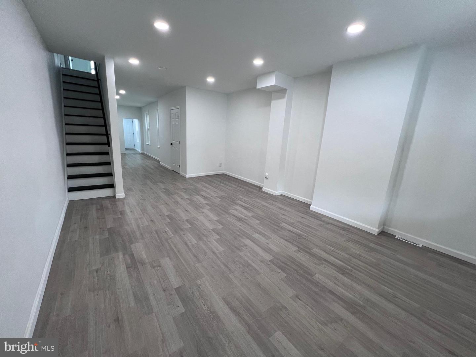
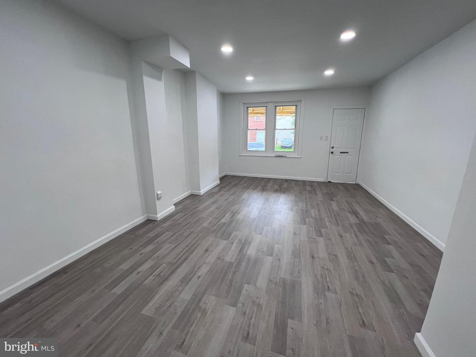
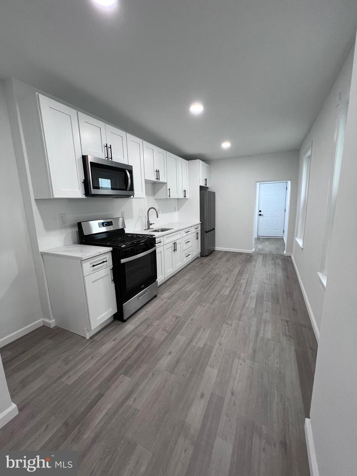
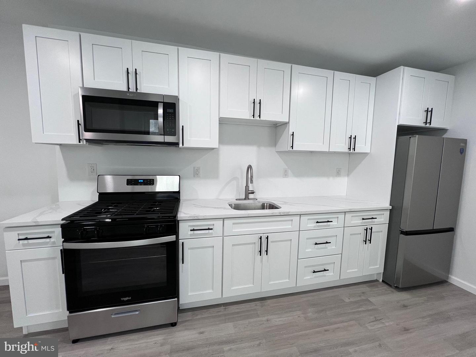
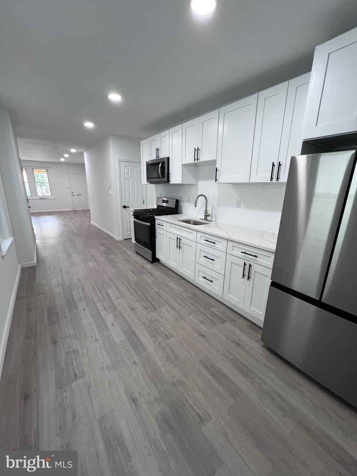
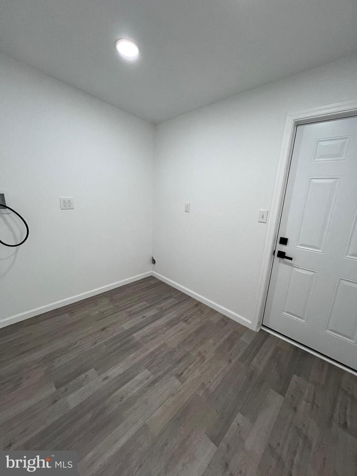
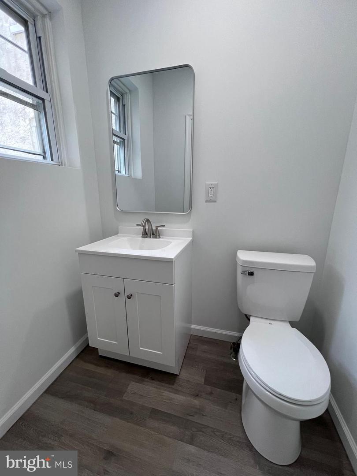
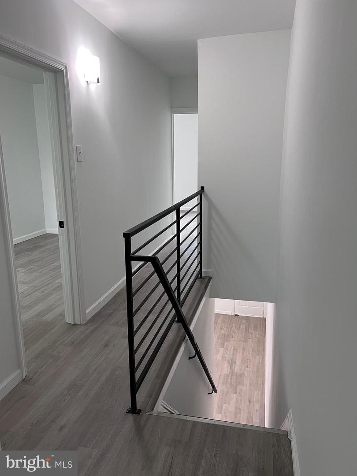
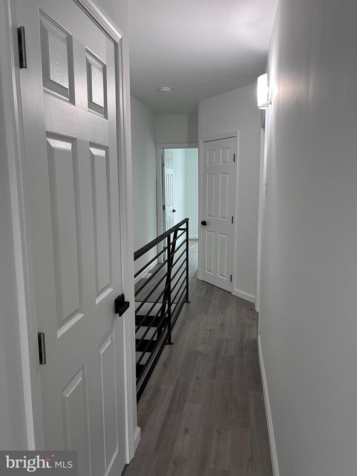
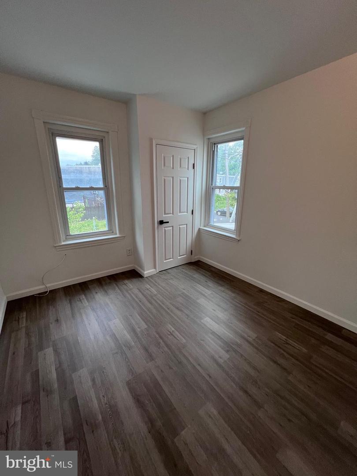
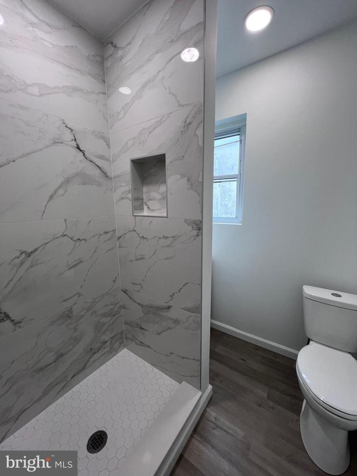
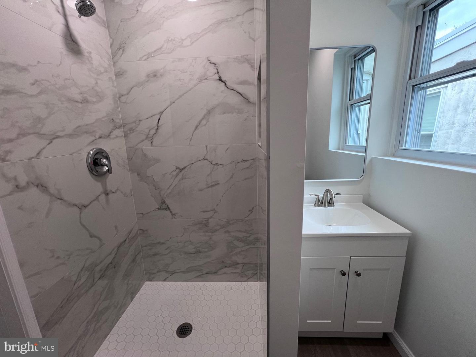
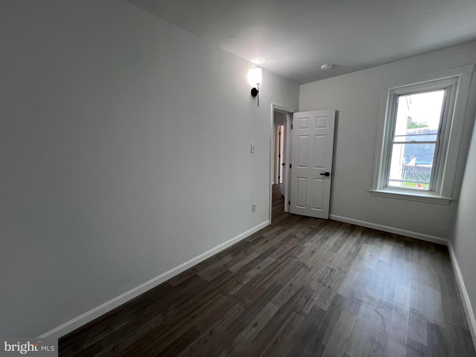
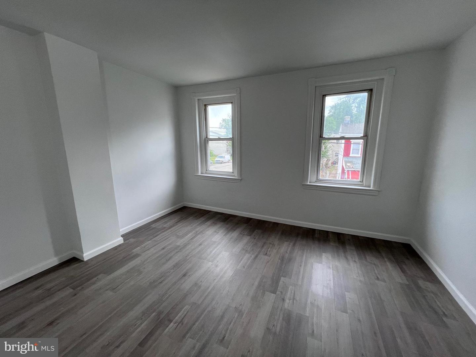
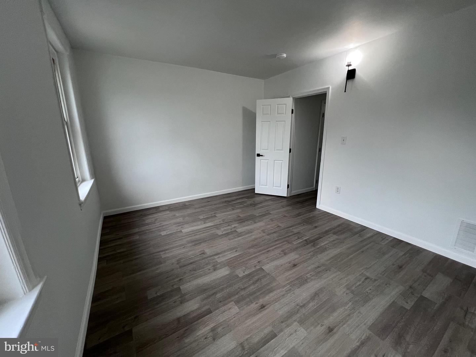
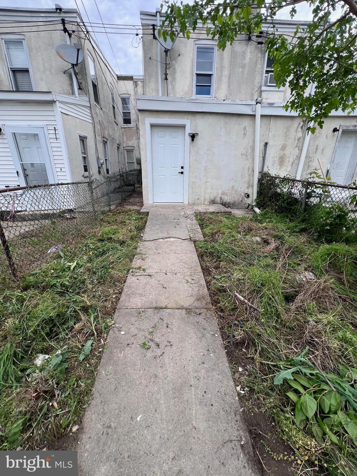
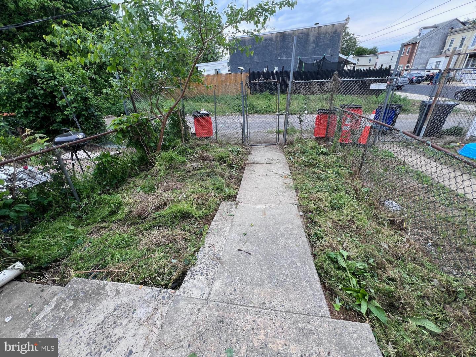
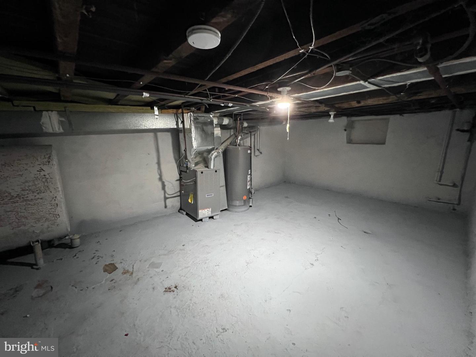
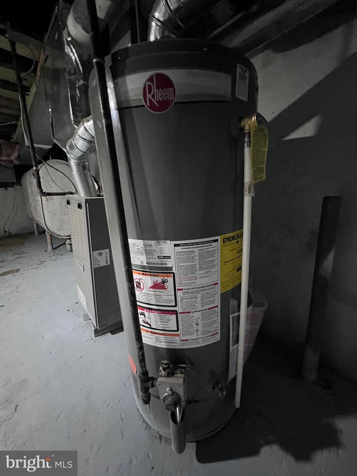
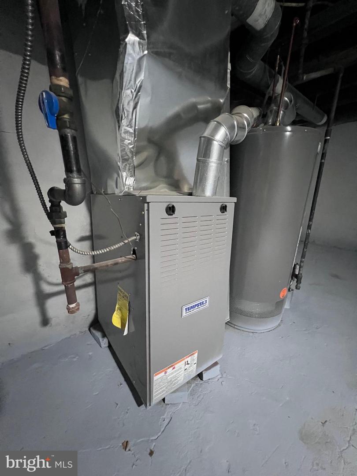
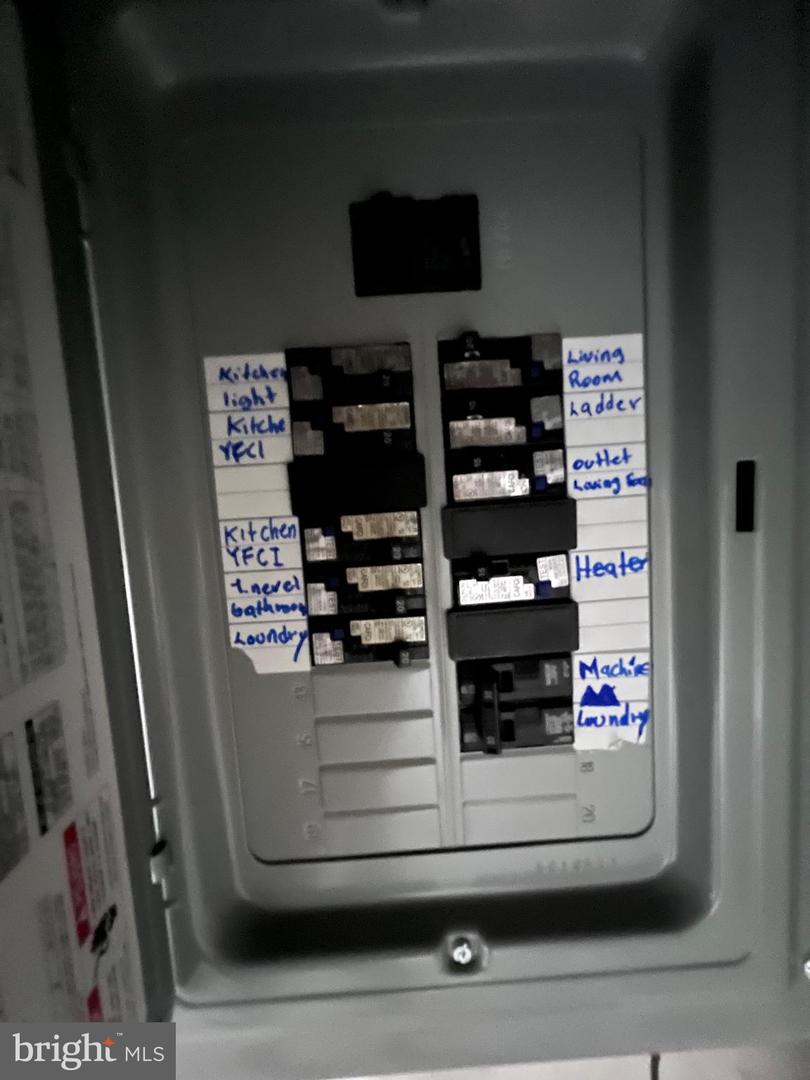
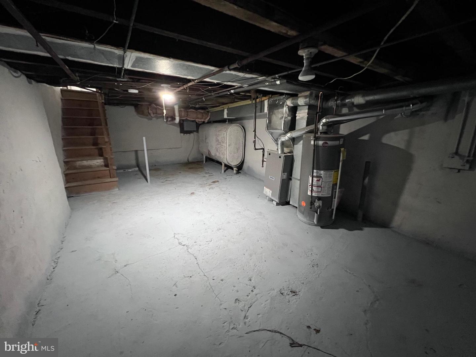
Fully Renovated & Move-In Ready!Welcome to 1026 Potter Street, a beautifully reimagined gem nestled in the heart of a friendly, quiet neighborhood. This 3-bedroom, 1.5-bath home perfectly balances classic charm with high-end modern upgrades-ideal for those seeking style, space, and total convenience. Interior HighlightsThe Gourmet Kitchen: A true centerpiece featuring crisp white cabinetry, elegant quartz countertops, brand-new stainless steel appliances, and contemporary finishes. Living Spaces: Enjoy seamless transitions across updated flooring and modern lighting throughout. The main staircase makes a statement with beautiful wood treads and sleek, custom modern railings. Bedrooms: Three spacious upper-level bedrooms offer a fresh start with new paint, flooring, and updated fixtures. Modern Baths: Includes a convenient first-floor powder room and a stunning full bathroom upstairs, complete with a custom-tiled walk-in shower. Functionality & UpdatesMudroom/Laundry: Located just off the kitchen, this functional space doubles as a mudroom with direct access to the backyard. Peace of Mind: Move in with zero worries-the heater, water heater, and electrical panel are all brand new. All brand new kitchen appliances are included in the sale. Basement & Yard: The full basement provides ample storage or the perfect canvas for a home gym or workshop. Outside, the fenced grass backyard offers a private retreat with convenient rear alley access. Prime LocationSituated just minutes from major transportation routes, schools, and local amenities, this home offers the perfect blend of accessibility and the tranquility of a residential block. Don't miss your opportunity to own this turn-key treasure. Schedule your tour today and make 1026 Potter Street your new address!
Details
| MLS # | PADE2115104 |
|---|---|
| Listing Type | For Sale |
| Style | Condominium |
| Sub-Type | Resale |
| Status | Active-bright |
| Year | 1920 |
| Days On Site | 175 |
| Listing Provided By | EXP Realty, LLC | Megan Hope |
Features
| Bed(s) | 3 |
|---|---|
| Bath(s) | 2 Total |
| SQ Feet | 1,184 |
| Basement | Y |
| Story(s) | 2 |
| Zoning | R-10 SINGLE FAMILY |
| Acreage | 0.03 |
Interior
| Cooling | None |
|---|---|
| Heating Yes / No | Yes |
| Heating | Hot Water |
| Appliances | Built-In Microwave, Oven/Range - Electric, Refrigerator |
Exterior
| Construction Materials | Brick |
|---|---|
| Foundation Details | Concrete Perimeter |
Parking
| Garage Yes / No | No |
|---|
Taxes
| Tax Annual Amount | 611 |
|---|
Area Information
| State | PA |
|---|---|
| County | DELAWARE PA |
| City | CHESTER |
| Zip Code | 19013 |
| Area | City Of Chester (10449) |
| Community Name | CHESTER CITY |
| School District | CHESTER-UPLAND |
| Listing VS Median (in CHESTER CITY) | |
Price: $158,900 low | high Med: $125,000 sqft: 1,184 low | high Med: 1,232 $ / sqft: $134 low | high Med: $101 On site: 175 low | high Med: 189 | |
Market Activity 19013
Request a showing
Request a showing
Contact
Learn More About This Property

| State | PA |
|---|---|
| County | DELAWARE PA |
| City | CHESTER |
| Zip Code | 19013 |
| Area | City Of Chester (10449) |
| Community Name | CHESTER CITY |
| School District | CHESTER-UPLAND |
| Listing VS Median (in CHESTER CITY) | |
Price: $158,900 low | high Med: $125,000 sqft: 1,184 low | high Med: 1,232 $ / sqft: $134 low | high Med: $101 On site: 175 low | high Med: 189 | |