107 Green Valley Rd,UPPER DARBY, PA 19082
UPPER DARBY, PA 19082

Description
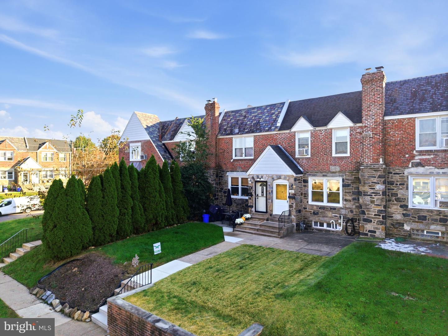
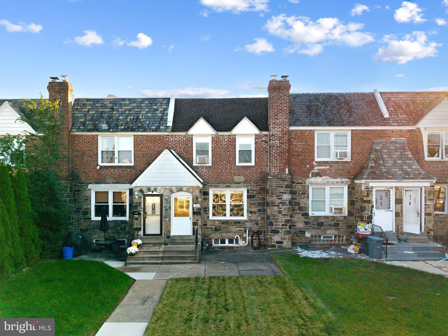
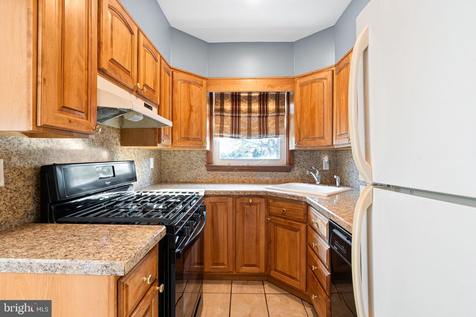
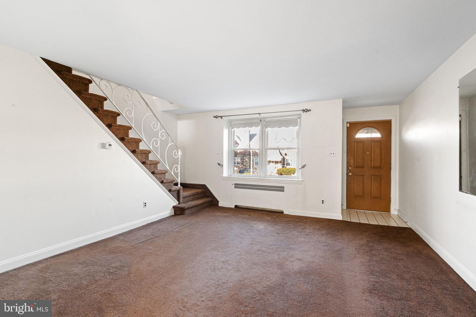
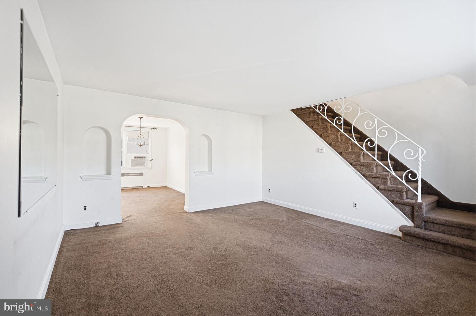
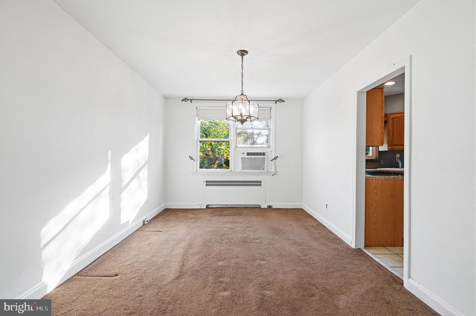
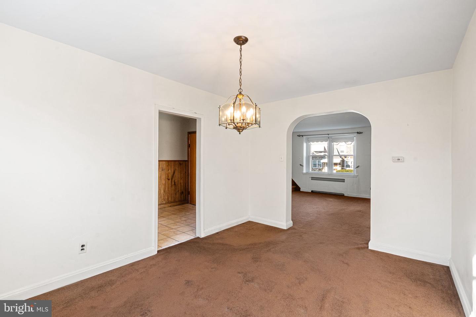
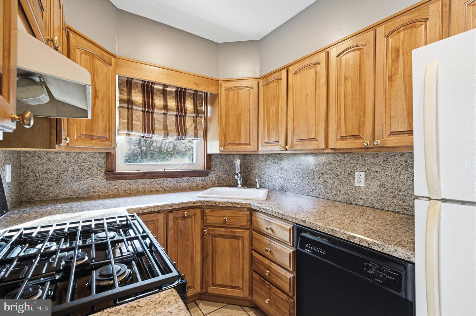
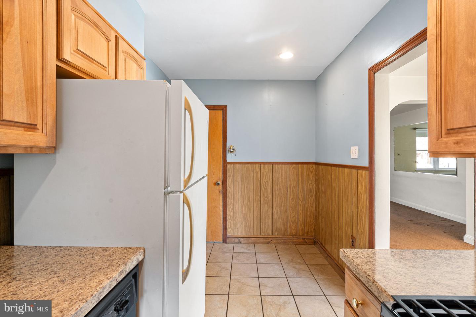
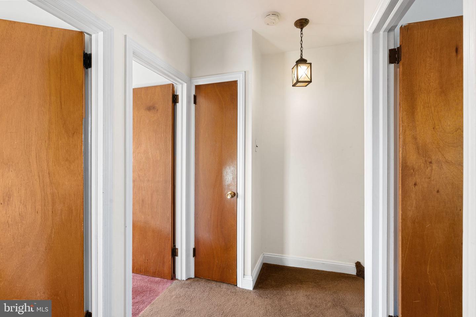
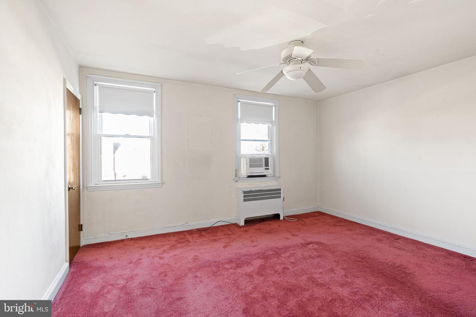
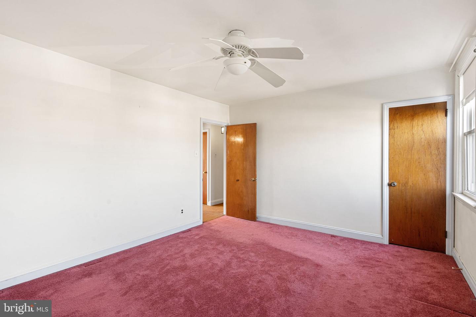
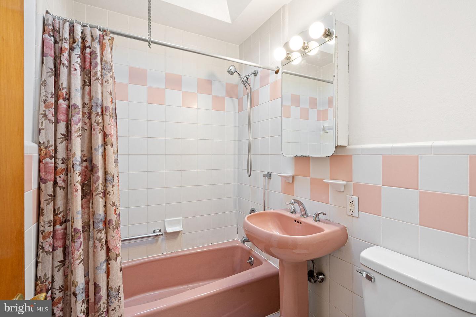
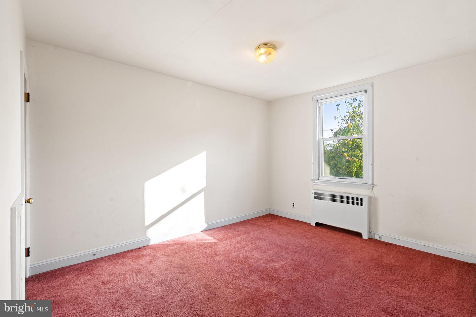
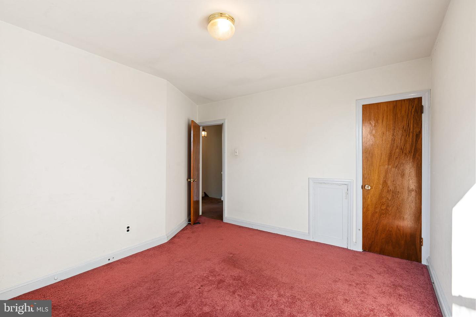
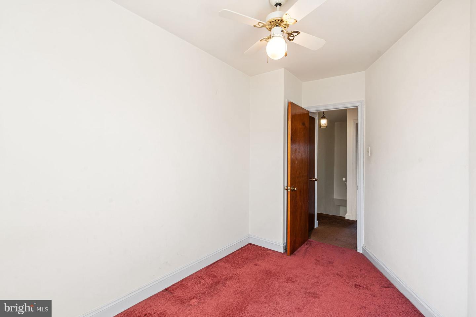
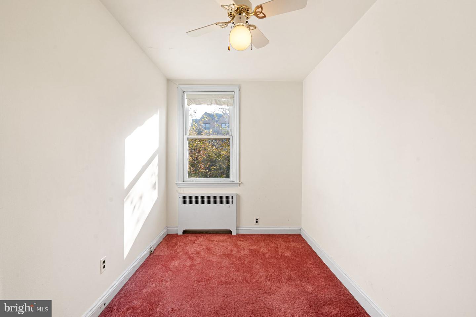
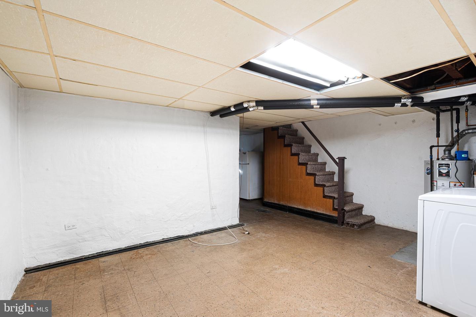
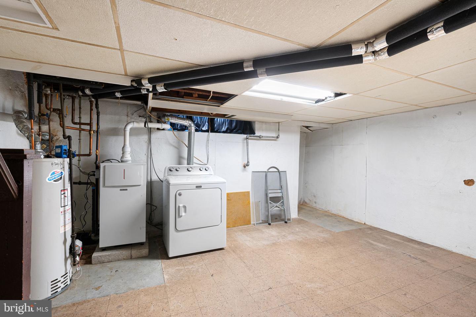
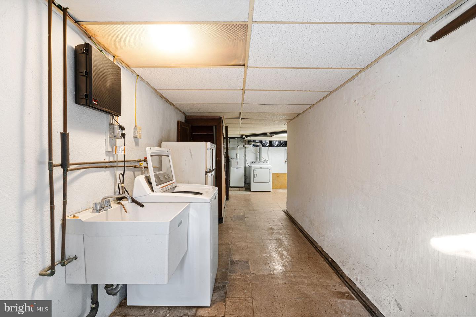
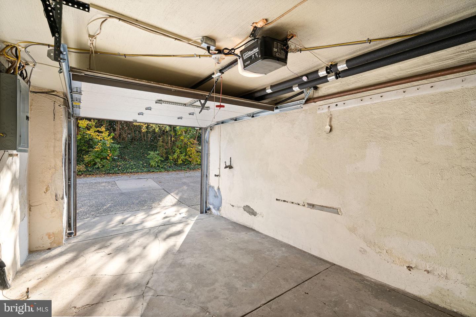
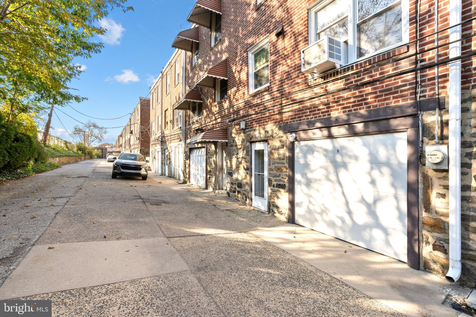
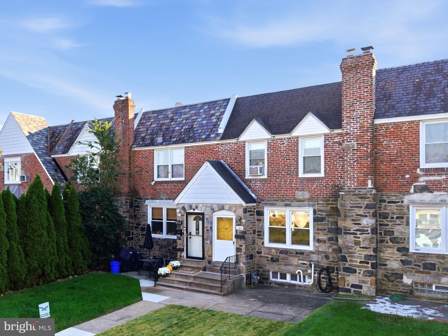
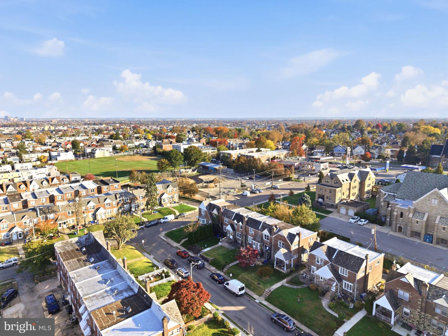
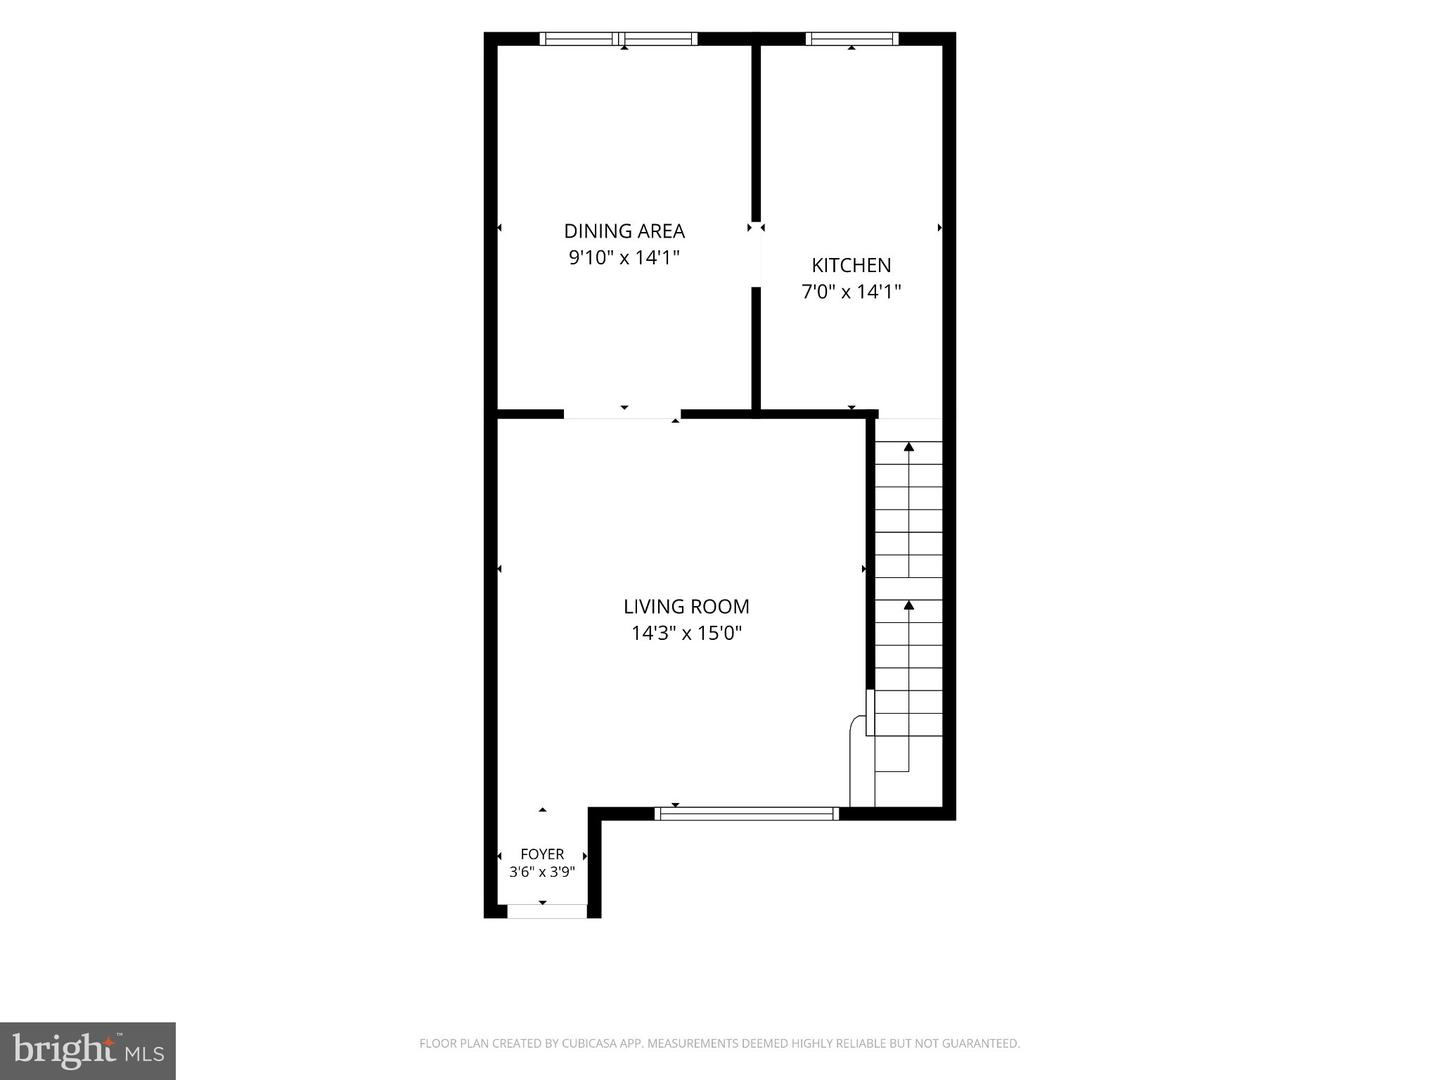
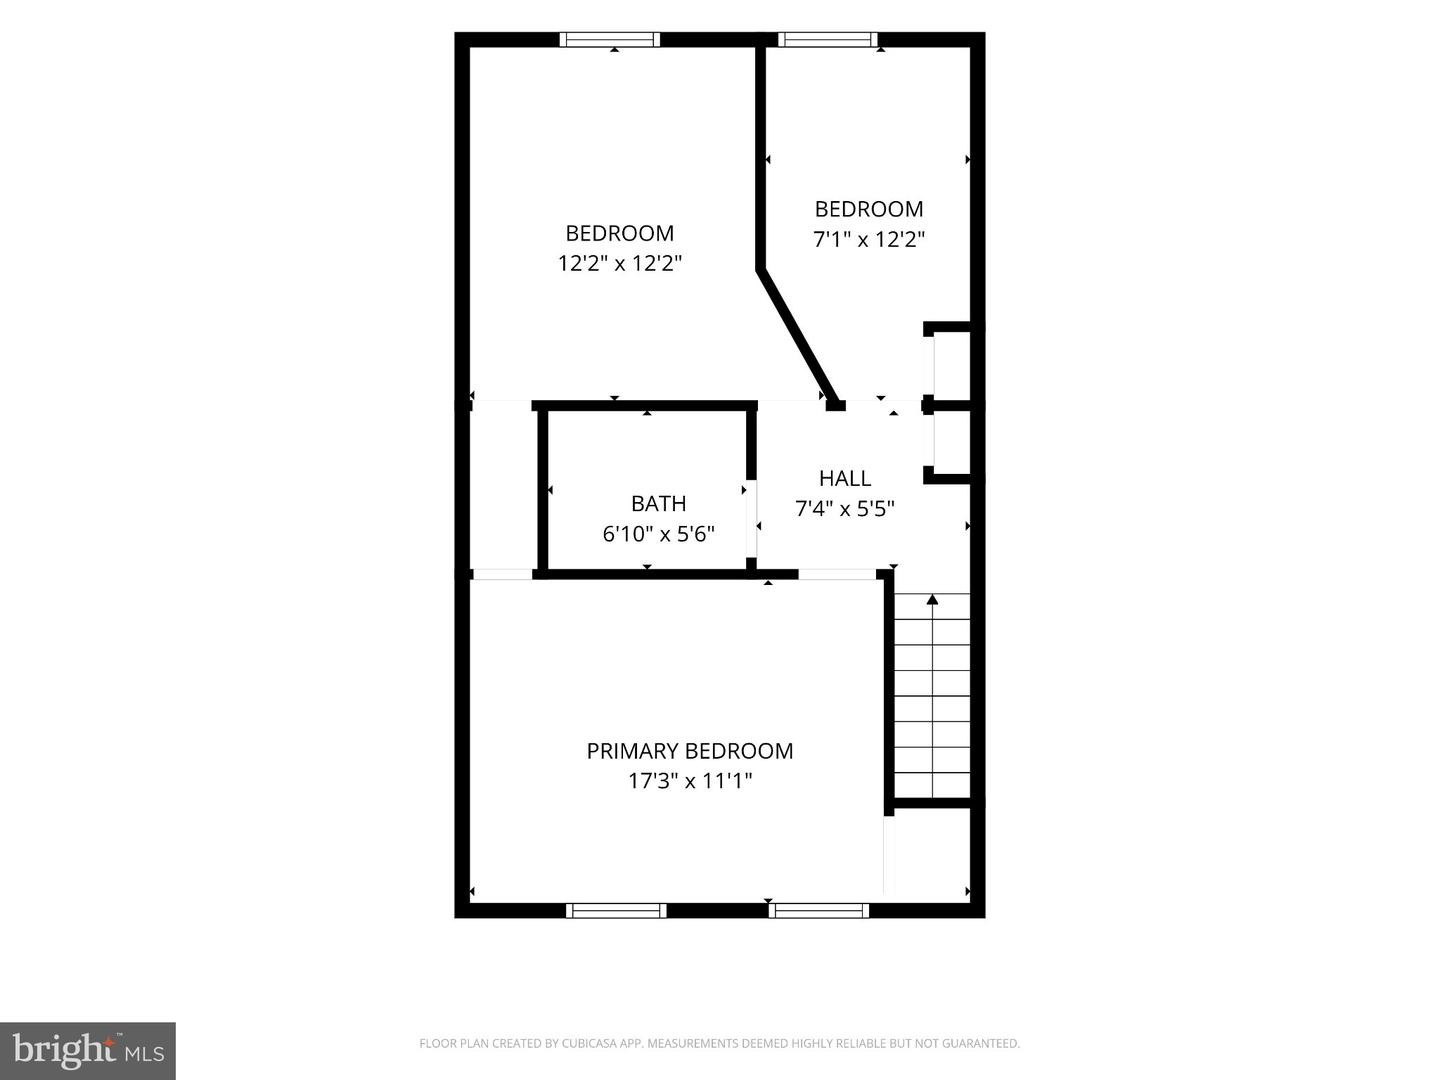
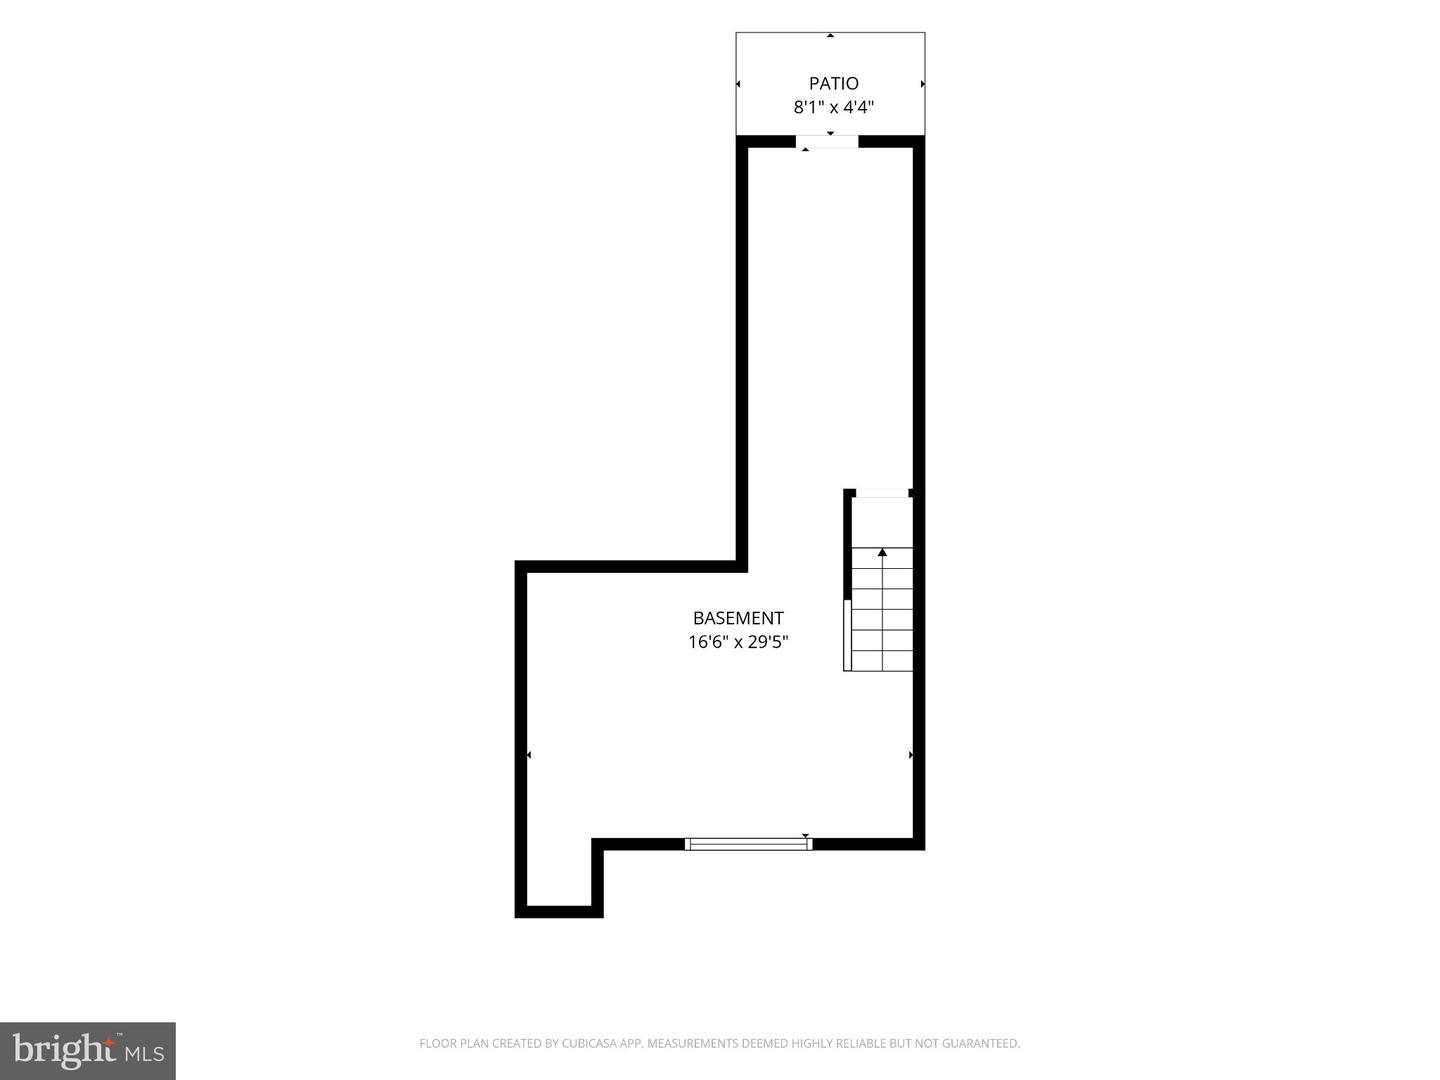
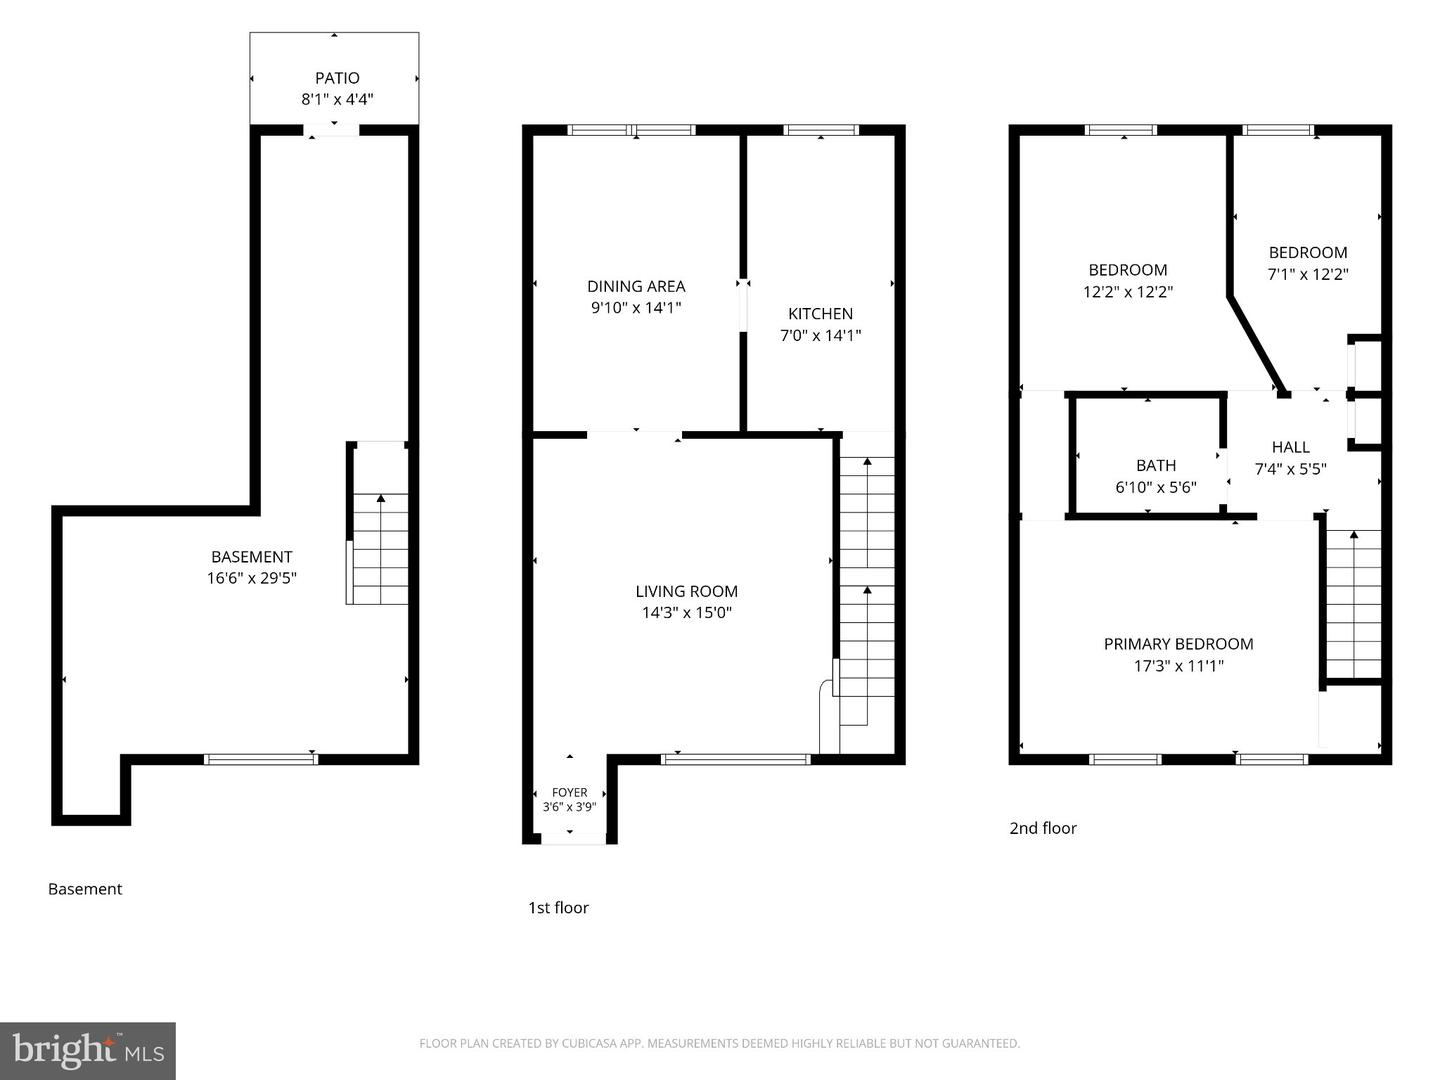
Welcome to this well-maintained stone and brick row home situated on a lovely street in Upper Darby! Boasting attractive curb appeal, this home offers a wonderful combination of classic charm, comfortable living space, and exciting potential. Step inside to a welcoming living room, followed by a formal dining room perfect for everyday meals and entertaining. The updated kitchen provides a refreshed space for preparing your favorite meals. A newer heater adds to the home's comfort and value. The upper level features a spacious primary bedroom, two additional nice-sized bedrooms, and a full hall bathroom complete with a bathtub. Hardwood floors are beneath the existing carpeting, offering an opportunity to uncover additional character and charm. The lower level offers excellent potential for additional living space and could easily be finished to suit your needs, whether you envision a recreation room, home office, or additional gathering area. A walk-out provides convenient access to the rear of the property. Additional highlights include an attached one-car garage and rear parking, offering added convenience and valuable off-street parking. Ideally situated in a convenient location, this property presents a fantastic opportunity for homeowners looking for charm, functionality, and the potential to make a home their own. Don't miss the opportunity to make this inviting property yours!
Details
| MLS # | PADE2126786 |
|---|---|
| Listing Type | For Sale |
| Style | Condominium |
| Sub-Type | Resale |
| Status | Active Under Contract-bright |
| Year | 1939 |
| Days On Site | 9 |
| Listing Provided By | Compass Pennsylvania, LLC | Patricia Dantis |
Features
| Bed(s) | 3 |
|---|---|
| Bath(s) | 2 Total |
| SQ Feet | 1,152 |
| Garage | 1 |
| Basement | Y |
| Story(s) | 2 |
| Zoning | RESIDENTIAL |
| Acreage | 0.03 |
Interior
| Rooms Total | 8 |
|---|---|
| Cooling | Attic Fan, Wall Unit |
| Heating Yes / No | Yes |
| Heating | Hot Water |
| Interior Features | Bathroom - Tub Shower, Carpet, Ceiling Fan(s), Floor Plan - Traditional, Formal/Separate Dining Room, Skylight(s), Wood Floors |
| Furnished | No |
| Appliances | Dishwasher, Refrigerator |
Exterior
| Roof | Asphalt, Flat |
|---|---|
| Construction Materials | Brick, Stone |
| Foundation Details | Concrete Perimeter |
Parking
| Garage Yes / No | Yes |
|---|---|
| Parking Features | Concrete Driveway |
Taxes
| Tax Annual Amount | 3988 |
|---|
Area Information
| State | PA |
|---|---|
| County | DELAWARE PA |
| City | UPPER DARBY |
| Zip Code | 19082 |
| Area | Upper Darby Twp (10416) |
| Community Name | NONE AVAILABLE |
| School District | UPPER DARBY |
| Listing VS Median (in NONE AVAILABLE) | |
Price: $224,900 low | high Med: $329,900 sqft: 1,152 low | high Med: 1,870 $ / sqft: $195 low | high Med: $189 On site: 9 low | high Med: 3 | |
Market Activity 19082
Request a showing
Request a showing
Contact
Learn More About This Property

| State | PA |
|---|---|
| County | DELAWARE PA |
| City | UPPER DARBY |
| Zip Code | 19082 |
| Area | Upper Darby Twp (10416) |
| Community Name | NONE AVAILABLE |
| School District | UPPER DARBY |
| Listing VS Median (in NONE AVAILABLE) | |
Price: $224,900 low | high Med: $329,900 sqft: 1,152 low | high Med: 1,870 $ / sqft: $195 low | high Med: $189 On site: 9 low | high Med: 3 | |