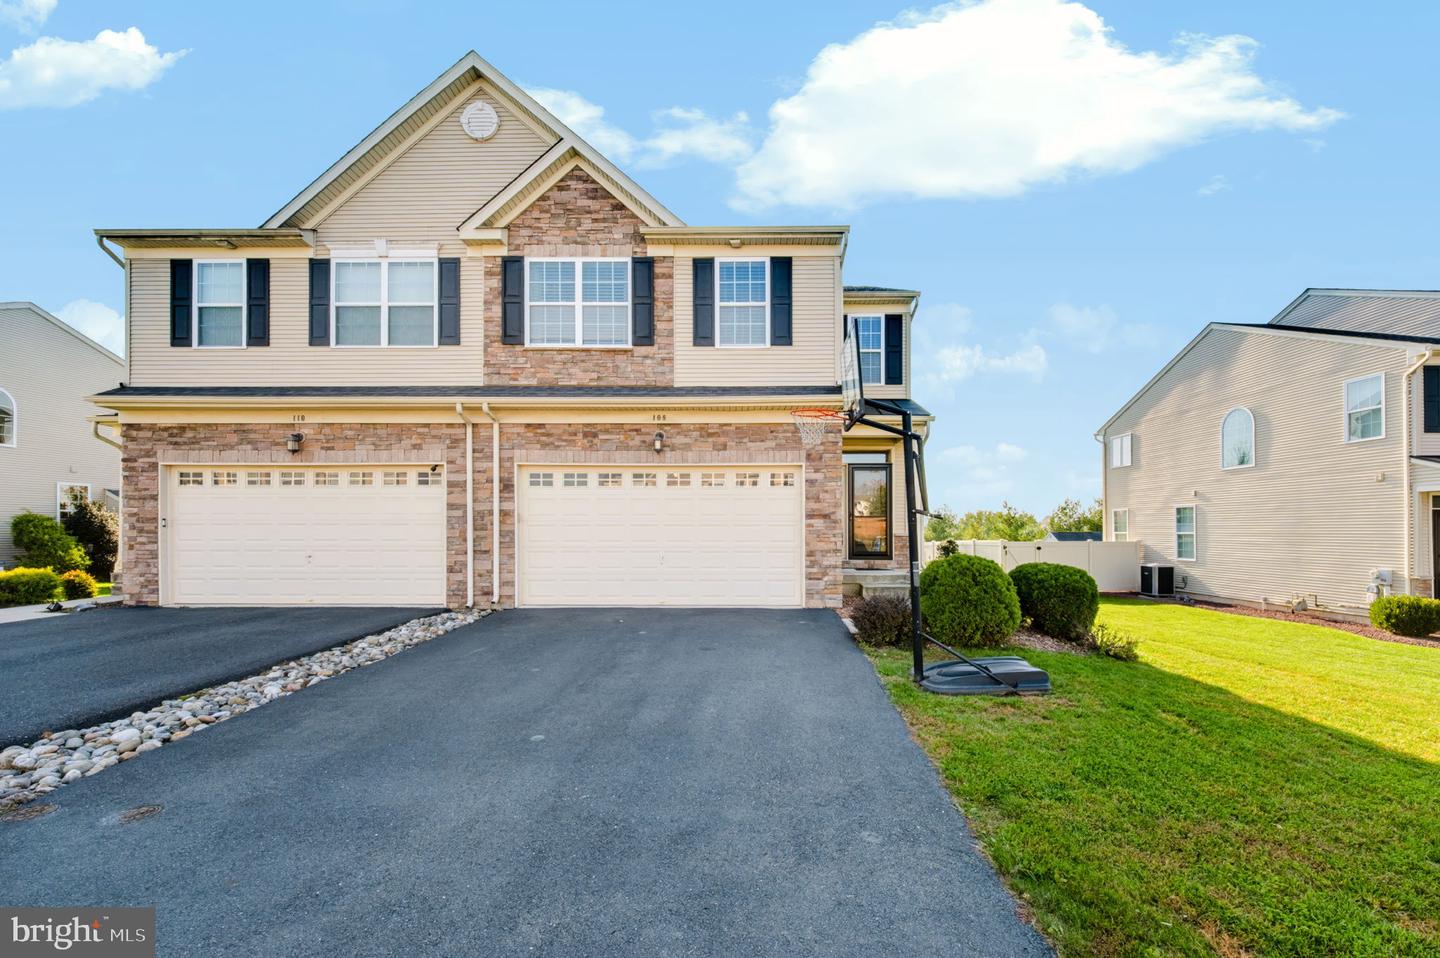
108 Gray Drive,NORTHAMPTON, PA 18067
NORTHAMPTON, PA 18067

Description
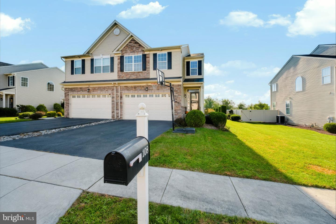
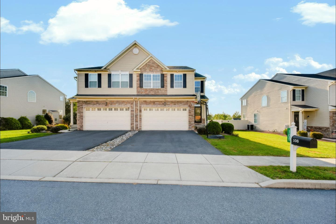
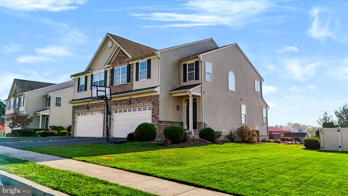
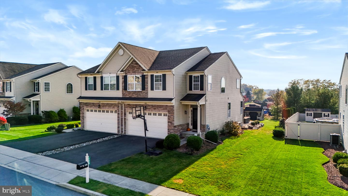
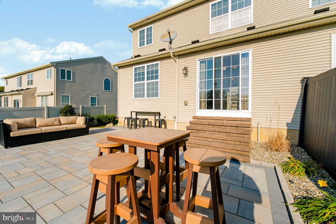
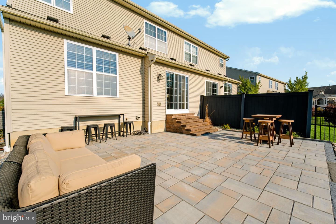
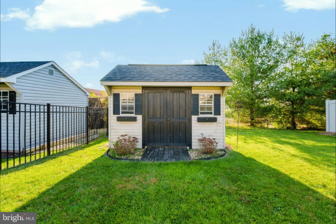
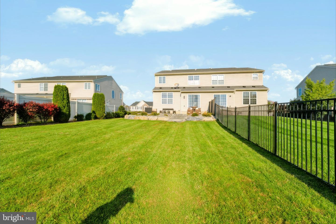
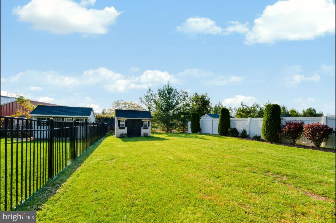
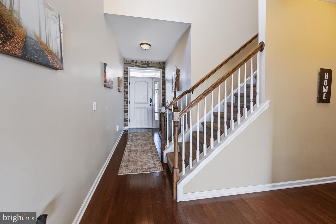
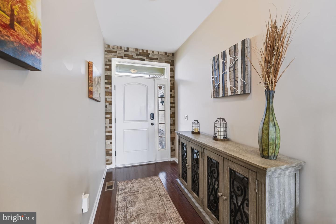
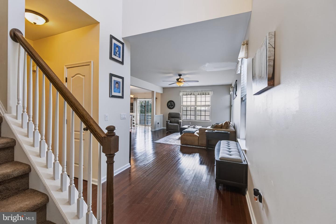
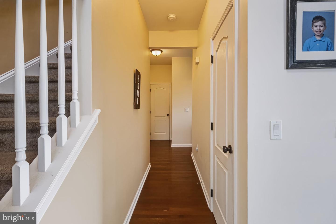
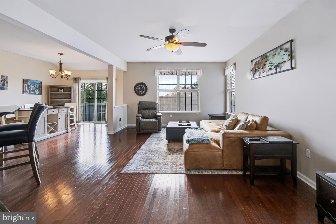
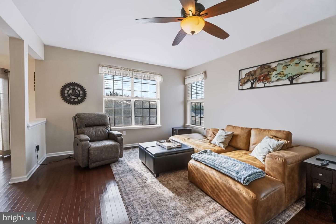
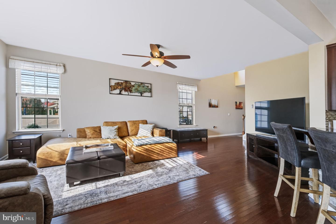
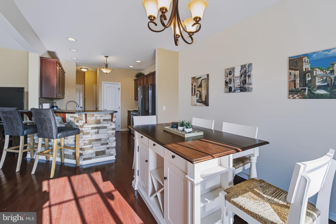
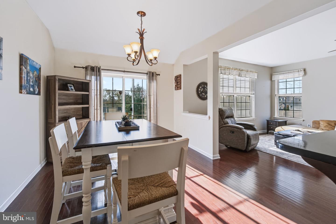
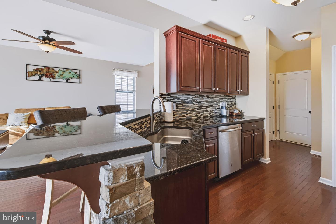
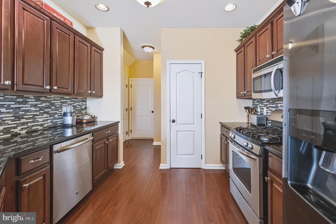
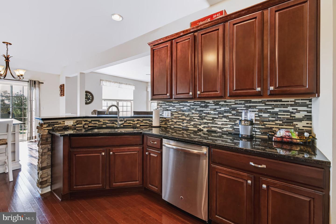
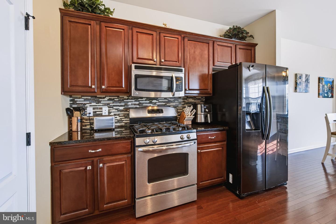
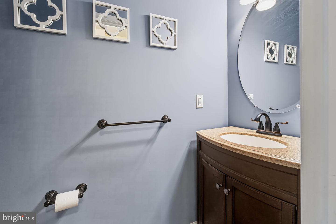
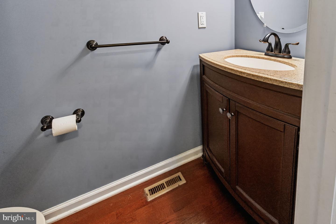
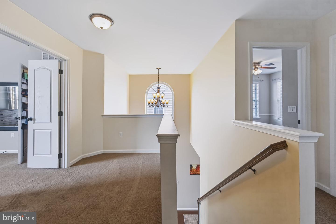
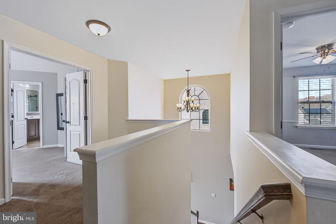
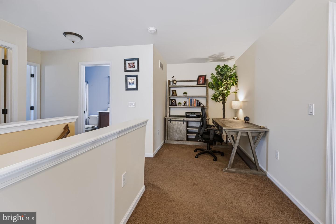
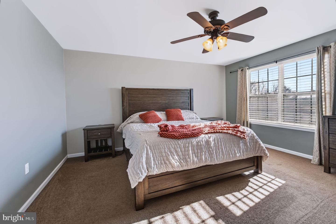
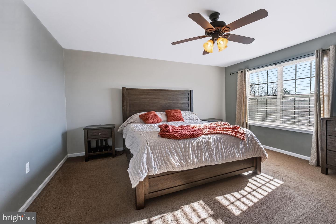
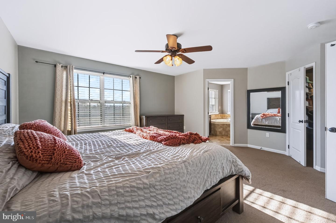
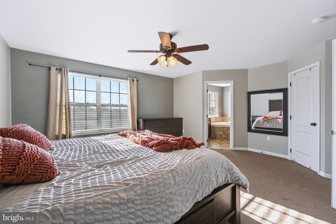
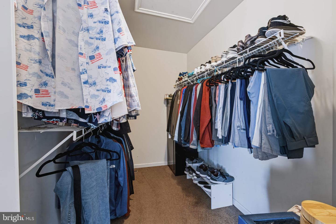
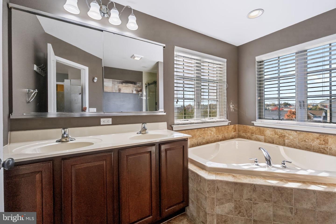
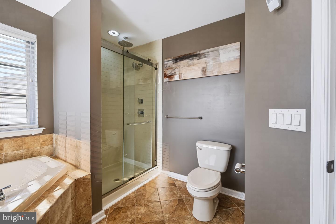
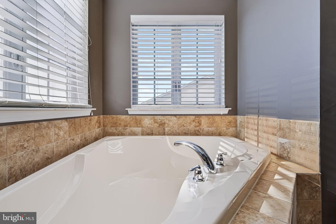
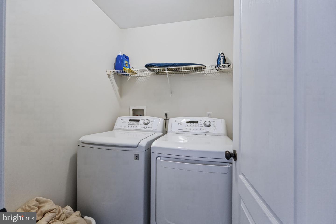
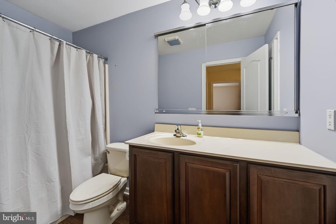
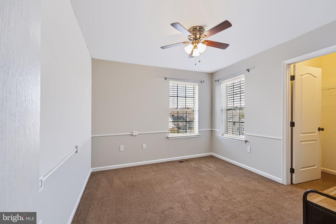
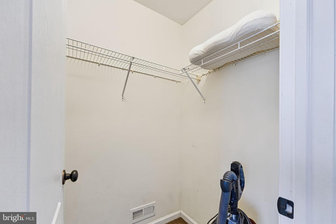
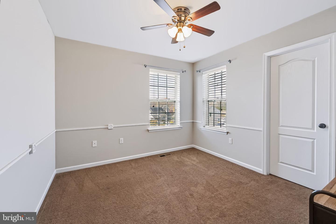
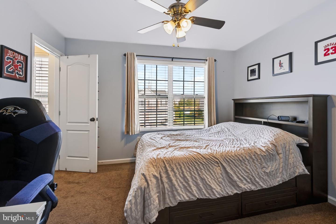
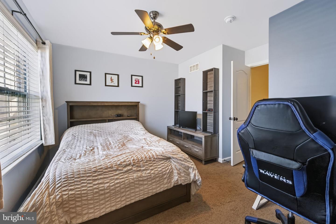
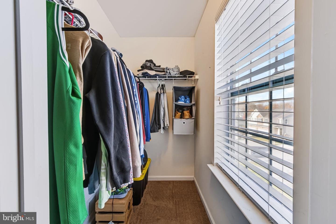
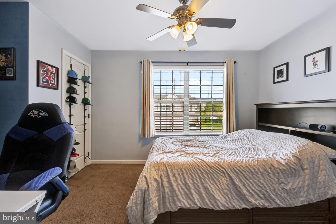
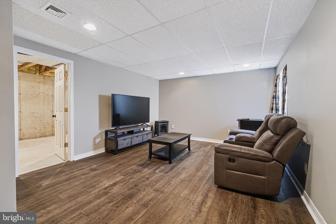
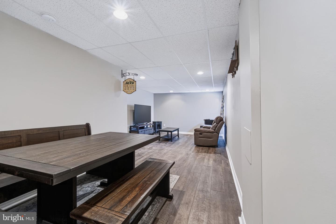
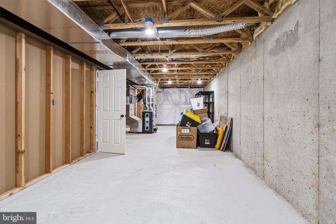
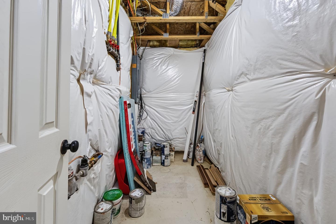
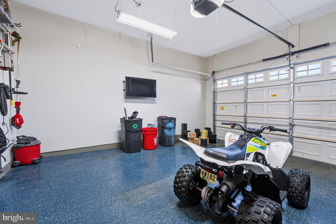
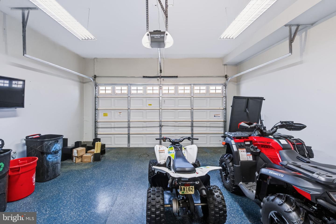
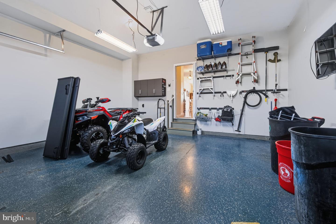
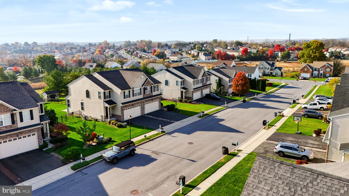
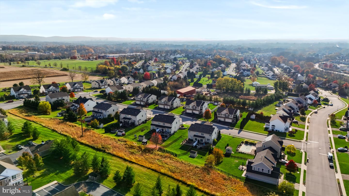
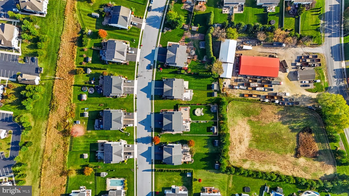
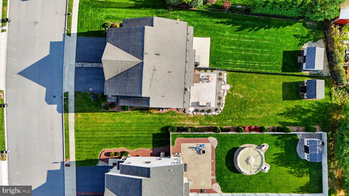
Welcome to 108 Gray Drive! Meticulously maintained and beautifully appointed, this spacious 3-bedroom, 2.5-bath twin home offers a desirable floor plan, thoughtful upgrades, and NO HOA fees! A dramatic two-story foyer with hardwood flooring welcomes you inside, leading to a formal dining room and generously sized living room, expanded by four feet for additional comfort and entertaining space. The well-appointed kitchen features granite countertops, stainless steel appliances, a tile backsplash, and gas range. A convenient rear entry provides access to the powder room and attached two-car garage, complete with epoxy flooring.Upstairs, an open loft area leads to the spacious primary suite featuring double-door entry, a generous walk-in closet, and private bath with dual vanities, soaking tub, and separate tiled shower. Two additional bedrooms, each with walk-in closets, and convenient second-floor laundry complete the upper level.The finished lower-level recreation room provides additional living and entertaining space, featuring luxury vinyl plank flooring and recessed lighting. The basement also offers a rough-in for a future bathroom and additional storage. Step outside to enjoy the fully fenced backyard with a beautiful paver patio, ideal for outdoor dining, relaxing, or entertaining, plus a convenient storage shed. **Major recent improvements include a NEW heating system, NEW central air conditioning, and a tankless water heater**, providing added comfort and peace of mind. Additional highlights include recessed lighting, ceiling fans, stylish interior doors, and abundant storage throughout. With its spacious layout, exceptional care, and numerous upgrades, this move-in-ready home is truly a must-see. No showings until the Open House Sunday November 1st 11am-1pm.
Details
| MLS # | PANH2010974 |
|---|---|
| Listing Type | For Sale |
| Style | Condominium |
| Sub-Type | Resale |
| Status | Pending-bright |
| Year | 2011 |
| Days On Site | 13 |
| Listing Provided By | NextHome Legacy Real Estate | Noelle Legacy Real Seaton |
Features
| Bed(s) | 3 |
|---|---|
| Bath(s) | 3 Total |
| SQ Feet | 2,683 |
| Garage | 2 |
| Basement | Y |
| Story(s) | 2 |
| Zoning | R3 |
| Acreage | 0.17 |
Interior
| Cooling | Ceiling Fan(s), Central A/C |
|---|---|
| Heating Yes / No | Yes |
| Heating | Forced Air |
| Interior Features | Carpet, Ceiling Fan(s), Combination Dining/Living, Combination Kitchen/Dining, Dining Area, Floor Plan - Open, Formal/Separate Dining Room, Kitchen - Gourmet, Primary Bath(s), Recessed Lighting, Walk-in Closet(s), Wood Floors |
| Window Features | Double Hung |
| Appliances | Built-In Microwave, Built-In Range, Cooktop, Dishwasher, Microwave, Oven/Range - Gas, Refrigerator, Stainless Steel Appliances, Washer, Dryer |
Exterior
| Exterior Features | Sidewalks |
|---|---|
| Roof | Asphalt |
| Construction Materials | Brick Veneer, Vinyl Siding |
| Foundation Details | Concrete Perimeter |
Parking
| Garage Yes / No | Yes |
|---|---|
| Parking Features | Asphalt Driveway |
Taxes
| Tax Annual Amount | 5181 |
|---|
Area Information
| State | PA |
|---|---|
| County | NORTHAMPTON PA |
| City | NORTHAMPTON |
| Zip Code | 18067 |
| Area | Allen Twp (12401) |
| Community Name | WILLOW RIDGE |
| School District | NORTHAMPTON AREA |
| High School | NORTHAMPTON AREA SR |
| Listing VS Median (in WILLOW RIDGE) | |
Price: $430,000 low | high Med: $430,000 sqft: 2,683 low | high Med: 2,683 $ / sqft: $160 low | high Med: $160 On site: 13 low | high Med: 13 | |
Market Activity 18067
Request a showing
Request a showing
Contact
Learn More About This Property

| State | PA |
|---|---|
| County | NORTHAMPTON PA |
| City | NORTHAMPTON |
| Zip Code | 18067 |
| Area | Allen Twp (12401) |
| Community Name | WILLOW RIDGE |
| School District | NORTHAMPTON AREA |
| High School | NORTHAMPTON AREA SR |
| Listing VS Median (in WILLOW RIDGE) | |
Price: $430,000 low | high Med: $430,000 sqft: 2,683 low | high Med: 2,683 $ / sqft: $160 low | high Med: $160 On site: 13 low | high Med: 13 | |