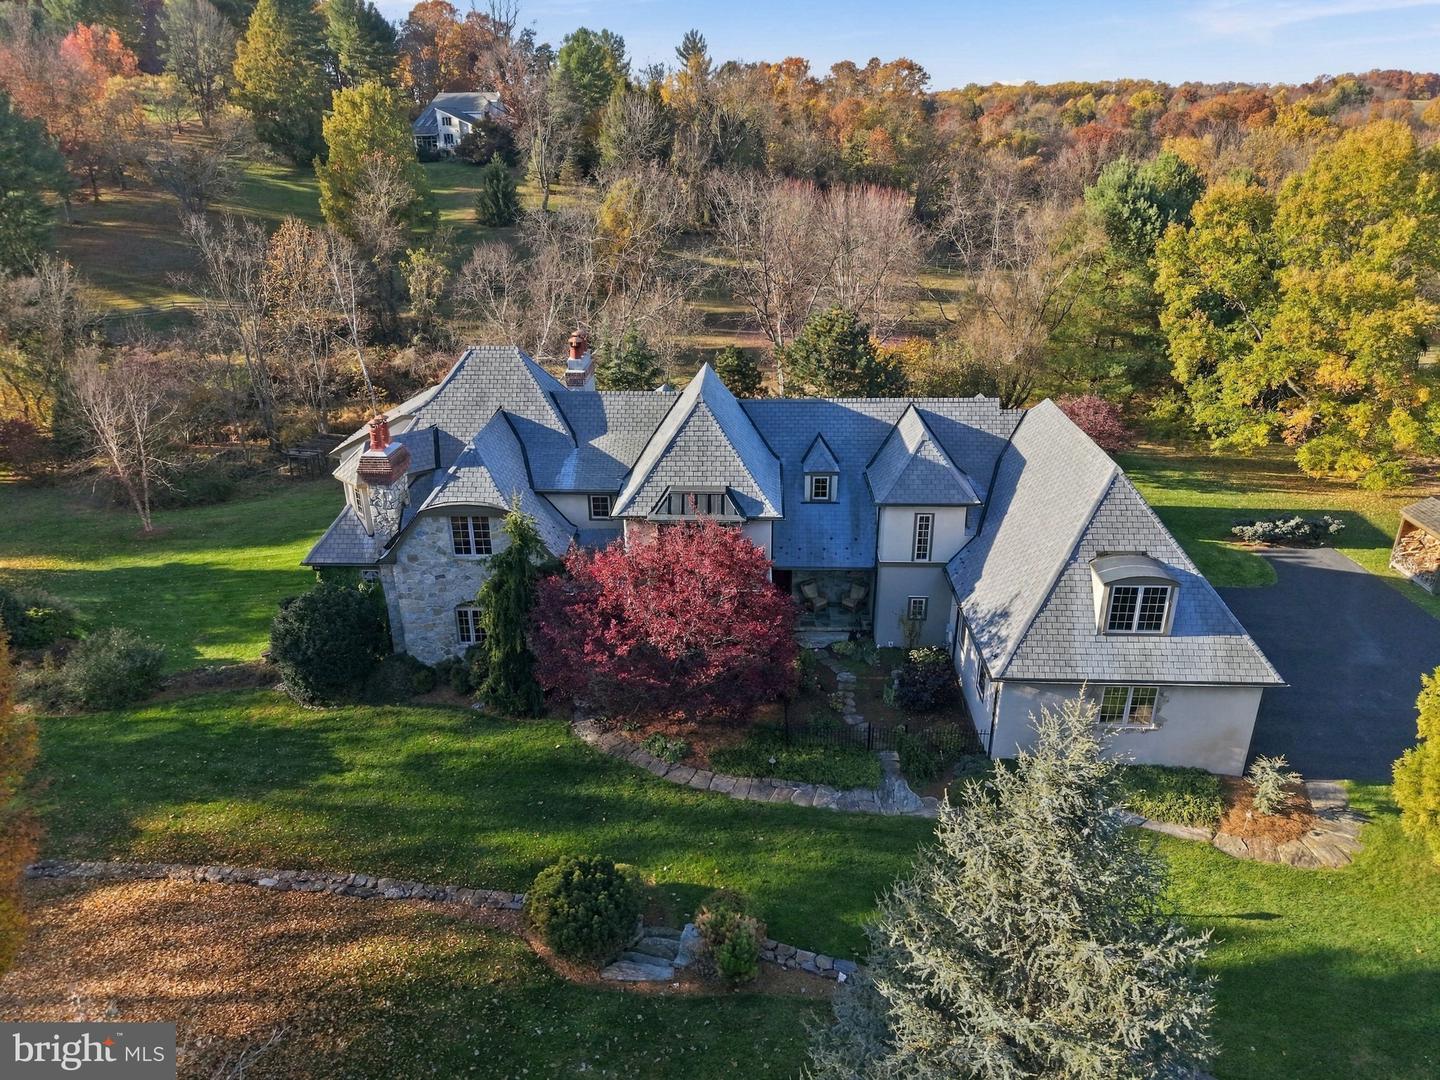
108 Indian Hannah Rd,WEST CHESTER, PA 19382
WEST CHESTER, PA 19382

Description
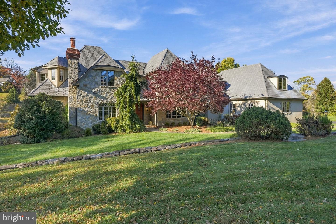
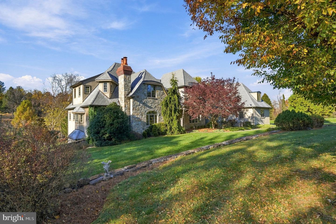
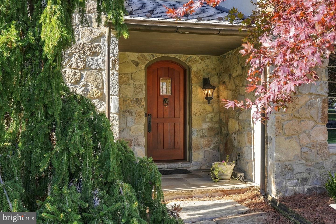
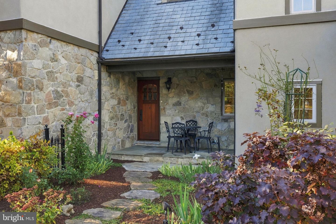
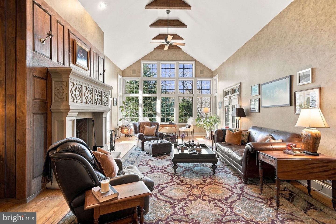
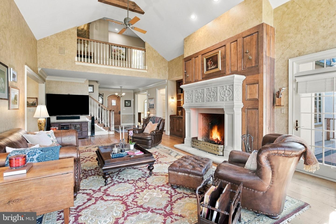
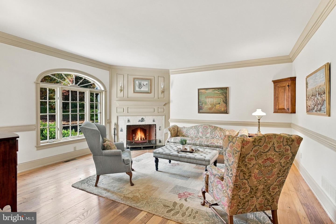
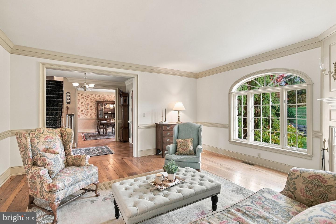
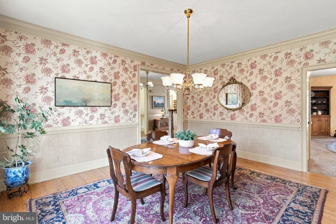
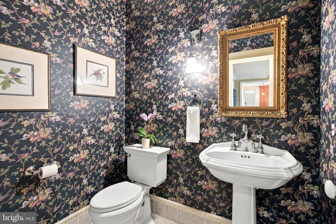
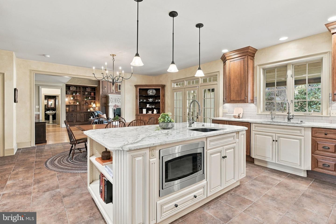
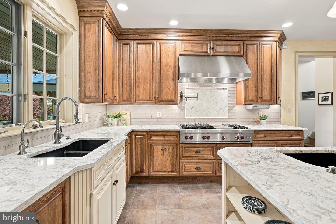
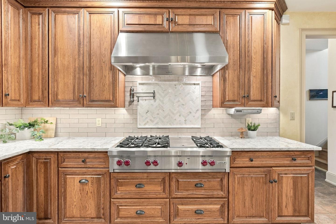
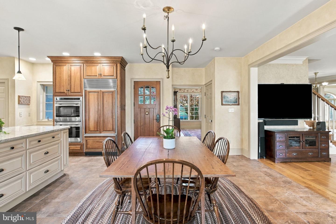
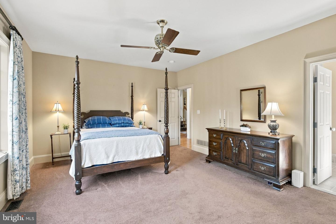
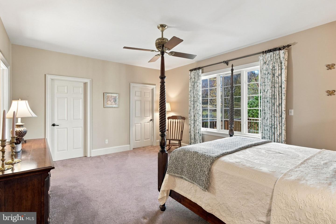
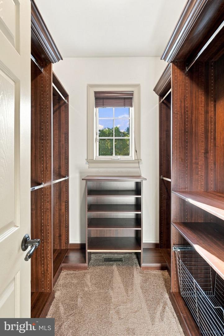
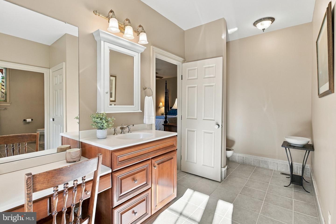
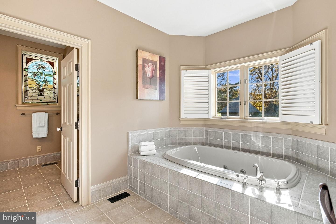
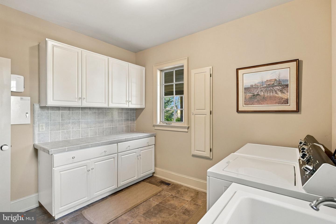
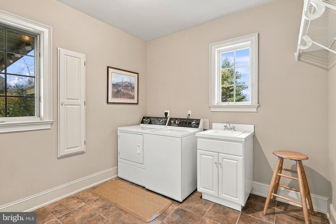
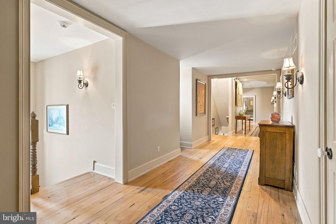
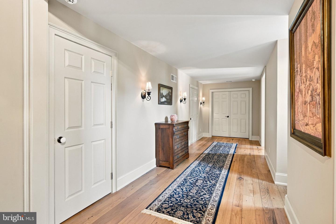
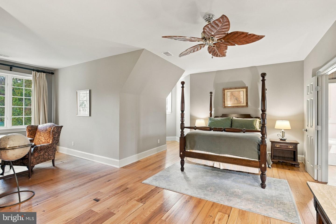
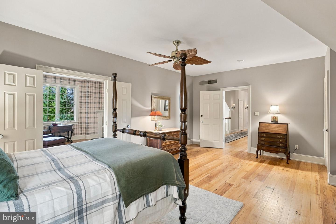
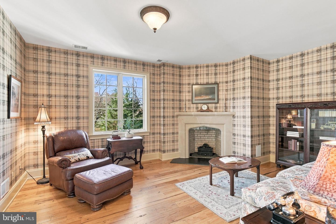
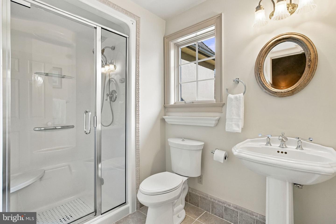
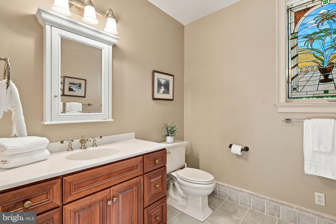
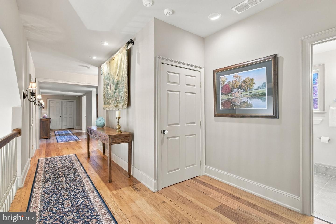
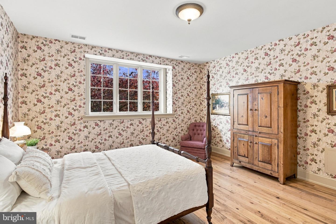
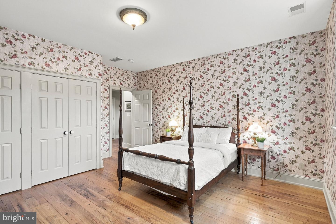
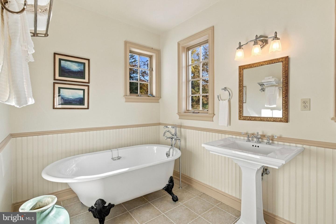
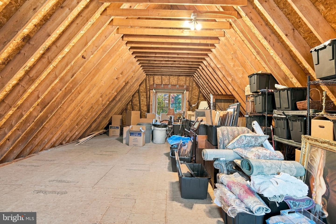
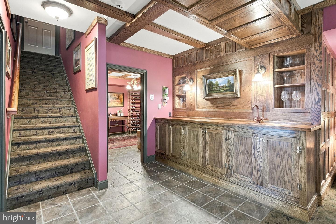
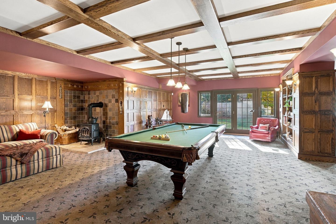
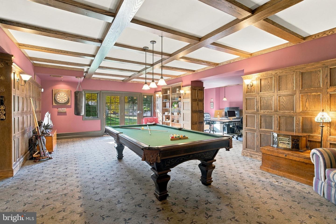
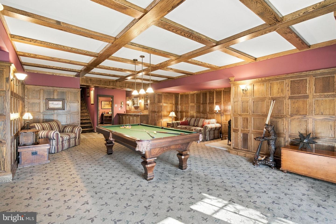
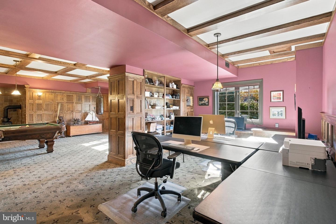
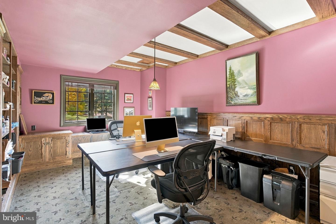
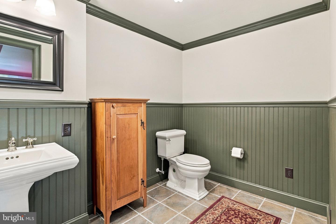
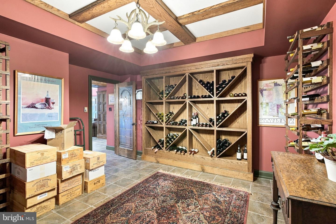
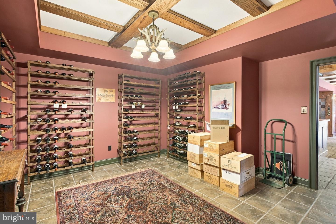
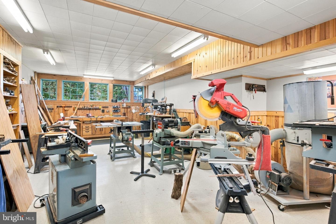
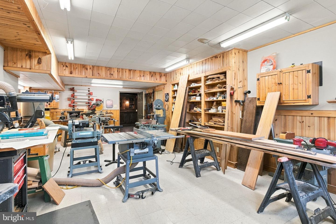
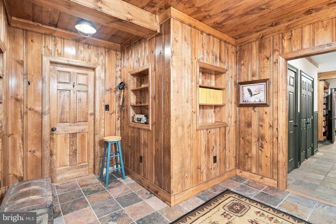
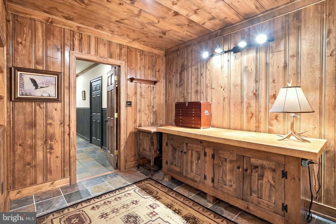
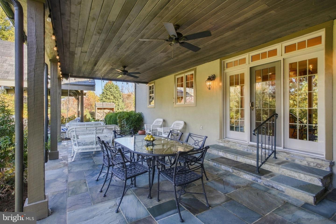
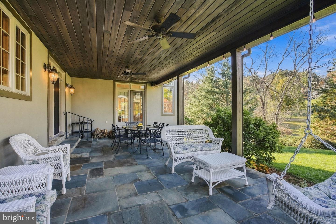
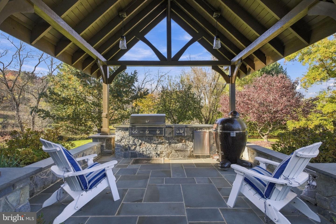
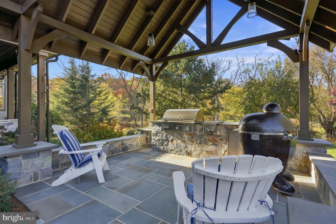
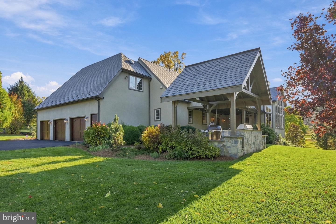
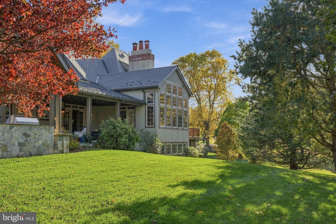
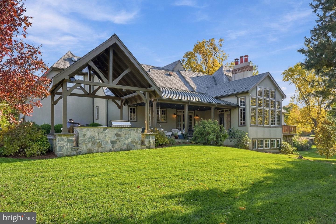
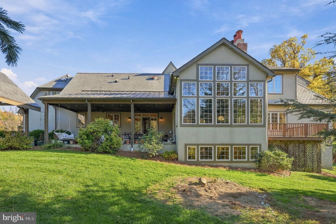
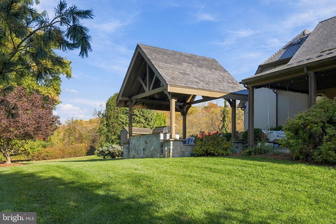
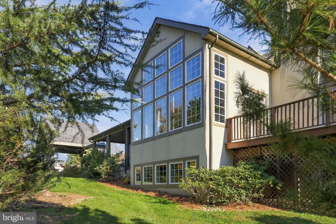
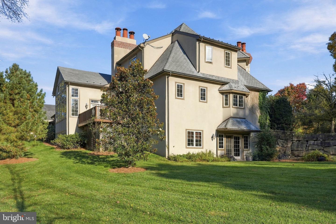
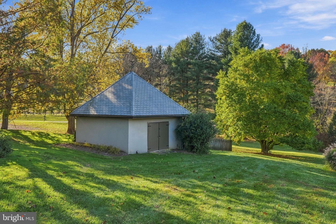
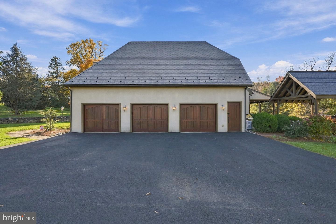
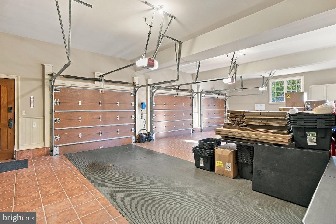
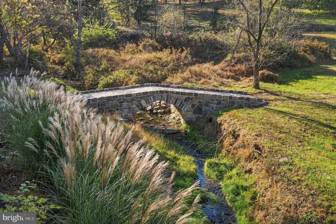
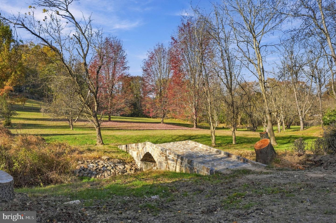
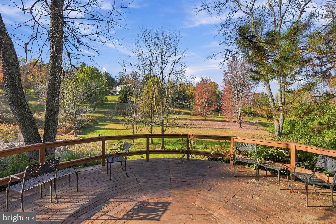
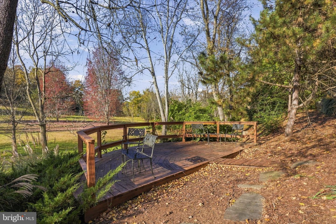
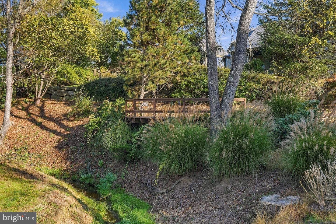
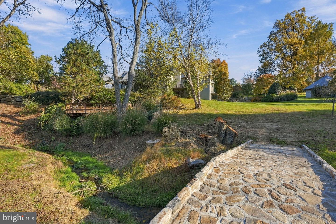
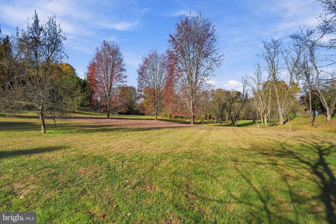
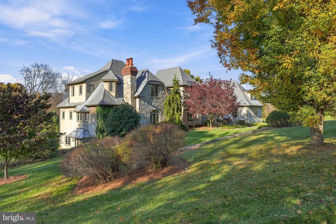
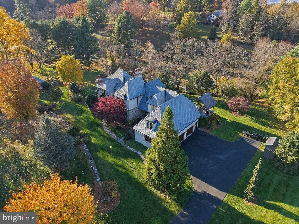
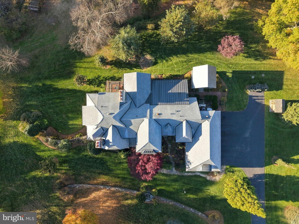
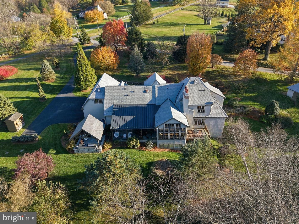
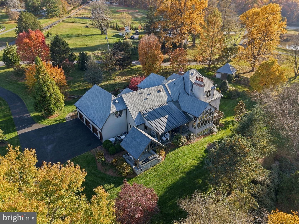
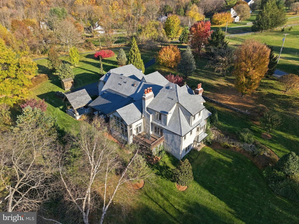
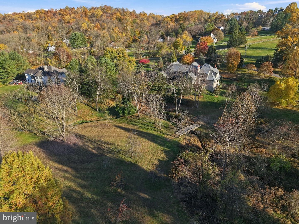
Welcome to 108 Indian Hannah Road, an extraordinary custom-built English cottage-style estate nestled on 3.4 scenic acres in Chester County. Located in the highly regarded Unionville-Chadds Ford School District, this distinctive residence offers 3 bedrooms, 3 full and 1 half bathroom, and approximately 5,351 square feet of beautifully appointed living space, blending timeless architecture with exceptional craftsmanship. Inside, reclaimed 150-year-old chestnut hardwood floors, intricate millwork, and rich wood detailing create an atmosphere of warmth and elegance. The breathtaking two-story great room features exposed ceiling beams, an impressive stone fireplace, a custom walnut wet bar, and expansive windows overlooking the grounds. The gourmet kitchen showcases custom cabinetry, quartz countertops, premium Wolf and Sub-Zero appliances, and a generous center island. Elegant formal living and dining rooms provide additional spaces for entertaining. The main-level primary suite offers a private retreat with dual walk-in closets and a spacious bath, while the second-floor guest suite features a private sitting room, fireplace, and clawfoot tub. The beautifully finished walk-out lower level evokes a classic English club, complete with custom wood paneling, a wood-burning stove, wet bar, wine room, and versatile living spaces. Outside, mature landscaping, a flowing stream, a charming stone bridge, and picturesque gardens create a truly peaceful setting. Covered porches, an overlook deck, and a custom outdoor kitchen pavilion offer exceptional spaces for entertaining, while a three car garage and separate outbuilding provide additional versatility. Rich in character and thoughtfully designed, 108 Indian Hannah Road offers a rare opportunity to experience refined country living in one of Chester County's most beautiful settings.
Details
| MLS # | PACT2139322 |
|---|---|
| Listing Type | For Sale |
| Style | House |
| Sub-Type | Resale |
| Status | Active-bright |
| Year | 2004 |
| Days On Site | 10 |
| Listing Provided By | Coldwell Banker Realty | Laura Kaplan |
Features
| Bed(s) | 3 |
|---|---|
| Bath(s) | 4 Total |
| SQ Feet | 5,051 |
| Garage | 3 |
| Basement | Y |
| Story(s) | 2 |
| Zoning | R10 |
| Acreage | 3.40 |
Interior
| Cooling | Central A/C |
|---|---|
| Heating Yes / No | Yes |
| Heating | Forced Air |
Exterior
| Construction Materials | Stucco |
|---|---|
| Foundation Details | Concrete Perimeter |
Parking
| Garage Yes / No | Yes |
|---|
Taxes
| Tax Annual Amount | 19420 |
|---|
Area Information
| State | PA |
|---|---|
| County | CHESTER PA |
| City | WEST CHESTER |
| Zip Code | 19382 |
| Area | Newlin Twp (10349) |
| Community Name | NONE AVAILABLE |
| School District | UNIONVILLE-CHADDS FORD |
| Listing VS Median (in NONE AVAILABLE) | |
Price: $1,675,000 low | high Med: $350,000 sqft: 5,051 low | high Med: 2,215 $ / sqft: $332 low | high Med: $160 On site: 10 low | high Med: 108 | |
Market Activity 19382
Request a showing
Request a showing
Contact
Learn More About This Property

| State | PA |
|---|---|
| County | CHESTER PA |
| City | WEST CHESTER |
| Zip Code | 19382 |
| Area | Newlin Twp (10349) |
| Community Name | NONE AVAILABLE |
| School District | UNIONVILLE-CHADDS FORD |
| Listing VS Median (in NONE AVAILABLE) | |
Price: $1,675,000 low | high Med: $350,000 sqft: 5,051 low | high Med: 2,215 $ / sqft: $332 low | high Med: $160 On site: 10 low | high Med: 108 | |