
Description
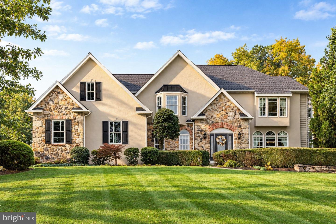
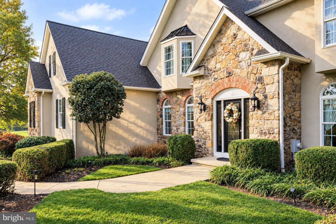
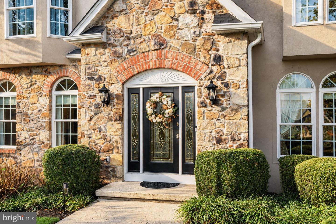
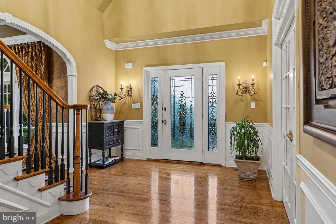
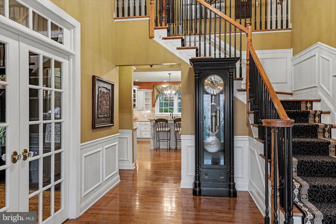
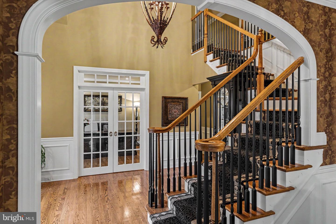
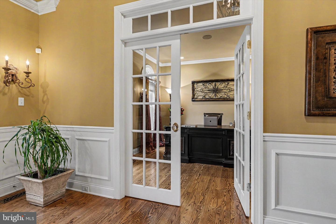
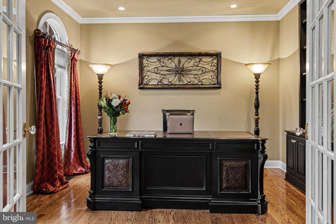
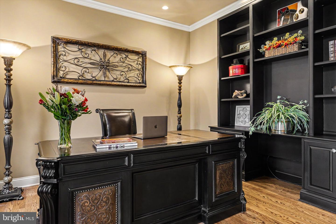
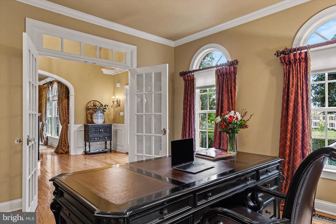
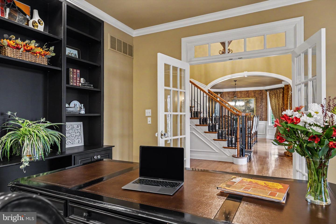
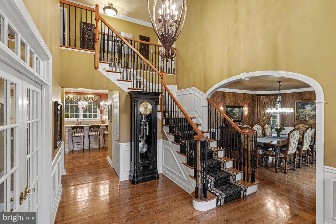
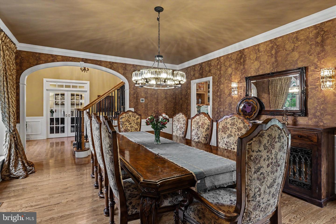
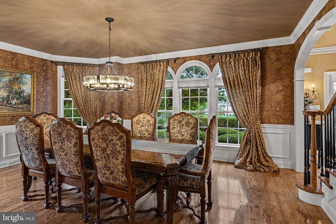
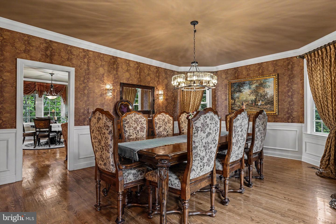
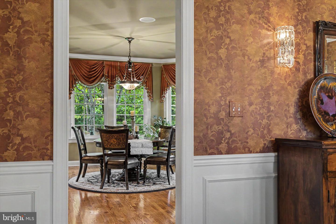
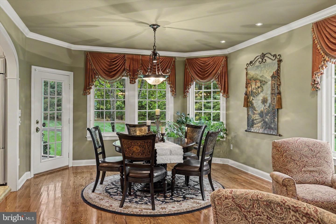
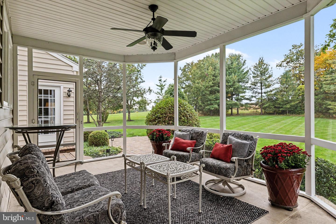
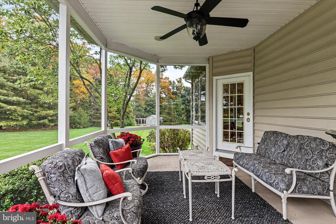
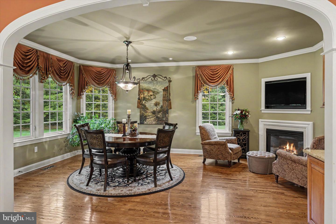
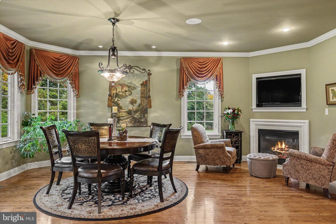
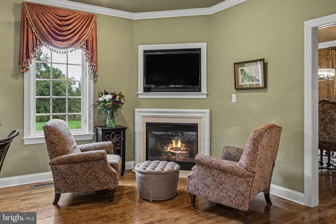
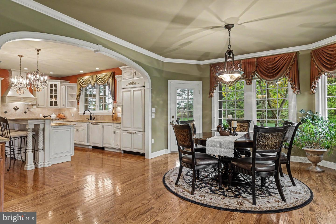
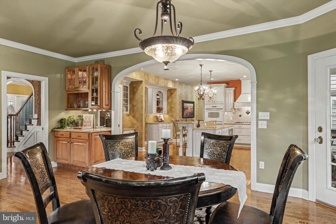
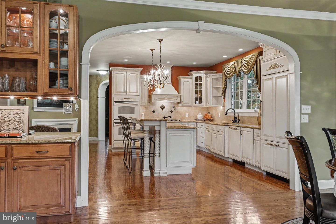
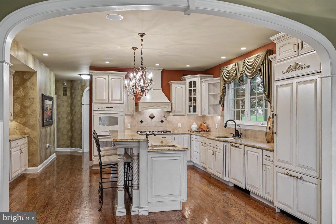
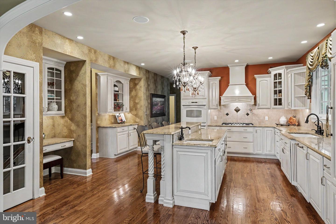
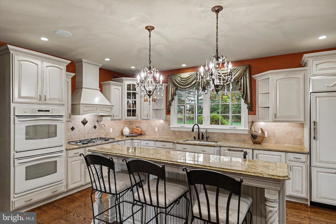
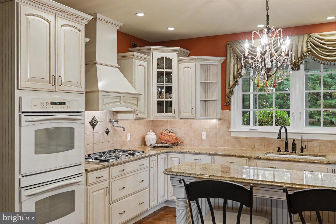
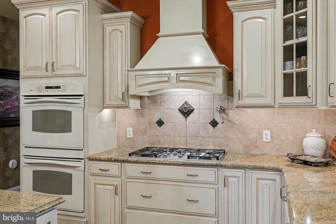
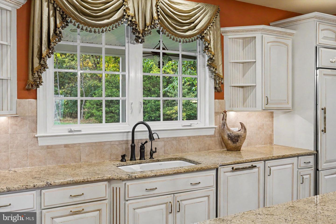
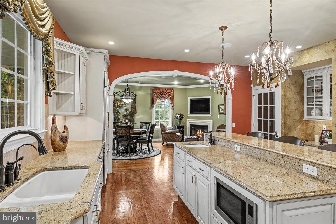
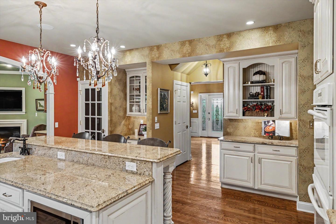
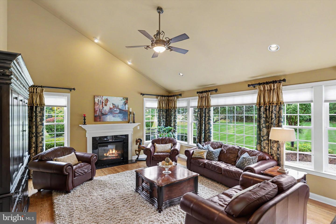
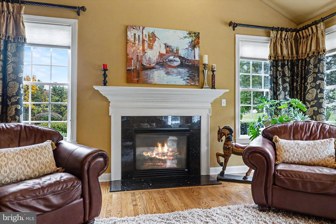
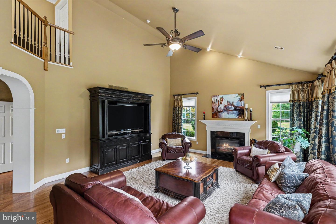
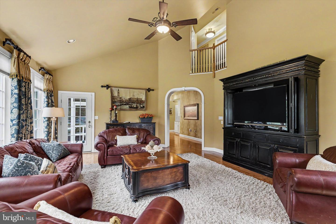
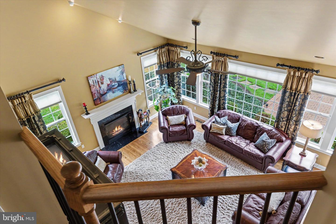
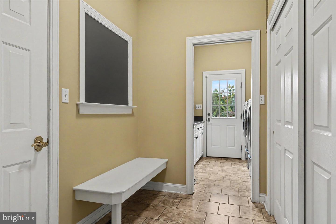
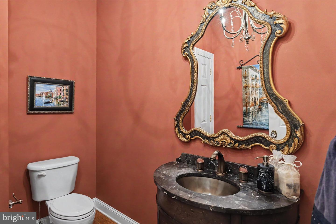
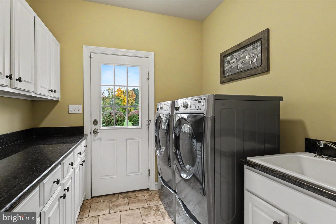
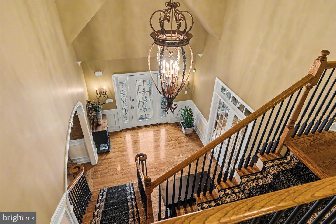
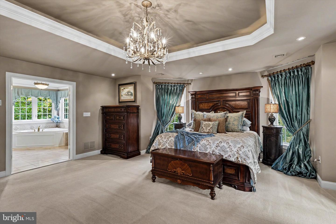
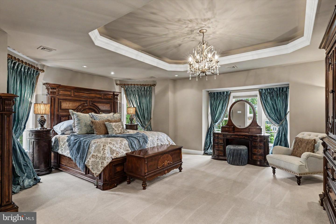
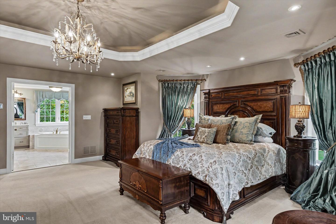
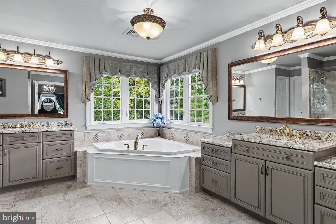
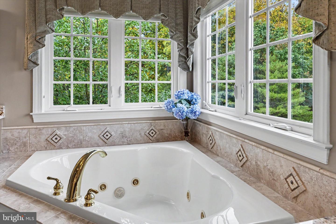
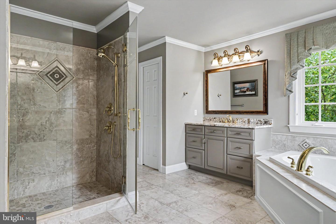
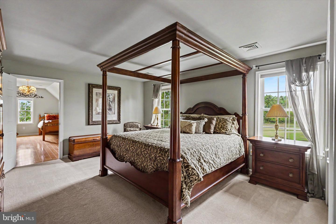
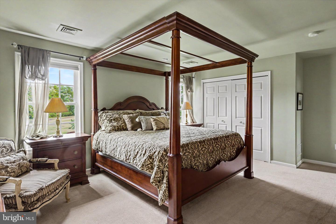
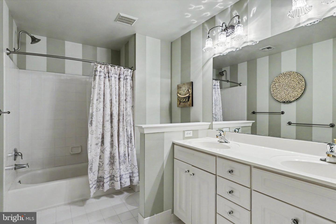
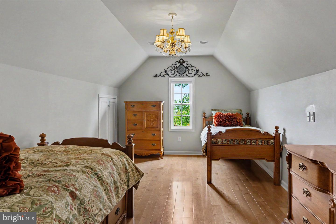
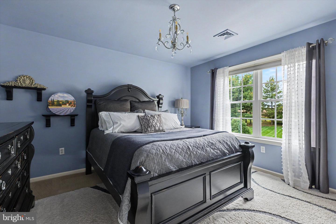
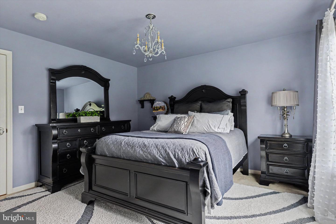
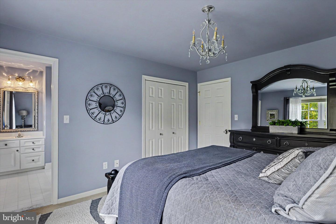
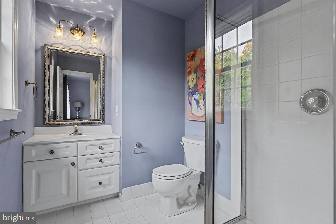
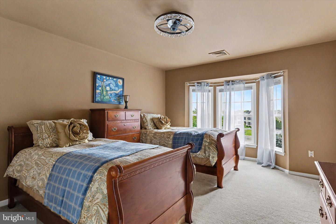
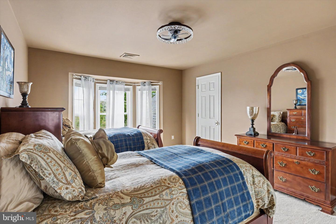
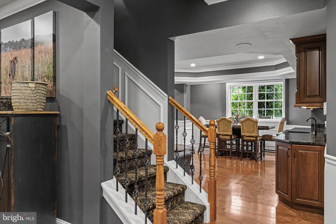
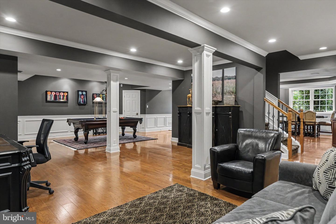
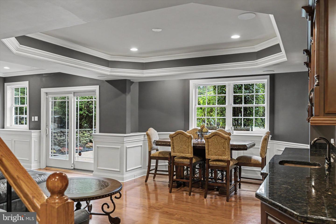
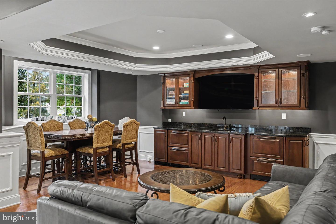
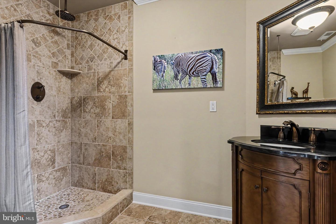
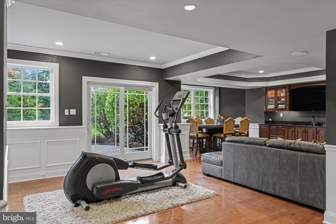
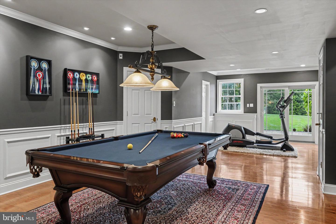
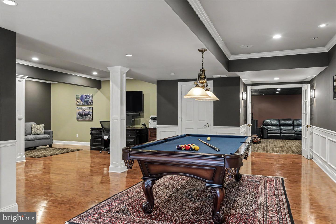
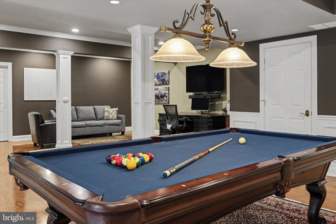
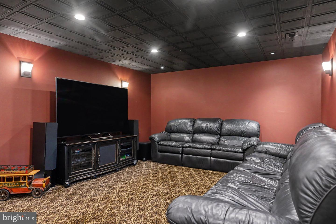
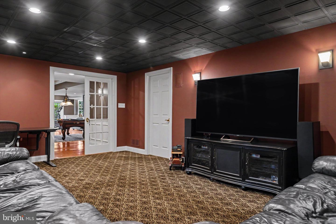
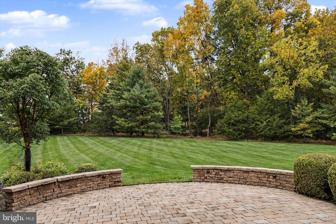
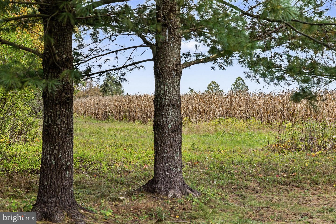
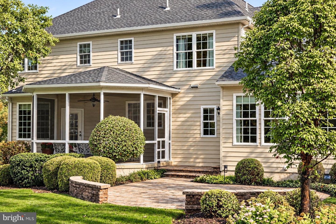
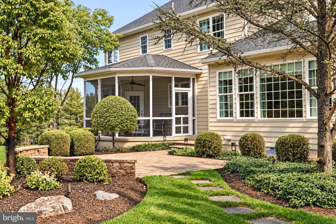
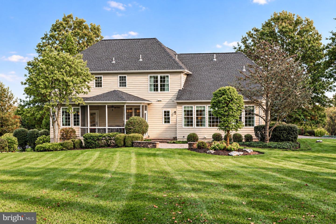
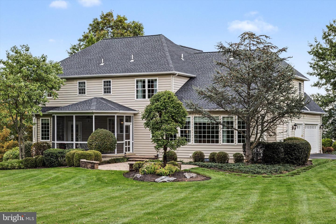
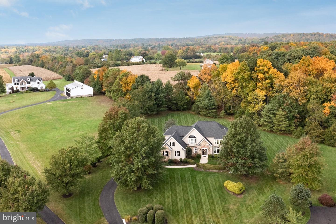
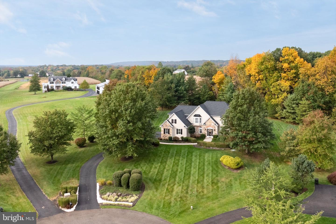
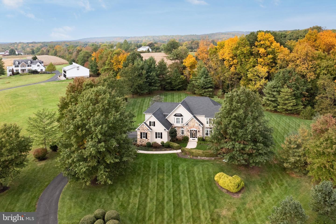
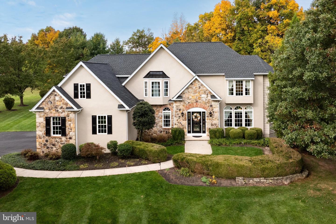
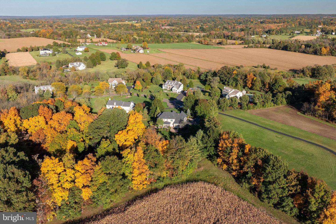
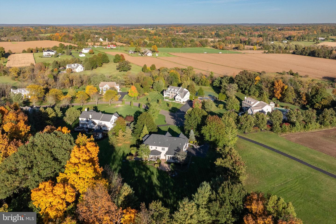
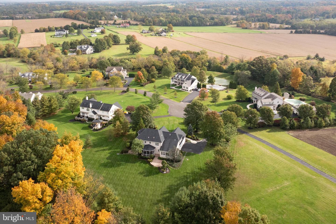
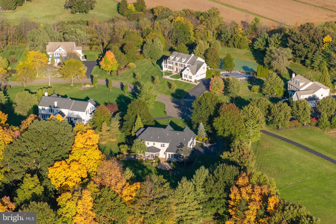
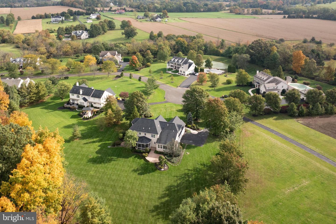
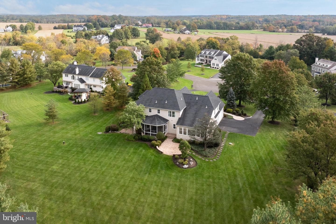
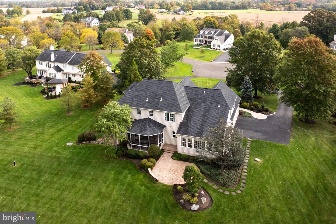
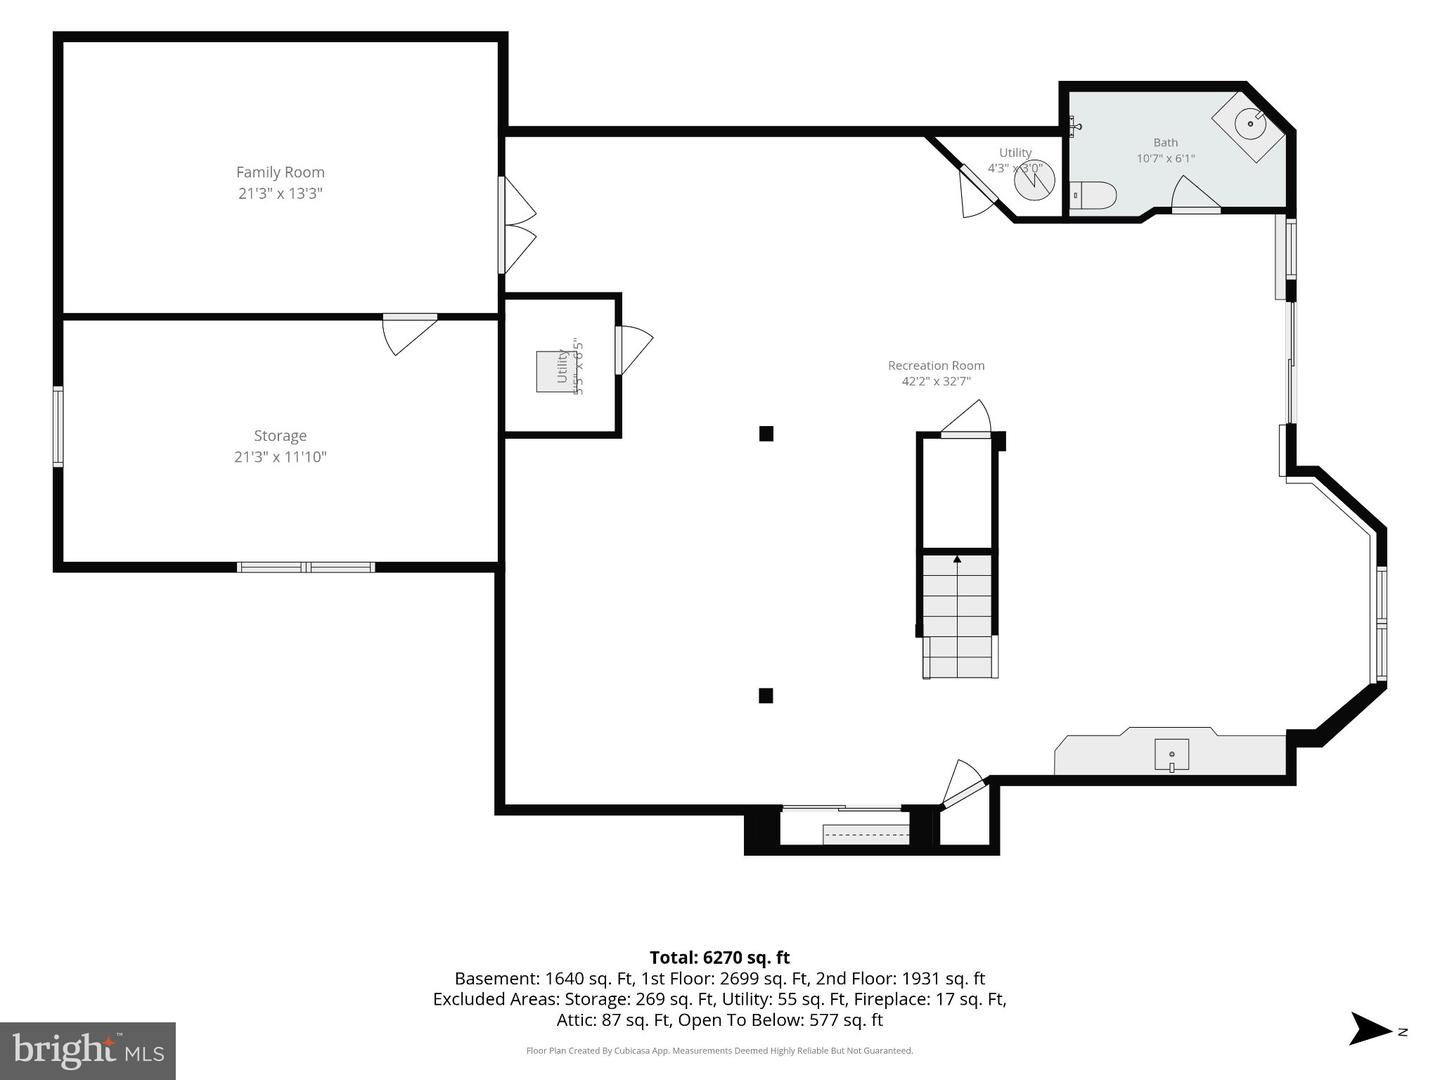
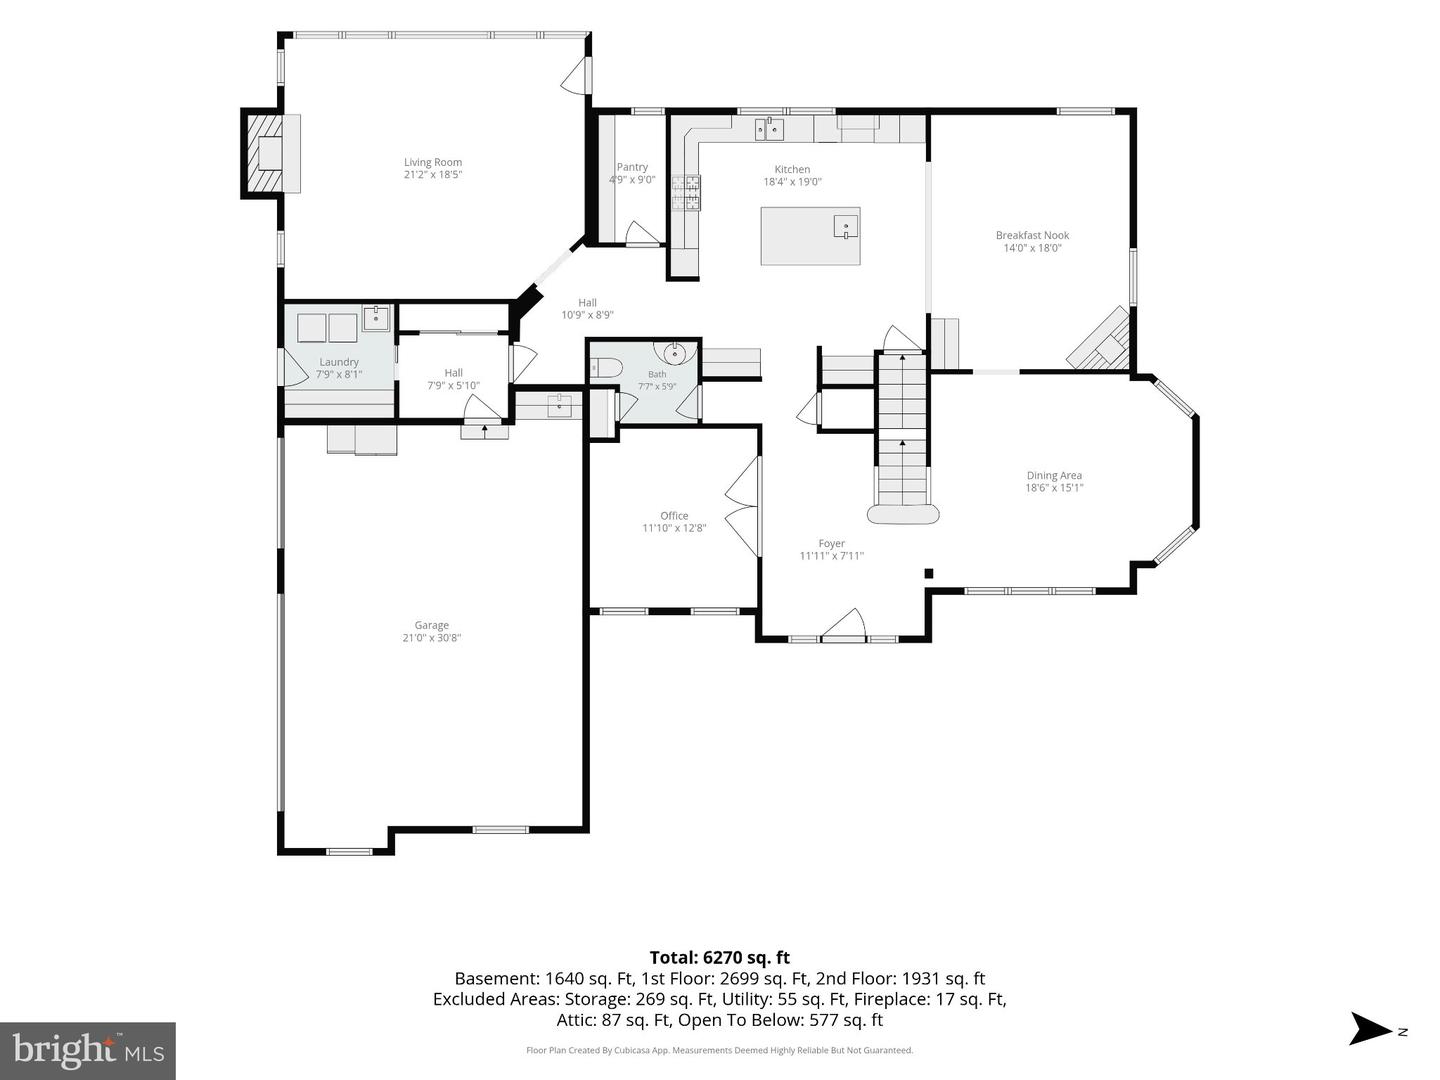
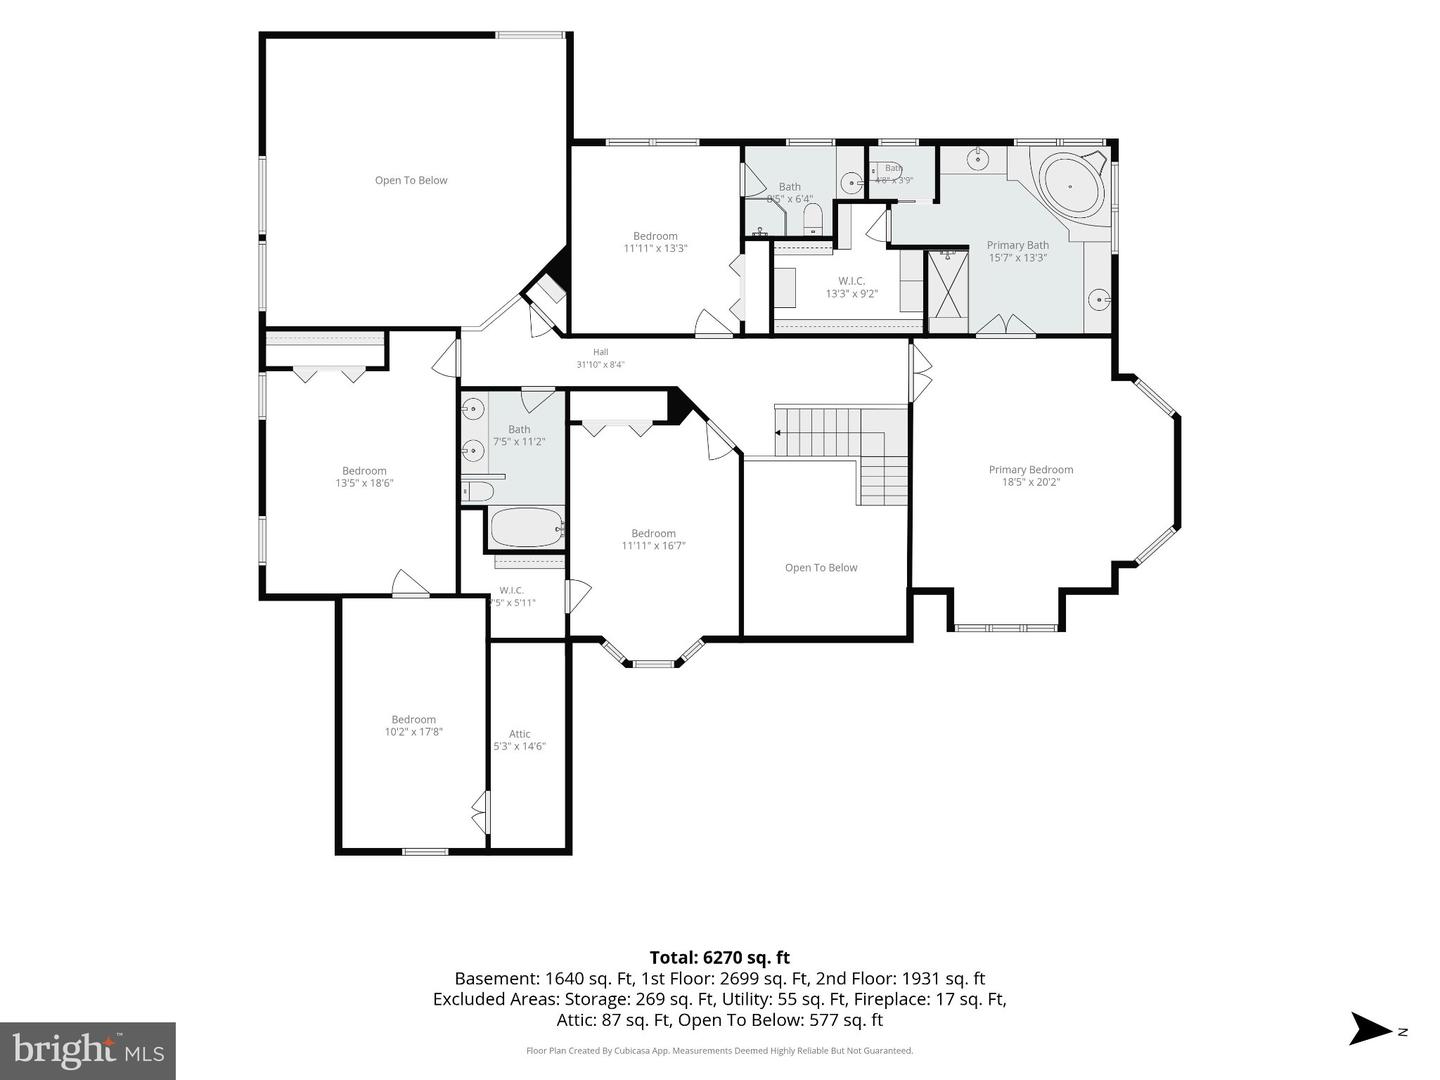
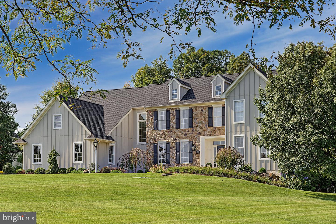
Tucked at the end of a private cul-de-sac in the desirable Sweet Briar enclave, 1100 Briar Way is a distinguished custom-built Colonial, beautifully positioned on 1.46 acres overlooking the rolling countryside of Bedminster Township. Surrounded by picturesque farms, sweeping lawns and a wooded backdrop, this elevated setting offers remarkable privacy within a neighborhood of beautifully maintained homes. Here, peaceful country living and everyday convenience come together. Offering approximately 5,775 square feet of finished living space across three levels, including the walkout lower level, the residence features four bedrooms, four full and one half baths, a spacious bonus room and an oversized three-car garage. A gracious two-story foyer with turned staircase introduces light-filled interiors distinguished by nine-foot ceilings, hardwood floors, graceful archways, wainscoting and fine millwork. Hunter Douglas window treatments, quality lighting and crystal doorknobs with antique brass accents reflect the thoughtful attention to detail throughout. At the heart of the home, the gourmet kitchen features an expansive island, granite countertops, two sinks, a reverse osmosis drinking water system, built-in refrigerator, double wall ovens, propane cooktop and abundant cabinetry. A butler's pantry and generous walk-in pantry with automatic lighting offer exceptional storage. The adjoining breakfast room is warmed by a propane fireplace, while the dramatic family room showcases a vaulted ceiling, a second fireplace and a wall of windows framing the grounds. Formal living and dining rooms, a private office with custom bookcases and main-level laundry with utility sink complete this floor. Upstairs, the serene primary suite offers a tray ceiling, sitting area, custom draperies and an expansive organized walk-in closet. The primary bath features separate marble vanities, a jetted tub, glass-enclosed shower and private water closet. Three additional bedrooms, two full baths and a versatile bonus room provide generous accommodations and flexibility for guests, work or hobbies. The finished walkout lower level was designed for entertaining, with a handcrafted cherry bar and second kitchen featuring two refrigerators, two dishwashers, an ice maker and copper sink. A billiards and lounge area, sound-insulated home theater, full bath with rain shower and additional storage complete the space. Direct patio access adds convenience for outdoor entertaining or a future pool. Outdoors, manicured lawns extend toward mature trees, creating a tranquil setting where deer are frequent visitors. Enjoy coffee on the screened porch or gather on the expansive paver patio framed by seating walls. Professional landscaping and subtle lighting enhance the grounds in every season. Lovingly maintained, the home features fresh paint, a new roof installed in January 2026 with a transferable lifetime warranty, newer central air conditioning and water heater, a water-softening system, security system, sound system throughout much of the home and a three-car garage with epoxy flooring and utility sink. Life here celebrates the best of Bucks County: scenic country roads, neighboring farms and wide-open landscapes, just five minutes from Dublin and approximately 20 minutes from historic Doylestown Borough's restaurants, boutiques, galleries and cultural attractions. Nearby Lake Nockamixon State Park offers boating, trails and recreation, while Routes 313 and 309 connect to the Lehigh Valley, Montgomery County and the greater Philadelphia region. Located in the Pennridge School District, 1100 Briar Way offers an exceptional balance of natural beauty, refined comfort and convenience.
Details
| MLS # | PABU2133760 |
|---|---|
| Listing Type | For Sale |
| Style | House |
| Sub-Type | Resale |
| Status | Active Under Contract-bright |
| Year | 2005 |
| Days On Site | 28 |
| Listing Provided By | Kurfiss Sotheby's International Realty | Lisa Povlow |
Features
| Bed(s) | 4 |
|---|---|
| Bath(s) | 5 Total |
| SQ Feet | 5,775 |
| Garage | 3 |
| Basement | Y |
| Story(s) | 2 |
| Zoning | AP |
| Acreage | 1.46 |
Interior
| Cooling | Central A/C |
|---|---|
| Heating Yes / No | Yes |
| Heating | Heat Pump - Gas Back Up, Zoned, Forced Air |
| Interior Features | Primary Bath(s), Kitchen - Island, Butlers Pantry, Ceiling Fan(s), 2nd Kitchen, Wet/Dry Bar, Dining Area |
| Window Features | Bay/Bow, Energy Efficient |
| Appliances | Cooktop, Oven - Wall, Oven - Double, Dishwasher, Refrigerator, Disposal, Built-In Microwave, Range Hood, Water Dispenser |
Exterior
| Exterior Features | Exterior Lighting |
|---|---|
| Roof | Pitched, Shingle |
| Security Features | Security System |
| Construction Materials | Frame, Stone, Stucco |
| Foundation Details | Concrete Perimeter |
| Lot Features | Cul-de-sac, Open, Front Yard, Rear Yard, Side Yard(s) |
Parking
| Garage Yes / No | Yes |
|---|
Taxes
| Tax Annual Amount | 10965 |
|---|
Area Information
| State | PA |
|---|---|
| County | BUCKS PA |
| City | PERKASIE |
| Zip Code | 18944 |
| Area | Bedminster Twp (10101) |
| Community Name | SWEET BRIAR |
| School District | PENNRIDGE |
| Elementary School | DEIBLER |
| High School | PENNRDIGE |
| Listing VS Median (in SWEET BRIAR) | |
Price: $1,195,000 low | high Med: $995,000 sqft: 5,775 low | high Med: 4,907 $ / sqft: $207 low | high Med: $203 On site: 28 low | high Med: 51 | |
Market Activity 18944
Request a showing
Request a showing
Contact
Learn More About This Property

| State | PA |
|---|---|
| County | BUCKS PA |
| City | PERKASIE |
| Zip Code | 18944 |
| Area | Bedminster Twp (10101) |
| Community Name | SWEET BRIAR |
| School District | PENNRIDGE |
| Elementary School | DEIBLER |
| High School | PENNRDIGE |
| Listing VS Median (in SWEET BRIAR) | |
Price: $1,195,000 low | high Med: $995,000 sqft: 5,775 low | high Med: 4,907 $ / sqft: $207 low | high Med: $203 On site: 28 low | high Med: 51 | |
 | $1,249,0001102 Briar WayPerkasie, PA 18944 |