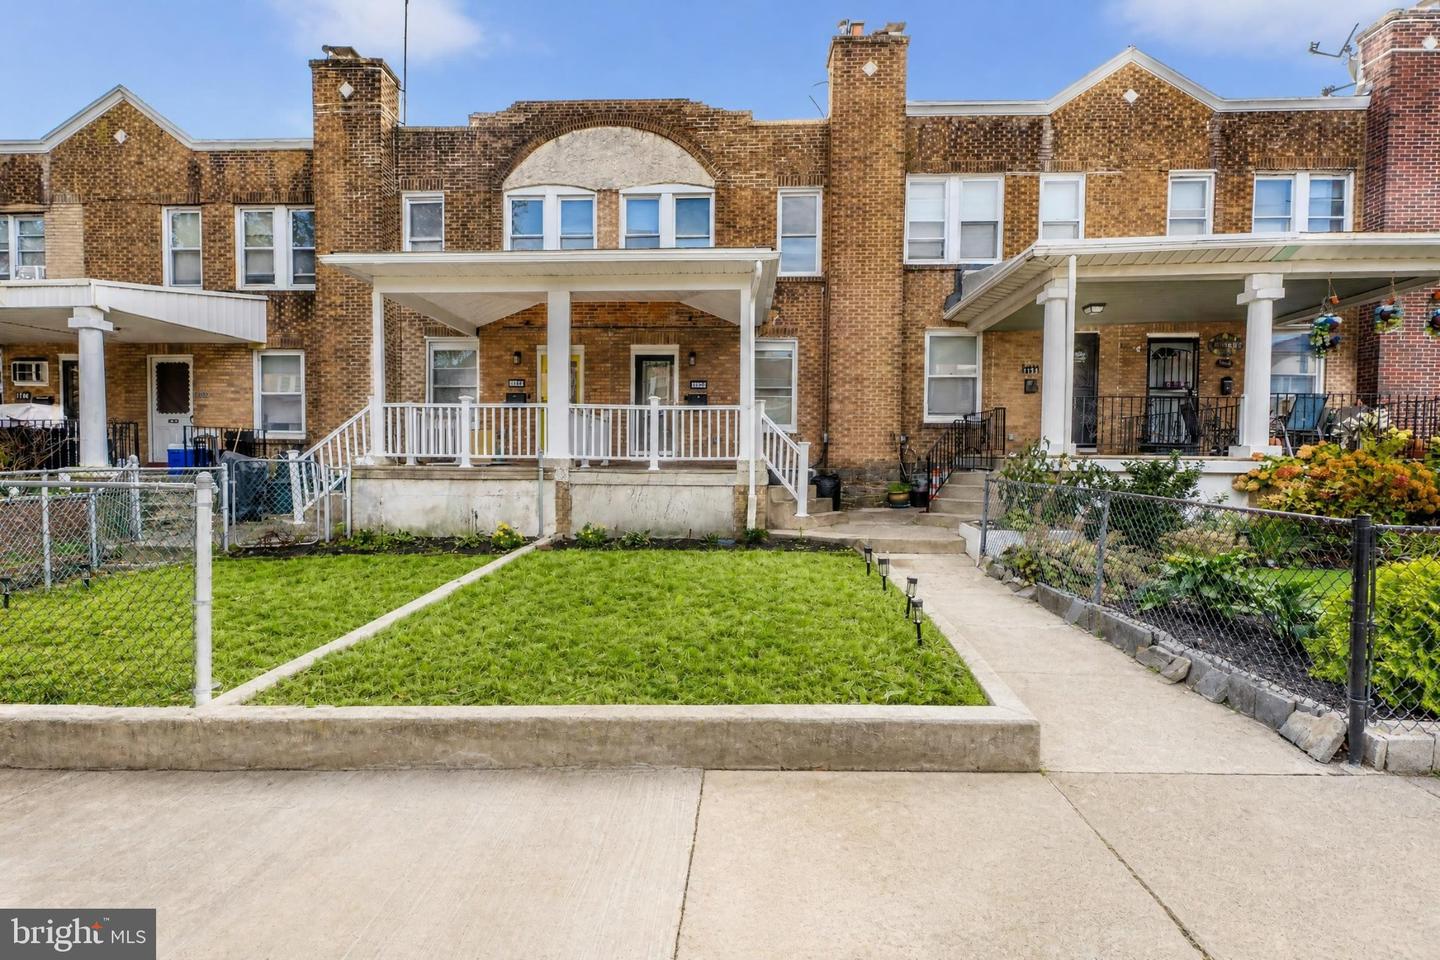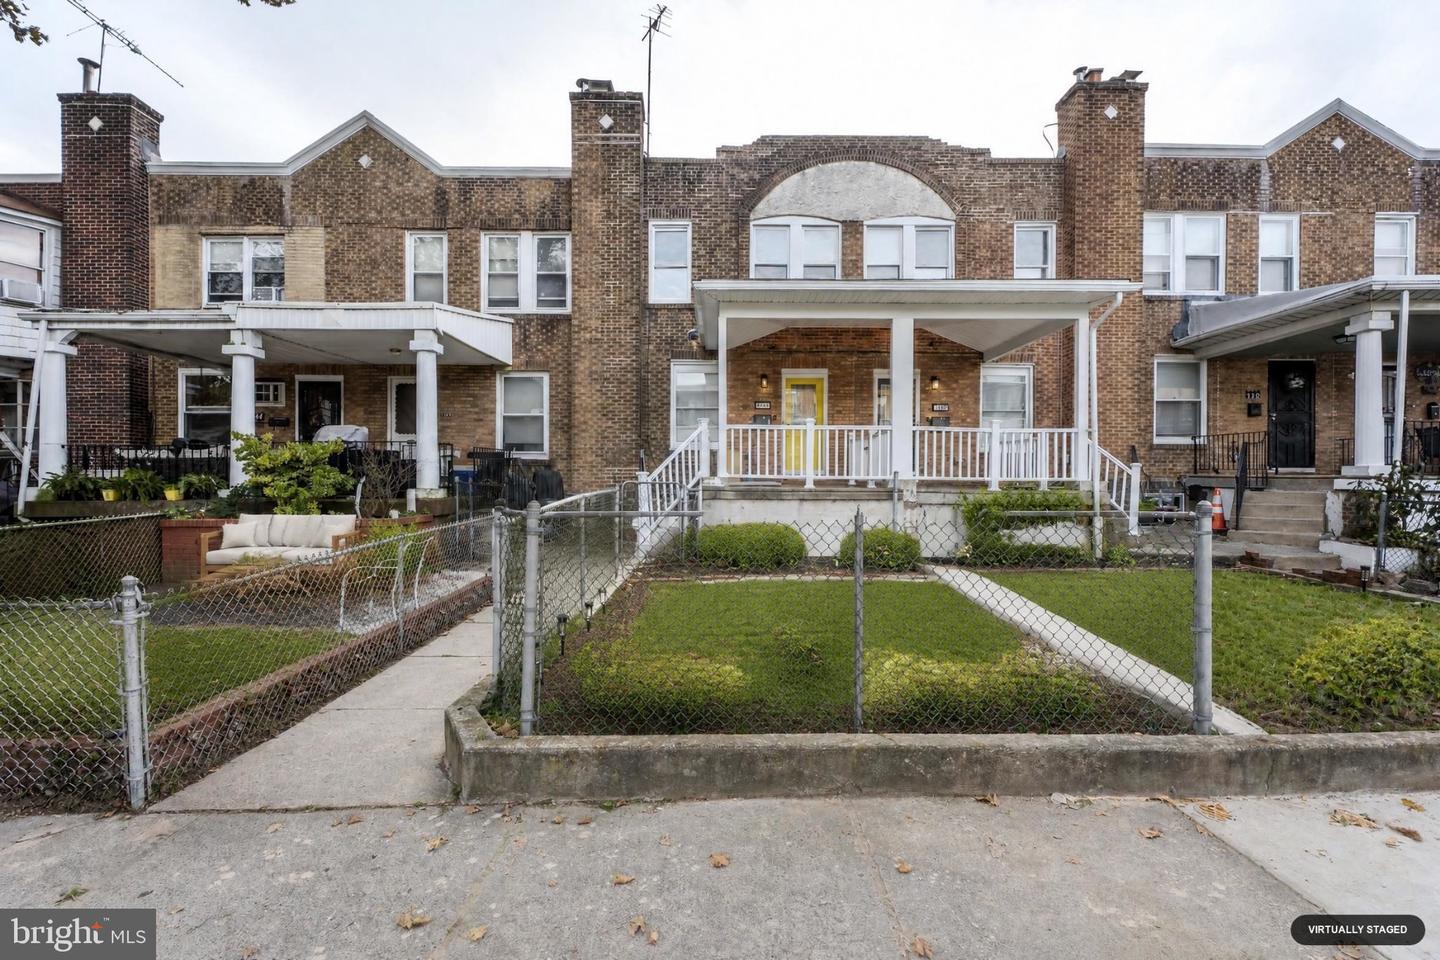
1148 Atwood Rd,PHILADELPHIA, PA 19151
PHILADELPHIA, PA 19151

Description
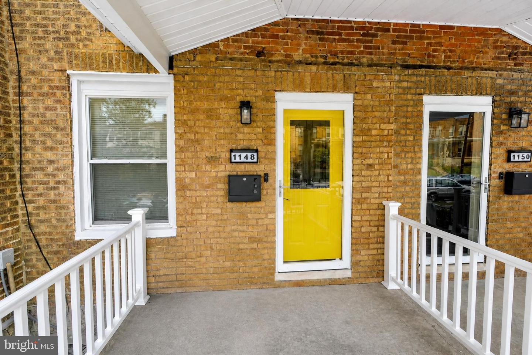
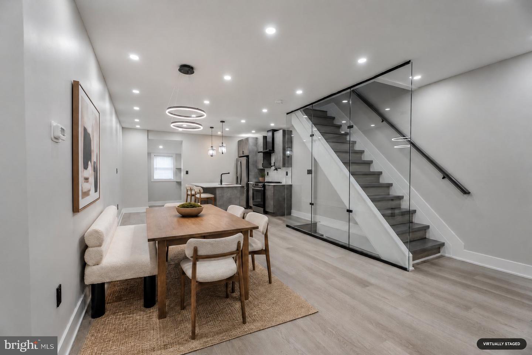
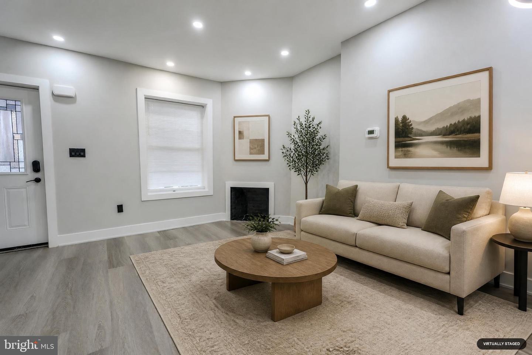
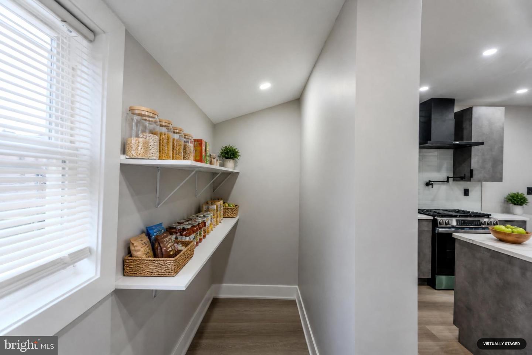
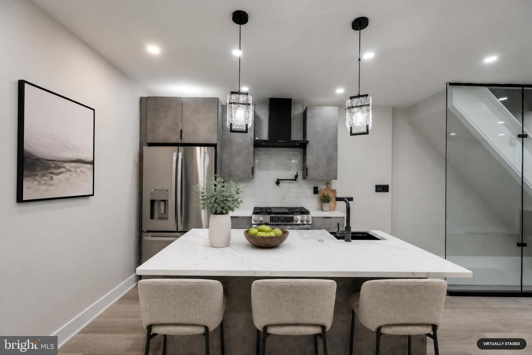
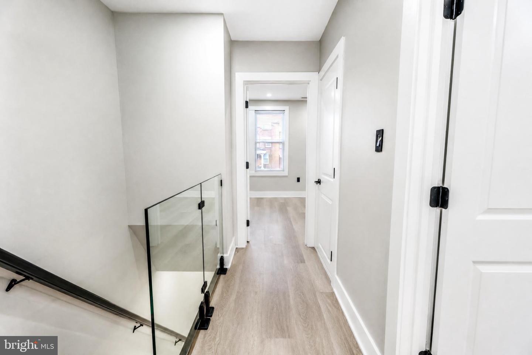
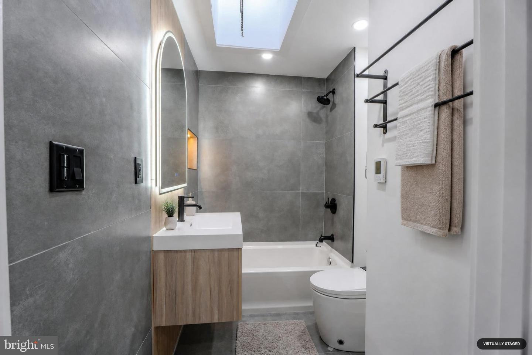
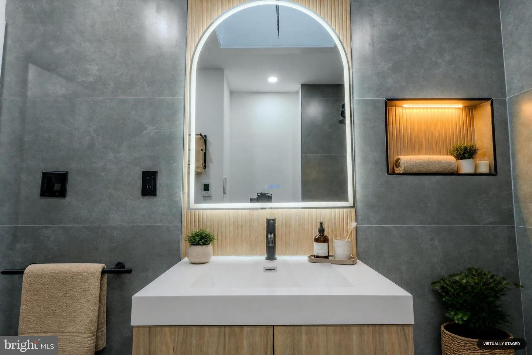
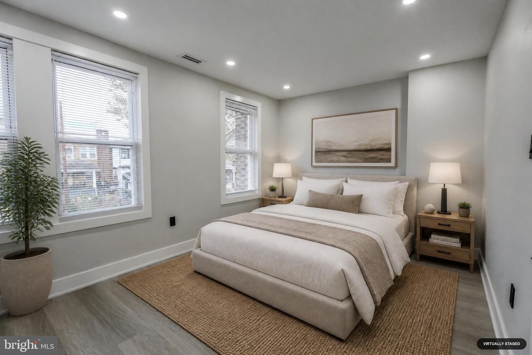
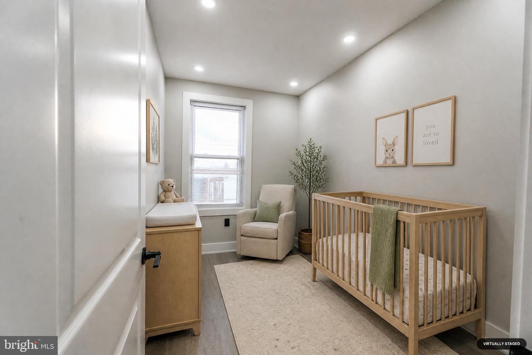
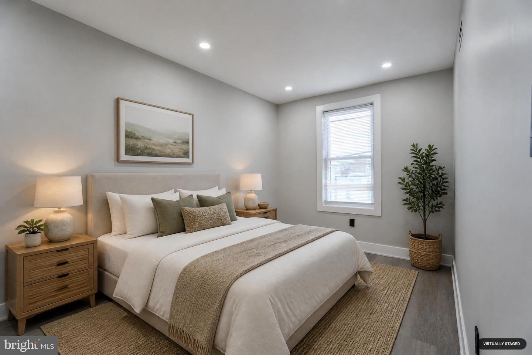
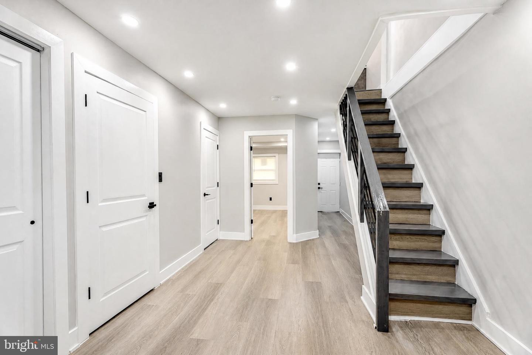
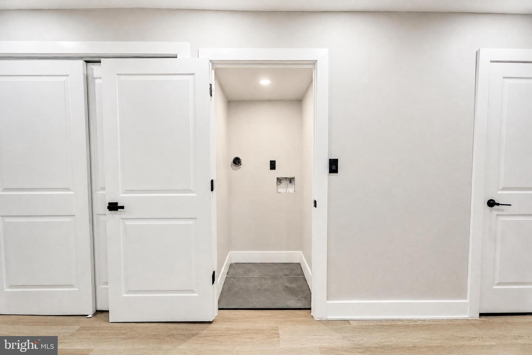
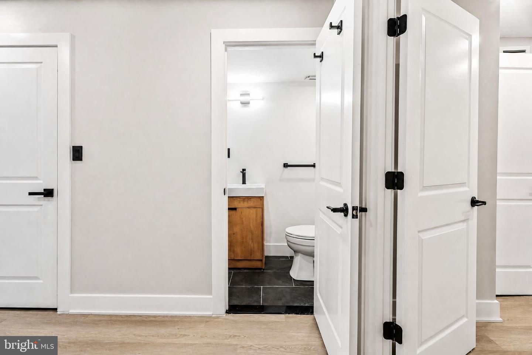
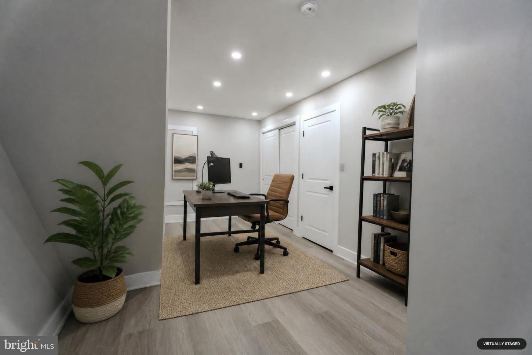
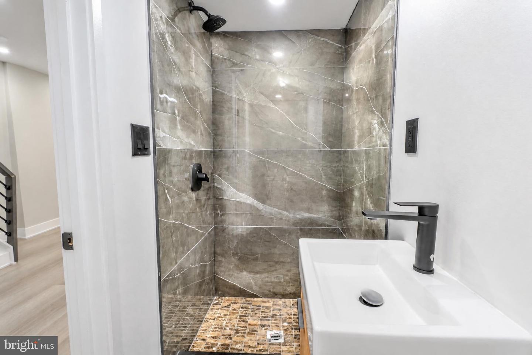
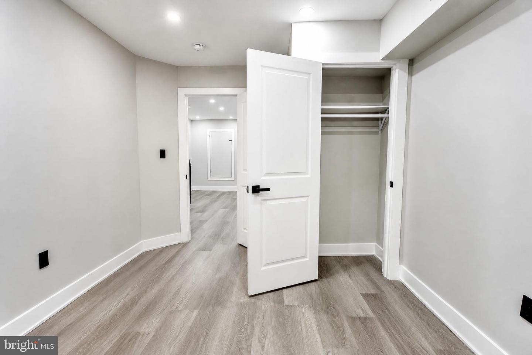
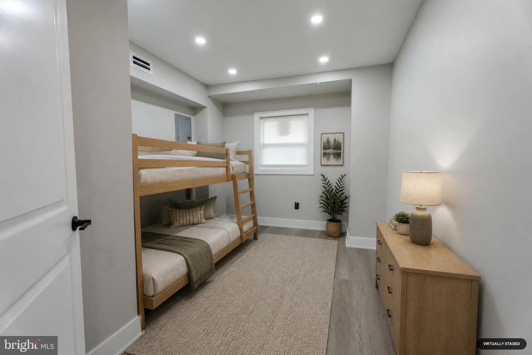
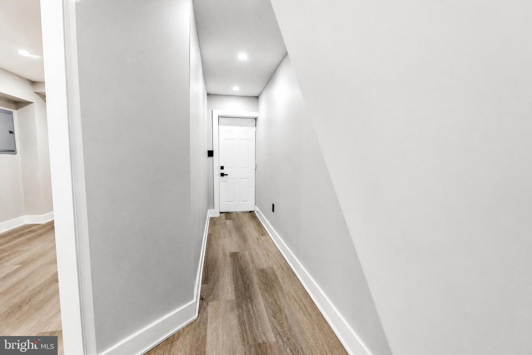
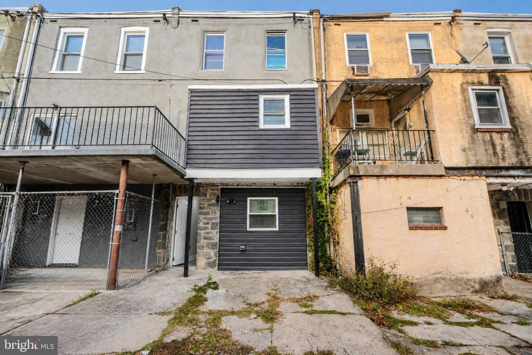
Welcome to 1148 Atwood Road, Philadelphia, PA 19151 - a beautifully renovated 4-bedroom, 2-full-bath home thoughtfully designed with modern finishes, custom details, and upgrades throughout. The home offers two levels of living space plus a finished basement, private driveway parking, a fenced front yard, and a welcoming front porch. Step inside to a stylish, modern interior featuring luxury vinyl flooring, central air conditioning, gas heat, a gas fireplace, a programmable thermostat, and upgraded luxury HVAC grille covers that add a polished finishing touch. A sleek glass divider creates a modern architectural statement while maintaining the home's open and airy feel. The true showpiece of the home is the beautifully upgraded kitchen, designed to combine style, functionality, and plenty of space for entertaining. It features quartz countertops, sleek flat-panel matte cabinetry, a full-size center island, farmhouse sink with upgraded accessories, pot filler, garbage disposal, dishwasher, range hood, refrigerator, and stove. A butler's pantry provides additional storage and prep space, while a built-in banquette bench creates a stylish dining area perfect for everyday meals, entertaining, or gathering with family and friends. The home features four bedrooms and two beautifully updated full bathrooms. The primary bathroom offers an elevated, spa-like experience with heated flooring, a bidet toilet, and LED mirror, bringing both comfort and modern technology into the space. Front yard, front porch, and private driveway parking - a highly desirable convenience for city living. Currently vacant and move-in ready, 1148 Atwood Road offers a combination of modern design, custom finishes, major system updates, flexible living space, and thoughtful details that set it apart. Offered at $340,000. Seller concessions are negotiable. Showings are coordinated directly with the seller.
Details
| MLS # | PAPH2681860 |
|---|---|
| Listing Type | For Sale |
| Style | Condominium |
| Sub-Type | Resale |
| Status | Active-bright |
| Year | 1925 |
| Days On Site | 32 |
| Listing Provided By | The Greene Realty Group | Derek J. Greene |
Features
| Bed(s) | 4 |
|---|---|
| Bath(s) | 2 Total |
| SQ Feet | 1,620 |
| Basement | Y |
| Story(s) | 2 |
| Zoning | RM1 |
| Acreage | 0.03 |
Interior
| Rooms Total | 6 |
|---|---|
| Cooling | Central A/C, Programmable Thermostat |
| Heating Yes / No | Yes |
| Heating | Forced Air |
| Interior Features | Butlers Pantry |
Exterior
| Roof | Rubber |
|---|---|
| Security Features | Carbon Monoxide Detectors, Exterior Cameras, Fire Detection System |
| Construction Materials | Aluminum Siding, Brick, Concrete, CPVC/PVC, Glass, Masonry, Rough-In Plumbing, Stucco, Tile |
| Foundation Details | Concrete Perimeter |
Parking
| Garage Yes / No | No |
|---|
Utilities
| Utilities | Electric Available, Natural Gas Available, Sewer Available, Water Available |
|---|
Taxes
| Tax Annual Amount | 2633 |
|---|
Area Information
| State | PA |
|---|---|
| County | PHILADELPHIA PA |
| City | PHILADELPHIA |
| Zip Code | 19151 |
| Area | 19151 (19151) |
| Community Name | OVERBROOK |
| School District | PHILADELPHIA CITY |
| Listing VS Median (in OVERBROOK) | |
Price: $320,000 low | high Med: $229,900 sqft: 1,620 low | high Med: 1,140 $ / sqft: $198 low | high Med: $202 On site: 32 low | high Med: 74 | |
Market Activity 19151
Request a showing
Request a showing
Contact
Learn More About This Property

| State | PA |
|---|---|
| County | PHILADELPHIA PA |
| City | PHILADELPHIA |
| Zip Code | 19151 |
| Area | 19151 (19151) |
| Community Name | OVERBROOK |
| School District | PHILADELPHIA CITY |
| Listing VS Median (in OVERBROOK) | |
Price: $320,000 low | high Med: $229,900 sqft: 1,620 low | high Med: 1,140 $ / sqft: $198 low | high Med: $202 On site: 32 low | high Med: 74 | |