
Description
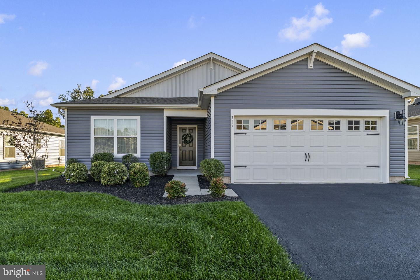
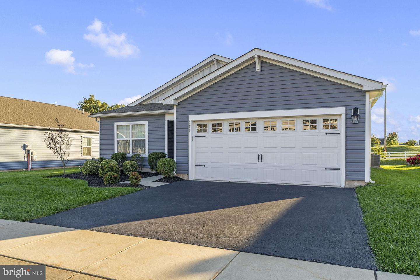
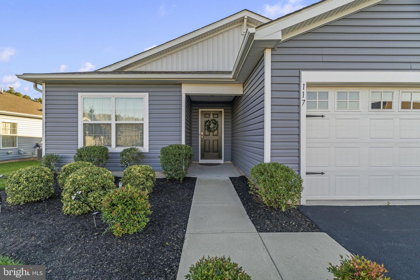
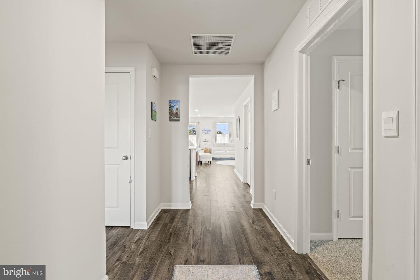
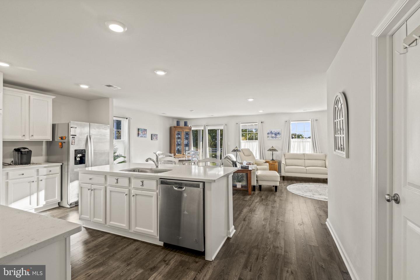
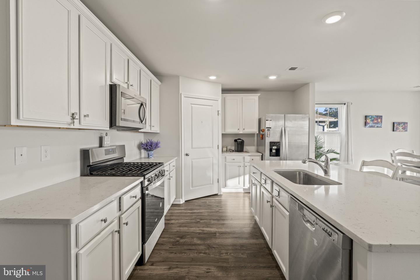
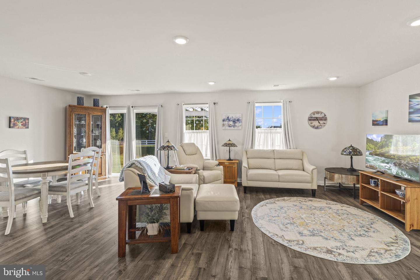
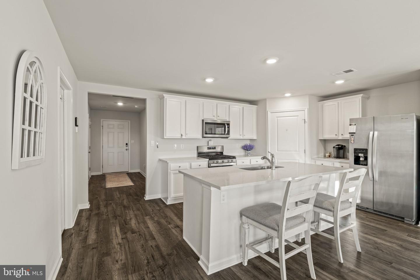
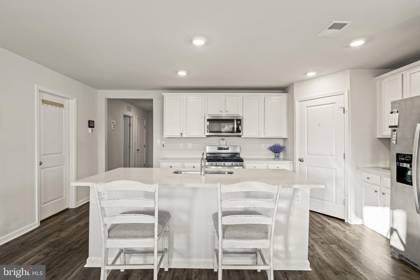
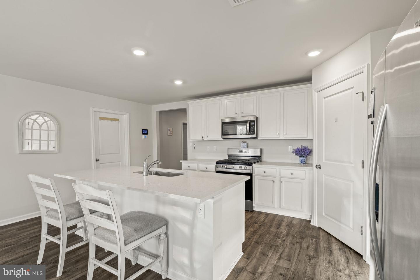
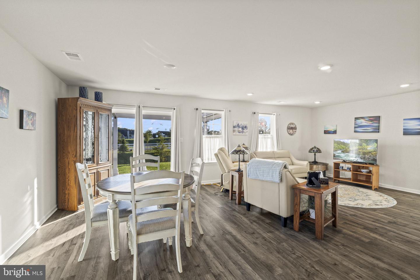
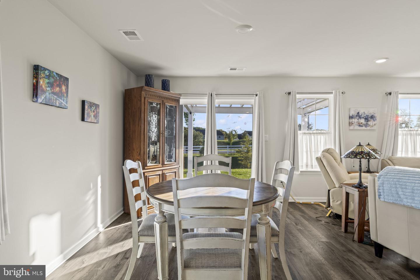
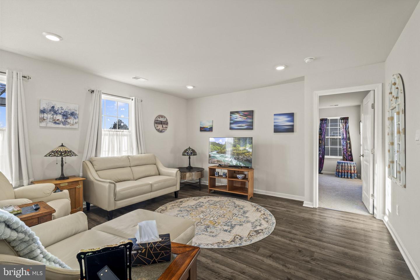
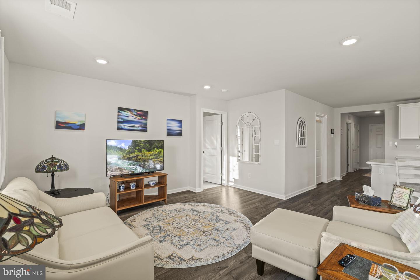
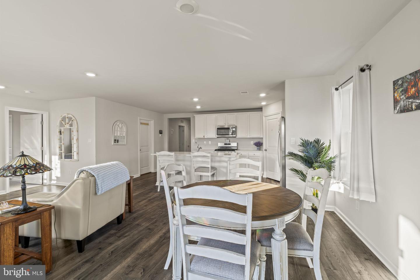
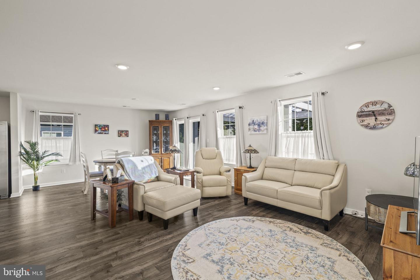
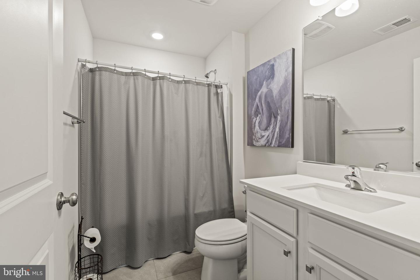
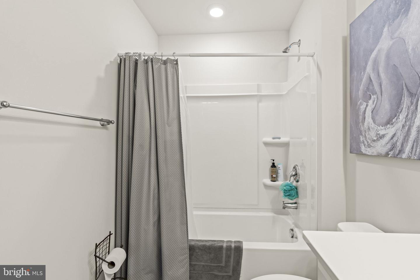
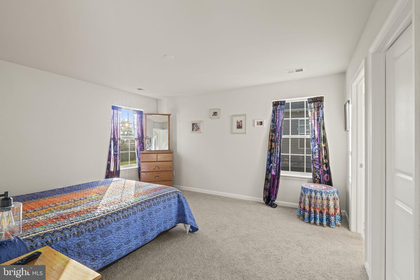
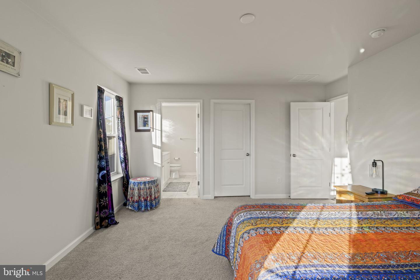
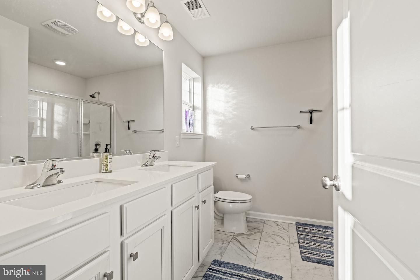
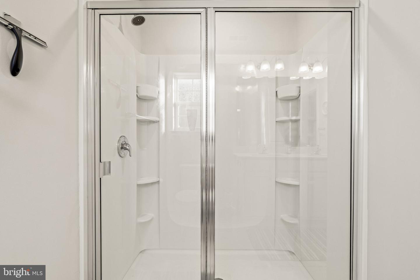
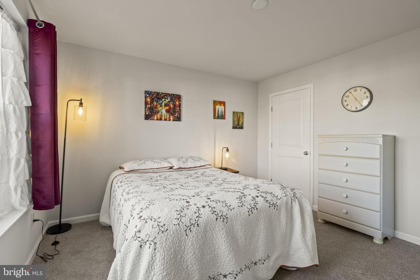
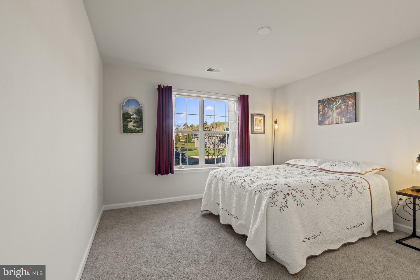
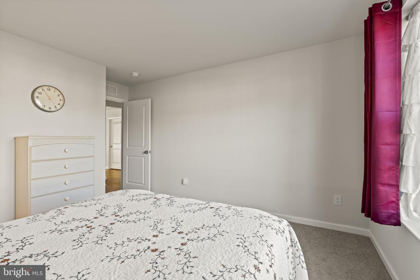
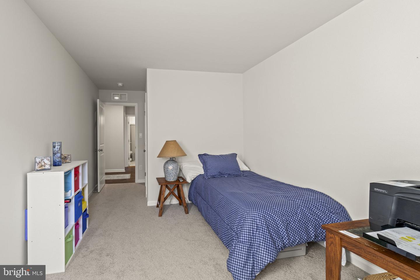
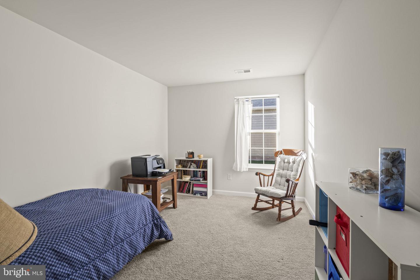
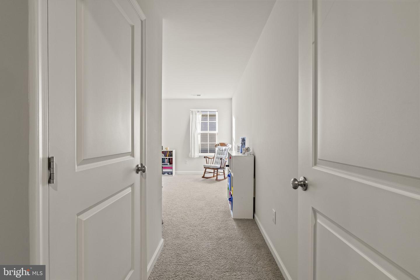
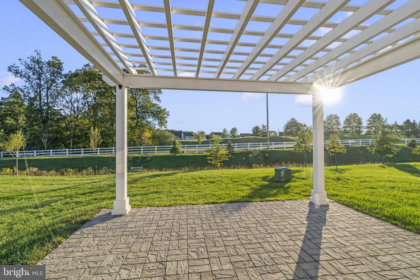
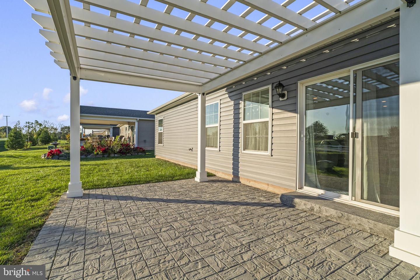
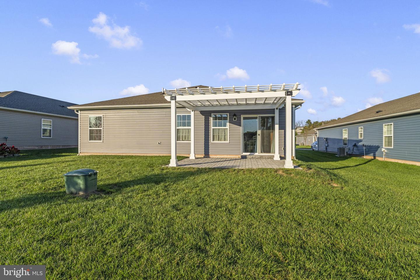
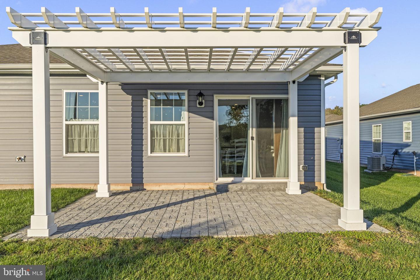
Welcome to Pottsgrove Hunt, a sought-after active adult community by D.R. Horton. This lovely home is set in a beautiful rural landscape, while still close to shopping, dining, and major routes. 117 Lilly Dr. is a "Lismore" model that is a nearly new (2023) three-bedroom, two-bath, one-level home offering low-maintenance living with an open, inviting floor plan. The foyer flows into the spacious great room, open kitchen, and dining area, all filled with natural light from large double-paned windows and sliding glass doors. The well-appointed kitchen features a center island with breakfast bar, soft-close cabinetry, quartz countertops, and a spacious walk-in pantry. The primary suite includes a walk-in closet and an en-suite bath with a double-sink vanity and walk-in shower. Two additional bedrooms and a hall bath with a tub/shower leave plenty of room for guests, a home office, or flex space. The two-car garage offers room for your vehicles, your storage needs, or both. Outside, the stone patio with portico is ideal for morning coffee or entertaining. Lilly Dr. is a standout street within the community, and this home as a "premium" lot backs to open common space, offering privacy and peaceful views with no rear-facing neighbors. Residents enjoy a clubhouse, tennis courts, pickleball, bocce ball, and walking trails. Enjoy the benefits of new construction without the wait. Come see all this exceptional home has to offer! This is a 55+ community. Up to 20% of homeowners may be under 55, but all occupants must be 19 or older. Please contact the management company directly with any questions.
Details
| MLS # | PAMC2196962 |
|---|---|
| Listing Type | For Sale |
| Style | House |
| HOA Dues | $305 |
| Sub-Type | Resale |
| Status | Active-bright |
| Year | 2022 |
| Days On Site | 34 |
| Listing Provided By | BHHS Fox & Roach-Media | Susanne M Olshefski |
Features
| Bed(s) | 3 |
|---|---|
| Bath(s) | 2 Total |
| SQ Feet | 1,650 |
| Garage | 2 |
| Story(s) | 1 |
| Zoning | RESIDENTIAL |
| Acreage | 0.16 |
Interior
| Rooms Total | 6 |
|---|---|
| Cooling | Central A/C |
| Heating Yes / No | Yes |
| Heating | Forced Air |
| Interior Features | Bathroom - Stall Shower, Bathroom - Tub Shower, Carpet, Combination Dining/Living, Combination Kitchen/Dining, Combination Kitchen/Living, Dining Area, Entry Level Bedroom, Floor Plan - Open, Kitchen - Eat-In, Kitchen - Island, Pantry, Walk-in Closet(s), Window Treatments |
| Furnished | No |
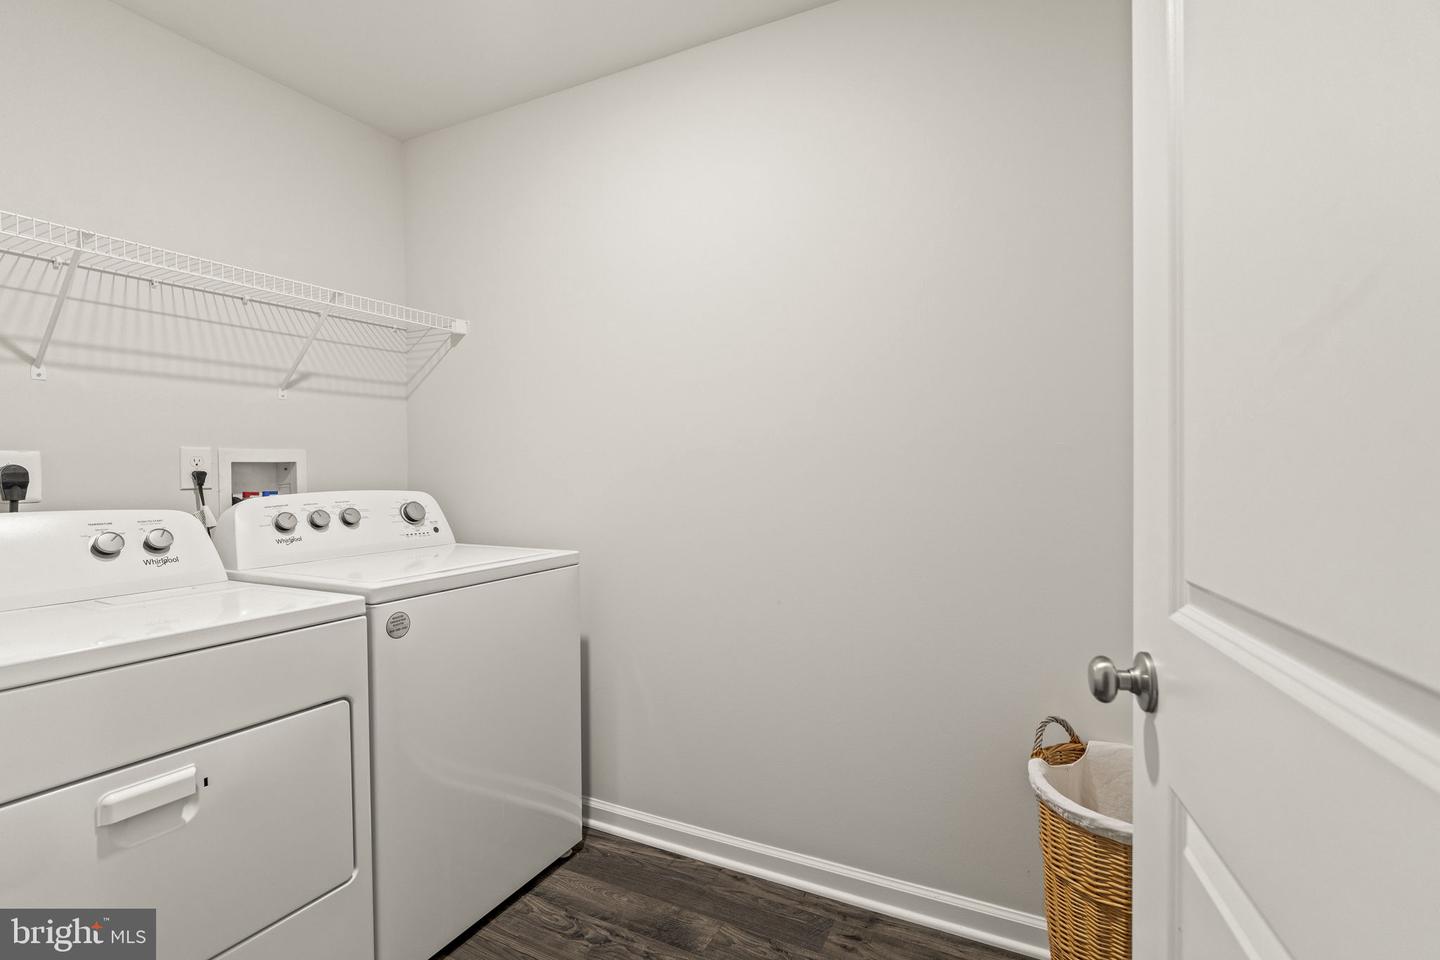
| Appliances | Built-In Microwave, Built-In Range, Dishwasher, Dryer, Refrigerator, Washer |
Exterior
| Exterior Features | Sidewalks, Tennis Court(s) |
|---|---|
| Roof | Architectural Shingle |
| Construction Materials | Stone, Tile, Vinyl Siding |
| Foundation Details | Slab |
Parking
| Garage Yes / No | Yes |
|---|
Utilities
| Utilities | Propane |
|---|
Taxes
| Tax Annual Amount | 6799 |
|---|
Area Information
| State | PA |
|---|---|
| County | MONTGOMERY PA |
| City | POTTSTOWN |
| Zip Code | 19464 |
| Area | Upper Pottsgrove Twp (10660) |
| Community Name | POTTSGROVE HUNT |
| School District | POTTSGROVE |
| Listing VS Median (in POTTSGROVE HUNT) | |
Price: $459,000 low | high Med: $464,750 sqft: 1,650 low | high Med: 1,718 $ / sqft: $278 low | high Med: $271 On site: 34 low | high Med: 83 | |
Market Activity 19464
Request a showing
Request a showing
Contact
Learn More About This Property

| State | PA |
|---|---|
| County | MONTGOMERY PA |
| City | POTTSTOWN |
| Zip Code | 19464 |
| Area | Upper Pottsgrove Twp (10660) |
| Community Name | POTTSGROVE HUNT |
| School District | POTTSGROVE |
| Listing VS Median (in POTTSGROVE HUNT) | |
Price: $459,000 low | high Med: $464,750 sqft: 1,650 low | high Med: 1,718 $ / sqft: $278 low | high Med: $271 On site: 34 low | high Med: 83 | |
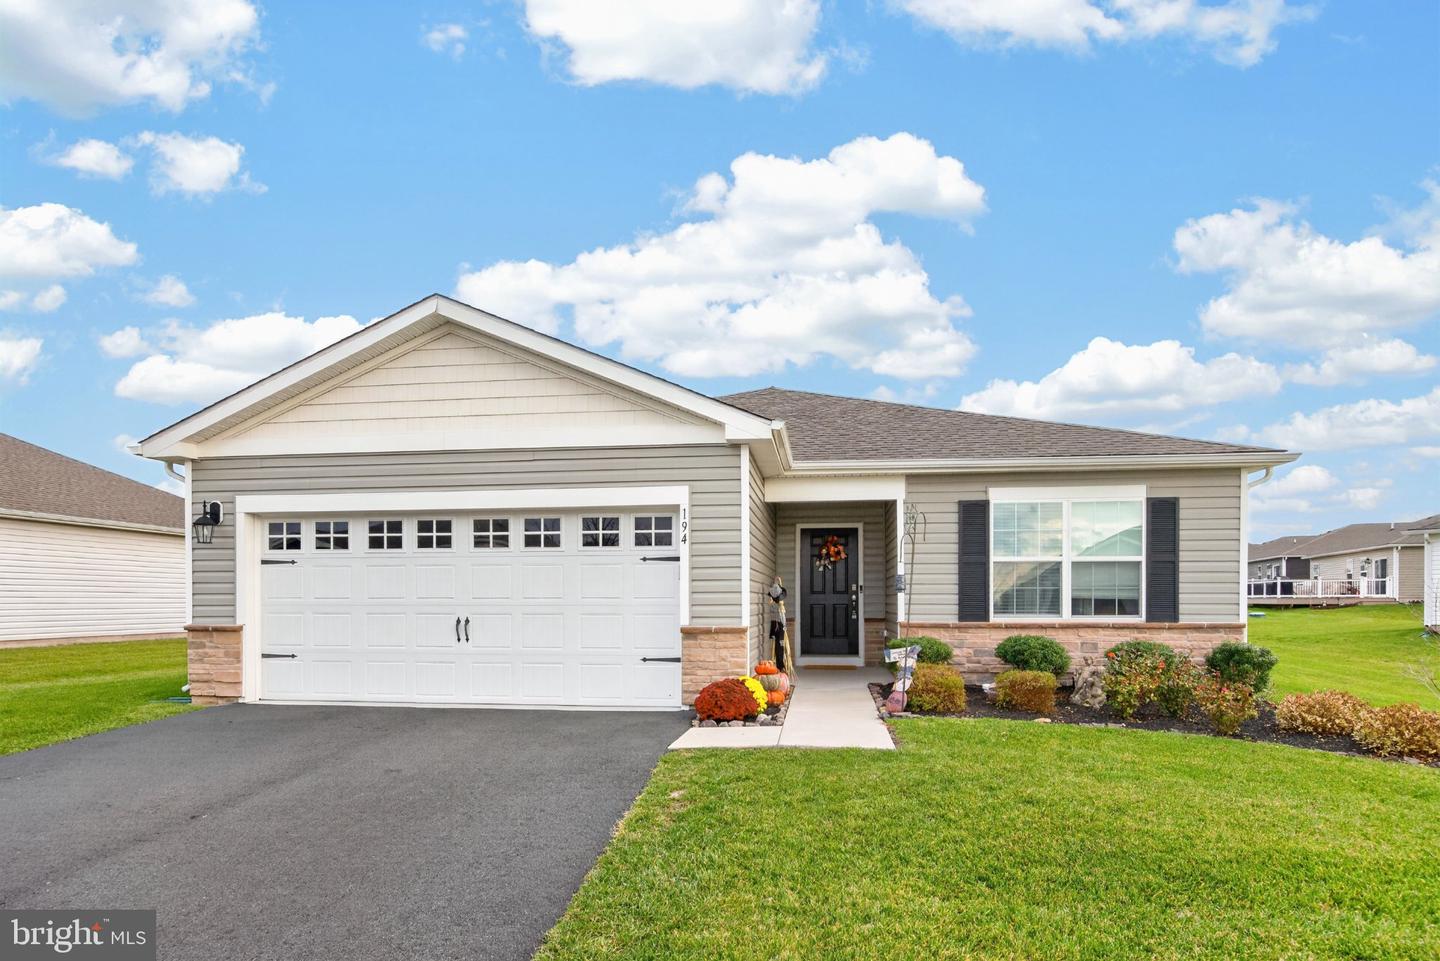 | $470,000194 Lilly Dr #Pottstown, PA 19464 |
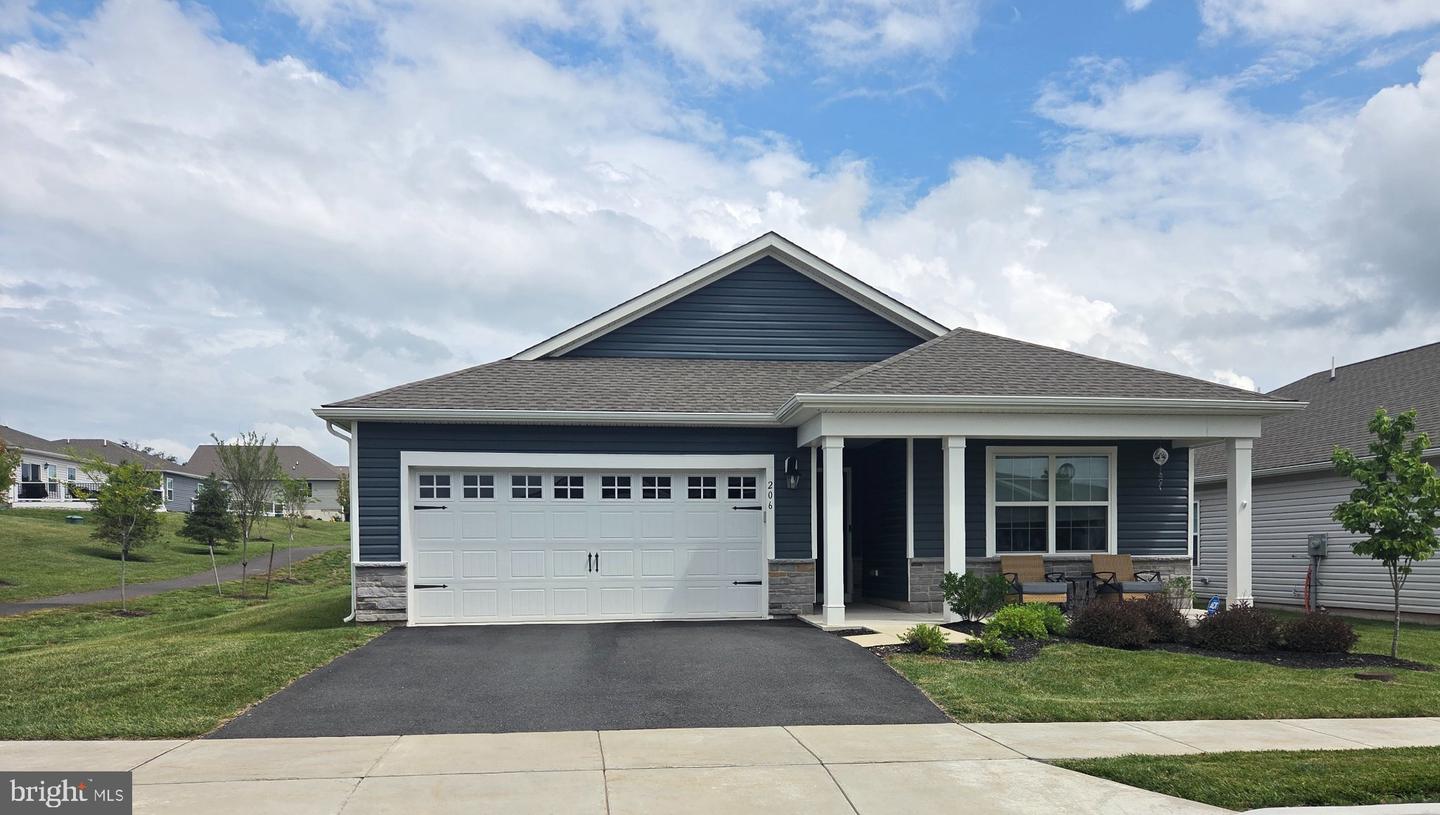 | $464,750206 LillyPottstown, PA 19464 |