
Description
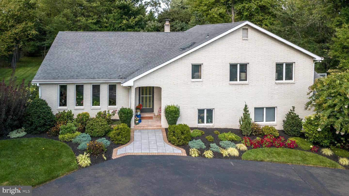
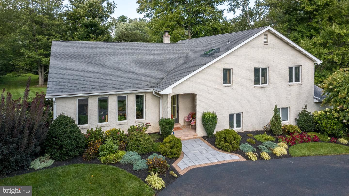
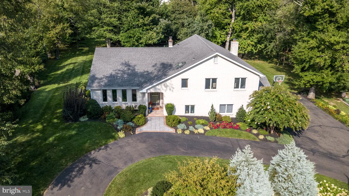
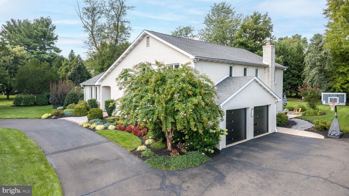
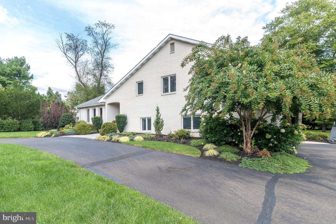
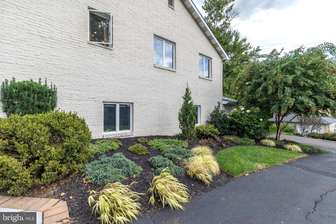
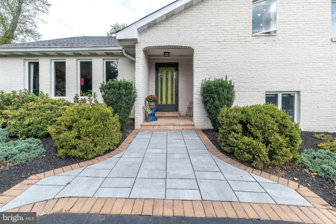
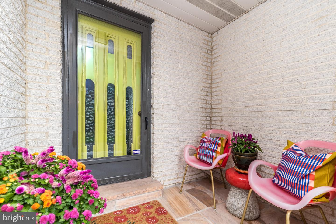
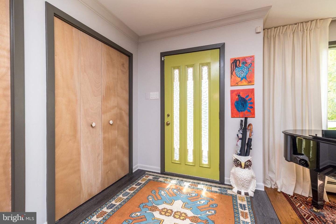
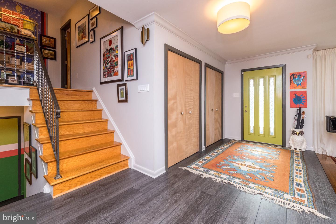
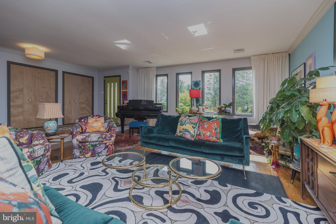
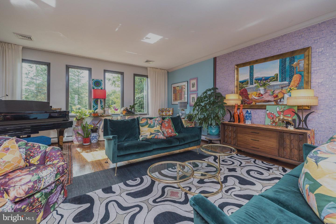
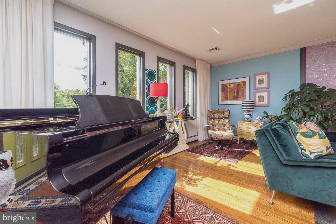
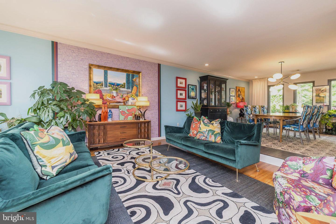
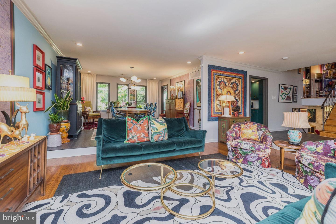
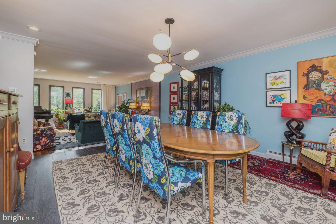
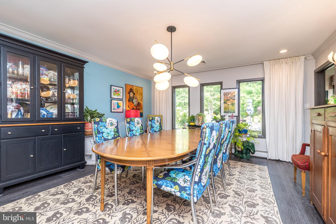
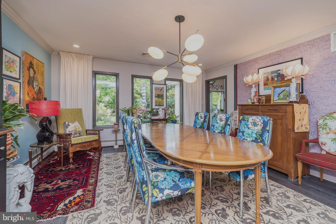
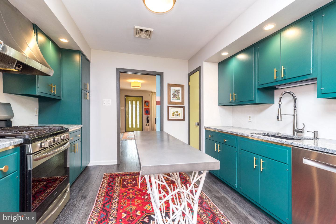
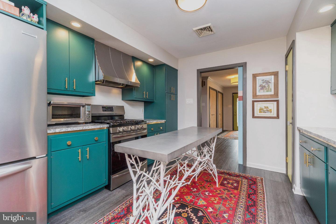
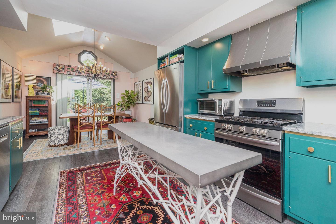
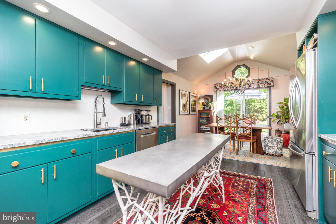
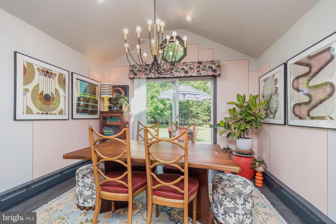
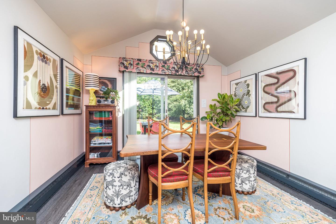
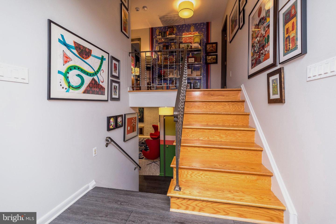
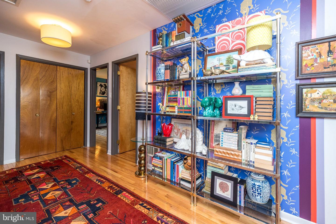
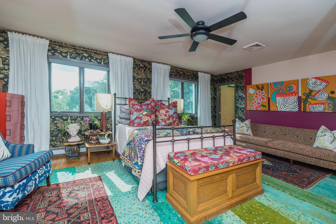
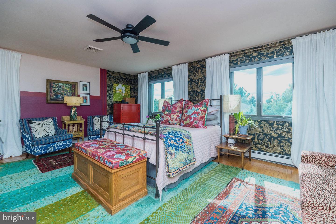
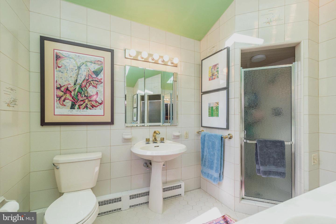
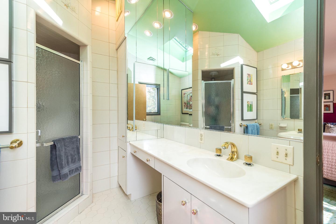
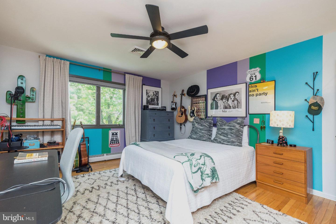
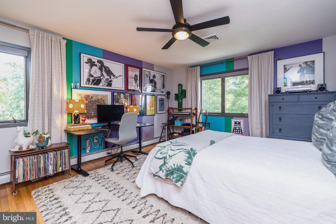
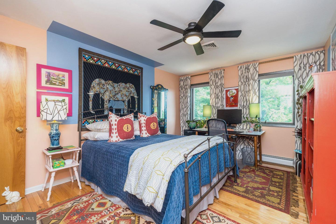
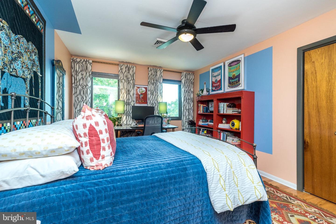
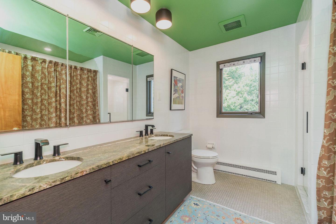
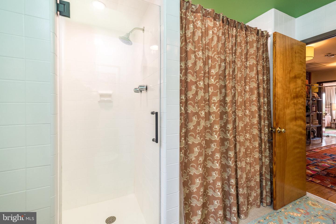
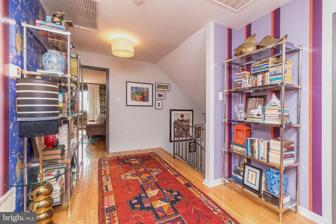
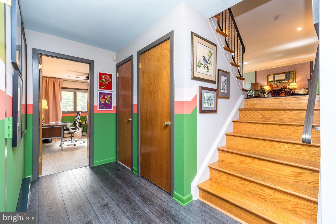
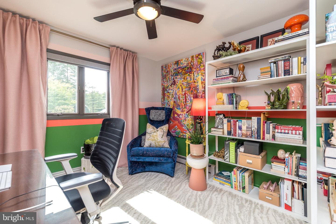
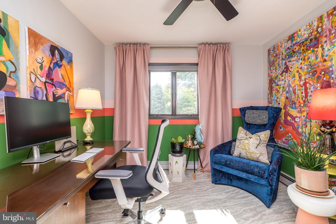
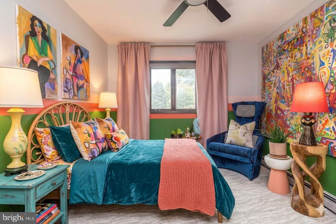
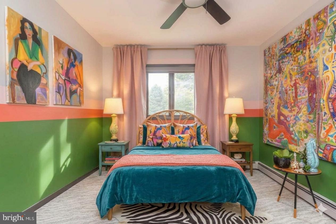
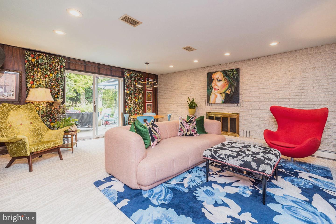
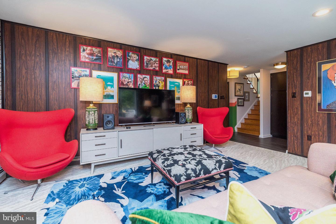
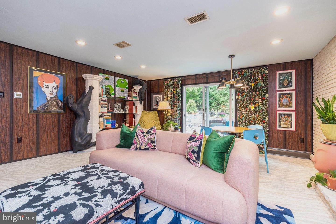
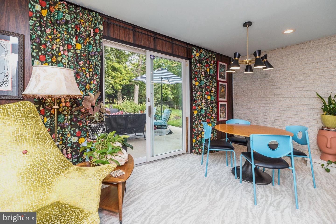
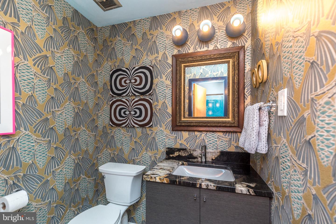
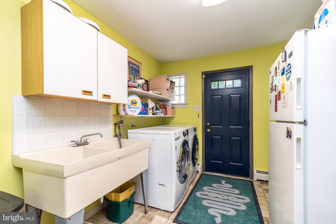
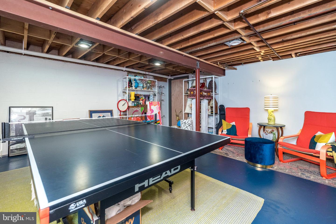
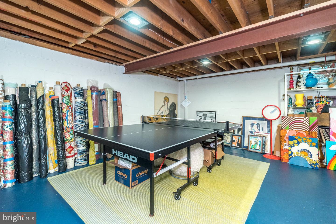
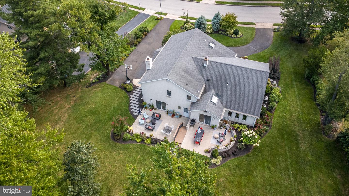
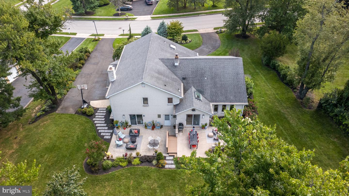
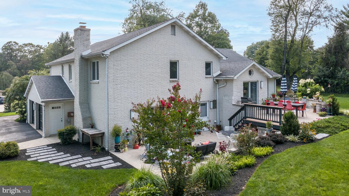
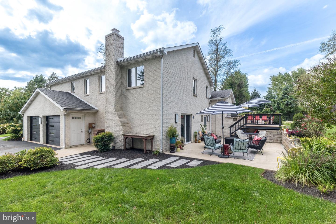
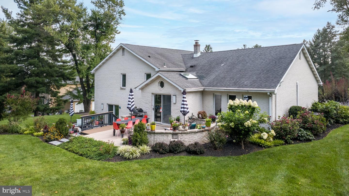
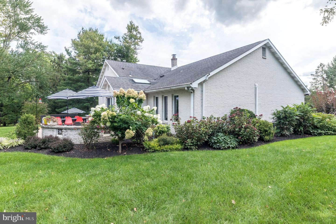
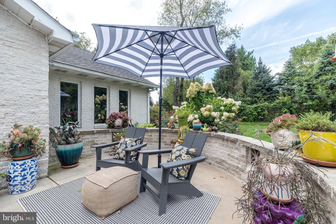
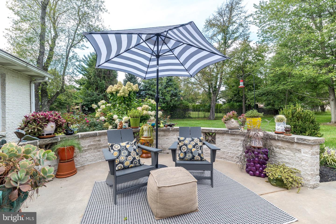
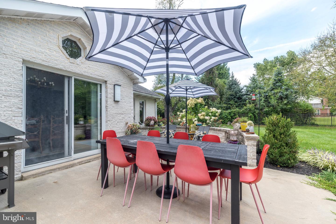
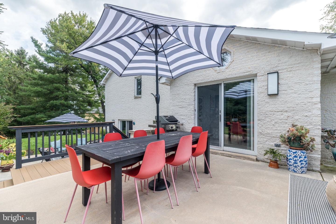
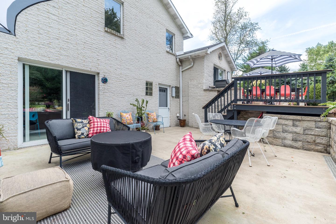
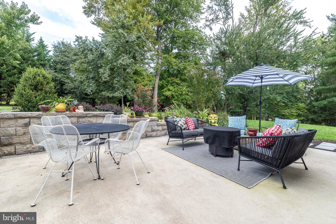
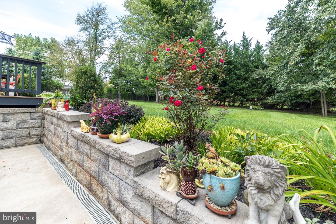
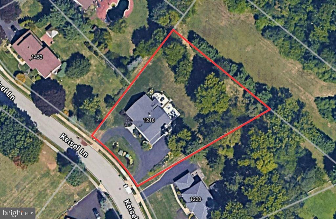
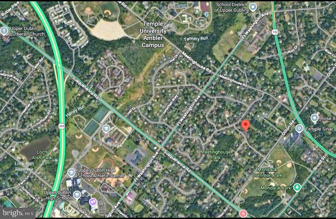
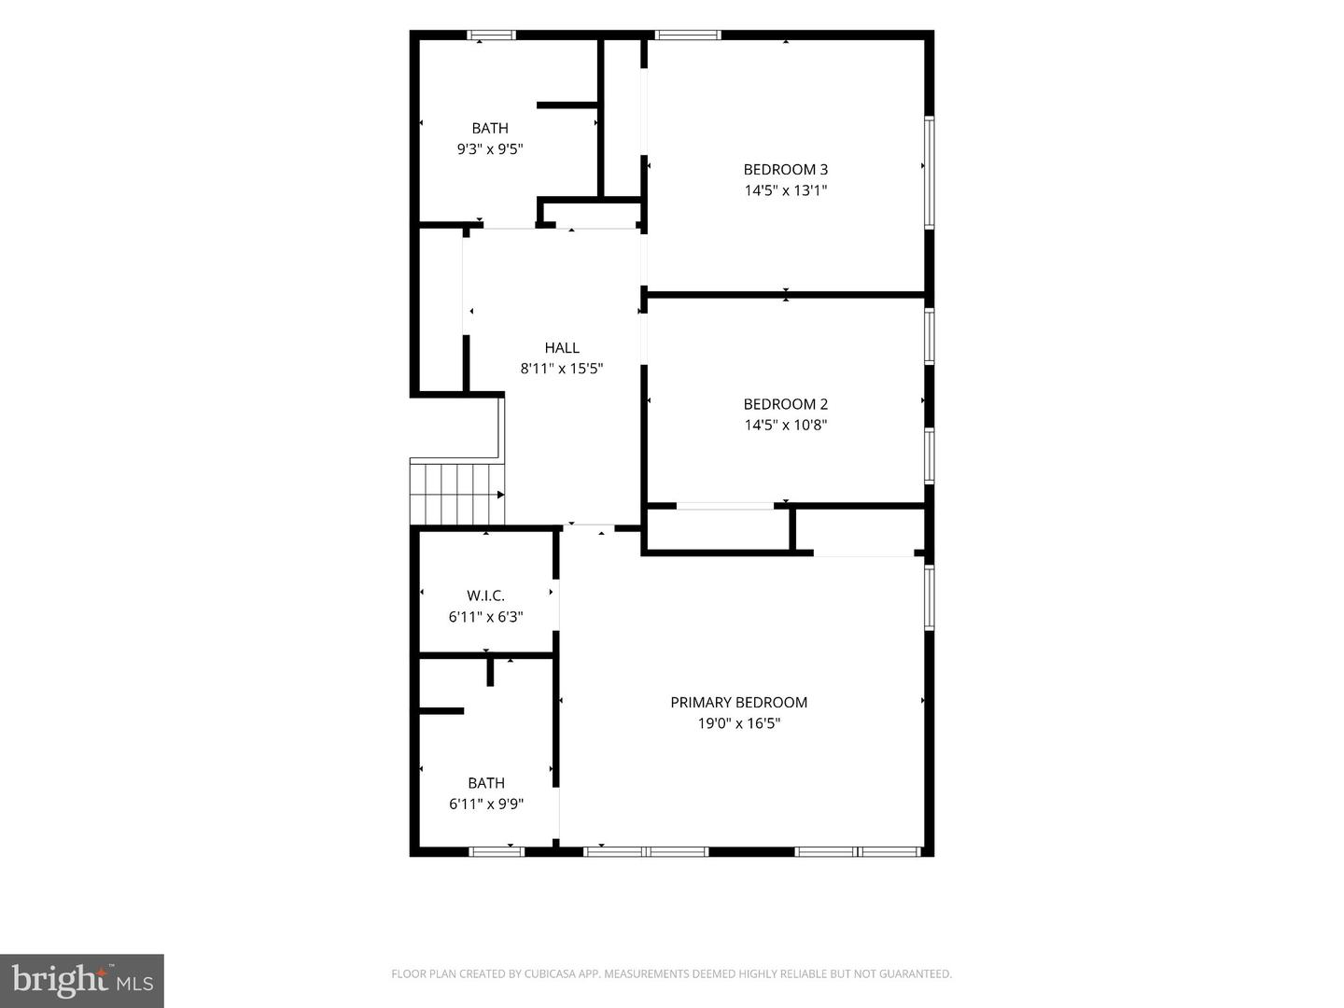
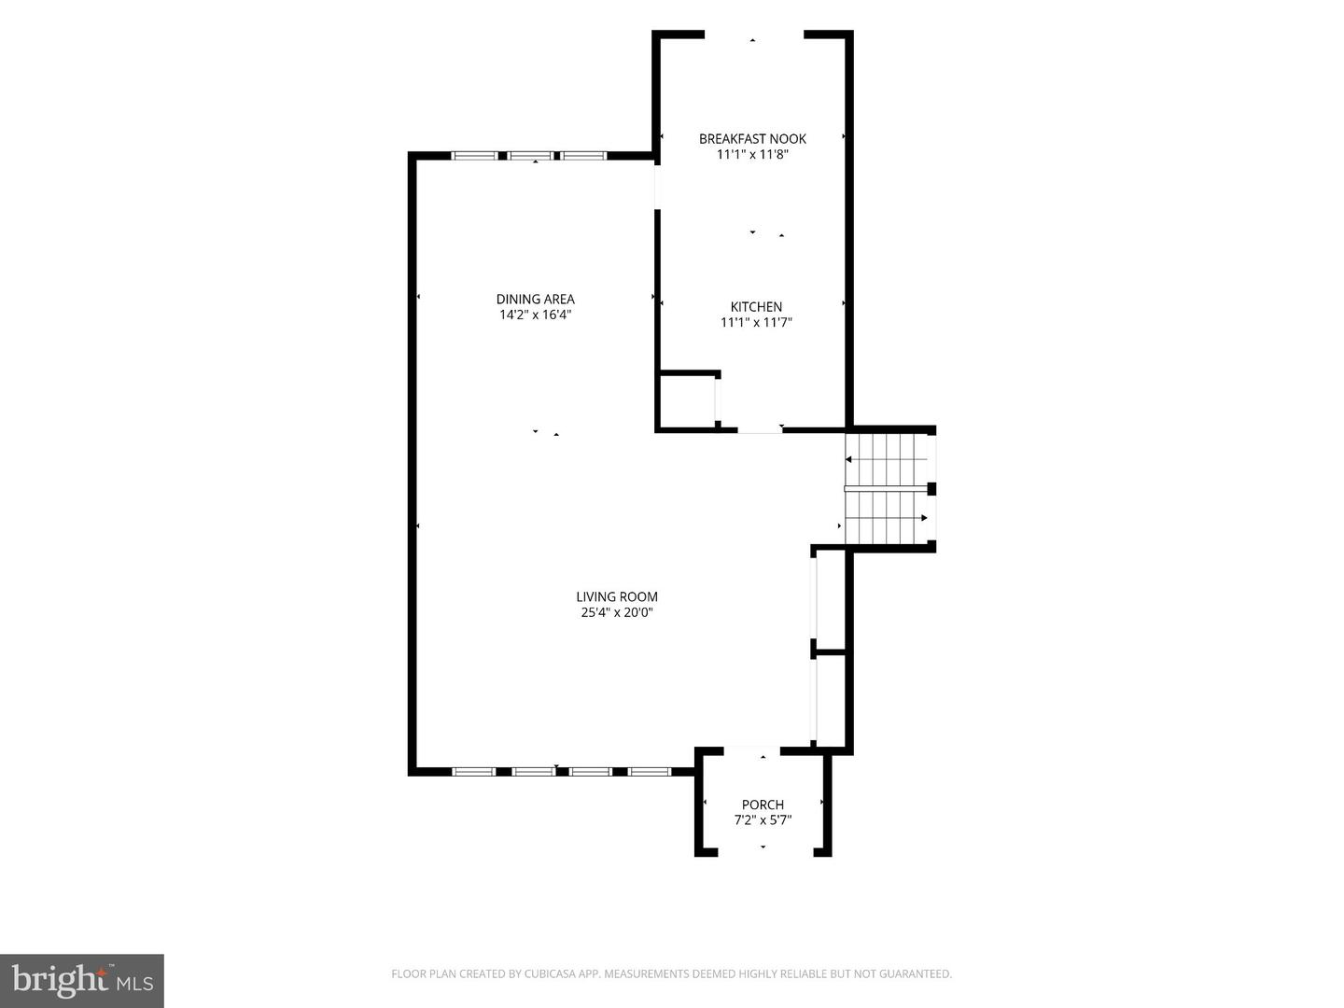
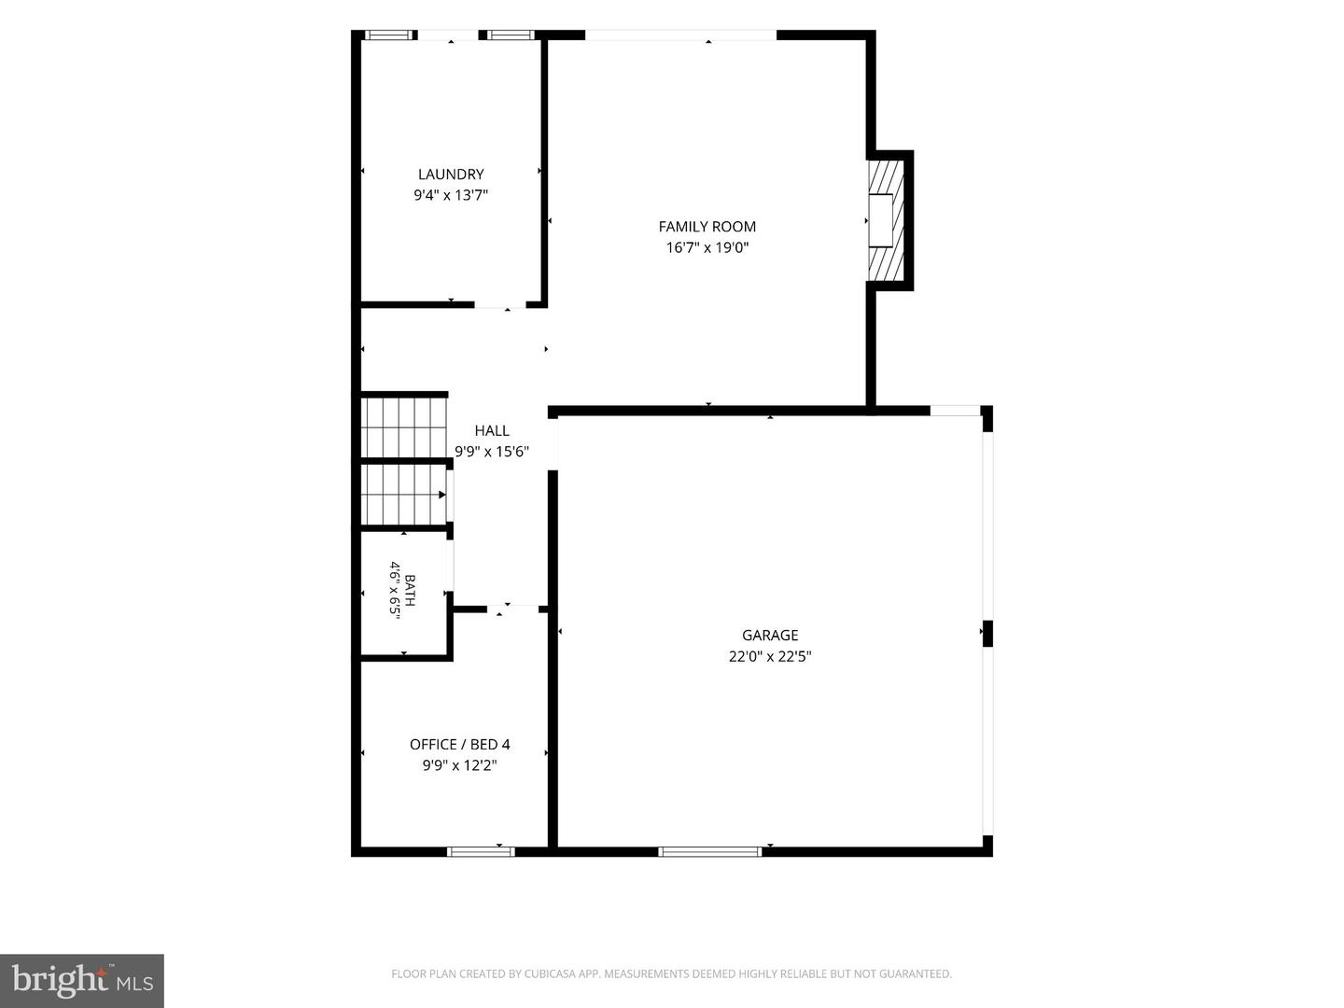
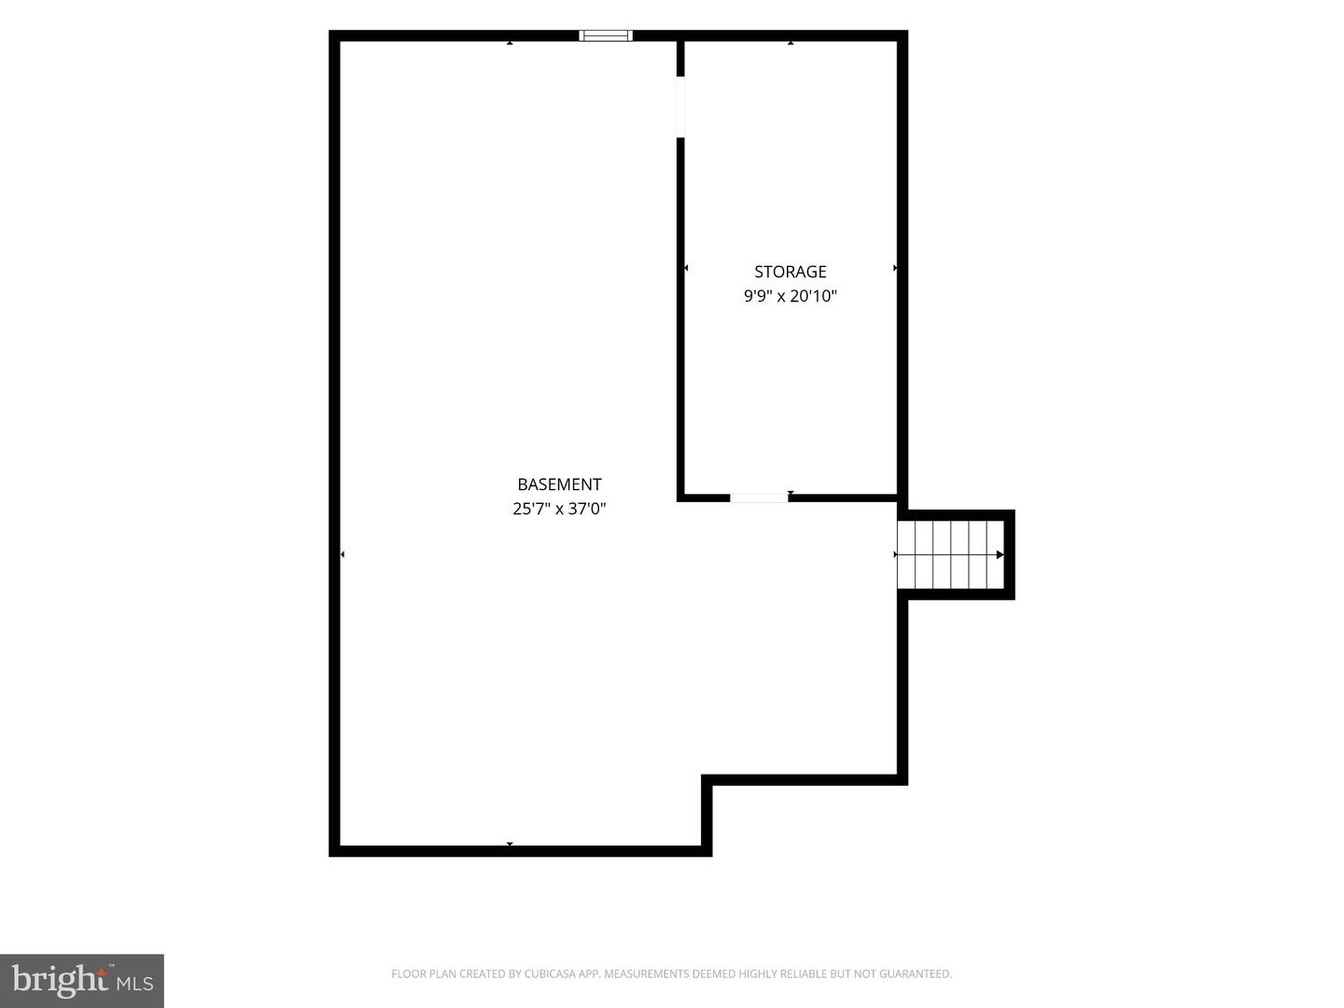
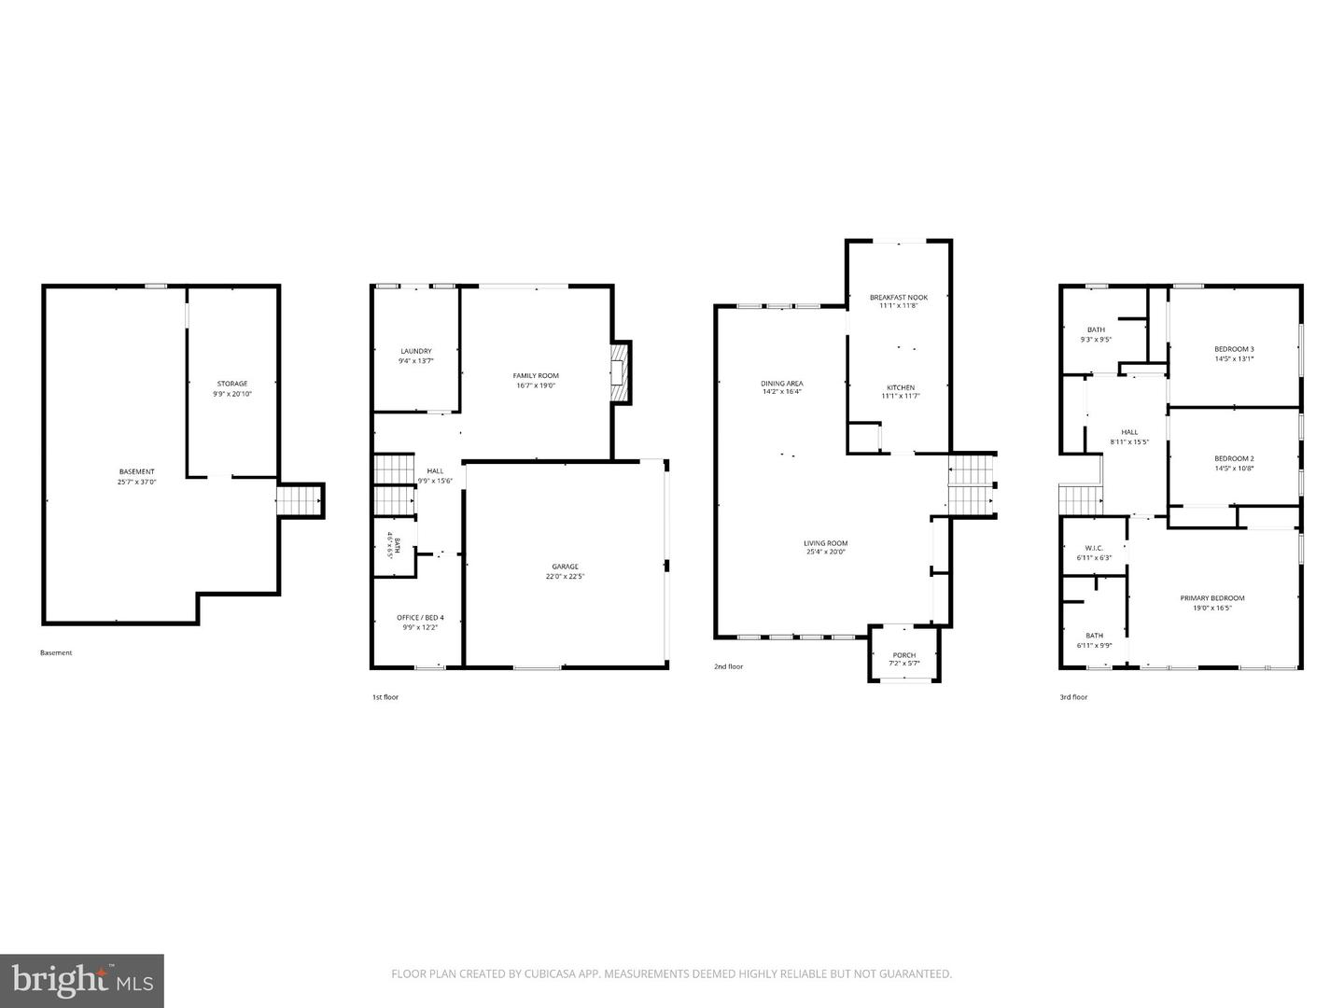
Location, Location, Location! Just a short walk to Mondauk Park, the hub of Upper Dublin, this beautifully maintained, custom-built 4-bedroom, 2.5-bath all-brick home offers over 2,800 square feet of sun-filled living space and a wonderful blend of design-forward, mid-century modern elegance, spacious rooms, and thoughtful updates. From the moment you enter the gracious foyer, you'll appreciate the home's generous proportions and the abundance of natural light. Double coat closets introduce the home's ample storage. The spacious step-down living room features gleaming hardwood floors and flows seamlessly into the formal dining room, creating an inviting setting for both everyday living and entertaining. The updated eat-in kitchen is designed for both function and gathering, featuring painted maple cabinetry, granite countertops, stainless steel appliances, a pantry closet, and beautiful Flooret luxury flooring. The adjacent breakfast area offers a vaulted ceiling, skylights, and sliding doors opening to an expansive two-level patio and private, park-like grounds. Make your way to the upper level and notice the hardwood flooring running seamlessly throughout. The light and bright primary suite has multiple windows equipped with blackout shades, 2 large closets (one a walk-in), a ceiling fan, and an ensuite bathroom with vaulted ceiling and skylight. Bedrooms two and three, both with lots of light, blackout shades, ceiling fans, and ample closet storage, share the updated oversized hall bath with double sinks, stall shower, and bathtub. A roomy landing with two large storage closets complete this level. The lower level family room is a true gathering place, highlighted by a wood-burning fireplace and easy access to the lower-level patio and backyard. A flexible fourth bedroom, in-home office, or playroom provides additional space to suit your lifestyle. The convenient laundry room features a double sink, abundant storage, and direct access to the patio, perfect for coming in after enjoying the outdoors. The large, unfinished basement offers excellent storage and utility space and houses the home's three-zone Carrier gas heating system. Two-zone central air conditioning is located in the attic. Additional features include a whole-house attic fan, recessed lighting, and wider doorways that contribute to the home's comfortable, open feel. The oversized two-car garage has new garage doors and openers, while the circular driveway provides plenty of parking space for family and guests. Outside, the beautifully landscaped grounds feature mature plantings, colorful perennial flower beds, and private, park-like surroundings that create a peaceful outdoor retreat. Additional features and upgrades include: Roof (2016), Skylights (2021), Sump pump and French drains in basement (2019), Patios and retaining walls (2020), AC and ductwork (2018), Hot water tank (2026), Radon system (2018), and an extensive underground drainage system in the rear yard. All of this in the highly rated Upper Dublin School District, with easy access to the PA Turnpike and Fort Washington and Ambler SEPTA stations, plus close proximity to downtown Ambler's shopping, restaurants, entertainment, and community amenities. Spacious, bright, beautifully landscaped, one-of-a-kind, and wonderfully located, this special custom home is ready to welcome its next owner.
Details
| MLS # | PAMC2195358 |
|---|---|
| Listing Type | For Sale |
| Style | House |
| Sub-Type | Resale |
| Status | Pending-bright |
| Year | 1982 |
| Days On Site | 43 |
| Listing Provided By | Coldwell Banker Hearthside-Doylestown | Lynne DiDonato |
Features
| Bed(s) | 4 |
|---|---|
| Bath(s) | 3 Total |
| SQ Feet | 2,876 |
| Garage | 2 |
| Basement | Y |
| Story(s) | 3 |
| Zoning | A |
| Acreage | 0.69 |
| Property View | Scenic Vista, Trees, Woods |
Interior
| Cooling | Central A/C, Ceiling Fan(s) |
|---|---|
| Heating Yes / No | Yes |
| Heating | Summer/Winter Changeover, Zoned, Hot Water & Baseboard - Electric |
| Interior Features | Bathroom - Walk-In Shower, Breakfast Area, Ceiling Fan(s), Floor Plan - Traditional, Formal/Separate Dining Room, Kitchen - Eat-In, Pantry, Primary Bath(s), Recessed Lighting, Skylight(s), Upgraded Countertops, Walk-in Closet(s), Wood Floors, Crown Moldings |
| Appliances | Dishwasher, Oven - Self Cleaning |
Exterior
| Roof | Architectural Shingle |
|---|---|
| Security Features | Security System |
| Construction Materials | Brick |
| Foundation Details | Concrete Perimeter |
| Lot Features | Landscaping, Level, Private, Rear Yard, Side Yard(s) |
Parking
| Garage Yes / No | Yes |
|---|---|
| Parking Features | Asphalt Driveway, Circular Driveway |
Taxes
| Tax Annual Amount | 14052 |
|---|
Area Information
| State | PA |
|---|---|
| County | MONTGOMERY PA |
| City | AMBLER |
| Zip Code | 19002 |
| Area | Upper Dublin Twp (10654) |
| Community Name | NONE AVAILABLE |
| School District | UPPER DUBLIN |
| High School | UPPER DUBLIN |
| Listing VS Median (in NONE AVAILABLE) | |
Price: $860,000 low | high Med: $330,000 sqft: 2,876 low | high Med: 1,364 $ / sqft: $299 low | high Med: $243 On site: 43 low | high Med: 15 | |
Market Activity 19002
Request a showing
Request a showing
Contact
Learn More About This Property

| State | PA |
|---|---|
| County | MONTGOMERY PA |
| City | AMBLER |
| Zip Code | 19002 |
| Area | Upper Dublin Twp (10654) |
| Community Name | NONE AVAILABLE |
| School District | UPPER DUBLIN |
| High School | UPPER DUBLIN |
| Listing VS Median (in NONE AVAILABLE) | |
Price: $860,000 low | high Med: $330,000 sqft: 2,876 low | high Med: 1,364 $ / sqft: $299 low | high Med: $243 On site: 43 low | high Med: 15 | |