1217 River Rd,WASHINGTON CROSSING, PA 18977
WASHINGTON CROSSING, PA 18977
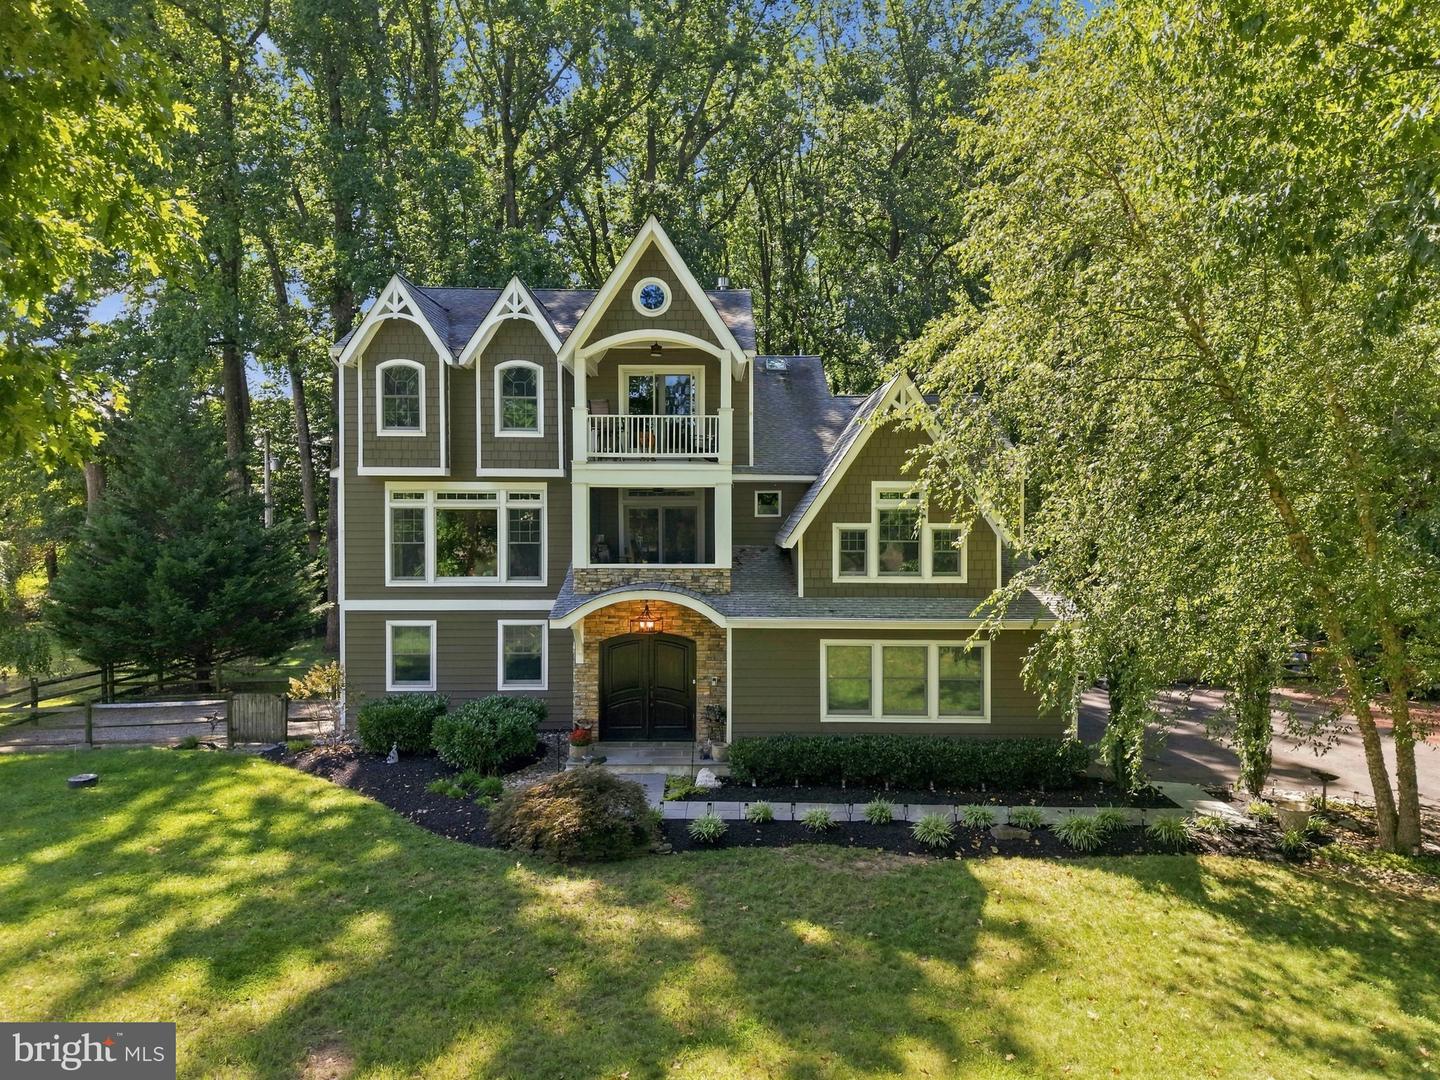

Description
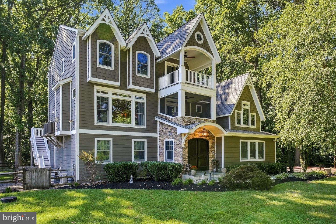
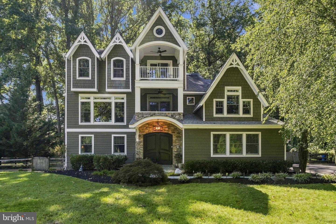
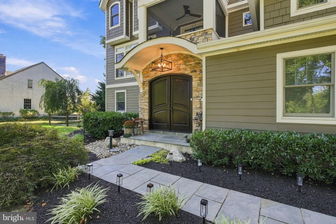
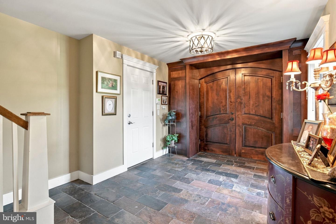
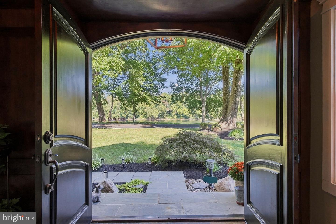
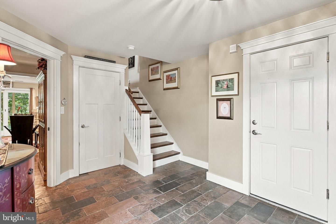
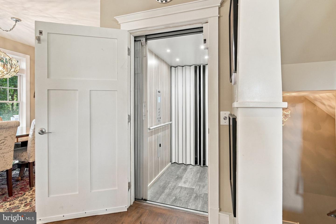
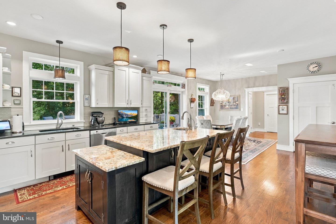
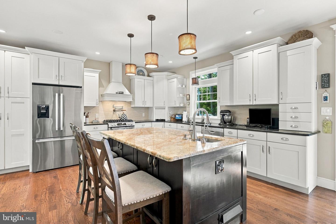
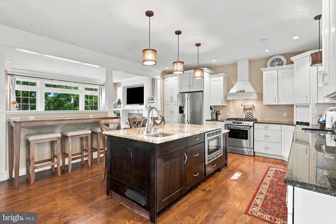
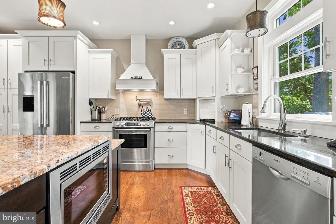
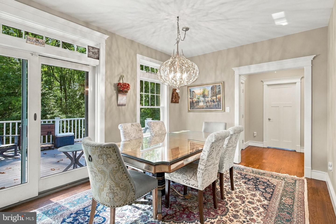
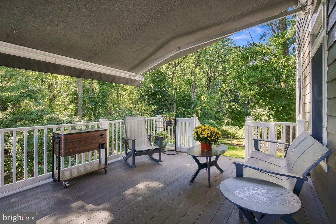
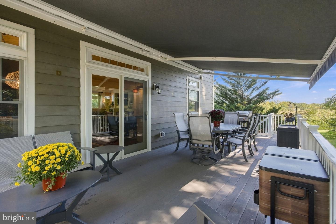
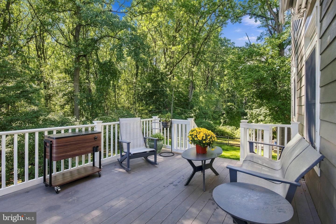
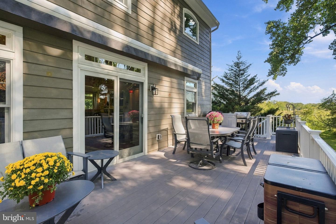
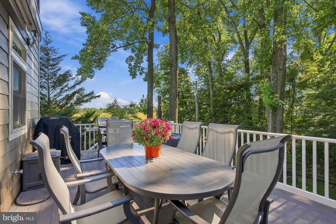
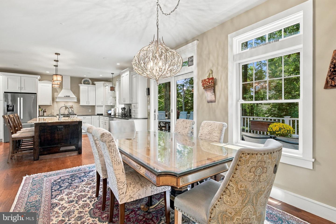
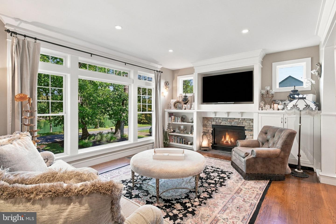
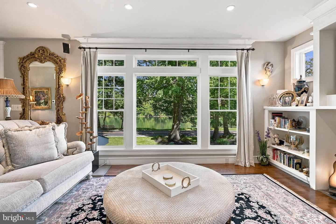
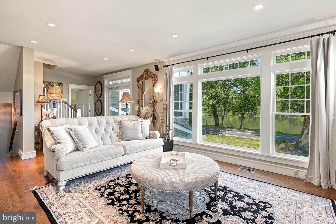
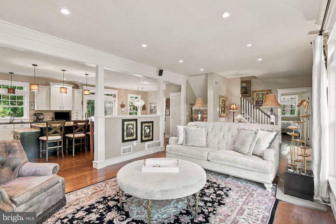
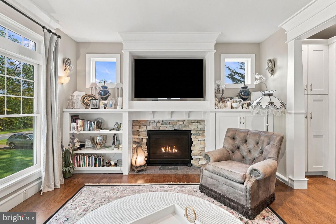
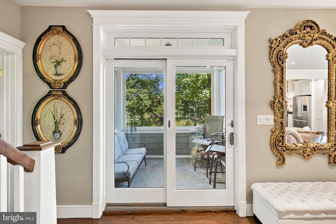
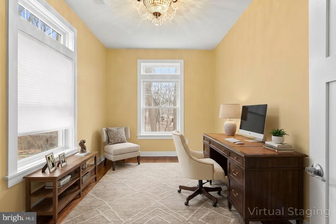
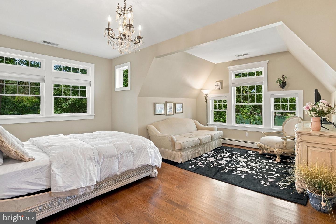
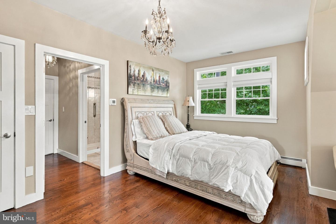
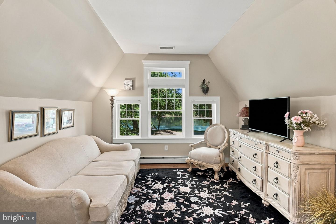
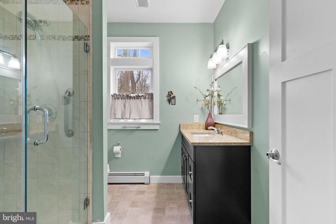
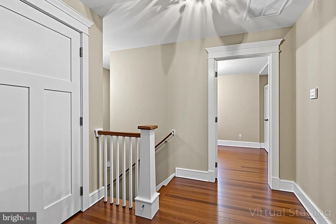
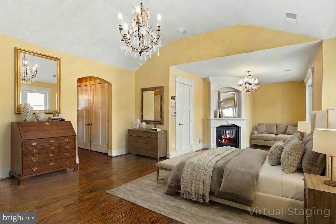
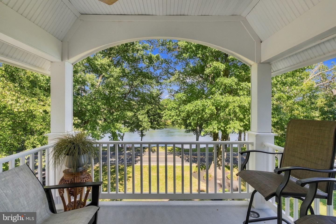
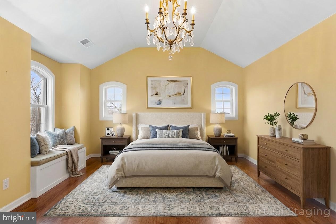
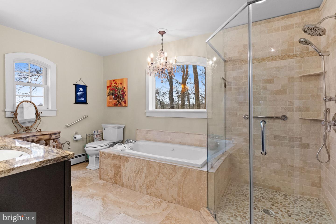
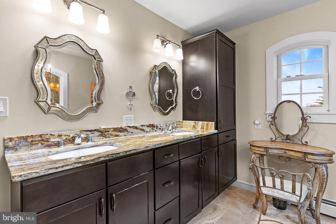
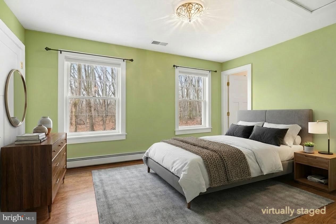
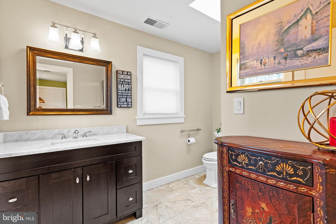
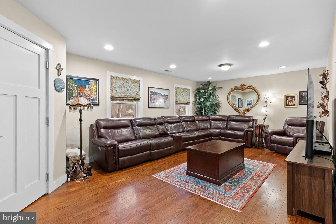
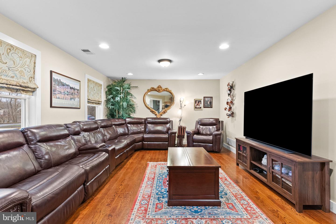
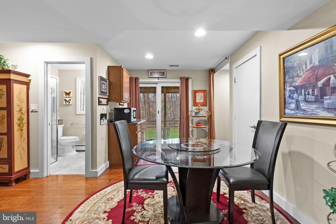
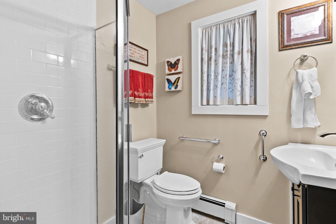
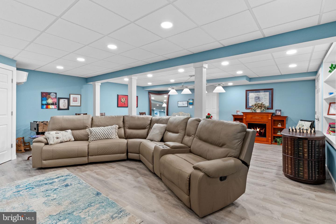
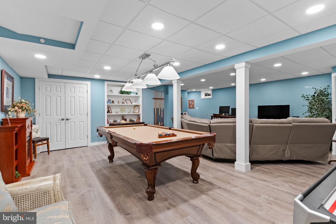
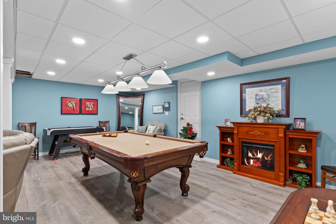
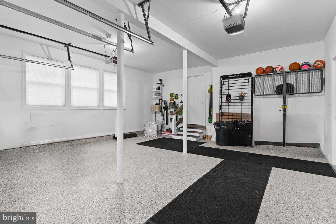
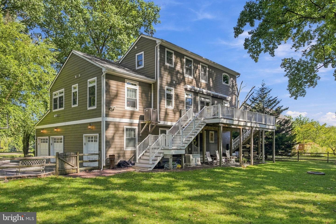
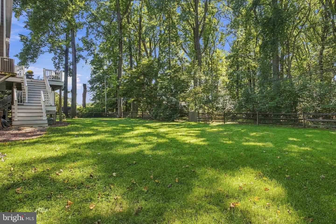
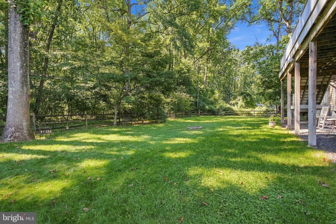
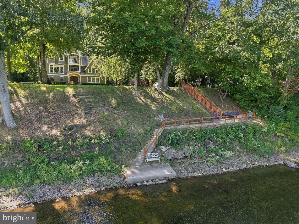
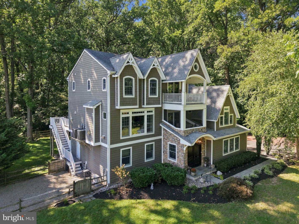
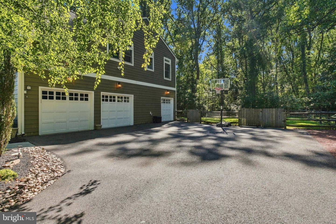
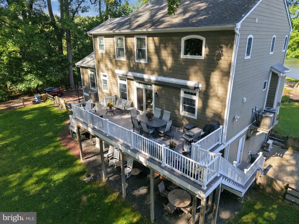
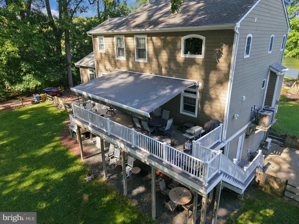
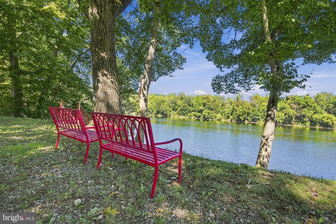
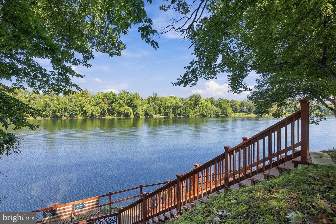
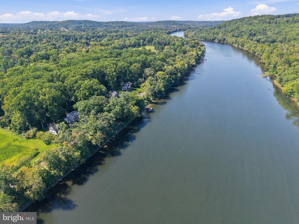
This turnkey property built in 2010 offers impressive river views and a range of quality features. Set back from the road, the residence welcomes you with elegant mahogany front doors that introduce the refined style throughout. The main level serves as an ideal guest suite, comprising a living area, dining space, kitchenette, and full bath, with direct access to the yard for added convenience. Access the primary living quarters via stairs or a new elevator, where a spacious family room with a large picture window highlights the river scenery, complemented by a gas fireplace and built-in cabinetry. A screened balcony provides a peaceful retreat surrounded by nature with the river as the most special backdrop. The gourmet kitchen is equipped with new appliances, ample cabinetry, and a dining area opening onto a generous composite deck with awning and wooded views. This floor also includes a study, a bedroom with river views and a full bathroom and a tucked away powder room. Upstairs, there are 2 bedroom suites, including a distinguished primary suite featuring a gas fireplace, private balcony overlooking the river, and a luxurious full bath. Additional amenities include a fully finished walk-up lower level, a three-car garage with epoxy flooring, a new generator, a new water heater, and across the street, new steps leading to the water with an extended patio, a perfect place to read, fish or launch water toys. The property offers a tranquil sanctuary while providing easy access to Washington Crossing Park, the bridge into New Jersey, the I-295 corridor, and the downtown areas of Newtown, Yardley, and New Hope for all of your shopping, dining and entertainment. One of a kind in Upper Makefield Township!
Details
| MLS # | PABU2131890 |
|---|---|
| Listing Type | For Sale |
| Style | House |
| Sub-Type | Resale |
| Status | Active Under Contract-bright |
| Year | 2010 |
| Days On Site | 54 |
| Listing Provided By | Gina Spaziano Real Estate & Concierge Services | Gina Spaziano |
Features
| Bed(s) | 3 |
|---|---|
| Bath(s) | 5 Total |
| SQ Feet | 4,200 |
| Garage | 3 |
| Basement | Y |
| Story(s) | 3 |
| Zoning | CM |
| Acreage | 0.47 |
| Property View | River, Trees, Woods |
Interior
| Cooling | Central A/C |
|---|---|
| Heating Yes / No | Yes |
| Heating | Baseboard - Hot Water, Forced Air |
| Interior Features | 2nd Kitchen, Bathroom - Soaking Tub, Bathroom - Walk-In Shower, Breakfast Area, Built-Ins, Ceiling Fan(s), Combination Dining/Living, Combination Kitchen/Dining, Combination Kitchen/Living, Crown Moldings, Curved Staircase, Dining Area, Elevator, Family Room Off Kitchen, Floor Plan - Open, Kitchen - Eat-In, Kitchen - Gourmet, Kitchen - Island, Kitchen - Table Space, Kitchenette, Primary Bath(s), Recessed Lighting, Upgraded Countertops, Walk-in Closet(s), Wood Floors |
Exterior
| Exterior Features | Awning(s), Extensive Hardscape, Exterior Lighting |
|---|---|
| Construction Materials | Frame |
| Foundation Details | Other |
Parking
| Garage Yes / No | Yes |
|---|
Taxes
| Tax Annual Amount | 10034 |
|---|
Area Information
| State | PA |
|---|---|
| County | BUCKS PA |
| City | WASHINGTON CROSSING |
| Zip Code | 18977 |
| Area | Upper Makefield Twp (10147) |
| Community Name | NONE AVAILABLE |
| School District | COUNCIL ROCK |
| Listing VS Median (in NONE AVAILABLE) | |
Price: $1,499,000 low | high Med: $350,000 sqft: 4,200 low | high Med: 1,493 $ / sqft: $357 low | high Med: $275 On site: 54 low | high Med: 61.5 | |
Market Activity 18977
Request a showing
Request a showing
Contact
Learn More About This Property

| State | PA |
|---|---|
| County | BUCKS PA |
| City | WASHINGTON CROSSING |
| Zip Code | 18977 |
| Area | Upper Makefield Twp (10147) |
| Community Name | NONE AVAILABLE |
| School District | COUNCIL ROCK |
| Listing VS Median (in NONE AVAILABLE) | |
Price: $1,499,000 low | high Med: $350,000 sqft: 4,200 low | high Med: 1,493 $ / sqft: $357 low | high Med: $275 On site: 54 low | high Med: 61.5 | |