
Description
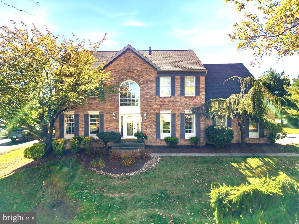
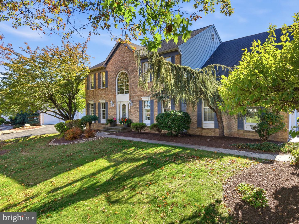
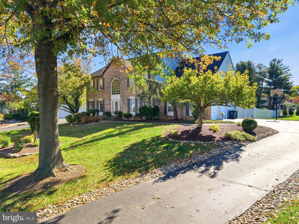
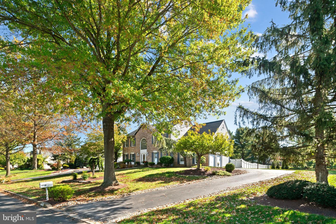
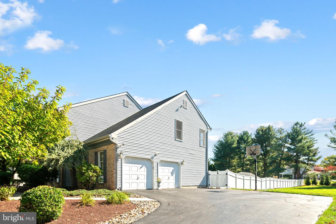
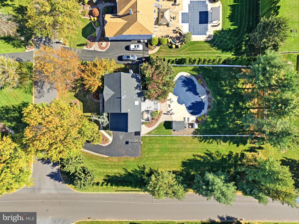
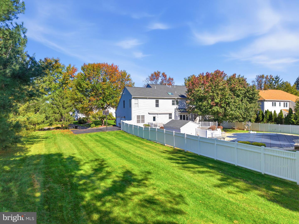
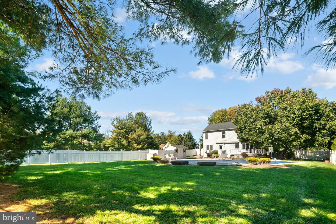
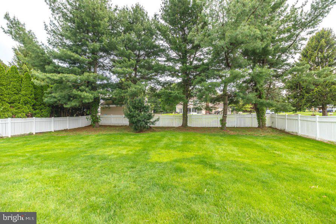
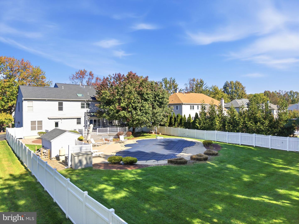
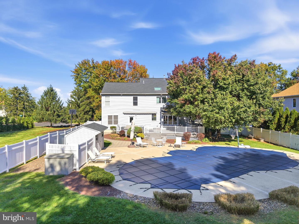
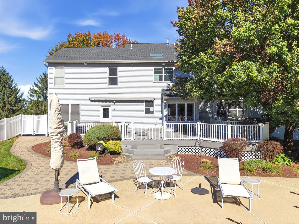
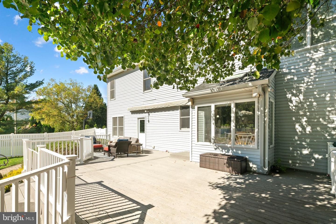
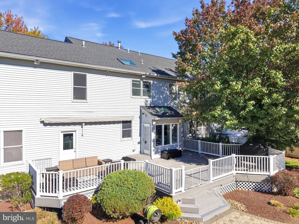
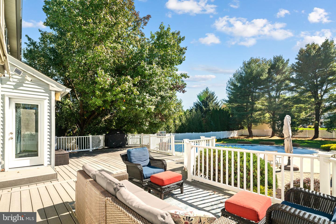
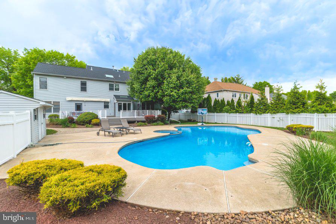
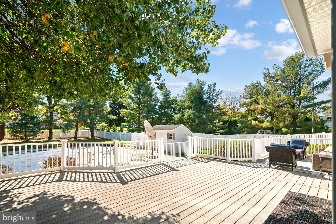
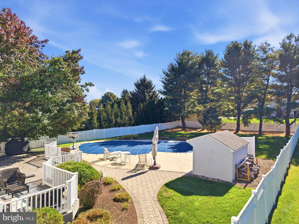
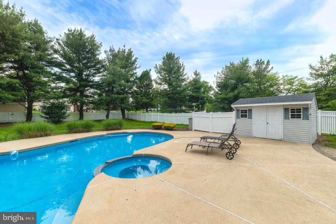
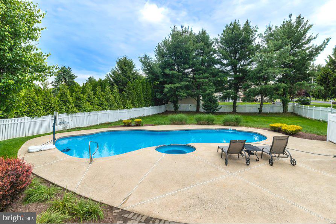
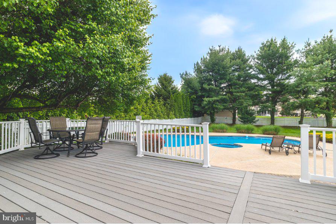
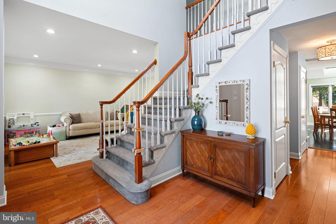
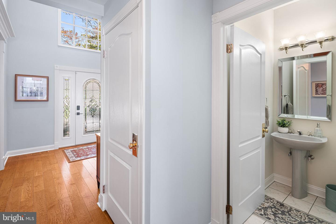
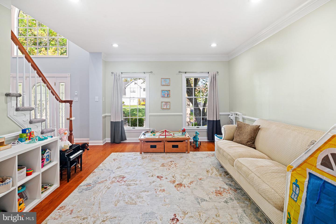
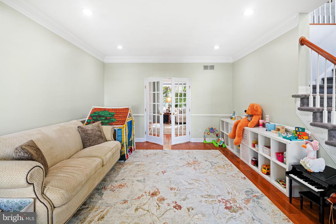
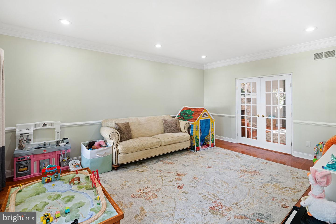
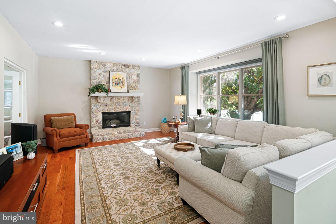
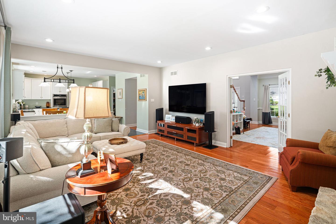
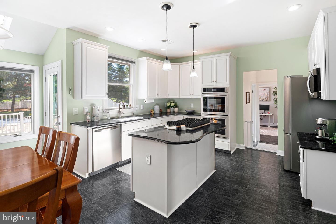
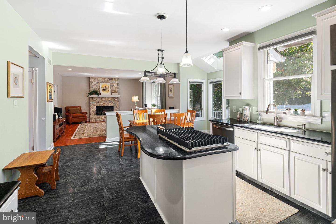
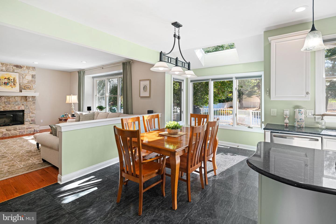
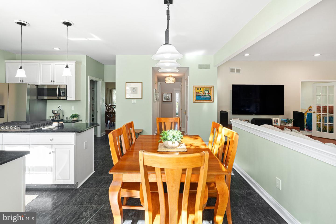
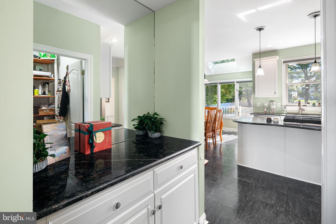
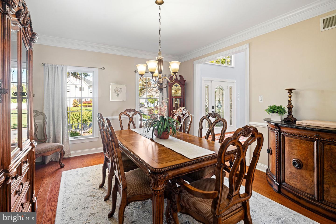
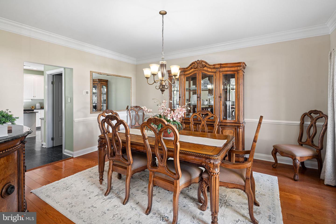
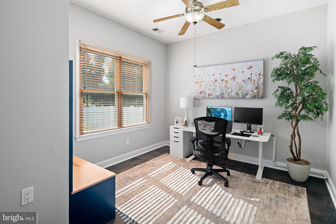
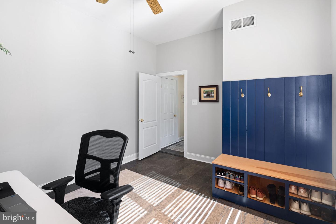
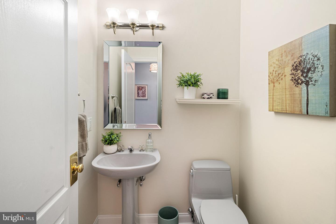
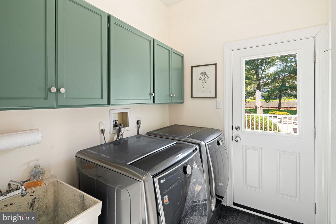
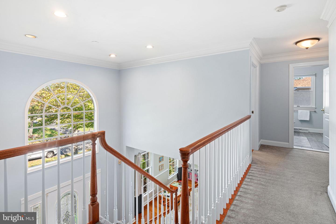
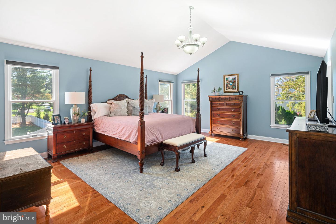
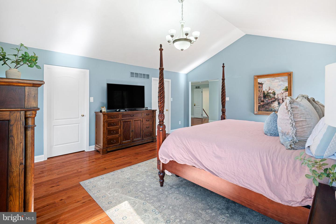
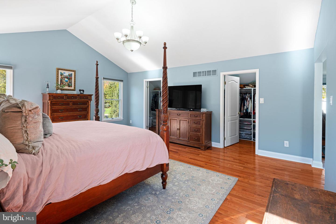
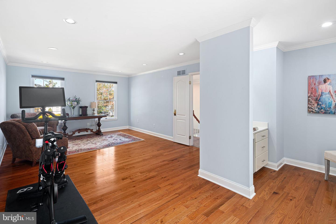
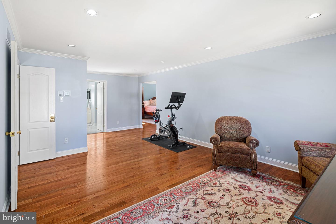
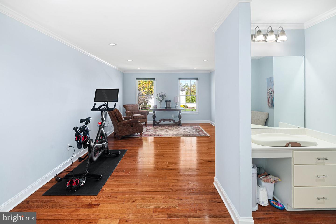
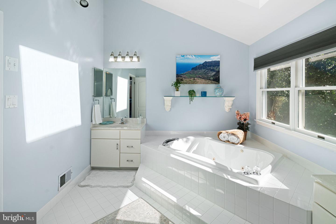
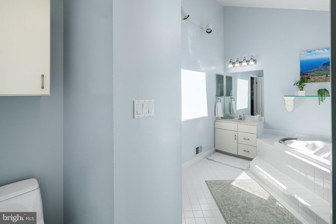
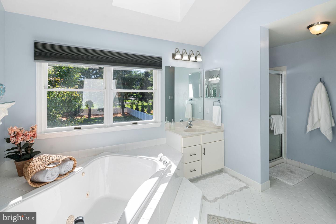
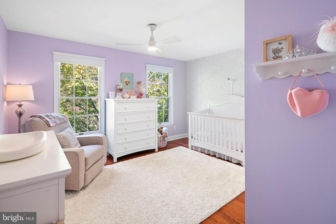
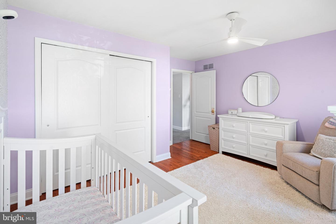
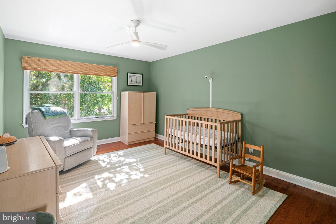
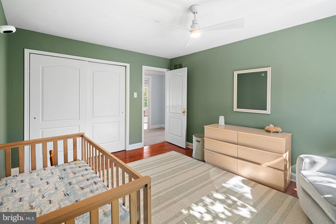
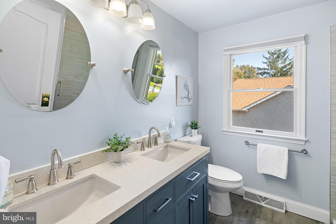
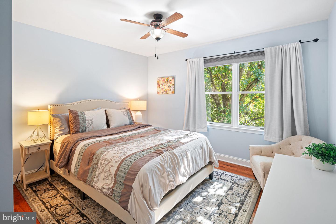
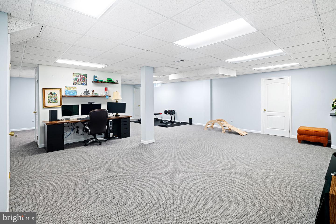
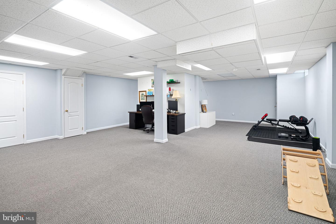
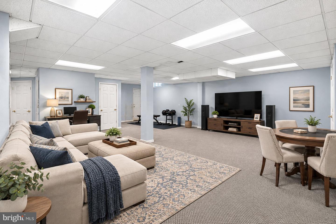
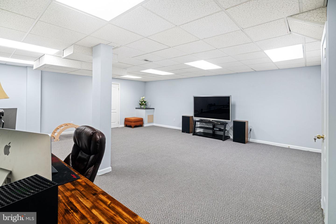
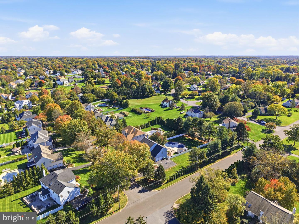
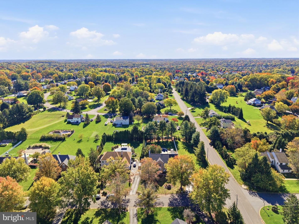
Welcome to 123 Orthodox Drive, a gorgeous move-in ready home in desirable Northampton Chase and the award winning Council Rock School District. Beautifully maintained and updated throughout, this exceptional home offers 4 bedrooms, 2.5 baths and 3,520 square feet of living space, not including the fabulous finished lower level. Situated on a lovely open corner property, the home's wonderful curb appeal welcomes you to come inside and stay awhile. Step into the two story foyer with its grand staircase, gleaming hardwood floors and neutral color palette ready to complement your personal style. Beautiful natural light, tasteful finishes and modern amenities combine to create a home that is as comfortable as it is elegant. The spacious living room, formal dining room and inviting family room provide wonderful gathering spaces for entertaining family and friends or simply enjoying a quiet evening at home. Curl up with a favorite book beside the family room's wood burning fireplace or host memorable dinners in the gracious dining room. The bright white center island kitchen features stone countertops, slate look flooring, stainless steel appliances including double oven, gas cooktop, refrigerator, dishwasher and microwave, walk-in pantry, convenient coffee bar and a butler's pantry perfect for serving drinks or setting out a buffet. The adjoining breakfast room opens to an expansive composite deck overlooking the sparkling inground swimming pool and fenced backyard, creating the perfect setting for effortless indoor/outdoor entertaining. Imagine summer afternoons relaxing poolside, barbecues with friends or peaceful evenings dining under the stars. This beautiful backyard oasis offers plenty of room for recreation and relaxation, with the lush lawn extending beyond the fenced pool area to Temperance Lane. Work from home? Work from home? Appreciate the spacious 1st floor office with freshly painted walls and large windows that fill the room with natural light. A convenient laundry room and nicely appointed powder room complete the 1st floor. Upstairs, four generously sized bedrooms feature beautiful hardwood flooring, while two full baths provide comfort and convenience. At the end of a busy day, retreat to the spacious primary bedroom suite with an adjoining sitting room that offers a wonderful retreat for reading, relaxing, or exercising. A vaulted, sun-drenched ensuite bathroom boasts a jetted tub, two vanities and a separate tiled shower. Two walk-in closets with custom organization systems provide exceptional storage. Three additional spacious bedrooms share a beautifully remodeled hall bath featuring a stylish gray double vanity, contemporary finishes and a gorgeous tiled shower with seamless glass enclosure. Hoping for even more living and recreation space? The fabulous finished lower level offers an expansive, versatile recreation room with plenty of space for a media area, game room, exercise equipment, playroom or additional home office. An adjoining unfinished area provides generous storage space. Equally impressive is the extensive list of recent improvements, including a new roof and 6 inch gutters (2020), water heater (2021), two zone Carrier heating and air conditioning systems (2021), whole house Generac generator (2018), pool pump (2022), pool filter (2023), pool heater (2022), pool chlorination system (2024), garage door openers (2022), second floor hardwood flooring (2018), beautifully remodeled hall bath (2021), updated first floor office (2024), double oven and dishwasher (2024) and microwave (2019). Enjoy all the wonderful amenities of the Richboro area, with convenient shopping, delicious eateries and nearby recreational opportunities. Come see all that this beautiful home has to offer...
Details
| MLS # | PABU2133822 |
|---|---|
| Listing Type | For Sale |
| Style | House |
| Sub-Type | Resale |
| Status | Pending-bright |
| Year | 1994 |
| Days On Site | 20 |
| Listing Provided By | Coldwell Banker Hearthside | Nancy M McHenry |
Features
| Bed(s) | 4 |
|---|---|
| Bath(s) | 3 Total |
| SQ Feet | 3,520 |
| Garage | 2 |
| Basement | Y |
| Pool | Yes |
| Story(s) | 2 |
| Zoning | AR |
| Acreage | 0.73 |
Interior
| Cooling | Central A/C |
|---|---|
| Heating Yes / No | Yes |
| Heating | Forced Air |
| Interior Features | Attic, Breakfast Area, Built-Ins, Butlers Pantry, Ceiling Fan(s), Chair Railings, Crown Moldings, Curved Staircase, Family Room Off Kitchen, Kitchen - Island, Pantry, Recessed Lighting, Stain/Lead Glass, Bathroom - Stall Shower, Bathroom - Tub Shower, Upgraded Countertops, Walk-in Closet(s), Wood Floors |
| Window Features | Energy Efficient, Double Hung |
| Appliances | Built-In Microwave, Dishwasher, Disposal, Dryer, Energy Efficient Appliances, Oven - Double, Oven - Self Cleaning, Oven - Wall, Refrigerator, Stainless Steel Appliances, Cooktop |
Exterior
| Exterior Features | Awning(s), Exterior Lighting |
|---|---|
| Roof | Asphalt |
| Construction Materials | Frame |
| Foundation Details | Concrete Perimeter |
| Lot Features | Corner, Front Yard, Level, Mountainous |
Parking
| Garage Yes / No | Yes |
|---|---|
| Parking Features | Asphalt Driveway |
Utilities
| Utilities | Under Ground |
|---|
Taxes
| Tax Annual Amount | 13115 |
|---|
Area Information
| State | PA |
|---|---|
| County | BUCKS PA |
| City | RICHBORO |
| Zip Code | 18954 |
| Area | Northampton Twp (10131) |
| Community Name | NORTHAMPTON CHASE |
| School District | COUNCIL ROCK |
| High School | COUNCIL ROCK HIGH SCHOOL NORTH |
| Listing VS Median (in NORTHAMPTON CHASE) | |
Price: $995,000 low | high Med: $1,147,500 sqft: 3,520 low | high Med: 3,693 $ / sqft: $283 low | high Med: $310 On site: 20 low | high Med: 21.5 | |
Market Activity 18954
Request a showing
Request a showing
Contact
Learn More About This Property

| State | PA |
|---|---|
| County | BUCKS PA |
| City | RICHBORO |
| Zip Code | 18954 |
| Area | Northampton Twp (10131) |
| Community Name | NORTHAMPTON CHASE |
| School District | COUNCIL ROCK |
| High School | COUNCIL ROCK HIGH SCHOOL NORTH |
| Listing VS Median (in NORTHAMPTON CHASE) | |
Price: $995,000 low | high Med: $1,147,500 sqft: 3,520 low | high Med: 3,693 $ / sqft: $283 low | high Med: $310 On site: 20 low | high Med: 21.5 | |