
Description
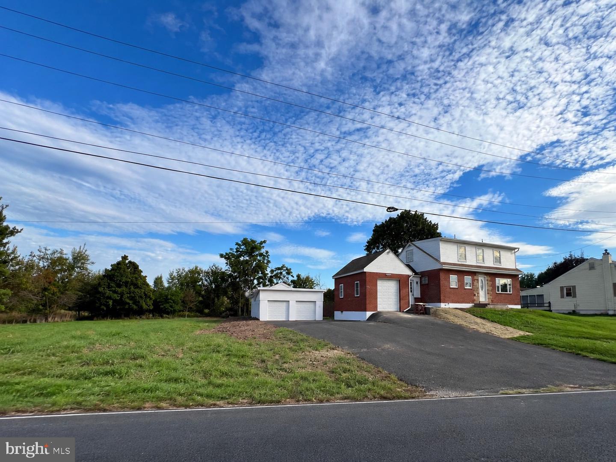
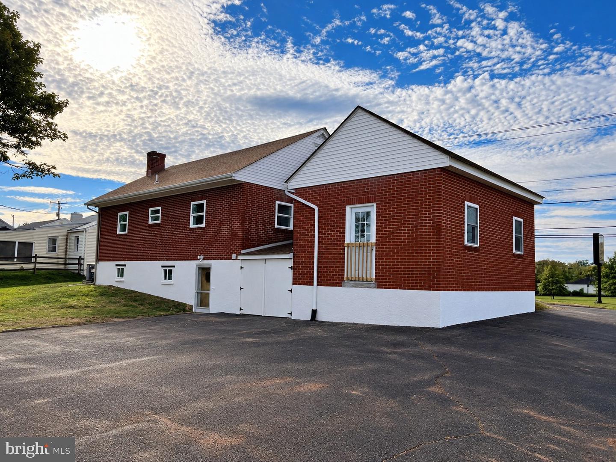
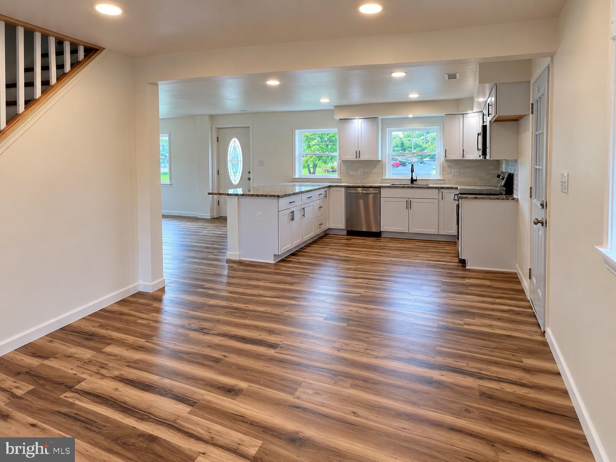
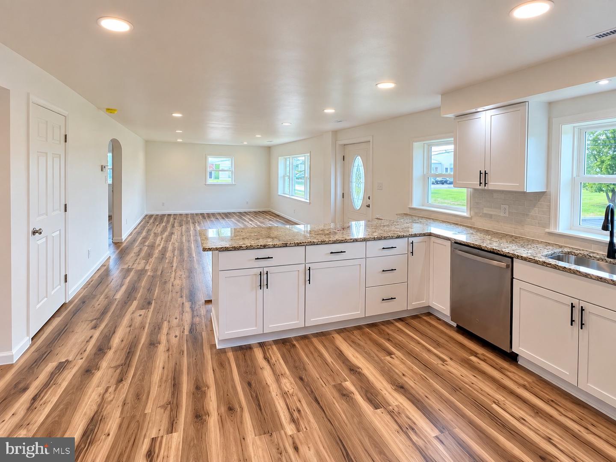
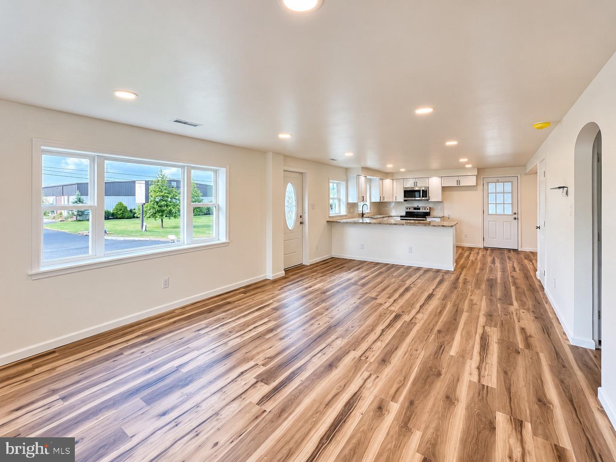
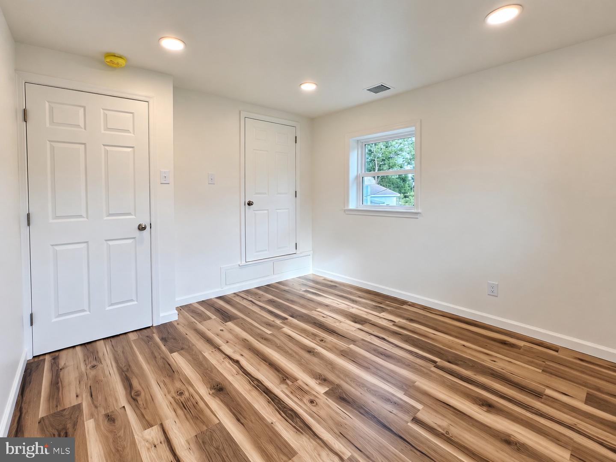
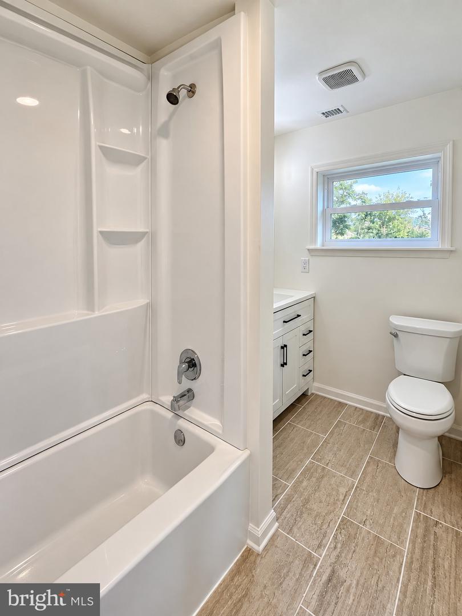
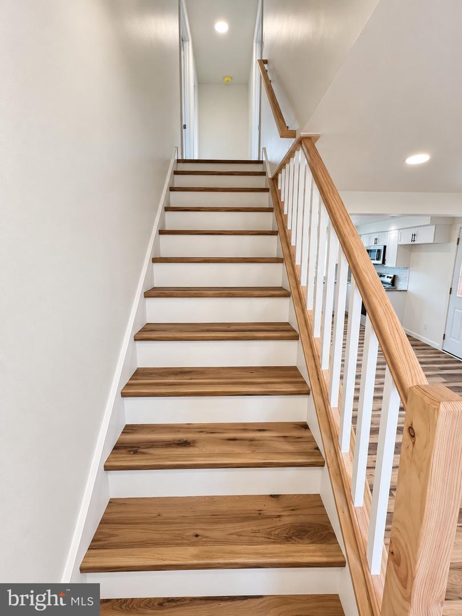
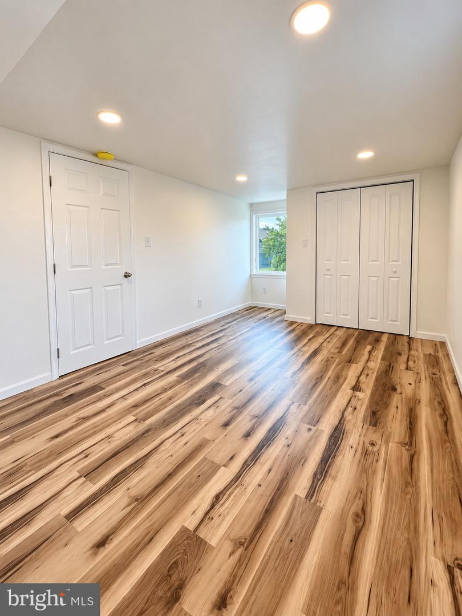
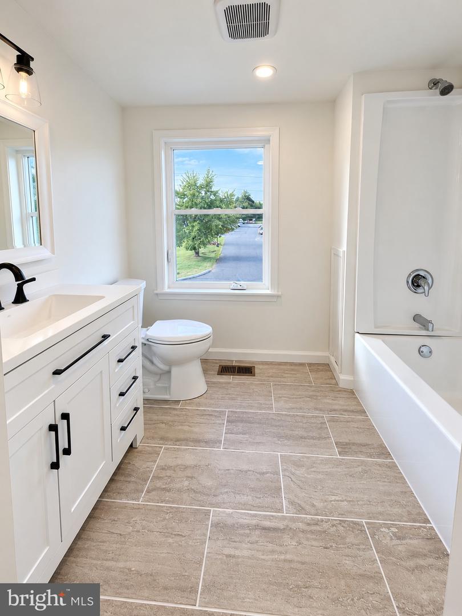
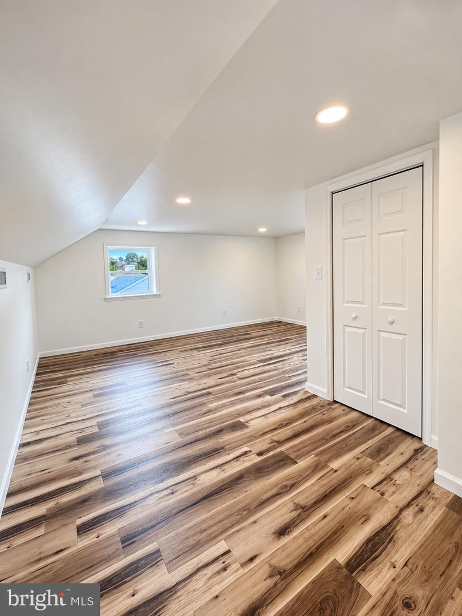
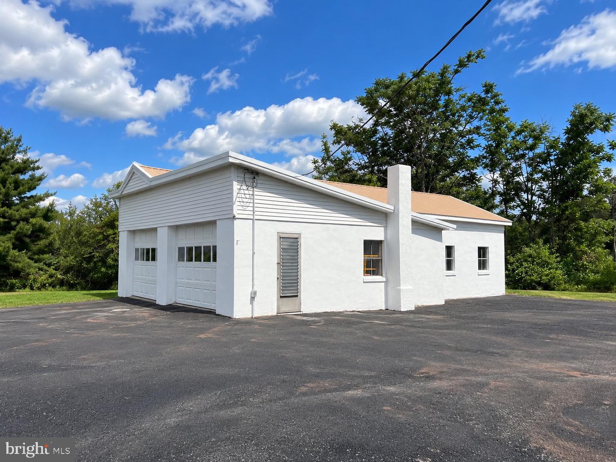
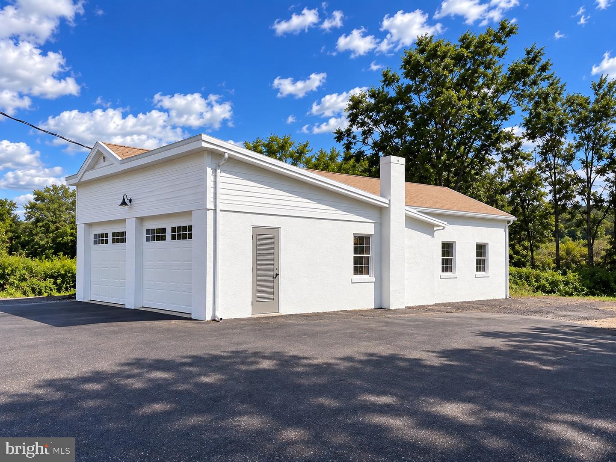
Beautifully renovated single-family home offering a unique combination of updated living space, abundant storage, and exceptional garage/workshop possibilities. The home features a brand-new kitchen with granite countertops, two renovated full baths, updated electrical and heating systems, and a new shed dormer that expands the second floor and creates a spacious new primary suite. The versatile floor plan includes a first-floor bedroom, dining area, and an attached one-car garage with stairs leading to second-floor storage. The full walk-out basement provides laundry hookups, excellent additional space, and existing bath hookups-offering exciting potential for an in-law suite, recreation area, home office, or additional living space, subject to applicable approvals. Public sewer connection is underway. But what truly sets this property apart is what you'll find out back! The driveway leads to an impressive five-car detached garage featuring a new steel roof and new garage doors-ideal for the car enthusiast, hobbyist, collector, contractor, or anyone needing serious storage and workspace. Adding even more possibilities is an additional Light Industrial lot next door, creating a rare opportunity for a contractor, tradesperson, business owner, or buyer needing room for vehicles, equipment, materials, or additional storage. Renovated home, extensive garage space, and Light Industrial potential all in one property-a combination that is difficult to find!
Details
| MLS # | PAMC2193910 |
|---|---|
| Listing Type | For Sale |
| Style | House |
| Sub-Type | Resale |
| Status | Active-bright |
| Year | 1951 |
| Days On Site | 49 |
| Listing Provided By | Compass Pennsylvania, LLC | Robert A Miller |
Features
| Bed(s) | 3 |
|---|---|
| Bath(s) | 2 Total |
| SQ Feet | 1,600 |
| Garage | 6 |
| Basement | Y |
| Story(s) | 2 |
| Zoning | LI |
| Acreage | 0.46 |
Interior
| Cooling | Central A/C |
|---|---|
| Heating Yes / No | Yes |
| Heating | Heat Pump - Electric Back Up |
| Interior Features | Bathroom - Tub Shower, Breakfast Area, Built-Ins, Ceiling Fan(s), Dining Area, Entry Level Bedroom, Kitchen - Country, Kitchen - Eat-In, Upgraded Countertops, Walk-in Closet(s), Wood Floors |
| Window Features | Casement, Double Hung |
| Furnished | No |
| Appliances | Built-In Microwave, Built-In Range, Dishwasher, Oven - Self Cleaning |
Exterior
| Exterior Features | Flood Lights, Outbuilding(s) |
|---|---|
| Roof | Architectural Shingle |
| Construction Materials | Brick, Frame |
| Foundation Details | Block |
| Lot Features | Additional Lot(s) |
Parking
| Garage Yes / No | Yes |
|---|---|
| Parking Features | Asphalt Driveway |
Taxes
| Tax Annual Amount | 4681 |
|---|
Area Information
| State | PA |
|---|---|
| County | MONTGOMERY PA |
| City | RED HILL |
| Zip Code | 18076 |
| Area | Red Hill Boro (10617) |
| Community Name | NONE AVAILABLE |
| School District | UPPER PERKIOMEN |
| High School | U PERK |
| Listing VS Median (in NONE AVAILABLE) | |
Price: $639,900 low | high Med: $335,000 sqft: 1,600 low | high Med: 1,425 $ / sqft: $400 low | high Med: $235 On site: 49 low | high Med: 82 | |
Market Activity 18076
Request a showing
Request a showing
Contact
Learn More About This Property

| State | PA |
|---|---|
| County | MONTGOMERY PA |
| City | RED HILL |
| Zip Code | 18076 |
| Area | Red Hill Boro (10617) |
| Community Name | NONE AVAILABLE |
| School District | UPPER PERKIOMEN |
| High School | U PERK |
| Listing VS Median (in NONE AVAILABLE) | |
Price: $639,900 low | high Med: $335,000 sqft: 1,600 low | high Med: 1,425 $ / sqft: $400 low | high Med: $235 On site: 49 low | high Med: 82 | |