 New Listing

Description
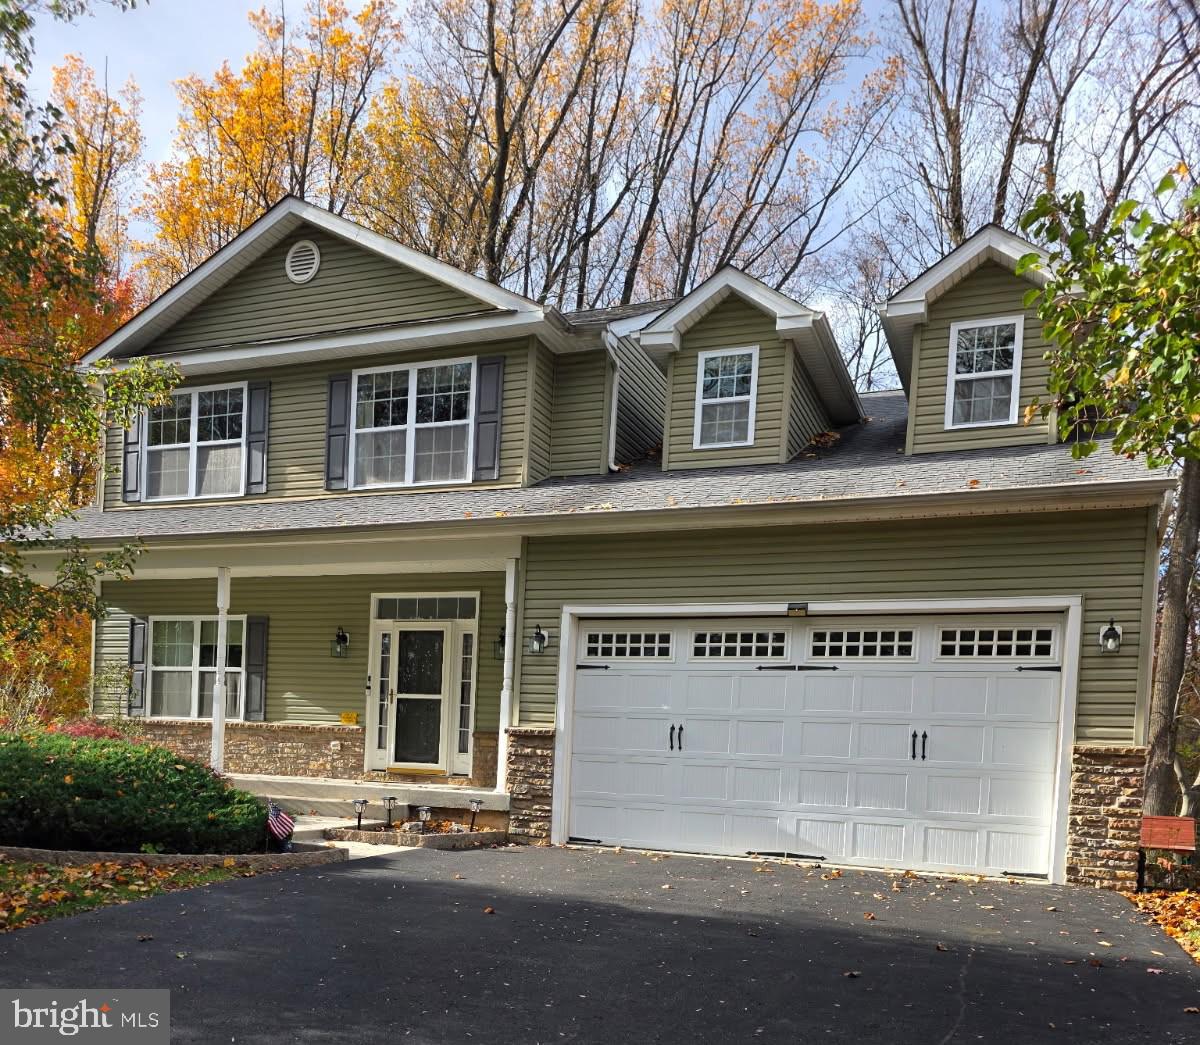
COMING SOON IN MIDDLETOWN TOWNSHIP! Welcome to 13 Tall Tree Lane, a spacious 4-bedroom, 2.5-bath Colonial nestled in a beautiful wooded setting within the Neshaminy School District. With protected land across the street and a peaceful natural backdrop, this home offers a wonderful combination of privacy, space, and convenience. Inside, a traditional yet comfortable floor plan features a welcoming foyer, formal living and dining rooms, and a spacious kitchen with center island and adjoining breakfast area. The inviting family room features a fireplace and triple windows looking out to the rear deck, creating a seamless connection between indoor and outdoor living. A convenient first-floor laundry room and powder room complete the main level. Upstairs, the generously sized primary bedroom features a private bath, walk-in closet, and two adjoining bonus rooms offering wonderful flexibility for a sitting area, home office, dressing room, or personal retreat. Three additional bedrooms and a full hall bath complete the second floor. The daylight walkout basement offers even more possibilities, featuring a large recreation area, additional rooms, windows that welcome natural light, and sliding glass doors leading to the paver patio beneath the elevated deck. The outdoor living spaces provide the perfect setting for relaxing, entertaining, or simply enjoying the surrounding natural beauty. A two-car garage adds everyday convenience. Ideally situated in Middletown Township with convenient access to major commuting routes, shopping, dining, and everyday amenities, this home offers a wonderful opportunity in a desirable location. Additional photos and details coming soon. Stay tuned for your opportunity to tour this special property!
Details
| MLS # | PABU2135242 |
|---|---|
| Listing Type | For Sale |
| Style | House |
| HOA Dues | $60 |
| Sub-Type | Resale |
| Status | Coming Soon-bright |
| Year | 2010 |
| Days On Site | 2 |
| Listing Provided By | RE/MAX Properties | Andrew Ferrara |
Features
| Bed(s) | 4 |
|---|---|
| Bath(s) | 3 Total |
| SQ Feet | 2,484 |
| Garage | 2 |
| Basement | Y |
| Story(s) | 2 |
| Zoning | R1 |
| Acreage | 0.43 |
Interior
| Cooling | Central A/C |
|---|---|
| Heating Yes / No | Yes |
| Heating | Forced Air |
| Interior Features | Primary Bath(s), Kitchen - Island, Kitchen - Eat-In |
Exterior
| Roof | Shingle |
|---|---|
| Construction Materials | Frame |
| Foundation Details | Concrete Perimeter |
| Lot Features | Cul-de-sac, Trees/Wooded |
Parking
| Garage Yes / No | Yes |
|---|
Taxes
| Tax Annual Amount | 10453 |
|---|
Area Information
| State | PA |
|---|---|
| County | BUCKS PA |
| City | LANGHORNE |
| Zip Code | 19047 |
| Area | Middletown Twp (10122) |
| Community Name | WHISPERING WOODS A |
| School District | NESHAMINY |
| Elementary School | HOOVER |
| High School | NESHAMINY |
| Listing VS Median (in WHISPERING WOODS A) | |
Price: $695,000 low | high Med: $695,000 sqft: 2,484 low | high Med: 2,484 $ / sqft: $280 low | high Med: $280 On site: 2 low | high Med: 2 | |
Market Activity 19047
Request a showing
Request a showing
Contact
Learn More About This Property

| State | PA |
|---|---|
| County | BUCKS PA |
| City | LANGHORNE |
| Zip Code | 19047 |
| Area | Middletown Twp (10122) |
| Community Name | WHISPERING WOODS A |
| School District | NESHAMINY |
| Elementary School | HOOVER |
| High School | NESHAMINY |
| Listing VS Median (in WHISPERING WOODS A) | |
Price: $695,000 low | high Med: $695,000 sqft: 2,484 low | high Med: 2,484 $ / sqft: $280 low | high Med: $280 On site: 2 low | high Med: 2 | |
 | $549,90074 Midway AveLanghorne, PA 19047 |