
Description
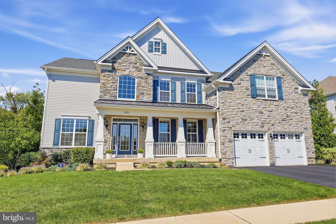
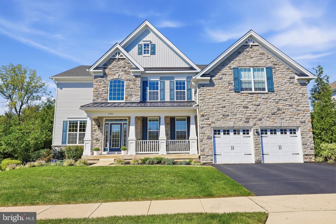
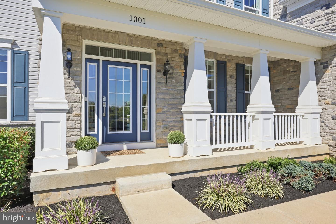
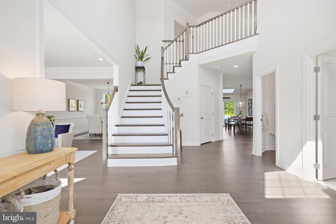
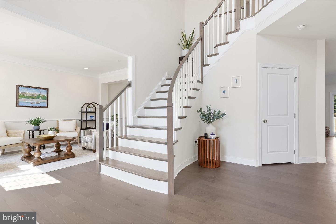
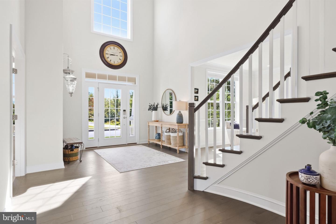
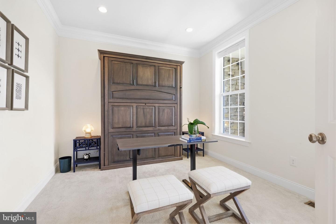
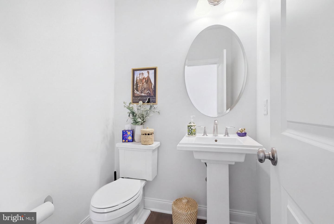
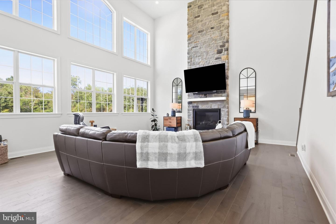
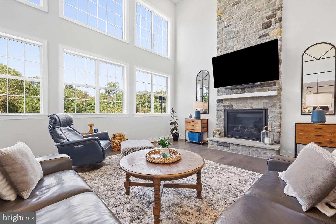
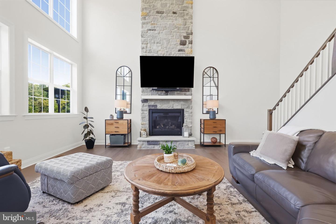
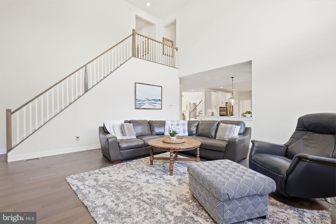
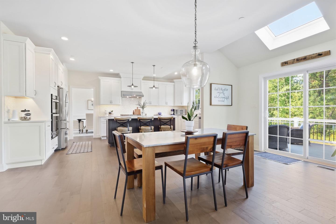
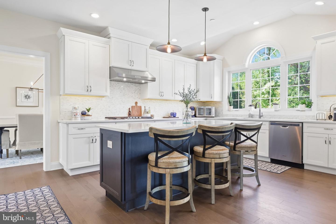
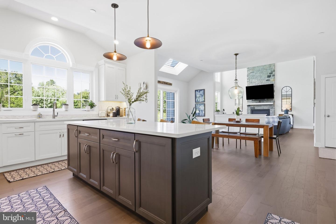
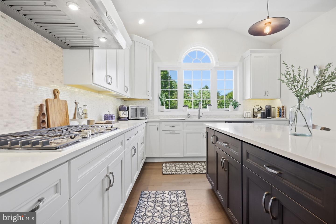
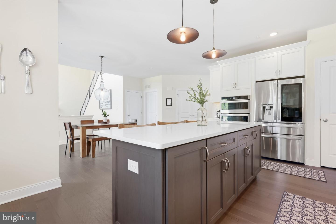
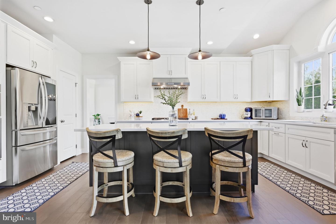
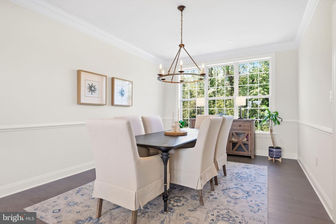
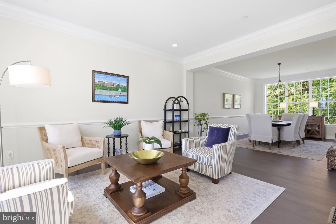
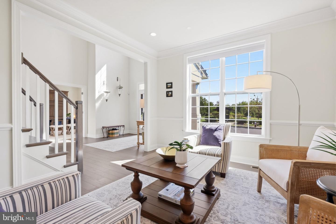
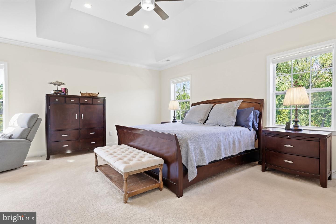
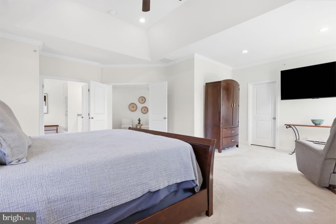
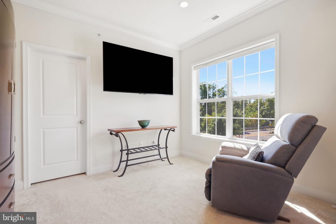
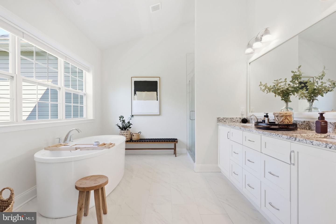
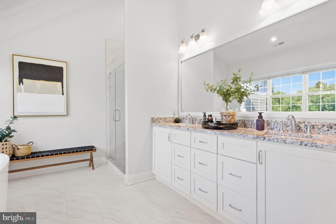
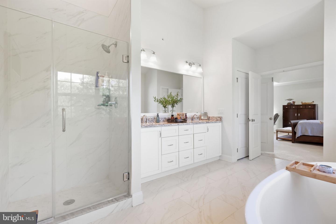
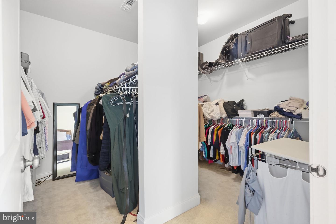
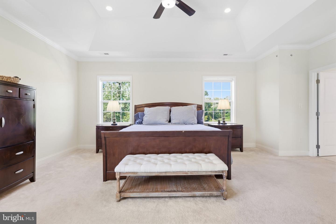
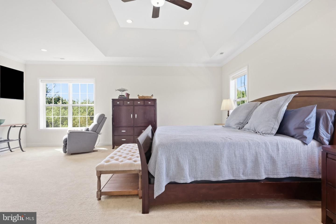
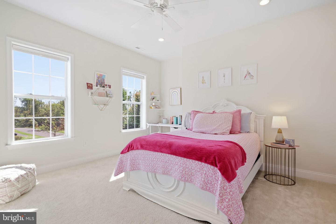
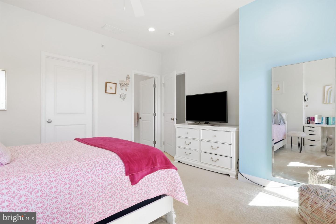
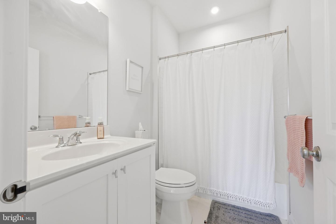
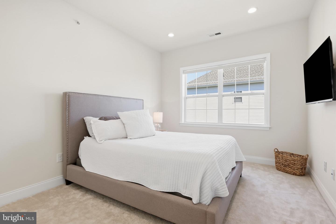
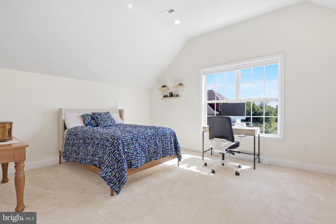
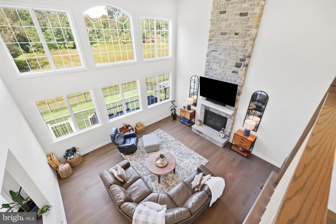
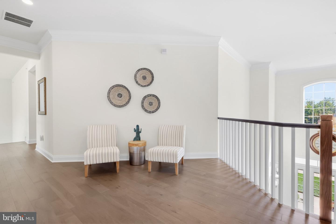
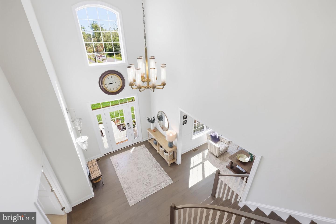
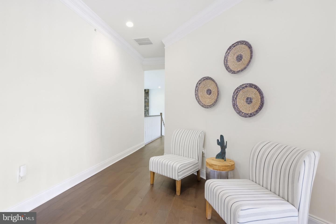
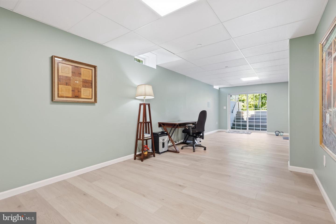
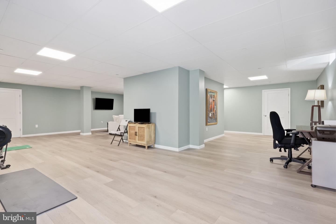
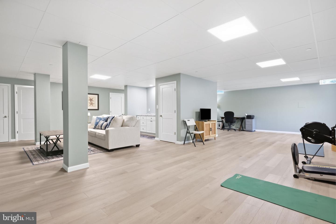
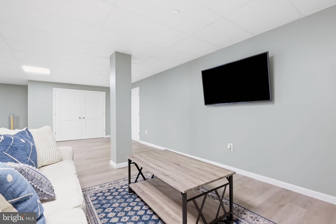
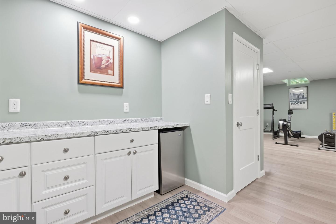
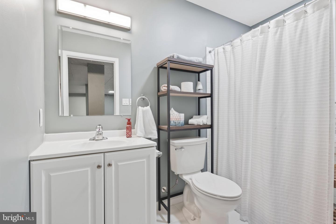
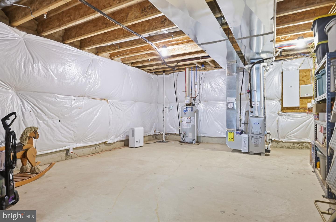
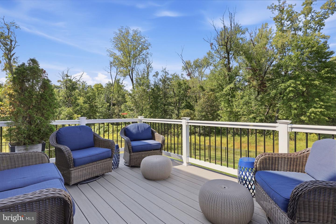
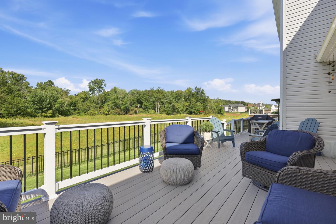
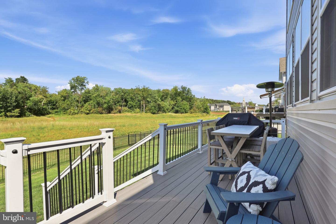
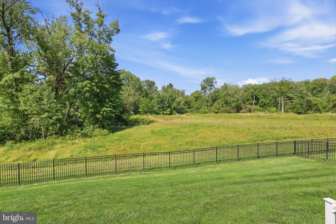
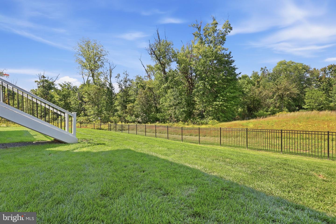
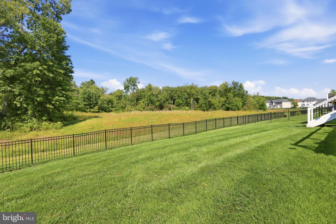
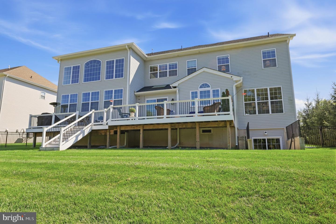
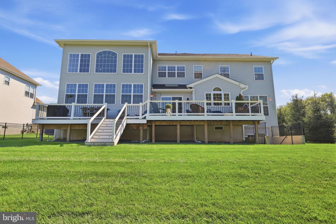
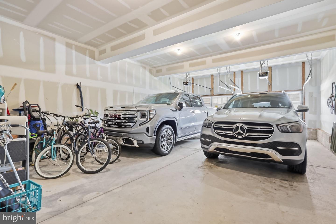
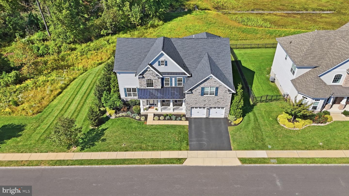
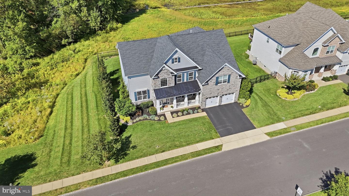
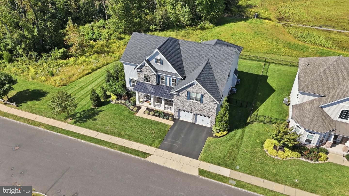
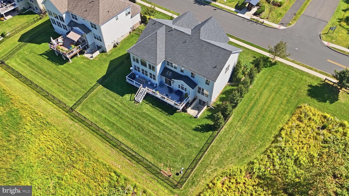
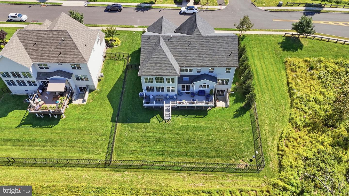
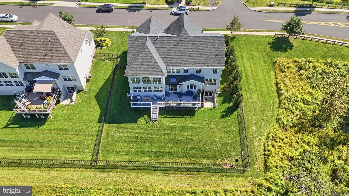
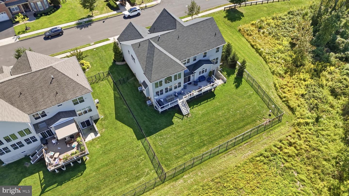
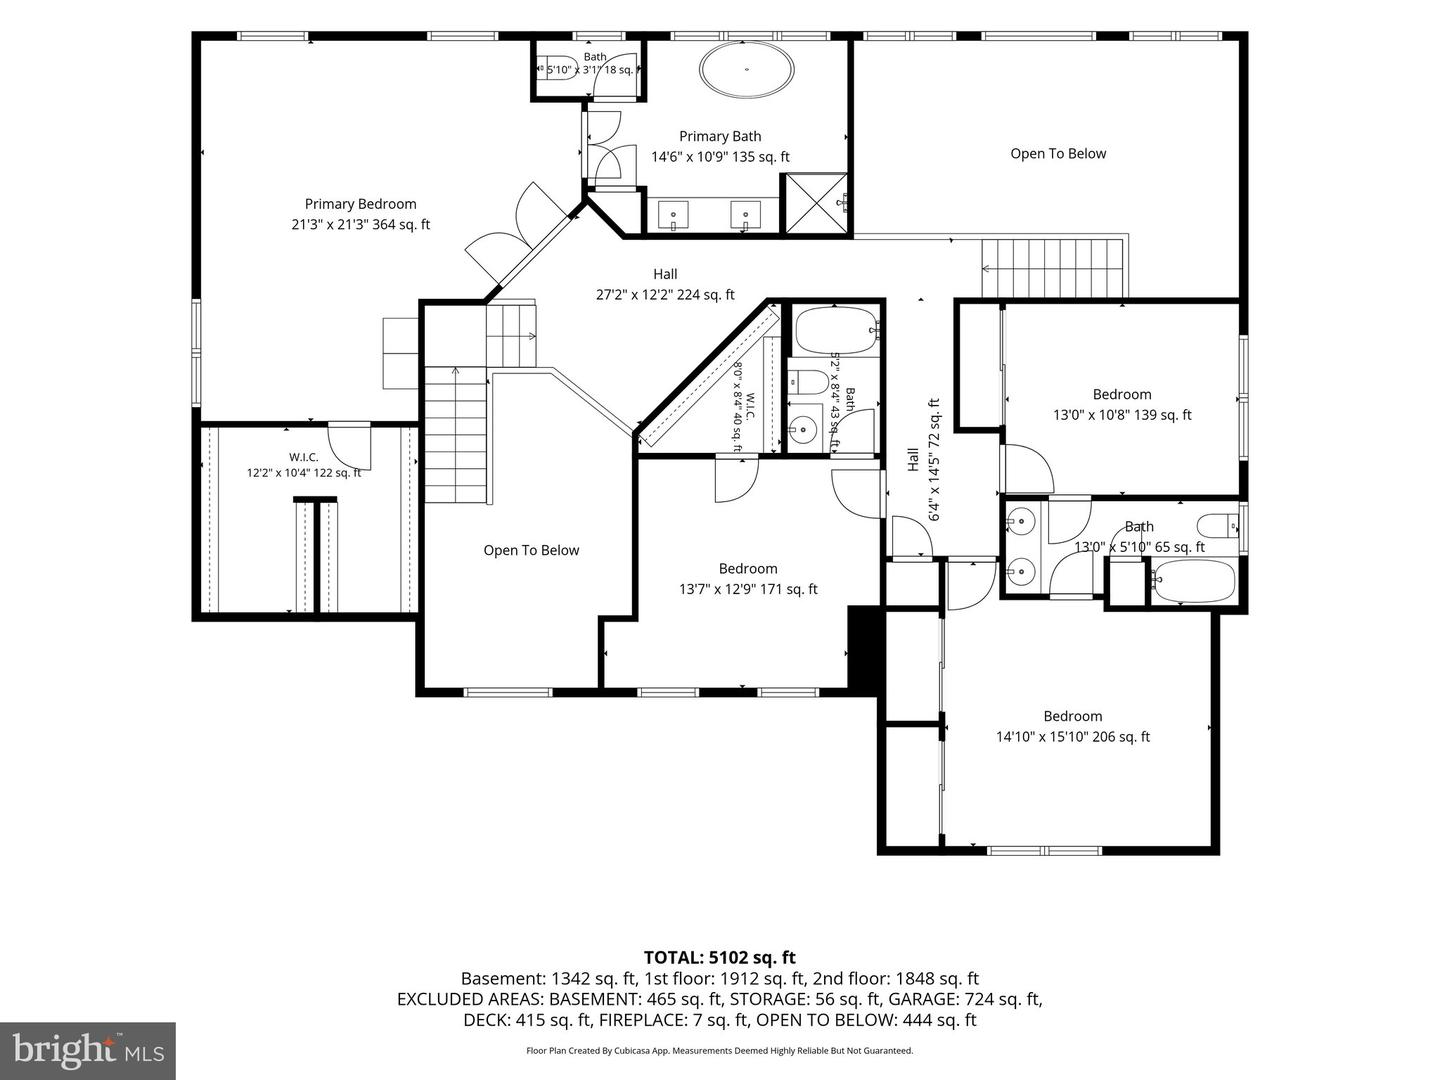
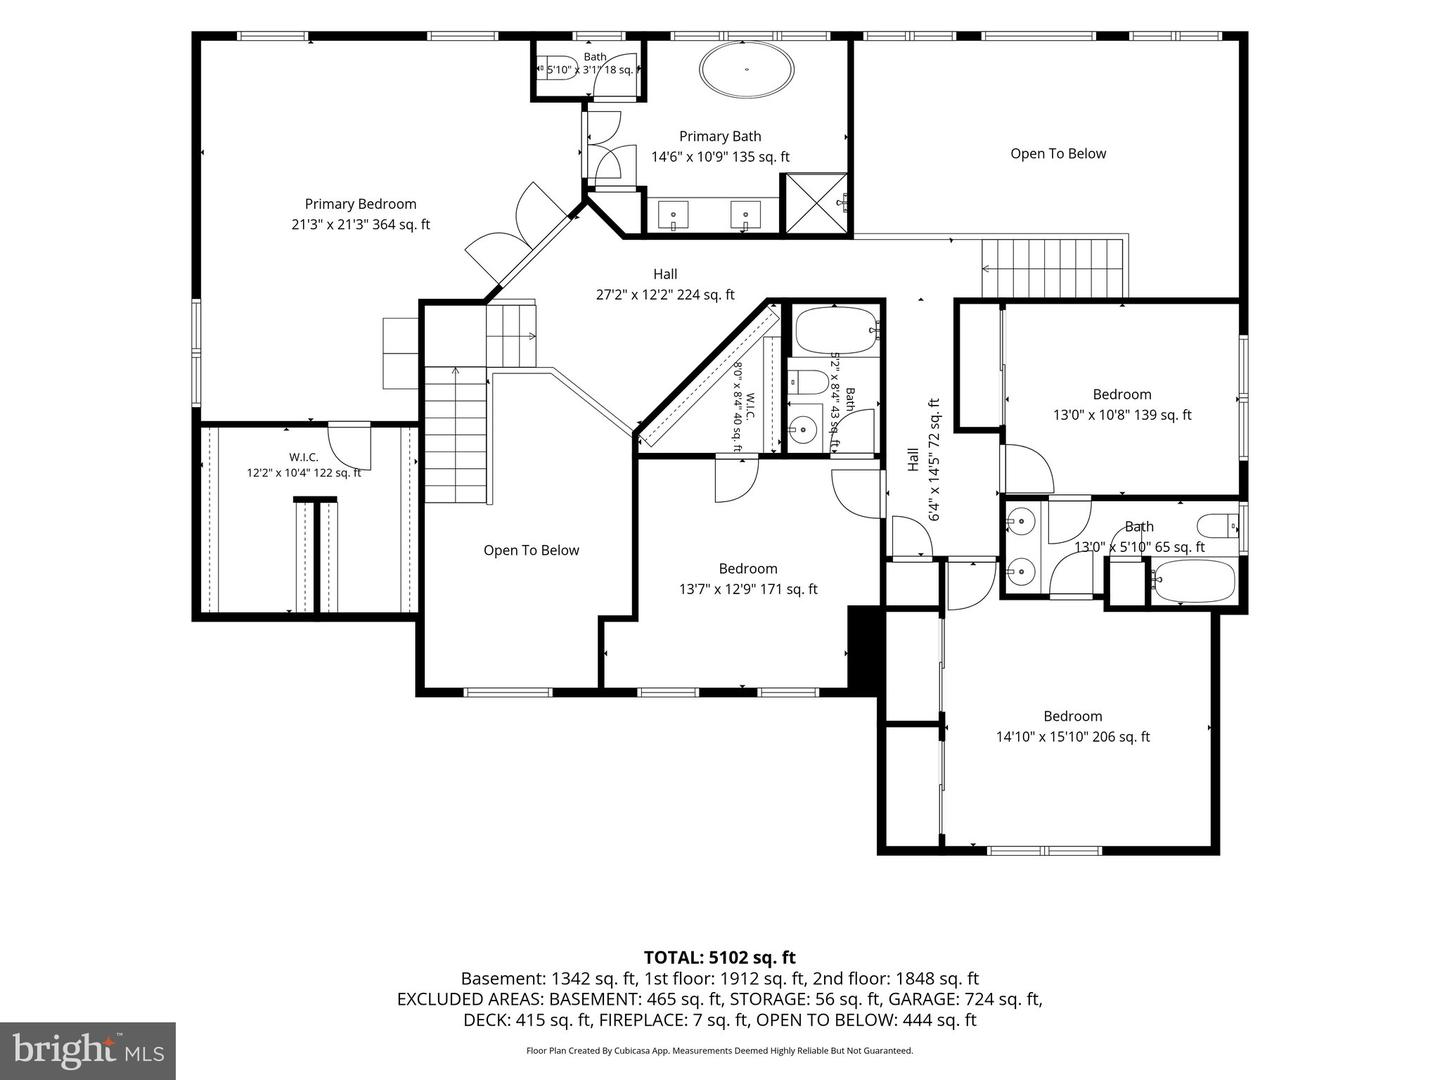
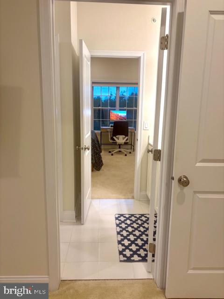
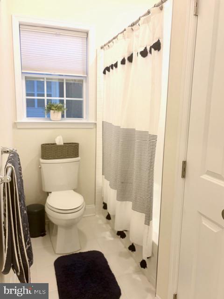
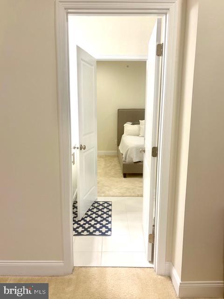
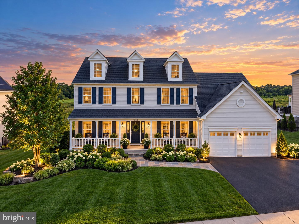
Welcome to this immaculate, modern home in the sought-after Woodlands at Warwick community! Built in 2020, this stunning 4-bedroom, 4 full and 1 half bath residence offers over 4,600 square feet of meticulously designed living space within the prestigious Central Bucks School District (Central Bucks High School South). Step inside to an expansive, open-concept floor plan highlighted by dual staircases, a curved main staircase, elegant recessed lighting, and a cozy stone fireplace in the light-filled family room. The chef's kitchen features upgraded countertops, a large center island, a full pantry, and premium stainless steel appliances including a built-in microwave, wall oven, cooktop, dishwasher, and refrigerator. The upper level boasts four generous bedrooms, including a luxurious primary suite with a deep walk-in closet and a spa-like ensuite bath with a soaking tub and stall shower. An additional bedroom suite with its own private bath, plus two bedrooms sharing a Jack-and-Jill bath, complete the second floor. A partially finished lower level adds an extra layer of flexibility, complete with a full bath and walk-up stairs-perfect for an extended living area, home theater, or recreation space. Outside, enjoy scenic tree-lined views from the spacious deck overlooking a fully fenced rear yard. Additional features include main-floor laundry, two-zone HVAC, natural gas heating, an oversized 2-car attached garage with extra storage, and a 2-car driveway. Low monthly HOA fees cover common area maintenance, trash, and snow removal. Conveniently located near Route 263-don't miss out on this exceptional turnkey property!
Details
| MLS # | PABU2131594 |
|---|---|
| Listing Type | For Sale |
| Style | House |
| HOA Dues | $100 |
| Sub-Type | Resale |
| Status | Pending-bright |
| Year | 2020 |
| Days On Site | 54 |
| Listing Provided By | Keller Williams Real Estate-Doylestown | Lynn Pantella |
Features
| Bed(s) | 4 |
|---|---|
| Bath(s) | 5 Total |
| SQ Feet | 3,958 |
| Garage | 2 |
| Basement | Y |
| Story(s) | 2 |
| Zoning | RA |
| Acreage | 0.25 |
| Property View | Scenic Vista, Trees, Woods |
Interior
| Cooling | Central A/C |
|---|---|
| Heating Yes / No | Yes |
| Heating | Forced Air |
| Interior Features | Additional Stairway, Bathroom - Soaking Tub, Bathroom - Stall Shower, Breakfast Area, Combination Dining/Living, Curved Staircase, Dining Area, Double/Dual Staircase, Family Room Off Kitchen, Floor Plan - Open, Kitchen - Island, Kitchen - Gourmet, Pantry, Recessed Lighting, Upgraded Countertops, Walk-in Closet(s) |
| Appliances | Built-In Microwave, Cooktop, Dishwasher, Oven - Wall, Refrigerator, Stainless Steel Appliances |
Exterior
| Exterior Features | Sidewalks |
|---|---|
| Construction Materials | Frame |
| Foundation Details | Concrete Perimeter |
Parking
| Garage Yes / No | Yes |
|---|
Taxes
| Tax Annual Amount | 13934 |
|---|
Area Information
| State | PA |
|---|---|
| County | BUCKS PA |
| City | WARWICK |
| Zip Code | 18974 |
| Area | Warwick Twp (10151) |
| Community Name | WOODLANDS AT WARWICK |
| School District | CENTRAL BUCKS |
| High School | CENTRAL BUCKS HIGH SCHOOL SOUTH |
| Listing VS Median (in WOODLANDS AT WARWICK) | |
Price: $1,225,000 low | high Med: $1,257,500 sqft: 3,958 low | high Med: 3,572 $ / sqft: $309 low | high Med: $357 On site: 54 low | high Med: 38 | |
Market Activity 18974
Request a showing
Request a showing
Contact
Learn More About This Property

| State | PA |
|---|---|
| County | BUCKS PA |
| City | WARWICK |
| Zip Code | 18974 |
| Area | Warwick Twp (10151) |
| Community Name | WOODLANDS AT WARWICK |
| School District | CENTRAL BUCKS |
| High School | CENTRAL BUCKS HIGH SCHOOL SOUTH |
| Listing VS Median (in WOODLANDS AT WARWICK) | |
Price: $1,225,000 low | high Med: $1,257,500 sqft: 3,958 low | high Med: 3,572 $ / sqft: $309 low | high Med: $357 On site: 54 low | high Med: 38 | |
 | $1,290,0001334 Memorial DrWarwick, PA 18974 |