
Description
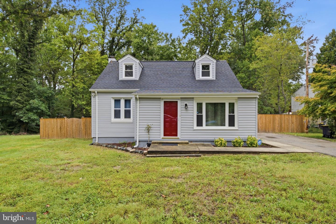
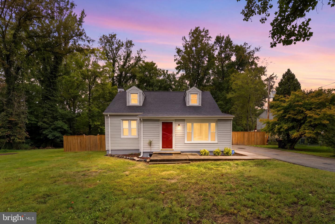
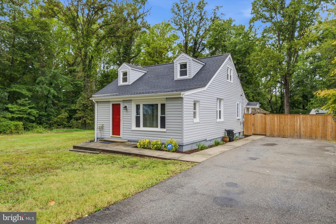
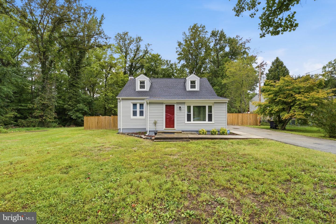
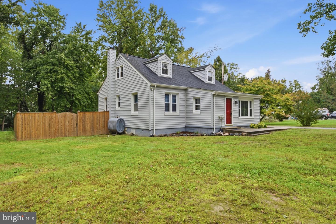
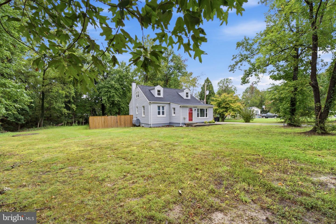
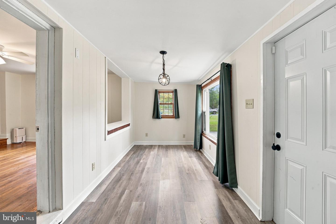
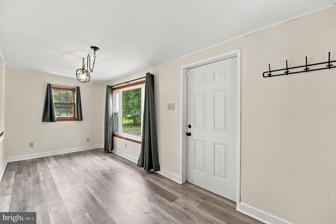
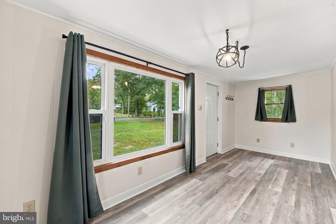
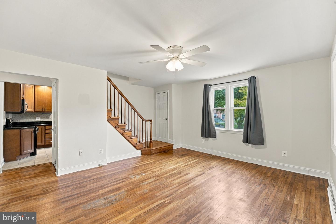
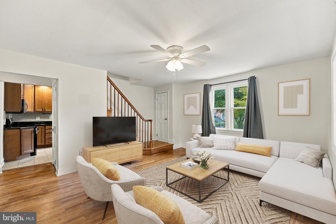
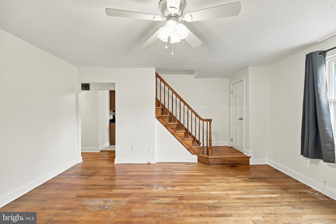
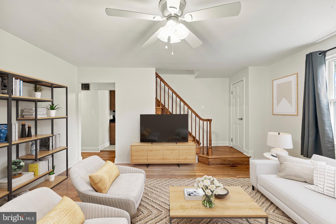
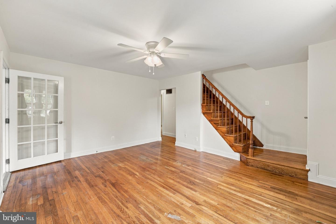
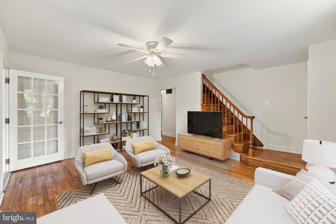
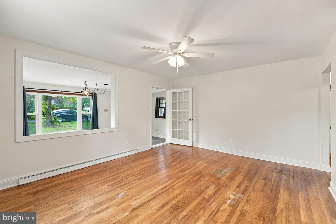
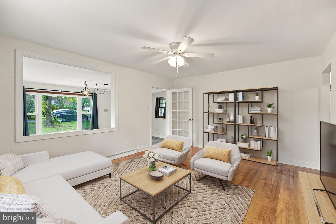
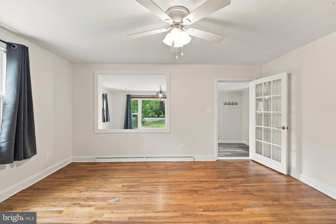
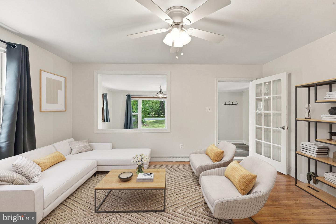
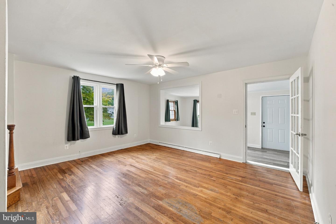
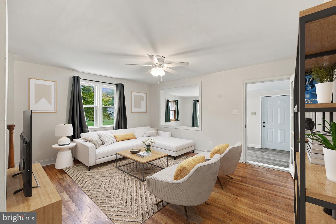
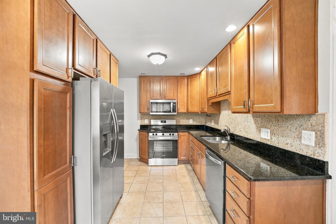
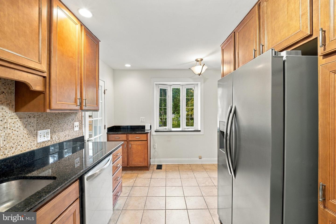
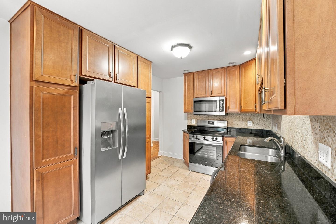
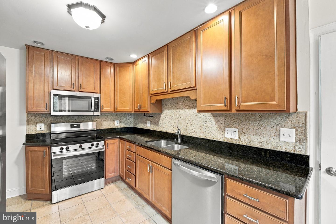
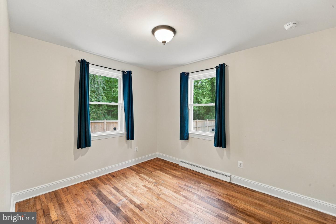
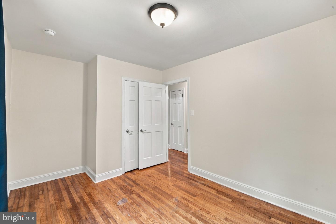
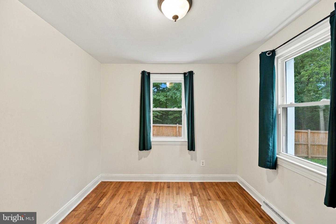
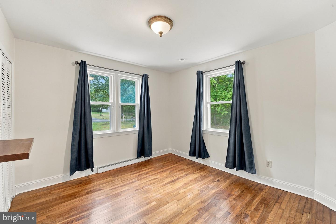
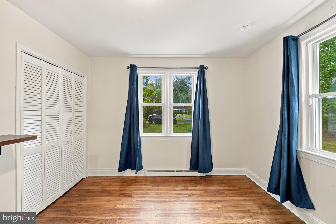
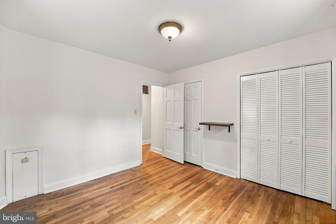
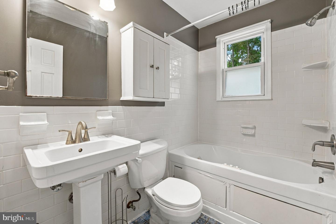
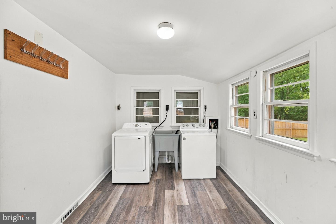
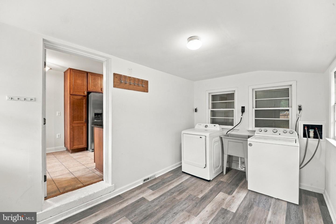
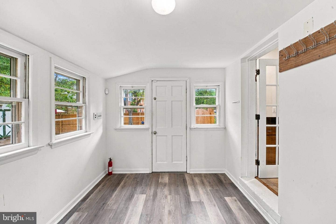
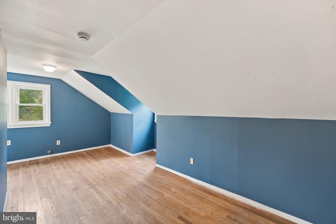
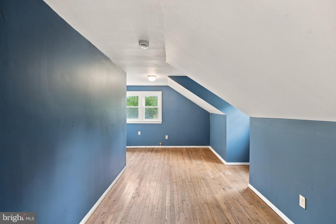
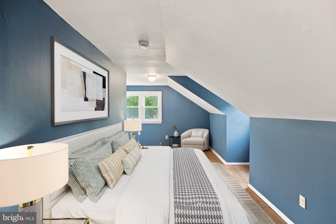
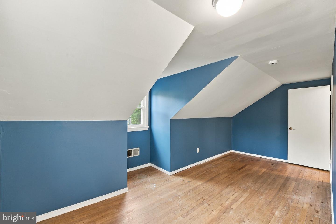
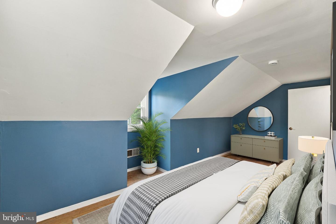
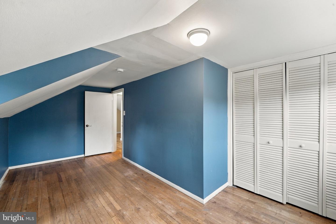
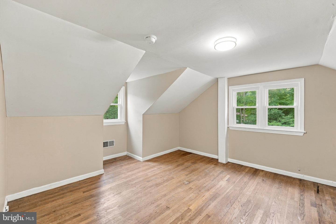
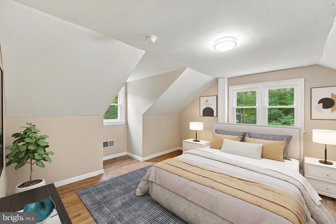
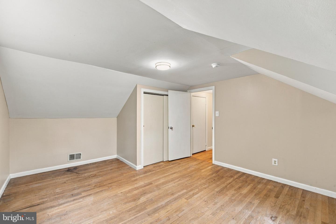
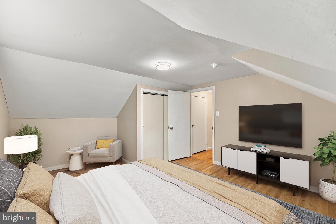
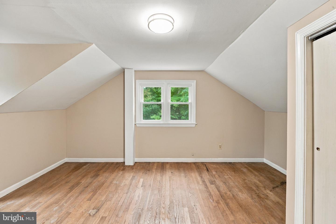
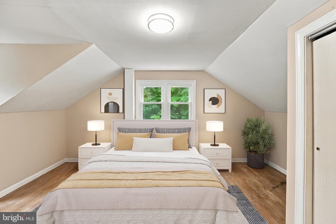
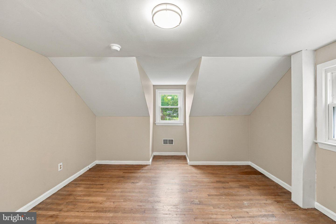
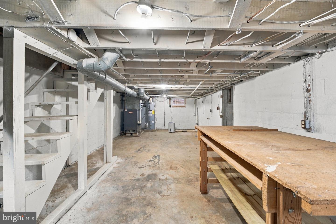
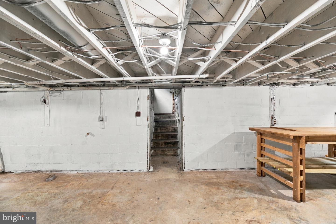
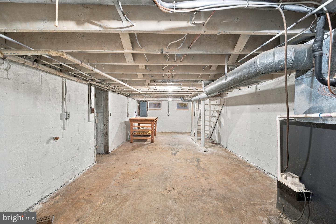
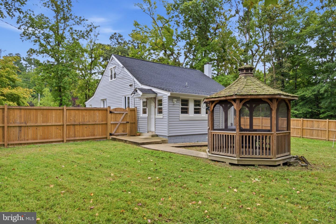
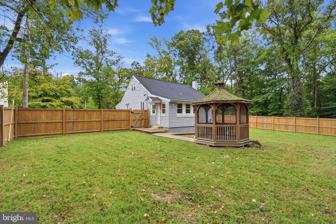
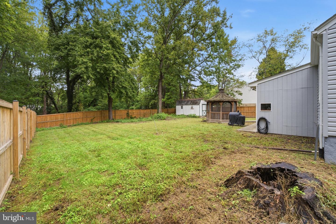
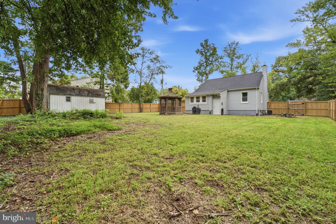
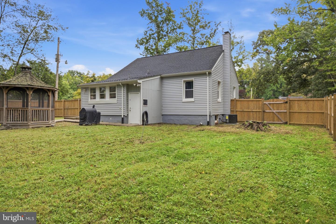
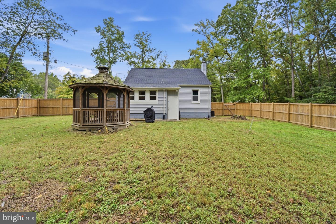
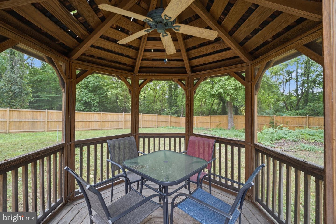
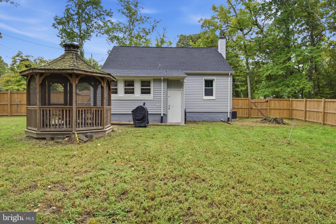
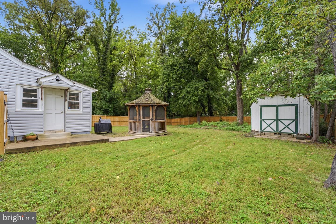
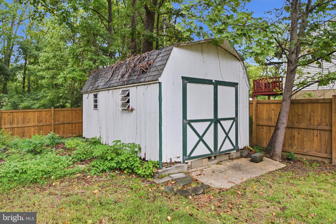
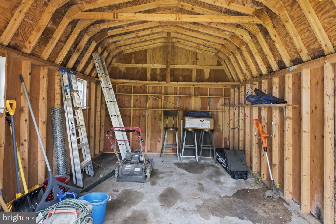
Welcome home to this charming Cape Cod retreat situated on a level and fenced private lot. Perfectly positioned to offer a serene, almost-rural feel while keeping you conveniently close to Washington, DC, major commuter routes, shopping, and dining. An expanded entry foyer welcomes you into a bright and spacious main level featuring hardwood floors through the main living room. The main level includes two comfortable bedrooms, a full hall bathroom, and an updated kitchen complete with granite countertops. Right off the kitchen, a convenient and oversized laundry/mudroom offers fantastic everyday storage and direct access to the driveway and back yard. Upstairs, two additional bedrooms with hardwood flooring provide flexible room for guest accommodations, a nursery, or a dedicated home office. The lower level features an unfinished basement space ideal for a workshop, utility area, and generous storage, complete with a walk-up exit to the yard. Outside, enjoy a level, fully privacy-fenced backyard featuring a charming gazebo for outdoor dining and a large shed for tools, toys and equipment. An exceptionally large off-street parking area easily accommodates multiple vehicles, trailers, or guest parking.Some photos include virtual staging.
Details
| MLS # | MDPG2221374 |
|---|---|
| Listing Type | For Sale |
| Style | House |
| Sub-Type | Resale |
| Status | Active Under Contract-bright |
| Year | 1955 |
| Days On Site | 44 |
| Listing Provided By | Long & Foster Real Estate, Inc. | David W Savercool |
Features
| Bed(s) | 4 |
|---|---|
| Bath(s) | 1 Total |
| SQ Feet | 1,462 |
| Basement | Y |
| Story(s) | 3 |
| Zoning | RR |
| Acreage | 0.98 |
| Property View | Trees, Woods |
Interior
| Cooling | Other |
|---|---|
| Heating Yes / No | Yes |
| Heating | Forced Air |
| Interior Features | Breakfast Area, Ceiling Fan(s), Combination Dining/Living, Entry Level Bedroom, Floor Plan - Traditional, Wood Floors |
| Window Features | Double Pane Windows |
| Appliances | Built-In Microwave, Dishwasher, Disposal, Dryer, Oven/Range - Electric, Refrigerator, Stainless Steel Appliances, Washer |
Exterior
| Roof | Architectural Shingle |
|---|---|
| Construction Materials | Frame |
| Foundation Details | Block |
| Lot Features | Backs to Trees, Level, Rear Yard |
Parking
| Garage Yes / No | No |
|---|
Taxes
| Tax Annual Amount | 4484 |
|---|
Area Information
| State | MD |
|---|---|
| County | PRINCE GEORGES MD |
| City | ACCOKEEK |
| Zip Code | 20607 |
| Area | PRINCE GEORGES MD |
| Community Name | SOUTH PISCATAWAY |
| School District | PRINCE GEORGE'S COUNTY PUBLIC SC |
| Elementary School | ACCOKEEK ACADEMY |
| High School | GWYNN PARK |
| Listing VS Median (in SOUTH PISCATAWAY) | |
Price: $407,000 low | high Med: $349,900 sqft: 1,462 low | high Med: 882 $ / sqft: $278 low | high Med: $397 On site: 44 low | high Med: 147 | |
Market Activity 20607
Request a showing
Request a showing
Contact
Learn More About This Property

| State | MD |
|---|---|
| County | PRINCE GEORGES MD |
| City | ACCOKEEK |
| Zip Code | 20607 |
| Area | PRINCE GEORGES MD |
| Community Name | SOUTH PISCATAWAY |
| School District | PRINCE GEORGE'S COUNTY PUBLIC SC |
| Elementary School | ACCOKEEK ACADEMY |
| High School | GWYNN PARK |
| Listing VS Median (in SOUTH PISCATAWAY) | |
Price: $407,000 low | high Med: $349,900 sqft: 1,462 low | high Med: 882 $ / sqft: $278 low | high Med: $397 On site: 44 low | high Med: 147 | |