174 Pole Cat Rd,GLEN MILLS, PA 19342
GLEN MILLS, PA 19342

Description
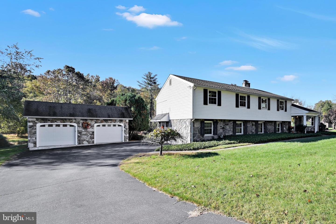
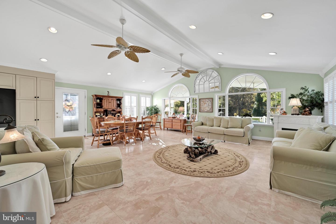
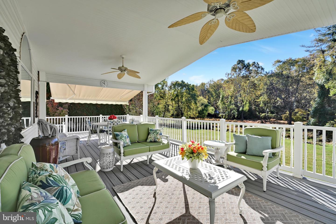
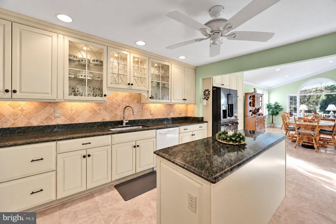
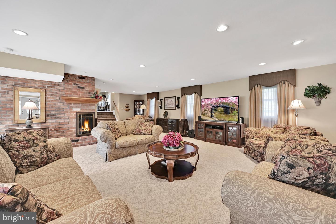
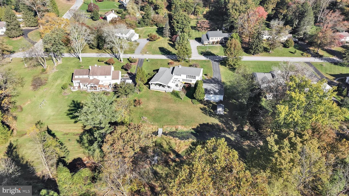
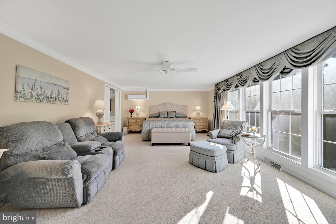
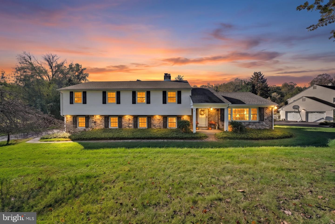
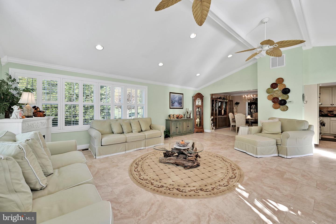
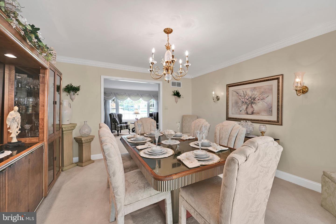
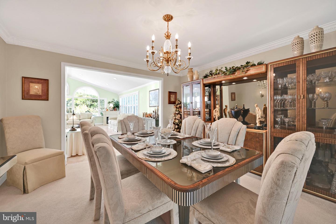
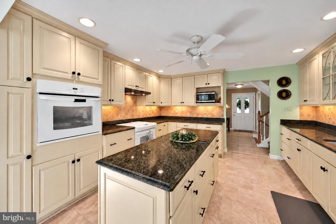
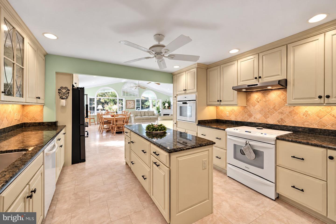
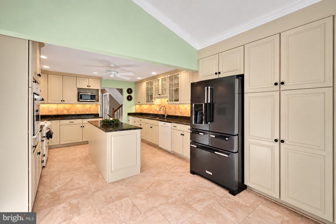
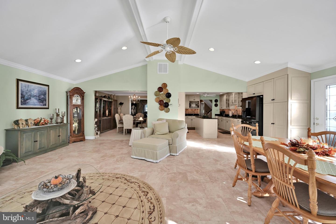
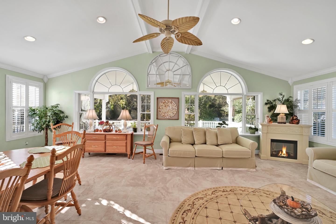
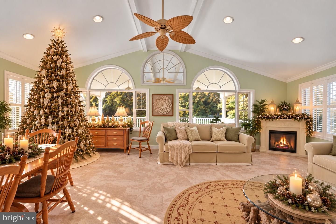
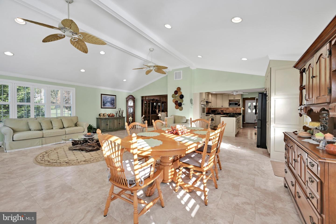
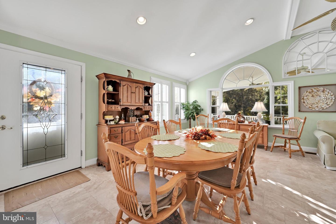
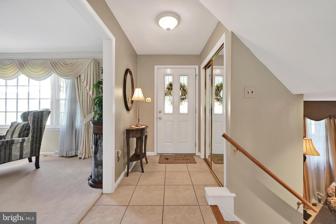
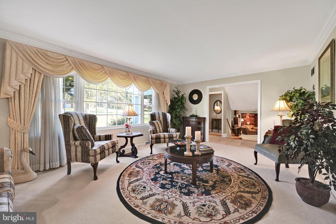
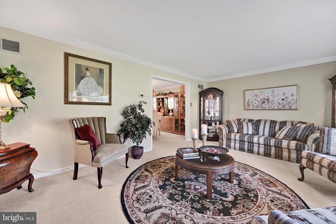
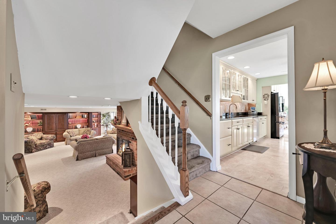
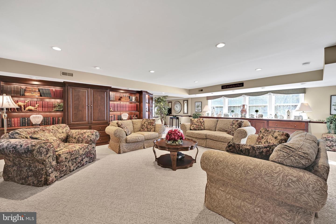
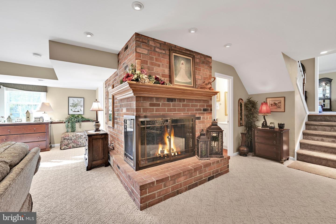
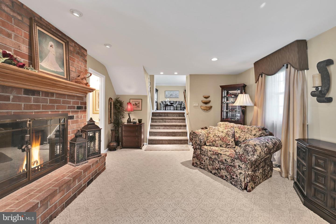
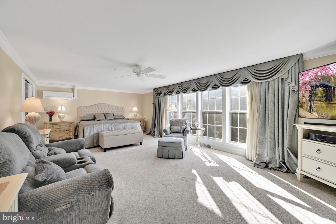
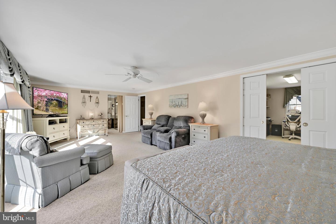
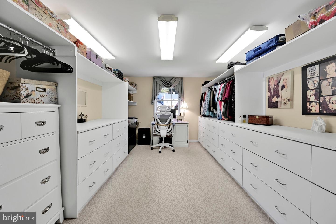
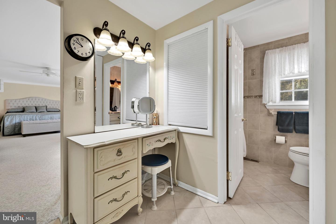
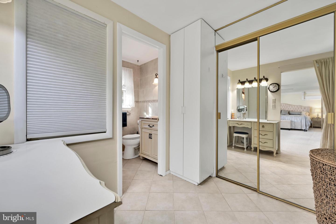
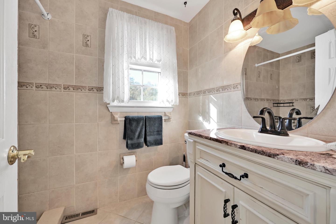
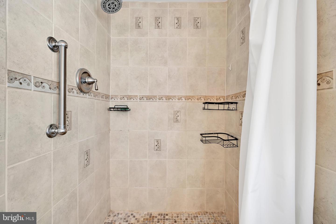
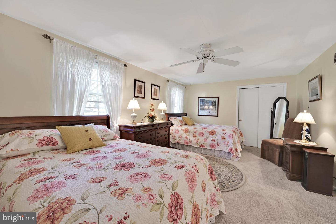
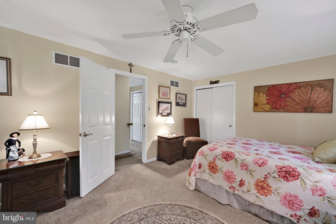
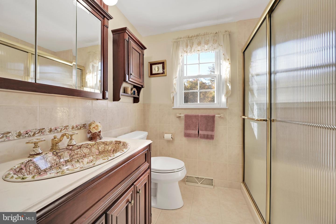
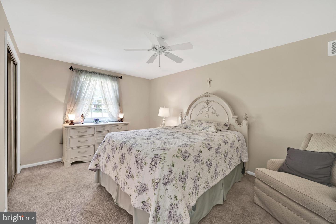
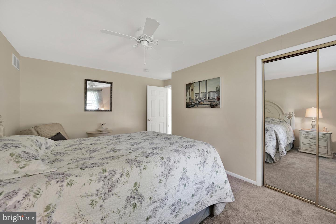
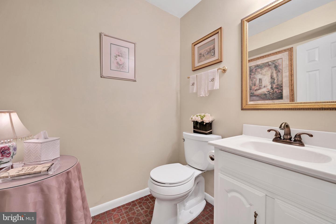
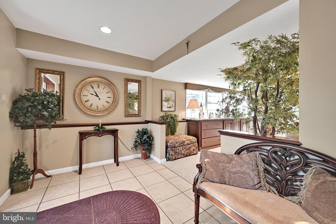
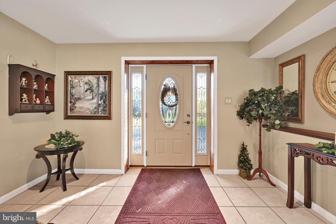
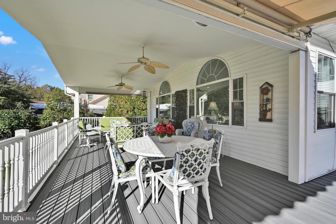
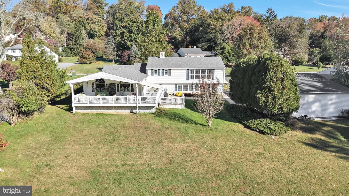
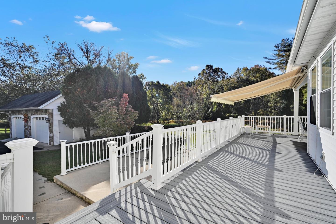
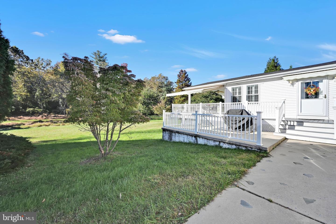
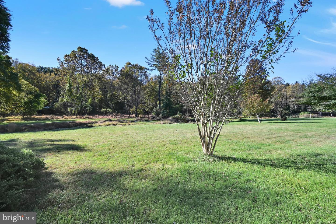
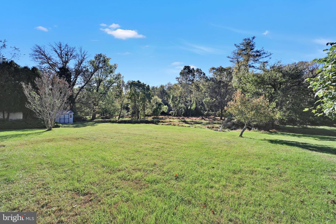
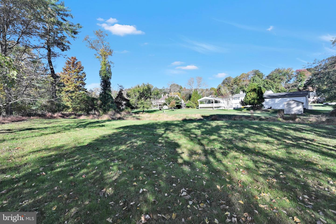
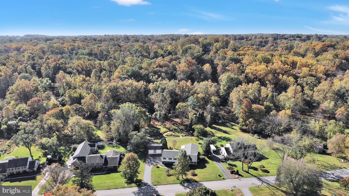
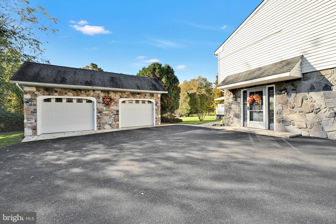
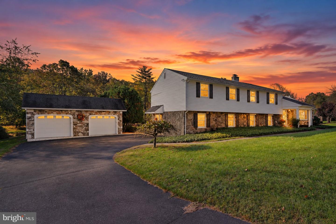
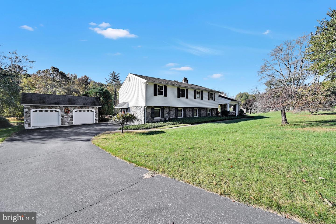
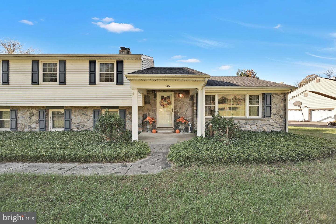
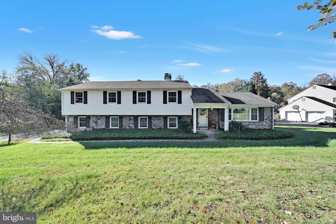
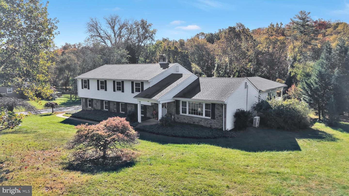
Some homes are measured by the number of bedrooms. Others are best appreciated by the space they offer to truly live. Welcome to 174 Pole Cat Road, where generously sized rooms, inviting gathering spaces, and approximately one acre of land create a home with room for just about everything. Located in the Garnet Valley School District, this thoughtfully expanded 3-bedroom, 2.5-bath home offers approximately 3,945 square feet of total finished living space, including 2,741 square feet above grade and 1,204 square feet in the finished walkout lower level. Step inside and continue into the spacious kitchen, featuring stone countertops, a center island, dual ovens, abundant cabinetry, and under-cabinet lighting. From here, the home opens into an impressive great room, where soaring vaulted ceilings, distinctive arched windows, custom plantation shutters, and beautiful natural light create a space made for gathering. An open dining area, separate formal dining room, and additional living room offer even more flexibility for everyday living and entertaining. Just beyond the great room, step onto the approximately 601-square-foot covered rear porch, complete with ceiling fans and plenty of room to relax or entertain. Overlooking the level backyard, a small creek with two bridges, and untouched land beyond, this outdoor space is a natural extension of the home. The finished walkout lower level is equally impressive. A wall of windows fills this expansive gathering space with natural light, while a brick fireplace with a working gas insert and illuminated custom cherrywood built-ins by T.L. King Cabinetmaker add warmth and character. With approximately 1,204 square feet of finished space and direct, step-free driveway access, the possibilities for this level are plentiful. Upstairs, the exceptionally spacious primary suite offers abundant natural light, a dedicated mini-split for individualized comfort, a large walk-in closet, an additional closet and vanity area, and an ensuite bathroom with a walk-in shower. Two additional bedrooms and a full hall bathroom complete the upper level. An oversized detached two-car garage with vaulted ceilings, approximately 720 square feet of space, and separate 50-amp electrical service provides room for vehicles, hobbies, or a workshop. A storage shed and ample driveway parking add further convenience. For 42 years, this home has been a place for holidays, gatherings, and everyday memories. Conveniently located in Concord Township near shopping, dining, major commuting routes, and regional rail access, 174 Pole Cat Road is ready for its next chapter. Agent related to sellers.
Details
| MLS # | PADE2126446 |
|---|---|
| Listing Type | For Sale |
| Style | House |
| Sub-Type | Resale |
| Status | Active-bright |
| Year | 1970 |
| Days On Site | 15 |
| Listing Provided By | CG Realty, LLC | Jordan Klusman |
Features
| Bed(s) | 3 |
|---|---|
| Bath(s) | 3 Total |
| SQ Feet | 3,945 |
| Garage | 2 |
| Basement | Y |
| Story(s) | 3 |
| Zoning | R-2D |
| Acreage | 1.00 |
Interior
| Rooms Total | 13 |
|---|---|
| Cooling | Central A/C |
| Heating Yes / No | Yes |
| Heating | Forced Air |
| Interior Features | Attic/House Fan, Built-Ins, Breakfast Area, Ceiling Fan(s), Combination Dining/Living, Combination Kitchen/Living, Crown Moldings, Dining Area, Recessed Lighting, Walk-in Closet(s) |
| Window Features | Double Hung |
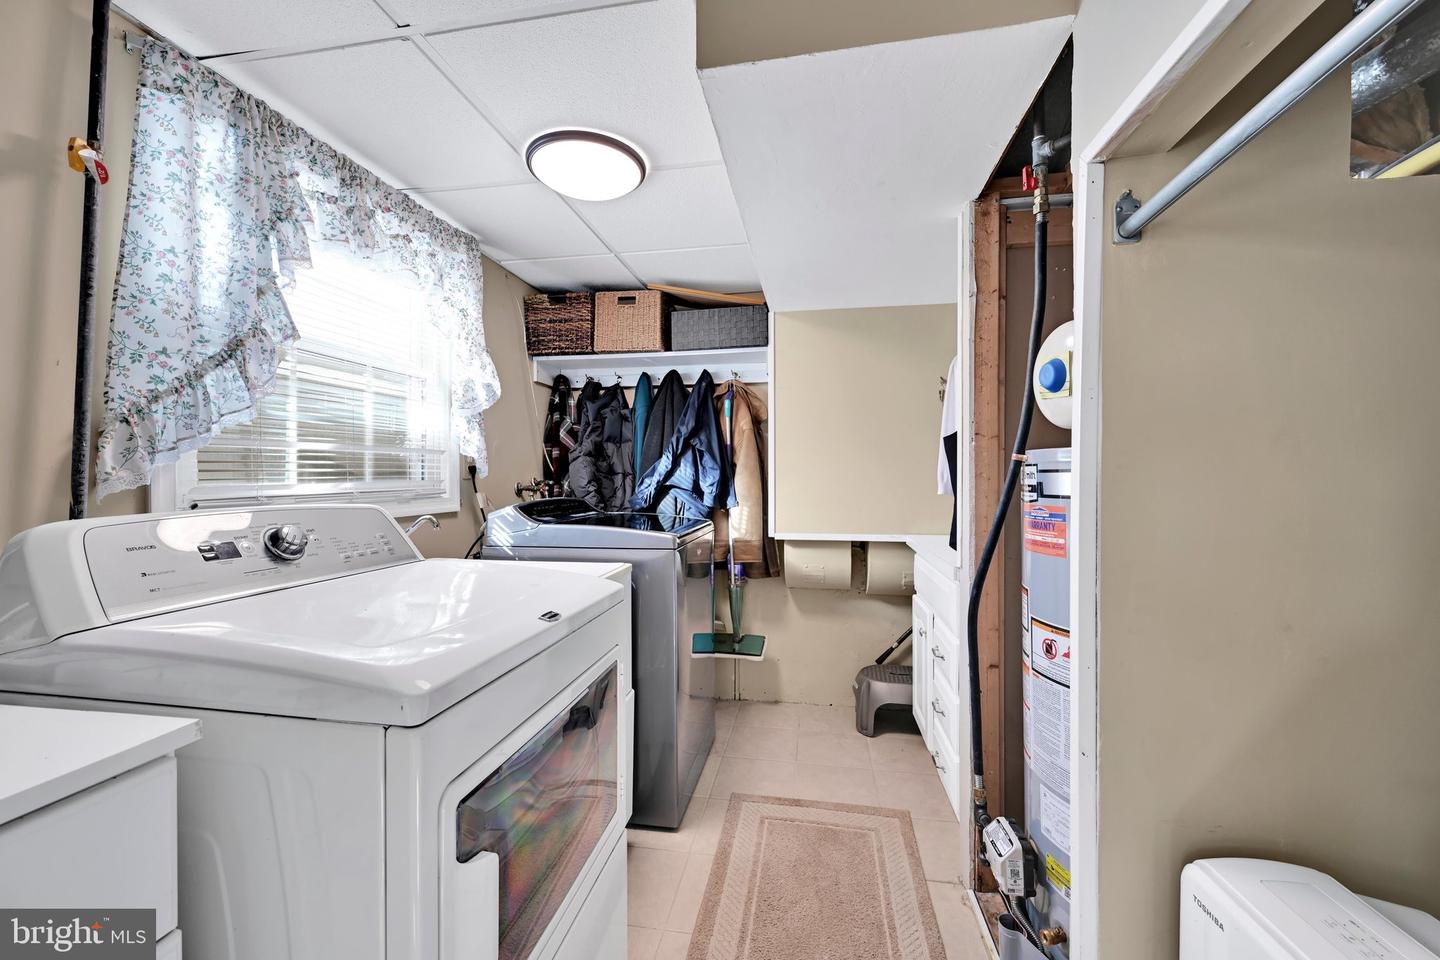
| Appliances | Built-In Range, Cooktop, Dishwasher, Disposal, Dryer, Microwave, Oven - Wall, Range Hood, Washer, Water Heater |
Exterior
| Exterior Features | Awning(s) |
|---|---|
| Roof | Architectural Shingle |
| Construction Materials | Vinyl Siding, Stone, Frame |
| Foundation Details | Crawl Space, Slab |
| Lot Features | Stream/Creek, Rear Yard, Open |
Parking
| Garage Yes / No | Yes |
|---|
Taxes
| Tax Annual Amount | 12120 |
|---|
Area Information
| State | PA |
|---|---|
| County | DELAWARE PA |
| City | GLEN MILLS |
| Zip Code | 19342 |
| Area | Concord Twp (10413) |
| Community Name | FOX VALLEY |
| School District | GARNET VALLEY |
| Listing VS Median (in FOX VALLEY) | |
Price: $850,000 low | high Med: $320,000 sqft: 3,945 low | high Med: 1,474 $ / sqft: $215 low | high Med: $225 On site: 15 low | high Med: 58.5 | |
Market Activity 19342
Request a showing
Request a showing
Contact
Learn More About This Property

| State | PA |
|---|---|
| County | DELAWARE PA |
| City | GLEN MILLS |
| Zip Code | 19342 |
| Area | Concord Twp (10413) |
| Community Name | FOX VALLEY |
| School District | GARNET VALLEY |
| Listing VS Median (in FOX VALLEY) | |
Price: $850,000 low | high Med: $320,000 sqft: 3,945 low | high Med: 1,474 $ / sqft: $215 low | high Med: $225 On site: 15 low | high Med: 58.5 | |
 | $775,000100 Park LnGlen Mills, PA 19342 |