1740 Lenape Rd,WEST CHESTER, PA 19382
WEST CHESTER, PA 19382

Description
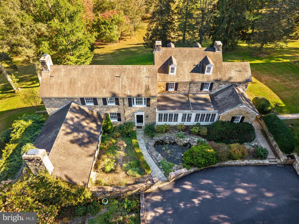
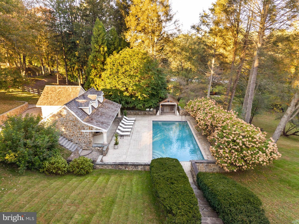
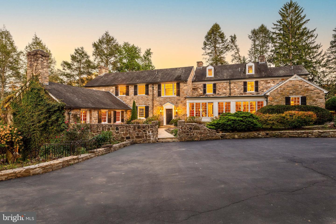
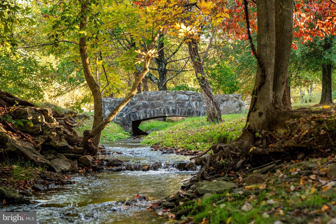
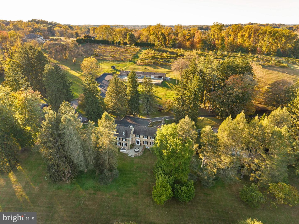
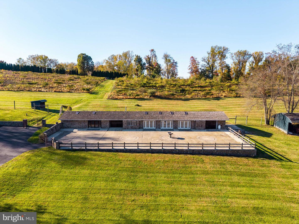
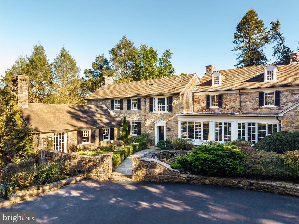
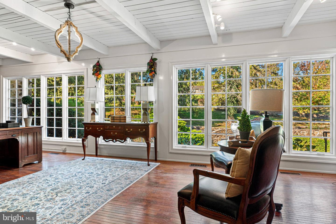
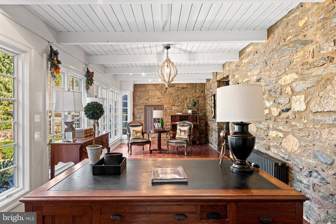
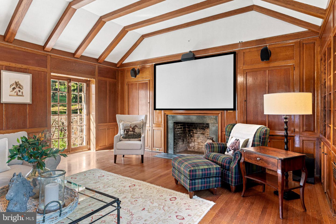
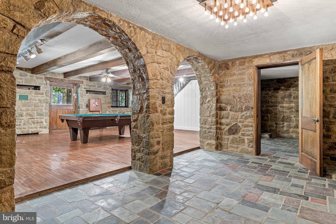
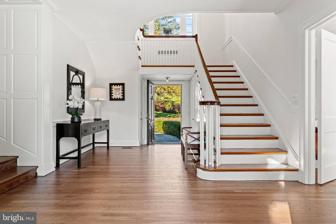
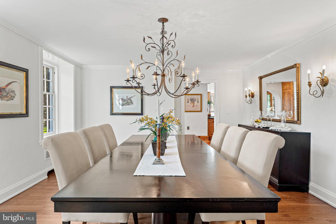
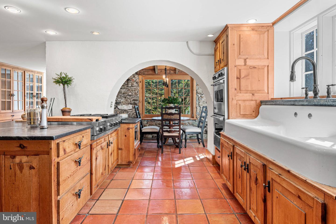
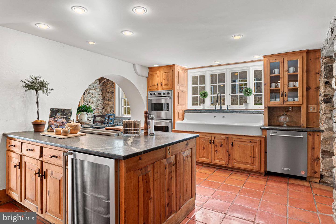
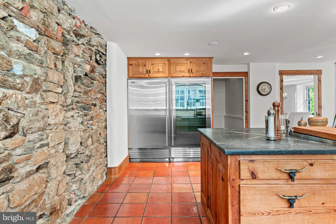
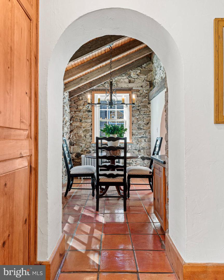
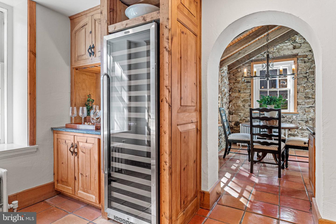
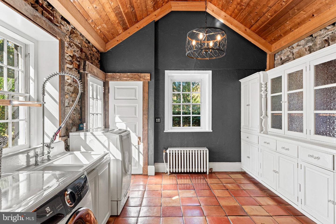
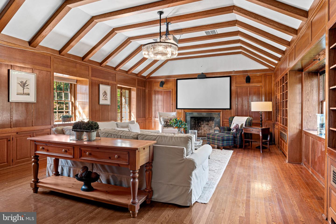
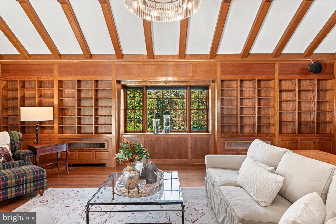
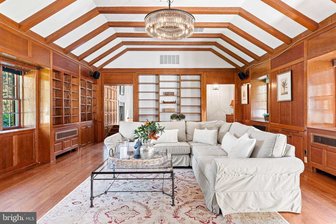
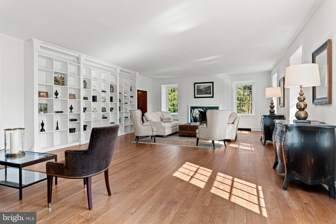
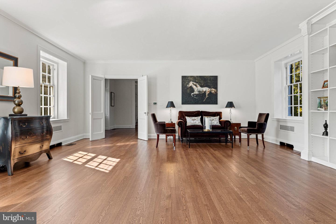
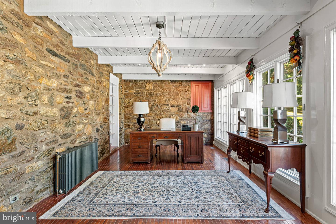
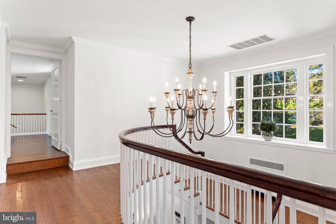
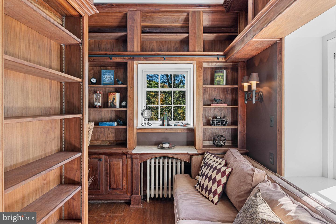
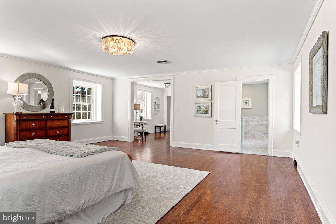
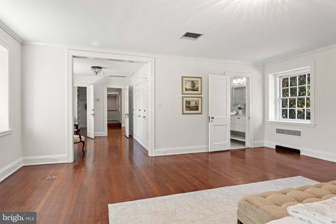
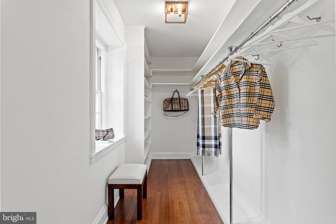
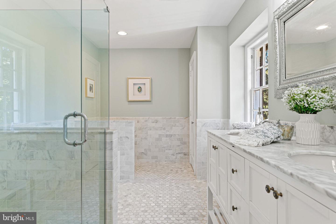
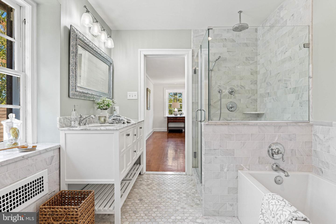
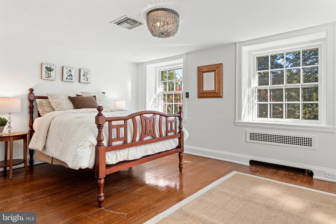
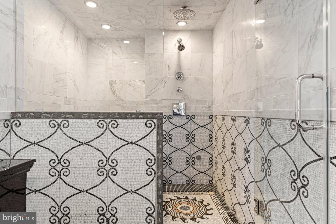
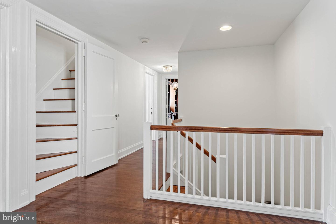
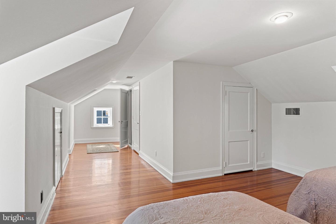
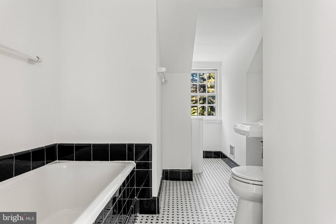
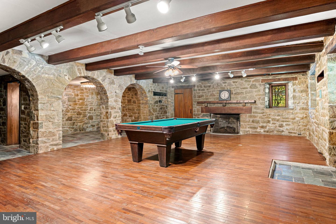
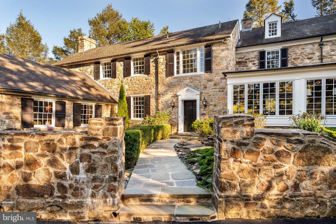
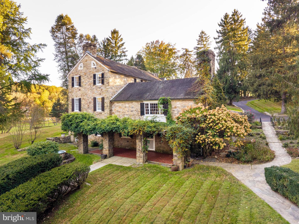
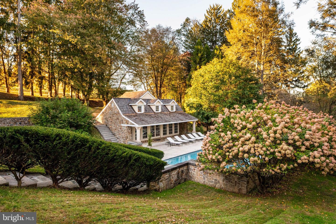
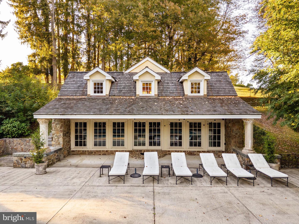
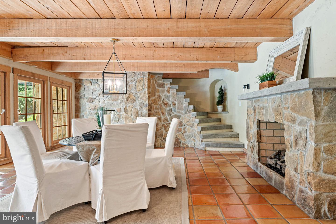
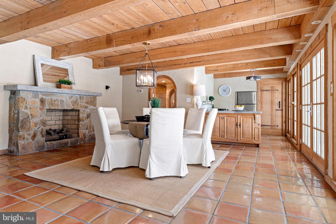
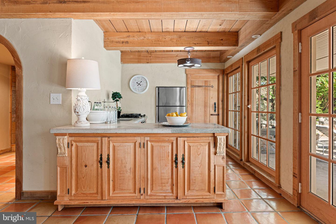
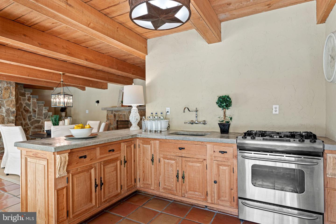
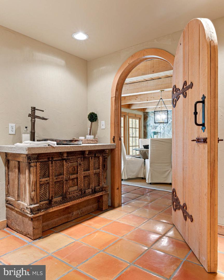
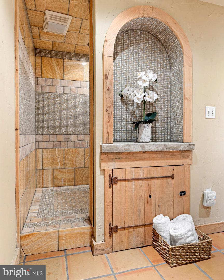
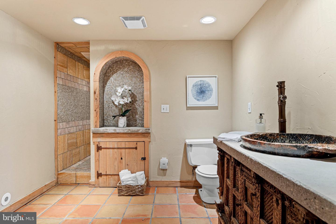
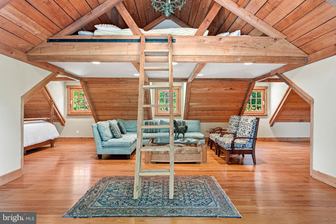
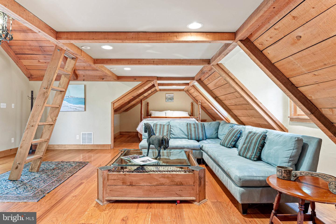
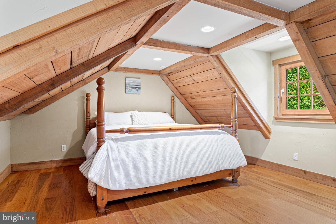
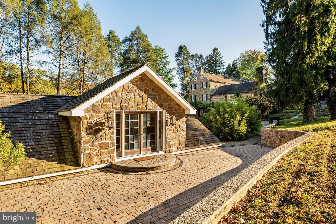
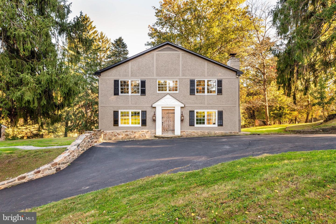
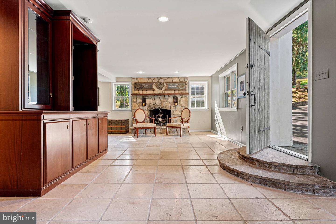
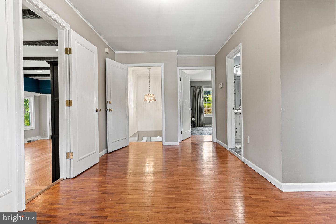
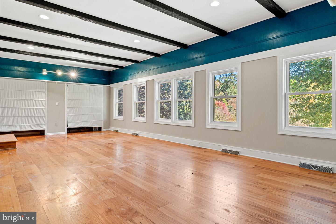
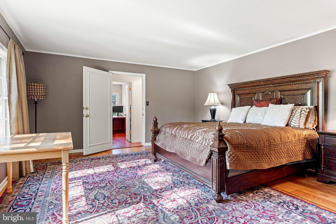
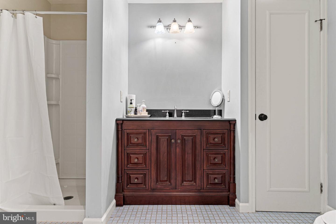
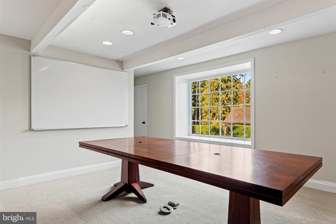
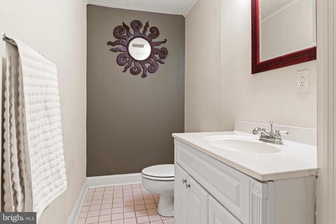
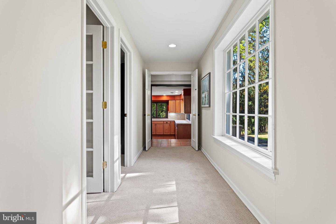
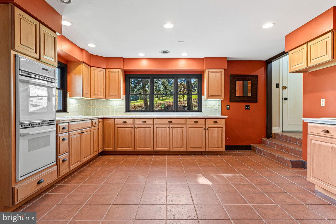
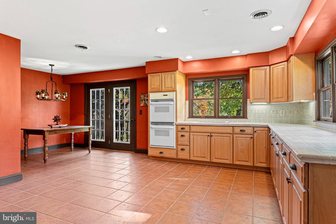
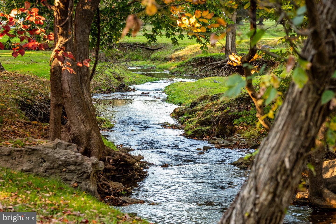
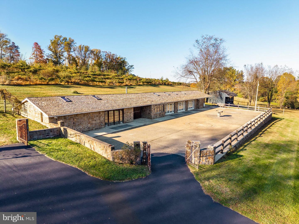
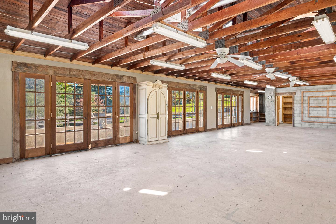
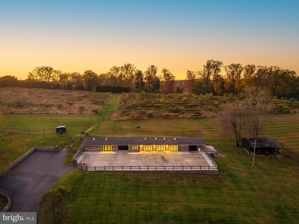
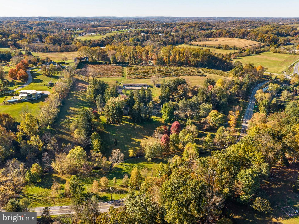
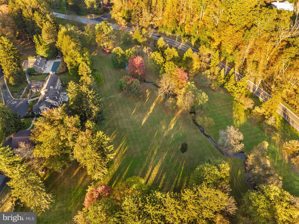
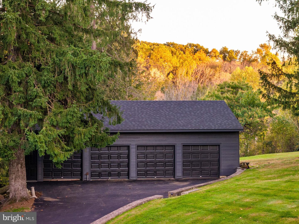
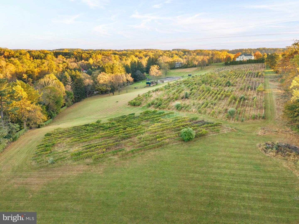
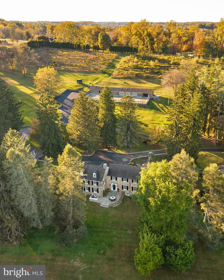
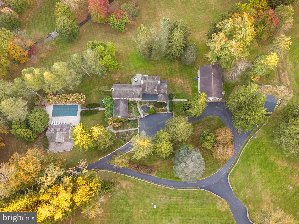
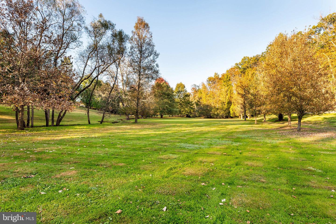
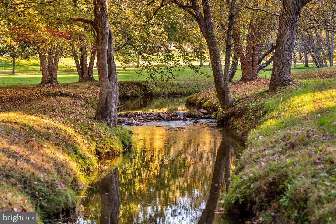
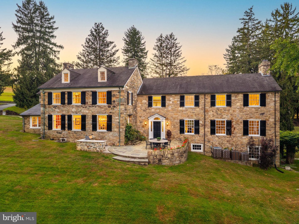
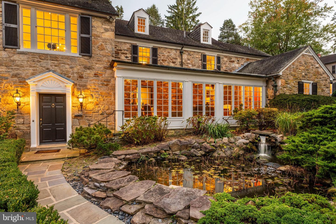
Magnificent 19th-century stone estate on more than 26 acres, complete with a guesthouse, pool house, and converted barn studios! Set across three separate tax parcels, the property includes a nearly 7,000-square-foot main residence and an approximately 4,000-square-foot guesthouse. Each has four bedrooms, with five total baths in the main house and three in the guesthouse. The amenities are equally impressive, with a resort-caliber heated gunite pool and two-story pool house, detached four-car garage, and a former eight-stall barn now home to expansive art studios and workshops. The grounds also include an eight-acre vineyard with award-winning history. A long, tree-lined drive leads up the hillside to the main residence, where fieldstone masonry, stone chimneys, classic gables, and multi-pane sash windows with louvered shutters create a stately arrival. English-style perennial gardens and a koi pond welcome you at the entry. Expanded and renovated over generations, the residence is rich in architectural character, with exposed stone and beams, solid hardwood floors, custom millwork and moldings, plaster arches, mosaic tile, and multiple fireplaces. A dramatic two-story foyer with a double staircase introduces the main living spaces. A generous living room features a fireplace and built-in bookcases, while the formal dining room opens through French doors to the flagstone terrace. The spectacular wood-paneled family room is lined with bookcases beneath a vaulted, beamed ceiling. Framed by original farmhouse stonework, the kitchen features soapstone countertops, a farmhouse sink, custom cabinetry, a six-burner Viking cooktop, dual ovens, and a Sub-Zero refrigerator. A butler's pantry adds glass-front cabinetry and a full-size wine refrigerator. The primary suite offers sitting and dressing space, a walk-in closet, additional built-in storage, and an en-suite bath. Additional interior highlights include an upstairs library, a bright main-level stone-walled office overlooking the gardens, and lower-level recreation and game rooms. Framed by stonework, hydrangeas, and woodland, the heated gunite pool creates an exceptional setting for outdoor entertaining. The substantial two-story poolhouse is a destination of its own, with a generous living area, stone fireplace, full kitchen, full bath, and lofted sleeping area. The kitchen and fireplace extend its appeal well beyond pool season. A short stroll away, the guesthouse offers its own parking, kitchen, living room with a stone hearth, four bedrooms, and substantial office space. This second residence provides exceptional flexibility for multigenerational living, extended stays, and working from home. Farther up the hillside, the former eight-stall barn offers an extraordinary setting for creative pursuits, with expansive studios and workshops that have accommodated painting, ceramics, woodworking, photography, and metalwork. Large windows frame vineyard views, and French doors open to a fountain courtyard. The building also includes a bathroom. Leave tools, materials, and work in progress set up for tomorrow, then walk home at day's end. There is also the potential to restore stabling and bring horses back to the estate. Planted with Cabernet Franc, Grüner Veltliner, and Albariño, the hillside vineyard supplied the grapes for Galer Estate's 2015 Cabernet Franc, a Double Gold winner at the 2018 San Francisco Chronicle Wine Competition. Trellis and irrigation infrastructure are already in place. Additional outdoor highlights include mature trees, a stream, a private bridge, a terrace, veranda, and wisteria-covered pergola. Set in Chester County horse country within the Unionville-Chadds Ford School District, the estate is about ten minutes from West Chester Borough's shops and restaurants, with Longwood Gardens nearby and convenient access to Philadelphia and Wilmington. Whole Foods, Wegmans, Target, and Costco are also a short drive from home. A very special offering!
Details
| MLS # | PACT2138544 |
|---|---|
| Listing Type | For Sale |
| Style | House |
| Sub-Type | Resale |
| Status | Active Under Contract-bright |
| Year | 1800 |
| Days On Site | 15 |
| Listing Provided By | Compass Pennsylvania, LLC | Nate Machowski |
Features
| Bed(s) | 5 |
|---|---|
| Bath(s) | 5 Total |
| SQ Feet | 6,996 |
| Garage | 4 |
| Basement | Y |
| Pool | Yes |
| Story(s) | 4 |
| Zoning | F10 |
| Acreage | 26.37 |
| Property View | Creek, Stream, Garden, Lawn, Panoram |
Interior
| Cooling | Central A/C |
|---|---|
| Heating Yes / No | Yes |
| Heating | Hot Water, Steam |
| Interior Features | Additional Stairway, Breakfast Area, Butlers Pantry, Crown Moldings, Dining Area, Double/Dual Staircase, Exposed Beams, Floor Plan - Traditional, Formal/Separate Dining Room, Kitchen - Eat-In, Kitchen - Gourmet, Kitchen - Island, Kitchen - Table Space, Pantry, Primary Bath(s), Bathroom - Soaking Tub, Studio, Walk-in Closet(s), Water Treat System, Wet/Dry Bar, Wine Storage, Wood Floors, Built-Ins, Upgraded Countertops, Bathroom - Tub Shower, Bathroom - Walk-In Shower, Recessed Lighting |
| Window Features | Palladian, Transom |
| Furnished | No |
| Appliances | Cooktop, Dishwasher, Oven - Double, Oven - Self Cleaning, Oven - Wall, Six Burner Stove, Stainless Steel Appliances, Water Conditioner - Owned, Water Heater, Dryer, Washer |
Exterior
| Exterior Features | Extensive Hardscape, Exterior Lighting, Outbuilding(s), Stone Retaining Walls, Water Fountains |
|---|---|
| Roof | Tile |
| Security Features | Security System |
| Construction Materials | Stone |
| Foundation Details | Stone |
| Lot Features | Additional Lot(s), Landscaping, Open, Partly Wooded, Poolside, Private, Rear Yard, Secluded, Sloping, Stream/Creek, Subdivision Possible, Trees/Wooded |
Parking
| Garage Yes / No | Yes |
|---|---|
| Parking Features | Asphalt Driveway, Paved Parking |
Taxes
| Tax Annual Amount | 31686 |
|---|
Area Information
| State | PA |
|---|---|
| County | CHESTER PA |
| City | WEST CHESTER |
| Zip Code | 19382 |
| Area | Pocopson Twp (10363) |
| Community Name | NONE AVAILABLE |
| School District | UNIONVILLE-CHADDS FORD |
| Listing VS Median (in NONE AVAILABLE) | |
Price: $2,950,000 low | high Med: $350,000 sqft: 6,996 low | high Med: 967 $ / sqft: $422 low | high Med: $372 On site: 15 low | high Med: 209 | |
Market Activity 19382
Request a showing
Request a showing
Contact
Learn More About This Property

| State | PA |
|---|---|
| County | CHESTER PA |
| City | WEST CHESTER |
| Zip Code | 19382 |
| Area | Pocopson Twp (10363) |
| Community Name | NONE AVAILABLE |
| School District | UNIONVILLE-CHADDS FORD |
| Listing VS Median (in NONE AVAILABLE) | |
Price: $2,950,000 low | high Med: $350,000 sqft: 6,996 low | high Med: 967 $ / sqft: $422 low | high Med: $372 On site: 15 low | high Med: 209 | |