1751 Deer Run Rd,BETHLEHEM, PA 18015
BETHLEHEM, PA 18015

Description
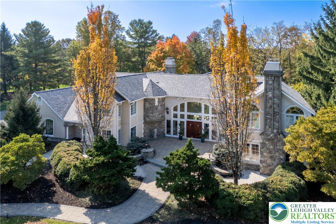
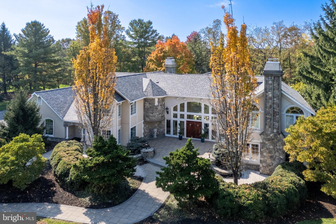
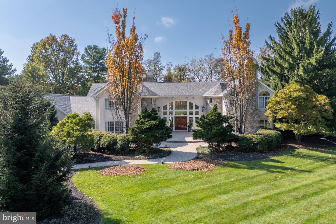
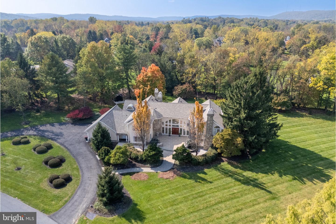
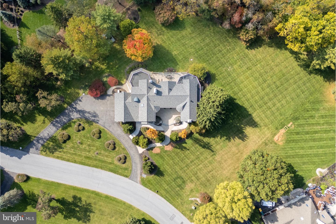
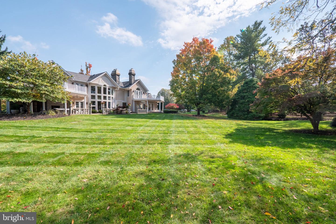
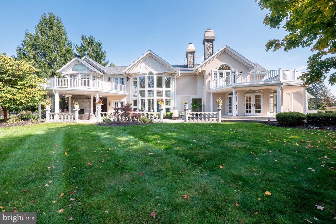
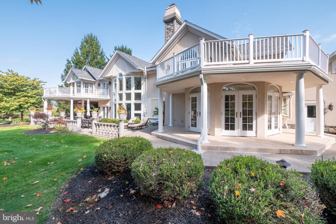
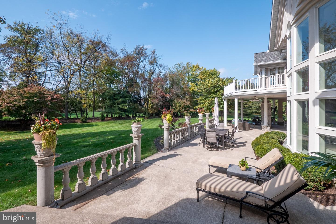
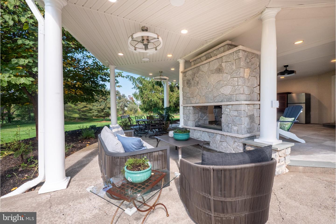
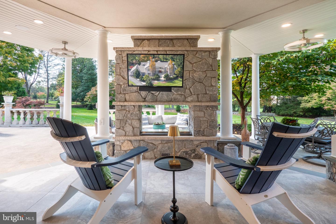
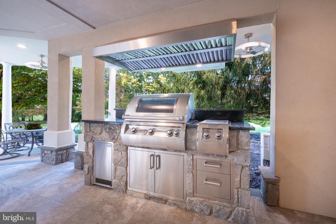
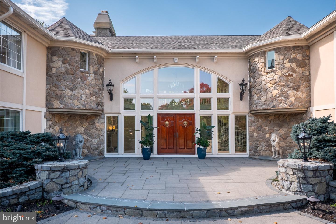
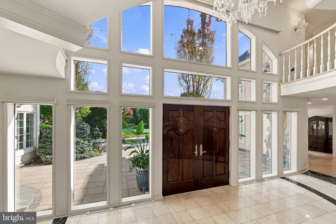
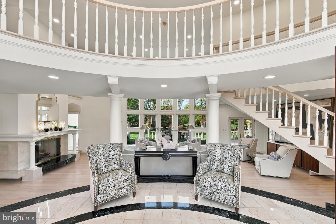
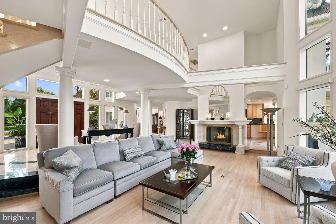
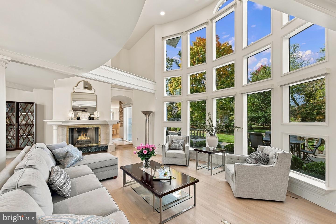
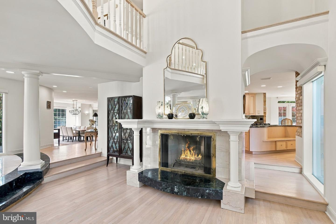
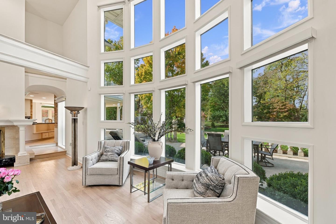
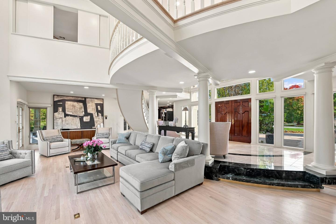
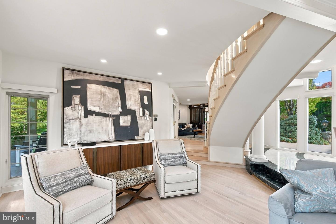
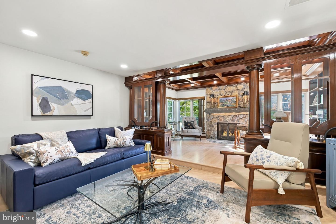
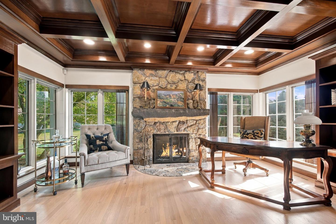
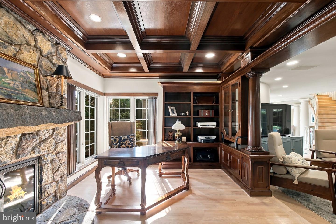
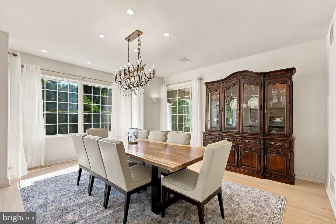
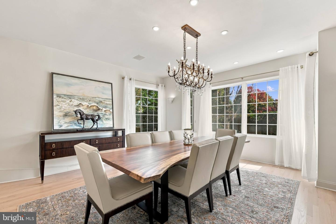
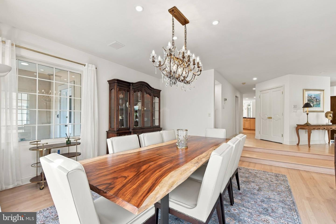
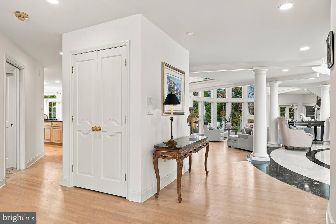
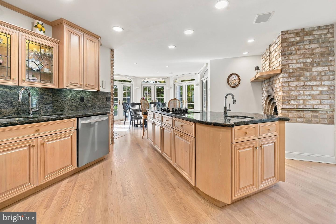
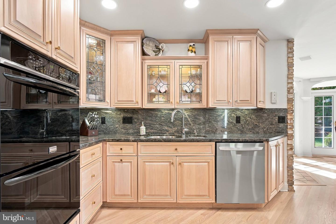
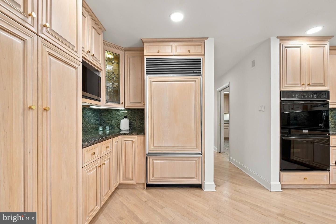
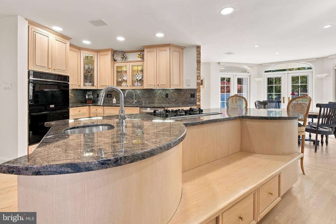
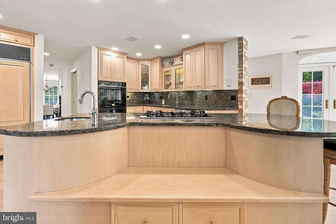
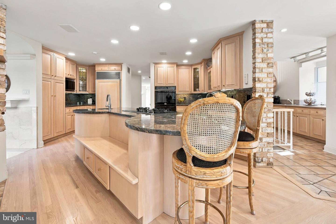
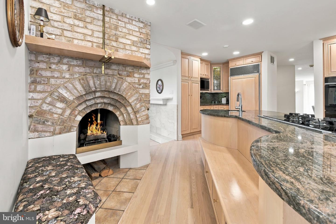
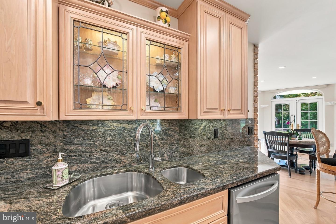
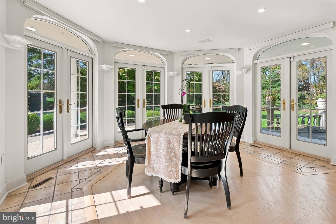
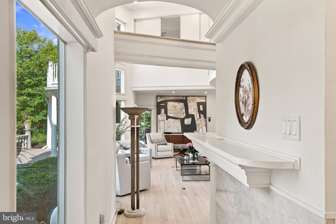
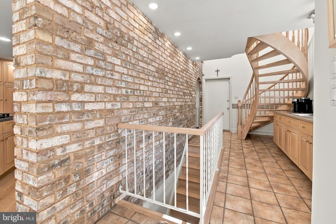
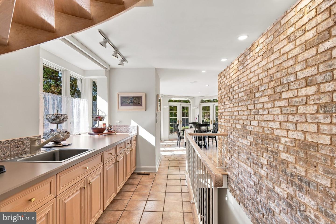
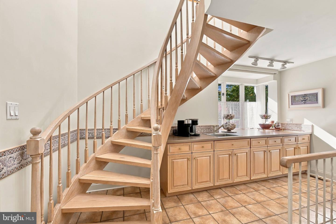
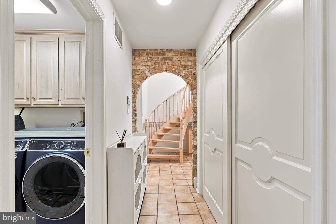
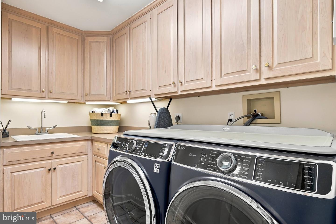
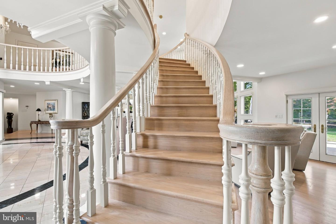
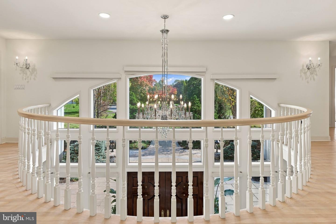
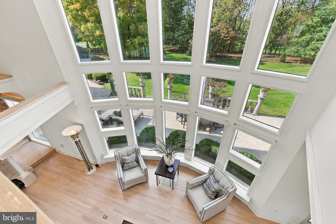
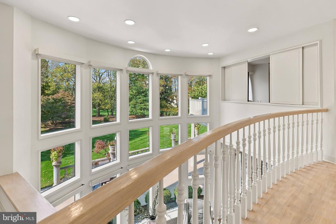
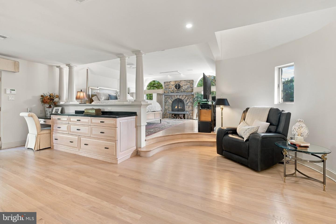
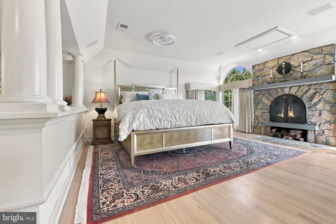
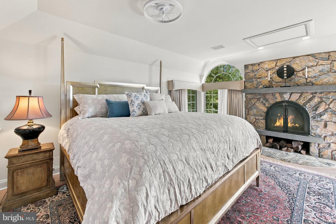
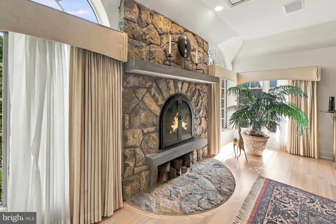
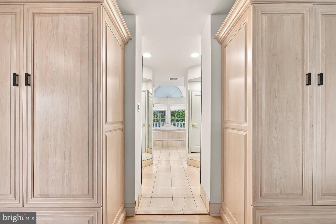
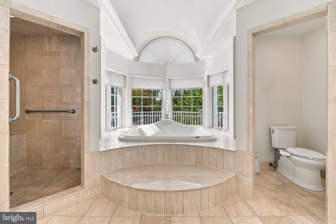
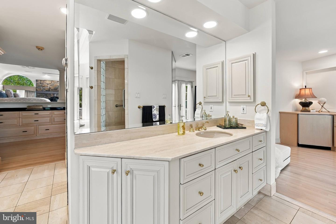
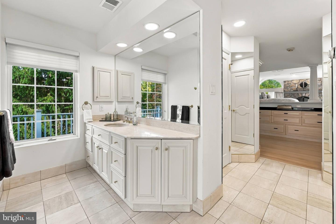
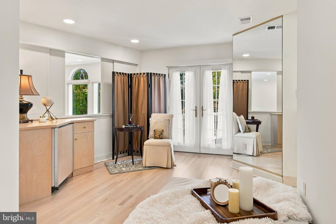
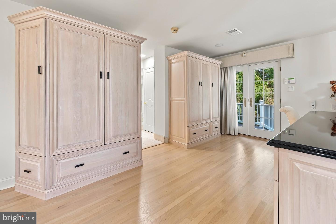
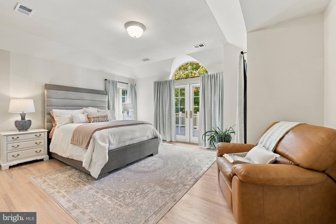
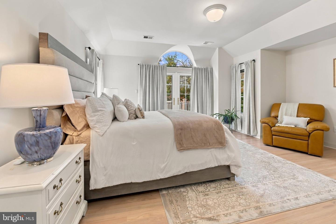
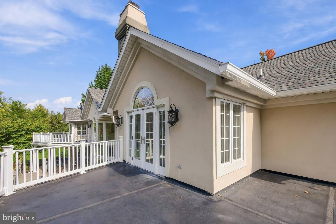
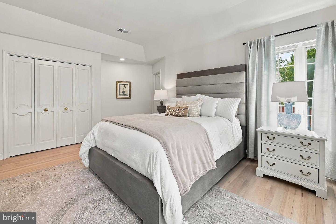
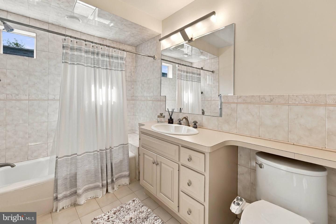
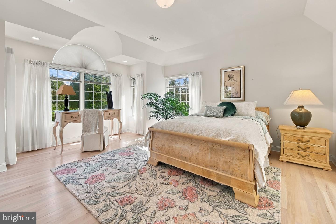
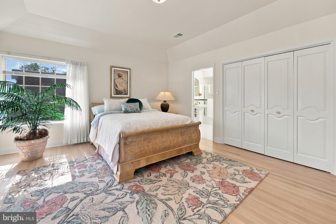
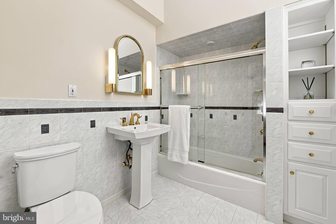
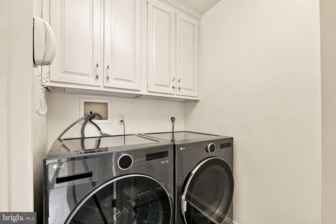
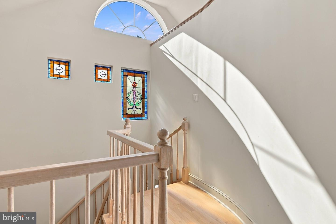
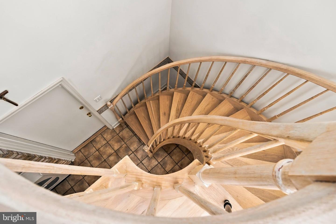
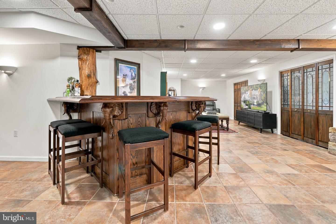
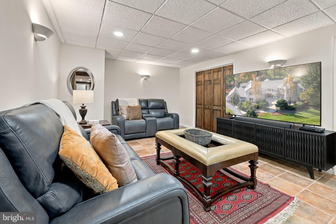
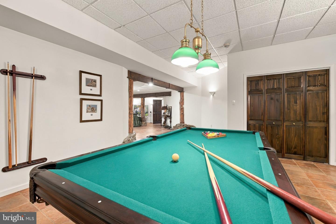
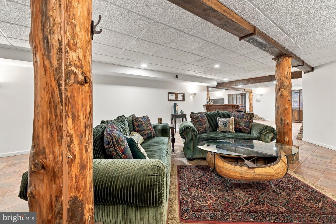
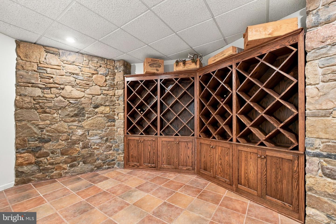
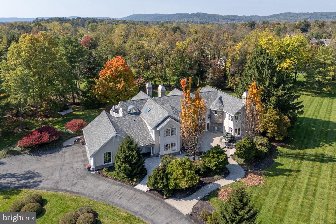
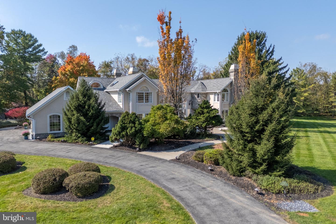
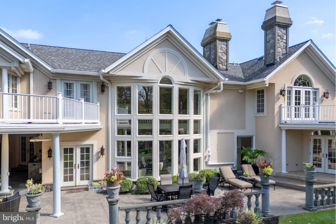
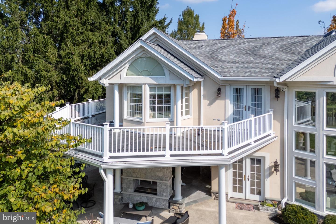
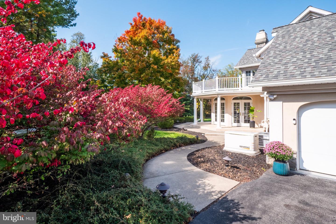
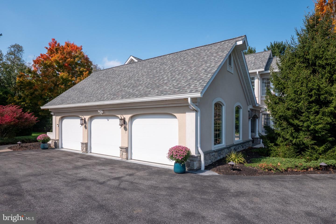
SPECTACULAR LIGHT. DISTINCTIVE DESIGN. EXTENSIVELY UPDATED. Set on NEARLY 2 ACRES in one of SAUCON VALLEY's most desirable neighborhoods, this custom estate pairs dramatic architecture with substantial recent improvements. A striking arched glass entrance frames mahogany double doors, with new walkways and a renovated front patio creating a welcoming arrival. Inside, a soaring marble foyer, GRAND DOUBLE STAIRCASE, and stunning two-story windows make an unforgettable first impression. Floor-to-ceiling glass and a fireplace anchor the living room, while the richly appointed study-with its mahogany coffered ceiling and fireplace-offers an inviting retreat. A formal dining room sets the stage for special occasions, and a cozy sitting area beside the study is perfect for unwinding. The kitchen's charm lies in the details: a cozy BRICK FIREPLACE, built-in reading nooks, and five sets of glass French doors connecting the kitchen and adjoining gathering spaces to the outdoors. An island, double ovens, and Sub-Zero refrigerator complement a prep area and coffee bar tucked beside the rear spiral staircase. Outside, beautiful patios, an OUTDOOR KITCHEN, and a DOUBLE-SIDED FIREPLACE set the scene for memorable gatherings or quiet evenings, with updated landscape lighting adding ambiance after sunset. Upstairs, enjoy THREE EN SUITE BEDROOMS with the highlight being a spacious primary retreat with a stone fireplace, custom built-ins, two walk-in closets, a private balcony, and a bath with a jetted tub and steam shower. An adjoining sitting room offers flexibility as a nursery or second office. The second level laundry adds convenience, while the finished lower level features a wine cellar, wet bar, game room, and full bath. Extensive improvements include a NEW ROOF and six-inch gutters, NEW HVAC, refinished first-floor oak hardwoods and new oak flooring upstairs, custom closets, automated blinds, an enhanced security system, numerous new appliances, a new deck, and updated interior and exterior lighting. Distinctive CRAFTSMANSHIP, SUBSTANTIAL UPDATES, and a COVETED SAUCON VALLEY SETTING-1751 Deer Run Road is ready for its next chapter.
Details
| MLS # | PANH2010904 |
|---|---|
| Listing Type | For Sale |
| Style | House |
| Sub-Type | Resale |
| Status | Active-bright |
| Year | 1993 |
| Days On Site | 20 |
| Listing Provided By | BHHS Fox & Roach - Center Valley | Rebecca L Francis |
Features
| Bed(s) | 3 |
|---|---|
| Bath(s) | 5 Total |
| SQ Feet | 7,268 |
| Garage | 3 |
| Basement | Y |
| Story(s) | 2 |
| Zoning | R80 |
| Acreage | 1.84 |
| Property View | Valley, Mountain |
Interior
| Cooling | Central A/C, Attic Fan, Ceiling Fan(s), Zoned |
|---|---|
| Heating Yes / No | Yes |
| Heating | Forced Air, Radiant, Zoned |
| Interior Features | Additional Stairway, Attic, Attic/House Fan, Bar, Bathroom - Jetted Tub, Bathroom - Soaking Tub, Bathroom - Tub Shower, Bathroom - Walk-In Shower, Breakfast Area, Built-Ins, Butlers Pantry, Cedar Closet(s), Ceiling Fan(s), Combination Kitchen/Dining, Crown Moldings, Curved Staircase, Exposed Beams, Family Room Off Kitchen, Flat, Floor Plan - Open, Formal/Separate Dining Room, Kitchen - Eat-In, Kitchen - Gourmet, Kitchen - Island, Kitchen - Table Space, Pantry, Primary Bath(s), Recessed Lighting, Skylight(s), Upgraded Countertops, Walk-in Closet(s), Window Treatments, Wine Storage, Wood Floors |
| Appliances | Dishwasher, Disposal, Oven - Double, Microwave, Oven/Range - Gas, Refrigerator, Six Burner Stove, Stainless Steel Appliances, Dryer - Electric, Washer, Water Heater, Range Hood, Cooktop |
Exterior
| Exterior Features | Extensive Hardscape, Exterior Lighting, Sidewalks, Stone Retaining Walls, Other |
|---|---|
| Roof | Asphalt, Fiberglass |
| Security Features | Security System, Smoke Detector |
| Construction Materials | Stucco, Stone |
| Foundation Details | Concrete Perimeter |
| Lot Features | Backs to Trees, Front Yard, Landscaping, Level, Partly Wooded, Rear Yard, Side Yard(s), Trees/Wooded |
Parking
| Garage Yes / No | Yes |
|---|
Utilities
| Utilities | Cable TV Available, Electric Available, Natural Gas Available, Phone Available, Propane, Sewer Available, Under Ground, Water Available |
|---|
Taxes
| Tax Annual Amount | 19064 |
|---|
Area Information
| State | PA |
|---|---|
| County | NORTHAMPTON PA |
| City | BETHLEHEM |
| Zip Code | 18015 |
| Area | Lower Saucon Twp (12419) |
| Community Name | MEADOW RIDGE ESTATES |
| School District | SAUCON VALLEY |
| Listing VS Median (in MEADOW RIDGE ESTATES) | |
Price: $1,750,000 low | high Med: $1,750,000 sqft: 7,268 low | high Med: 7,268 $ / sqft: $241 low | high Med: $241 On site: 20 low | high Med: 20 | |
Market Activity 18015
Request a showing
Request a showing
Contact
Learn More About This Property

| State | PA |
|---|---|
| County | NORTHAMPTON PA |
| City | BETHLEHEM |
| Zip Code | 18015 |
| Area | Lower Saucon Twp (12419) |
| Community Name | MEADOW RIDGE ESTATES |
| School District | SAUCON VALLEY |
| Listing VS Median (in MEADOW RIDGE ESTATES) | |
Price: $1,750,000 low | high Med: $1,750,000 sqft: 7,268 low | high Med: 7,268 $ / sqft: $241 low | high Med: $241 On site: 20 low | high Med: 20 | |