
Description
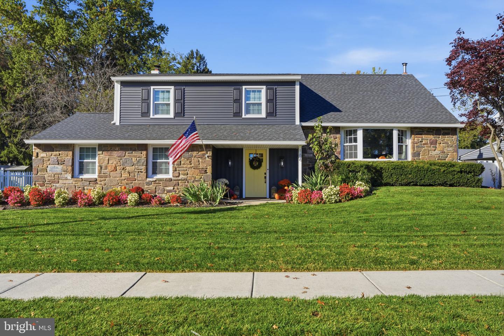
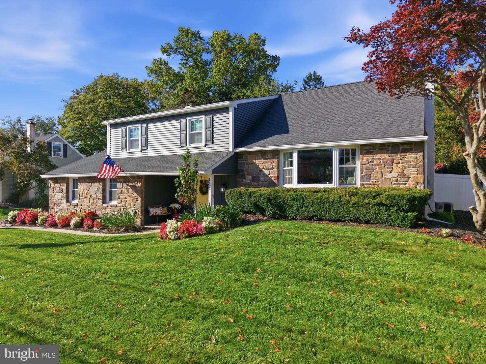
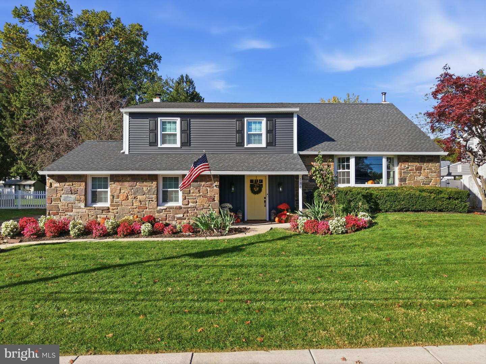
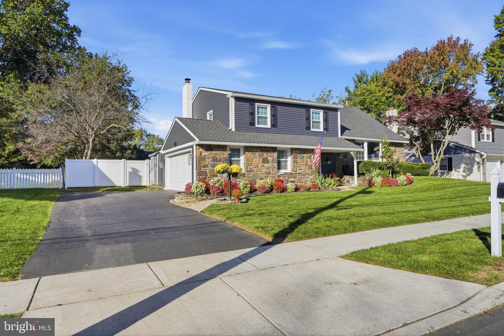
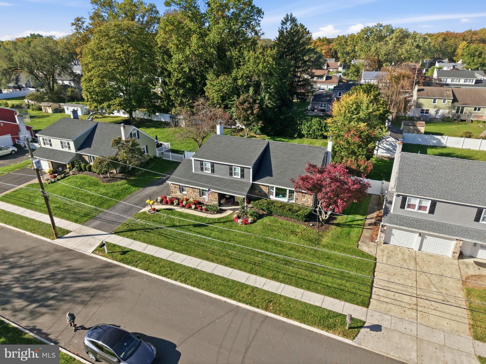
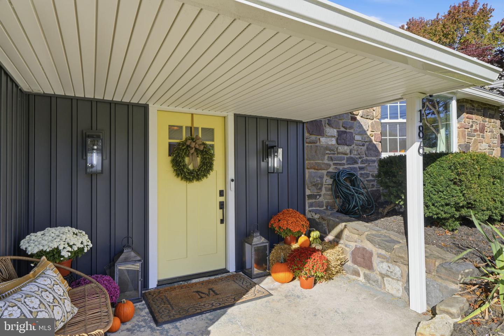
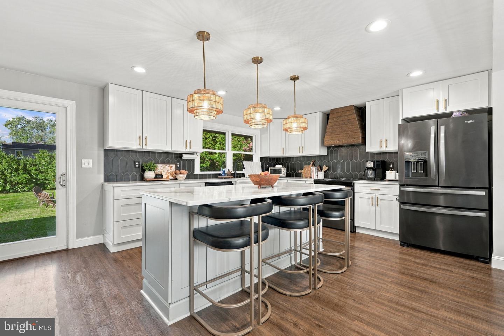
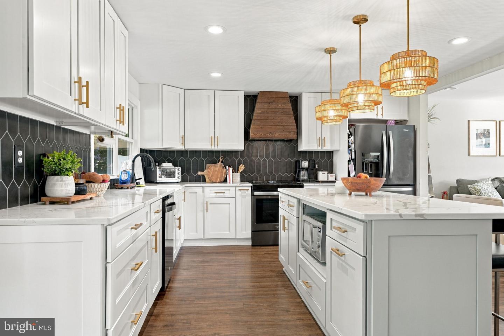
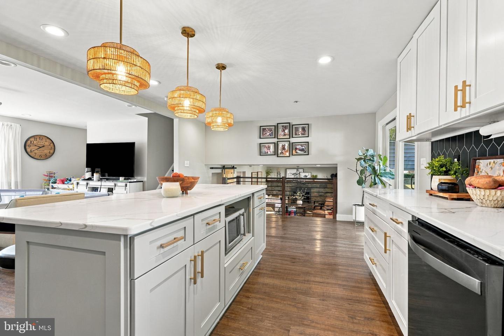
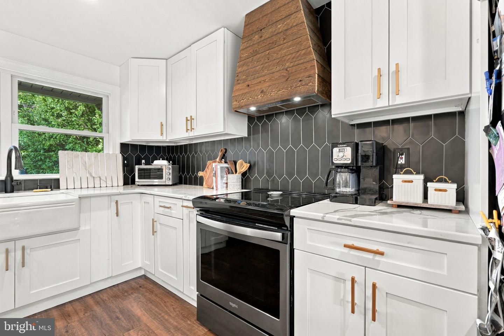
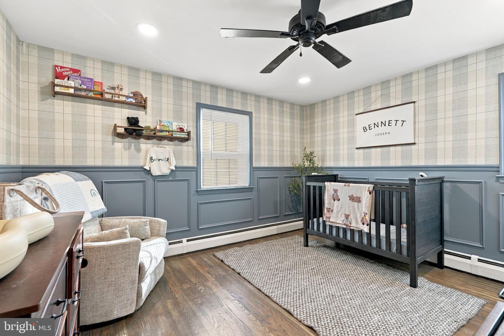
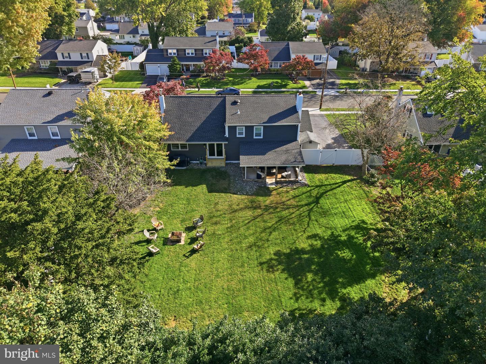
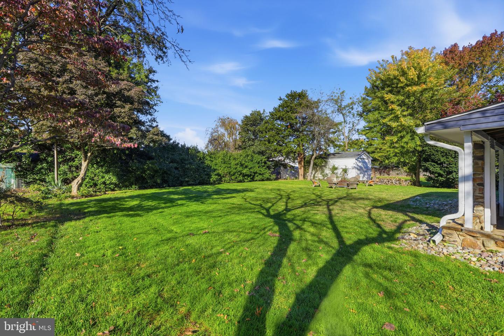
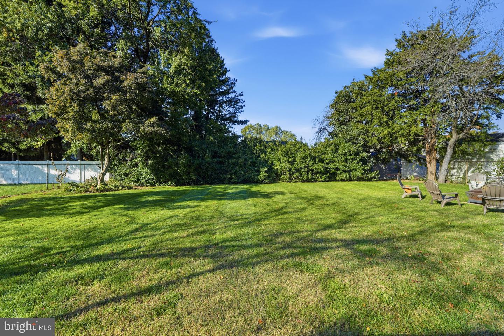
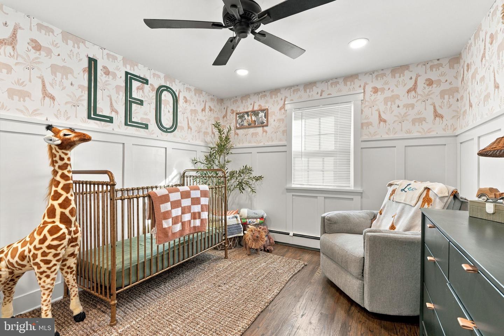
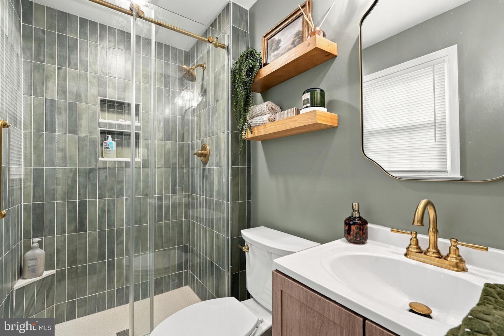
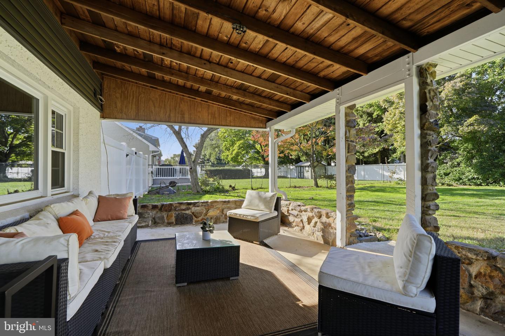
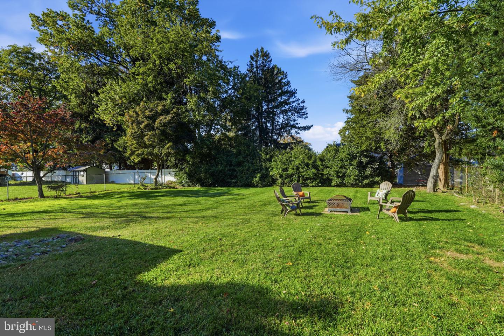
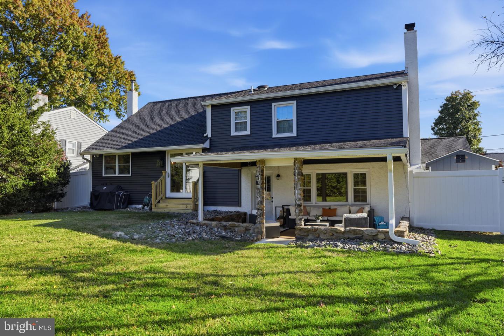
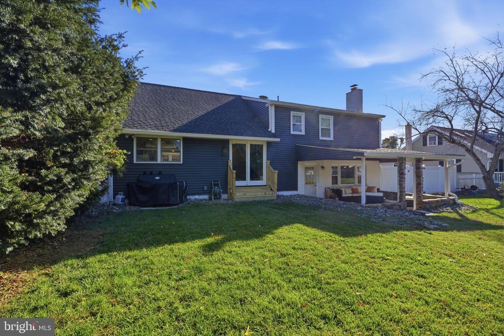
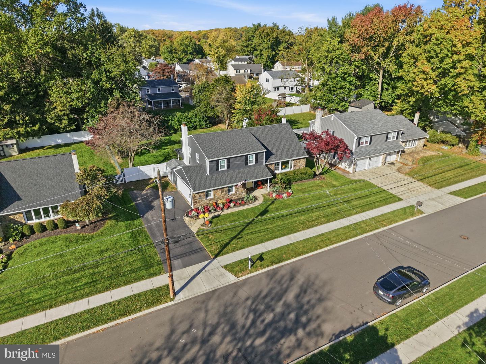
More photos coming! Welcome home to this masterfully reimagined property, where modern luxury meets the inviting warmth of a true family sanctuary. Tucked away in a highly coveted, sidewalk-lined neighborhood within the award-winning Pennsbury School District, this residence has been completely transformed with an uncompromising commitment to quality. The heart of the home features a stunning, open-concept kitchen, with hardwood cabinetry, quartz counters, tile backsplash, outfitted with premium black stainless steel appliances, flowing effortlessly into a sunlit family room adorned with rich hardwood floors and striking custom railings. Every detail has been elevated, from the sophisticated luxury vinyl plank flooring and beautifully updated baths to the brand-new windows, doors, and sliders that bathe the home in natural light. All baths are beautifully styled and accentuated to please. Beyond its gorgeous interior, the estate offers absolute peace of mind with a brand-new roof, siding, gutters, and a private fence, creating a pristine exterior oasis. Engineered for the future, the home boasts premium re-insulation for superior efficiency, a 200 Amp panel with a generator hookup, and an additional 100 Amp sub-panel. Combining the thrill of low taxes, a vibrant neighborhood pool, and the convenience of being walking distance to the local elementary school and minutes from major commuter corridors, this turn-key masterpiece offers an unparalleled lifestyle of comfort and elegance.
Details
| MLS # | PABU2134218 |
|---|---|
| Listing Type | For Sale |
| Style | House |
| Sub-Type | Resale |
| Status | Active Under Contract-bright |
| Year | 1971 |
| Days On Site | 25 |
| Listing Provided By | RE/MAX Properties | Amy Patterson |
Features
| Bed(s) | 4 |
|---|---|
| Bath(s) | 3 Total |
| SQ Feet | 2,242 |
| Garage | 2 |
| Basement | Y |
| Story(s) | 3 |
| Zoning | NCR |
| Acreage | 0.26 |
Interior
| Cooling | Central A/C |
|---|---|
| Heating Yes / No | Yes |
| Heating | Baseboard - Hot Water |
| Interior Features | Bathroom - Walk-In Shower, Built-Ins, Ceiling Fan(s), Combination Kitchen/Living, Dining Area, Family Room Off Kitchen, Floor Plan - Open, Kitchen - Eat-In, Kitchen - Gourmet, Kitchen - Island, Kitchen - Table Space, Primary Bath(s), Recessed Lighting, Upgraded Countertops, Wood Floors |
| Window Features | Double Hung, Energy Efficient |
| Appliances | Built-In Range, Dishwasher, Disposal |
Exterior
| Construction Materials | Frame |
|---|---|
| Foundation Details | Block |
| Lot Features | Level |
Parking
| Garage Yes / No | Yes |
|---|
Taxes
| Tax Annual Amount | 8225 |
|---|
Area Information
| State | PA |
|---|---|
| County | BUCKS PA |
| City | YARDLEY |
| Zip Code | 19067 |
| Area | Falls Twp (10113) |
| Community Name | HEDGEROW WOODS |
| School District | PENNSBURY |
| Elementary School | ELEANOR ROOSEVELT |
| High School | PENNSBURY |
| Listing VS Median (in HEDGEROW WOODS) | |
Price: $695,000 low | high Med: $562,450 sqft: 2,242 low | high Med: 2,117 $ / sqft: $310 low | high Med: $272 On site: 25 low | high Med: 46.5 | |
Market Activity 19067
Request a showing
Request a showing
Contact
Learn More About This Property

| State | PA |
|---|---|
| County | BUCKS PA |
| City | YARDLEY |
| Zip Code | 19067 |
| Area | Falls Twp (10113) |
| Community Name | HEDGEROW WOODS |
| School District | PENNSBURY |
| Elementary School | ELEANOR ROOSEVELT |
| High School | PENNSBURY |
| Listing VS Median (in HEDGEROW WOODS) | |
Price: $695,000 low | high Med: $562,450 sqft: 2,242 low | high Med: 2,117 $ / sqft: $310 low | high Med: $272 On site: 25 low | high Med: 46.5 | |