1883 Keyser Rd #,LANSDALE, PA 19446
LANSDALE, PA 19446

Description
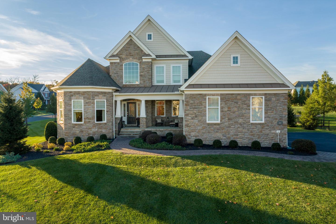
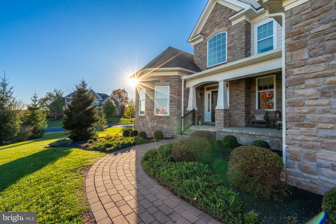
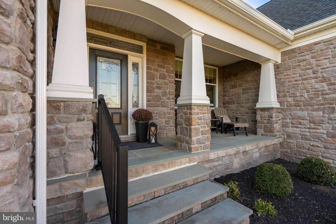
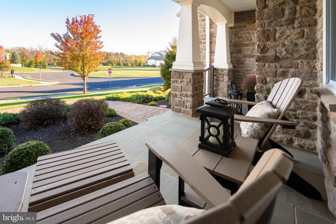
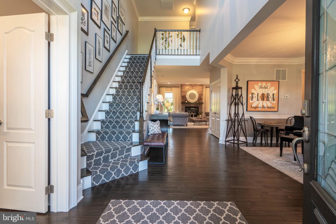
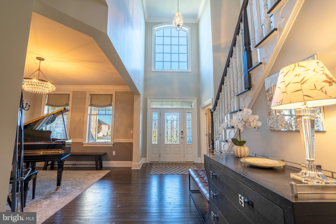
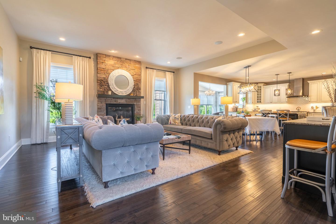
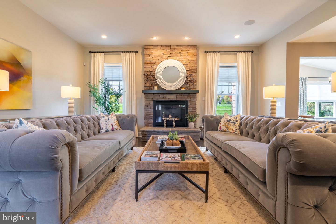
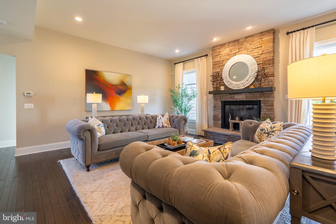
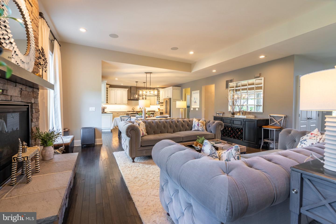
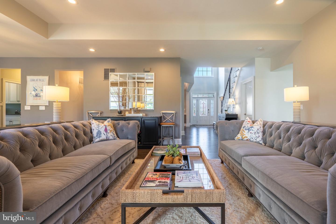
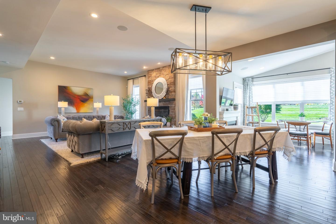
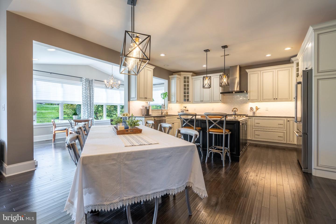
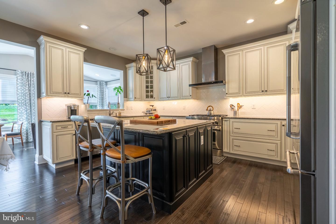
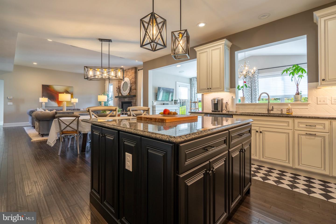
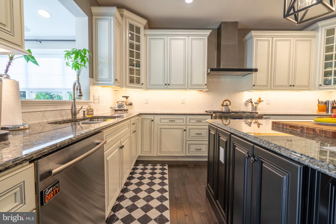
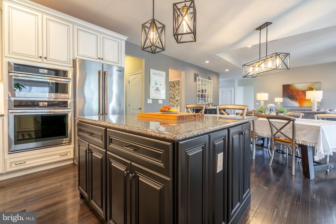
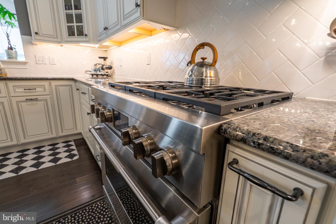
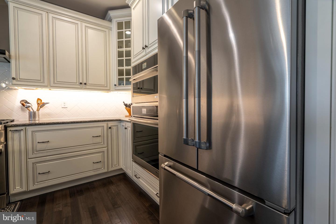
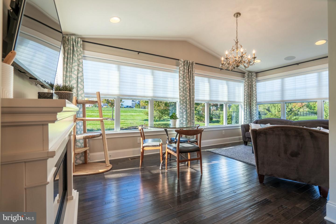
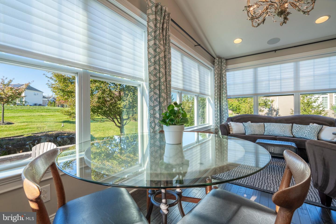
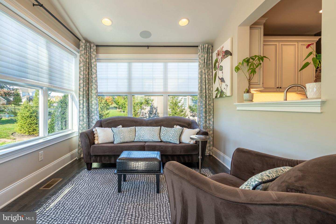
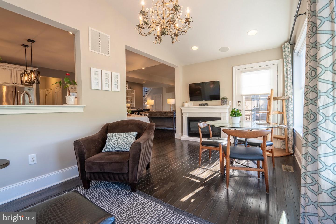
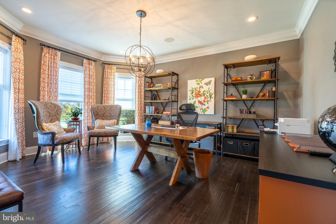
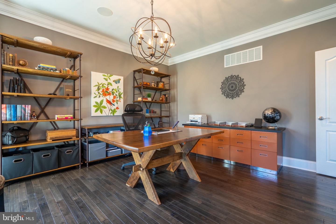
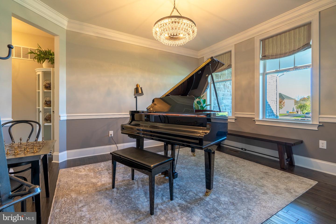
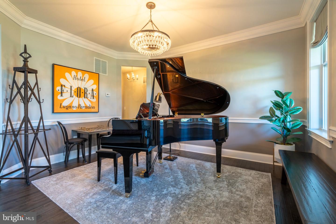
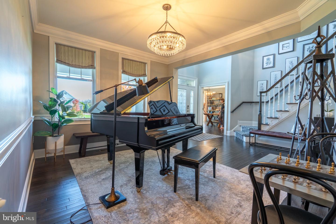
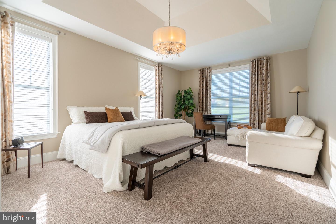
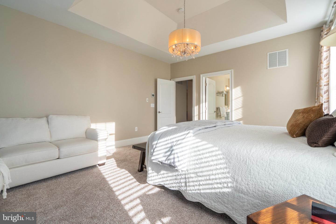
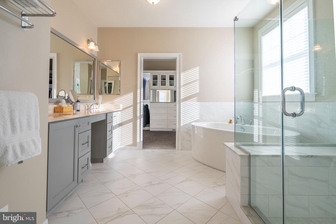
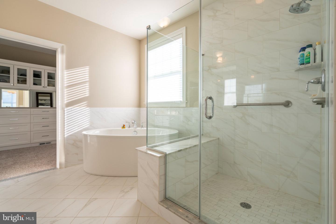
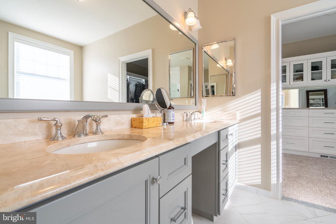
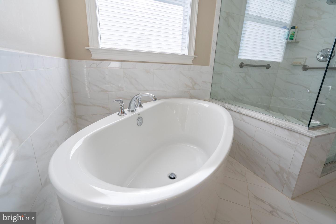
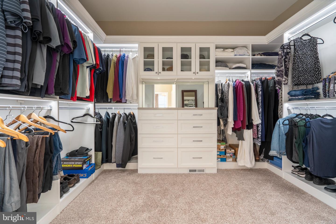
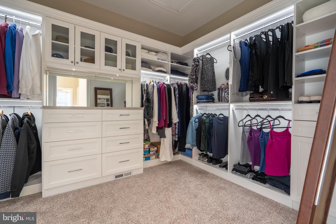
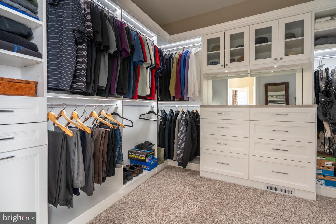
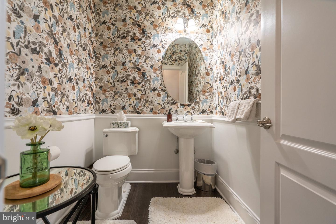
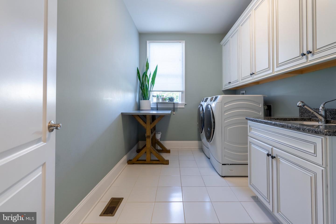
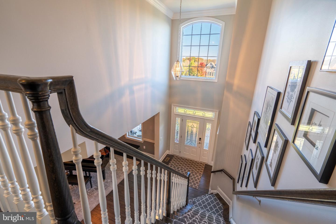
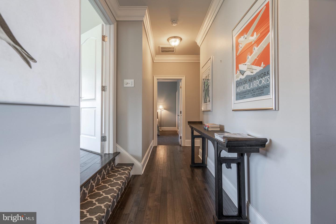
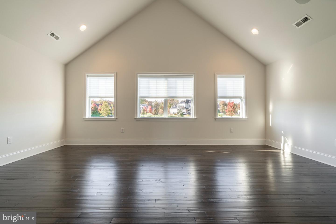
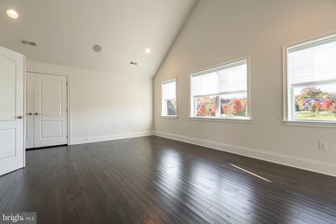
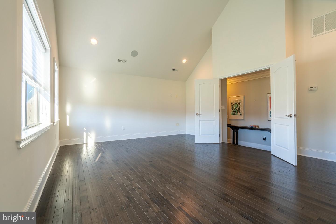
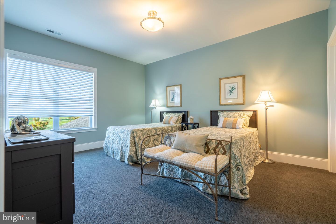
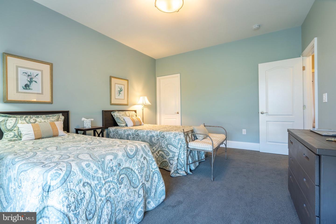
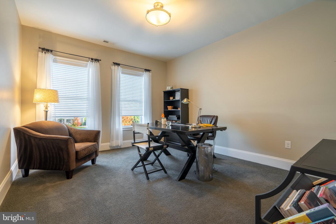
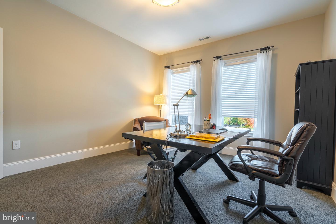
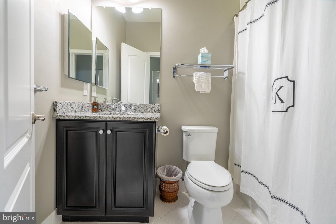
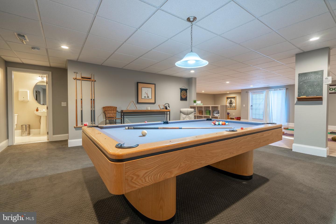
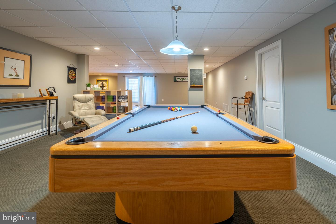
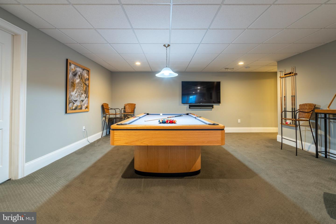
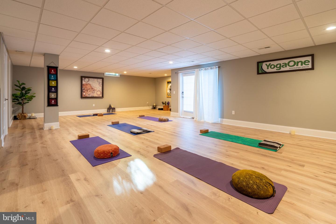
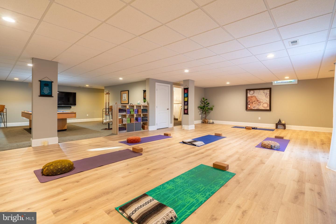
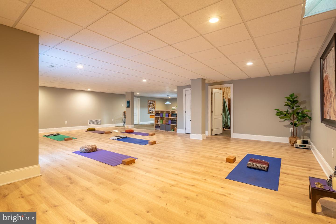
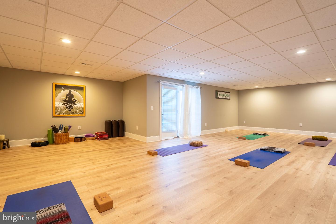
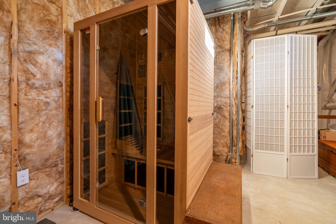
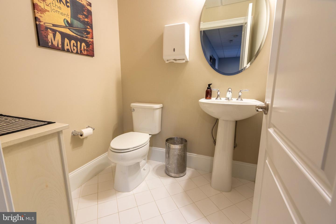
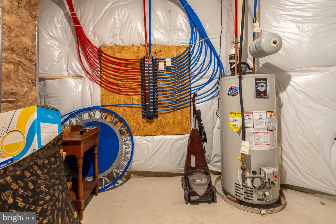
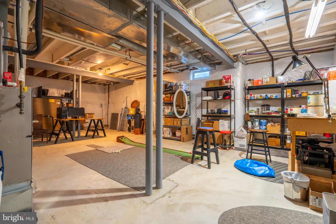
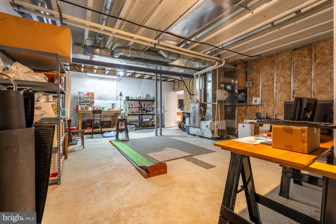
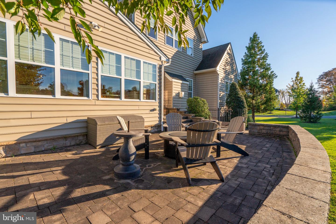
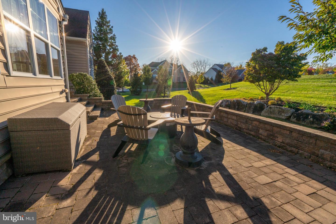
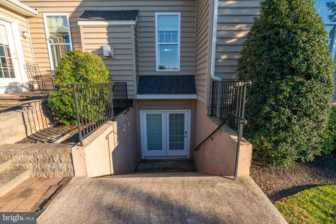
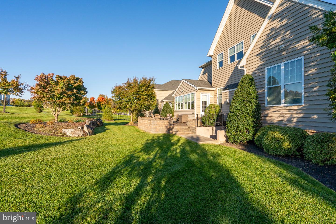
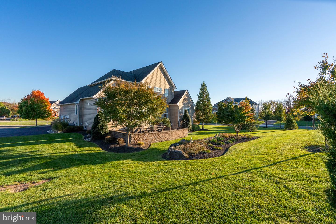
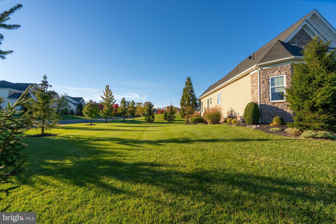
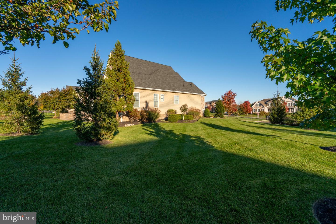
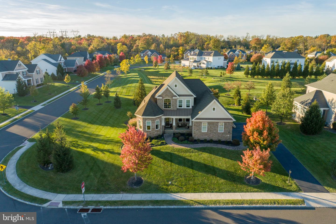
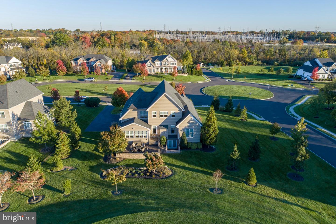
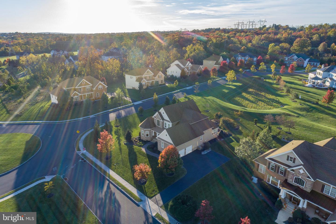
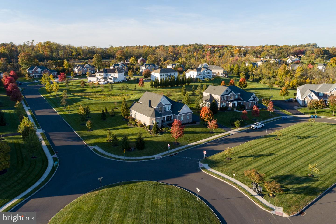
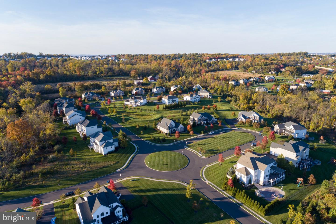
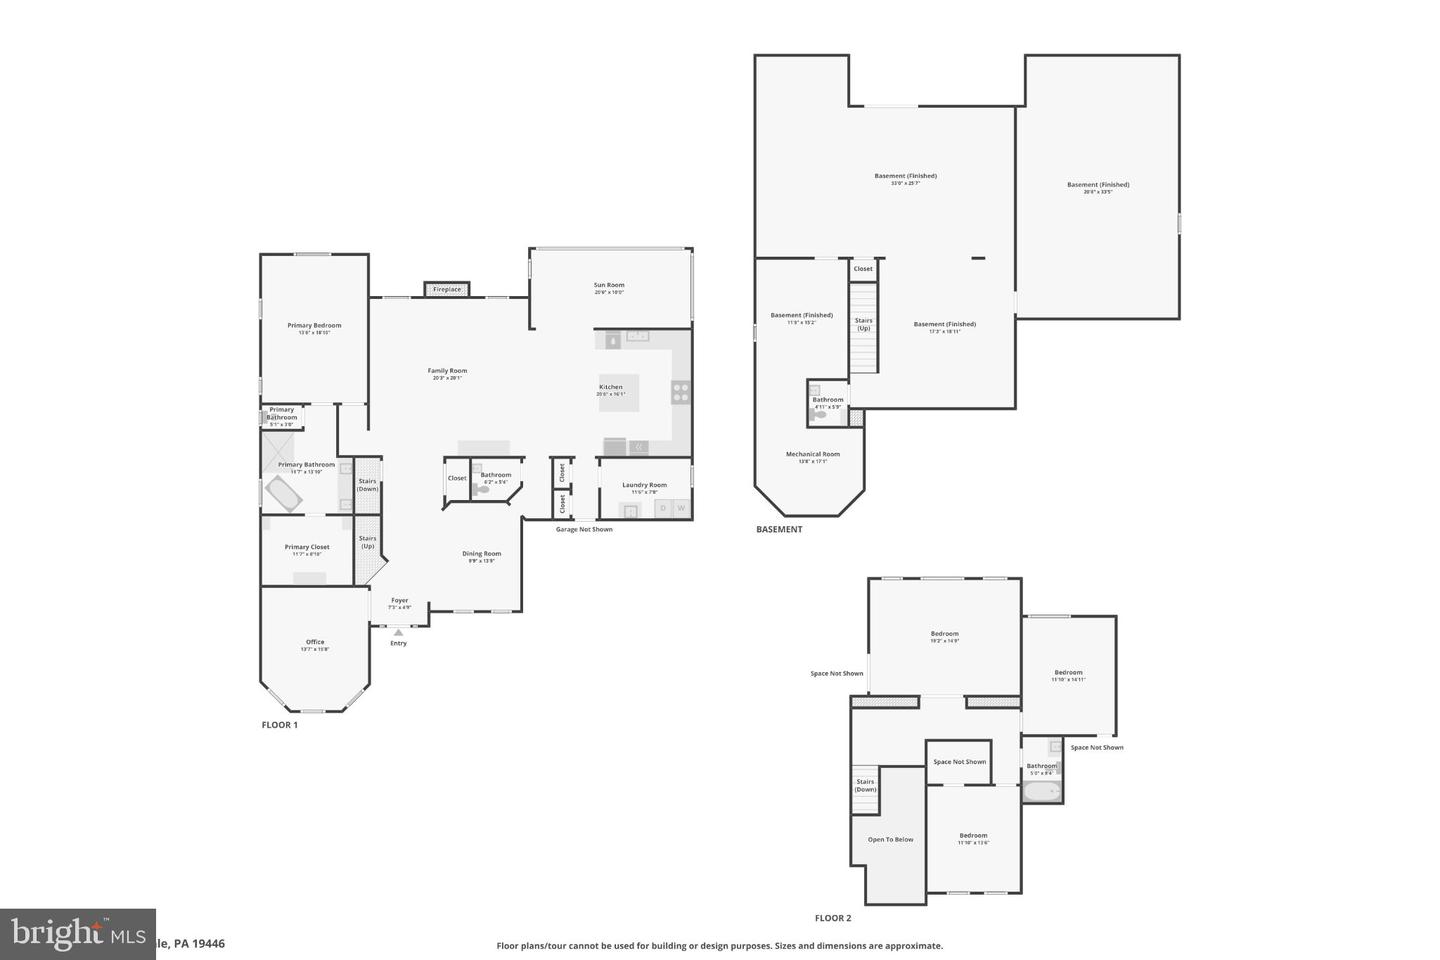
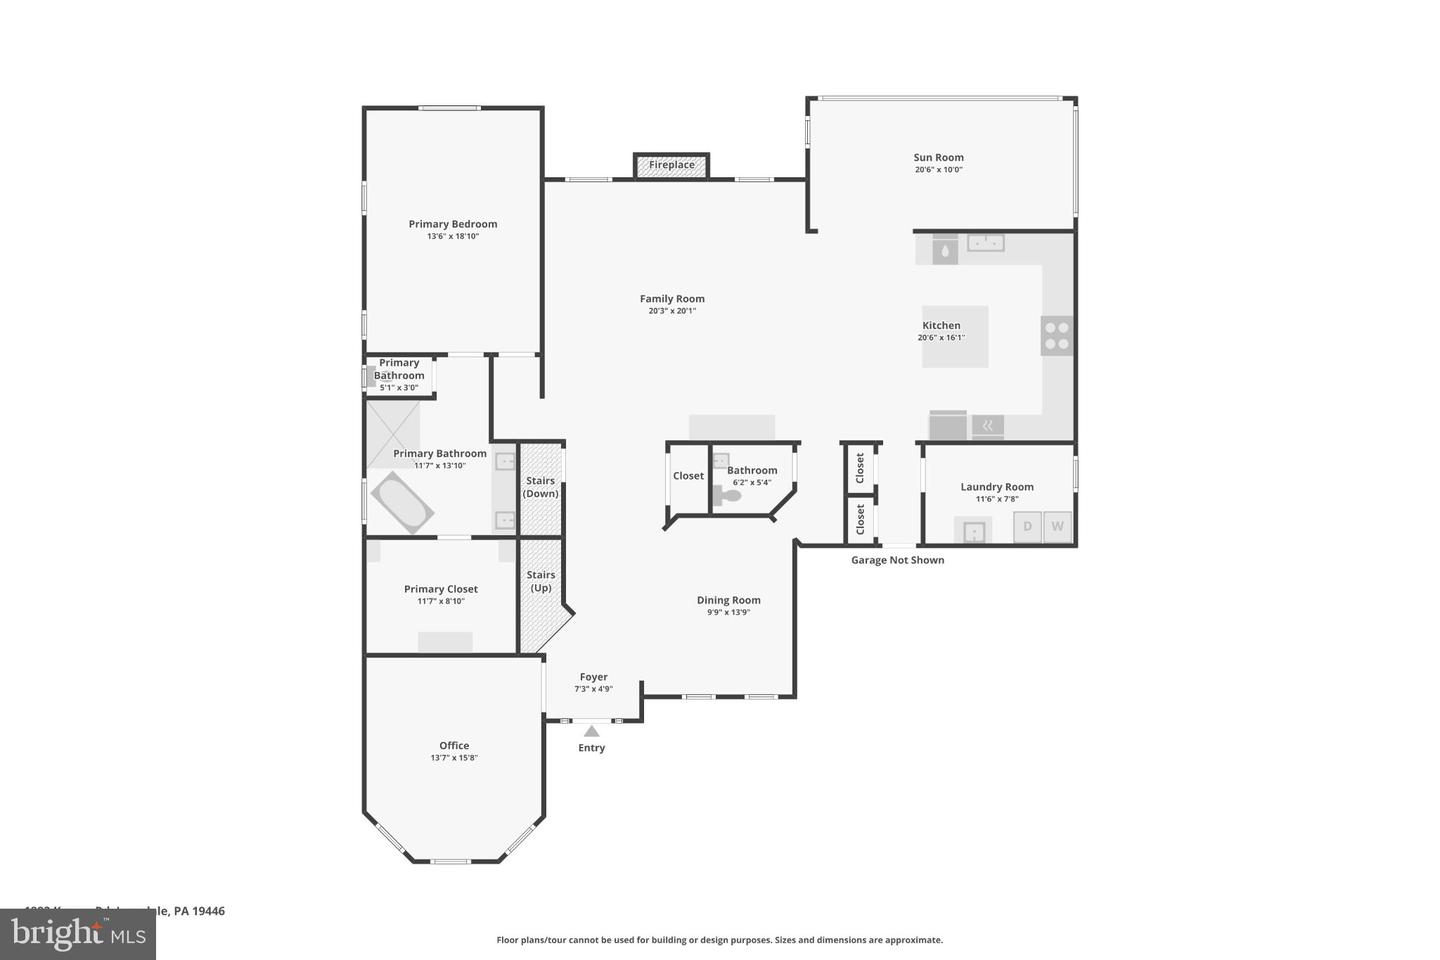
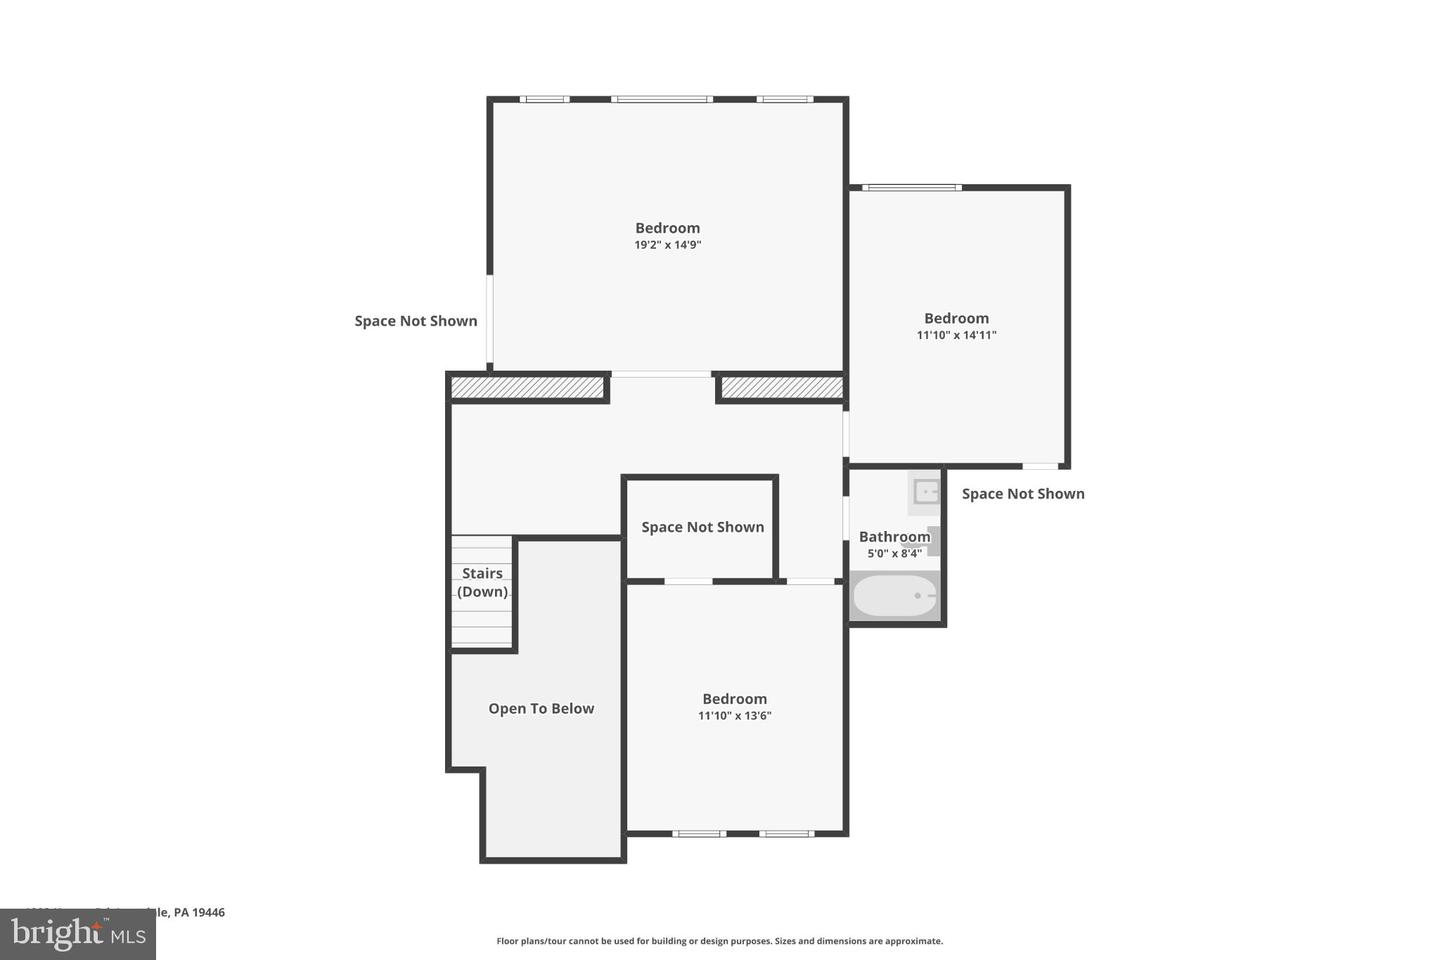
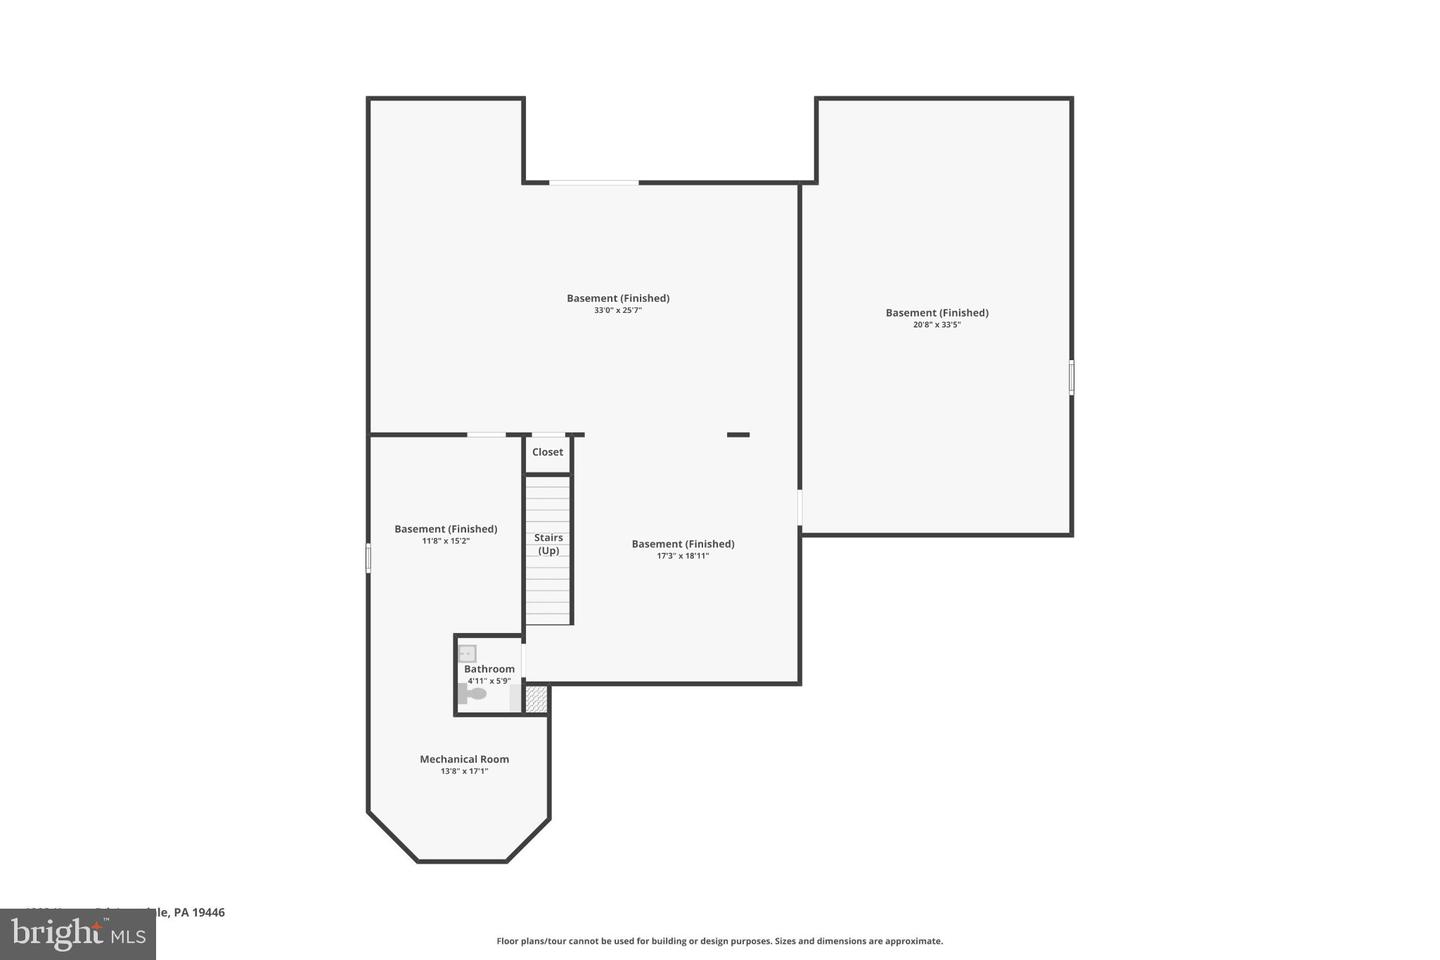
Welcome to 1883 Keyser Road, where luxury, sophistication, and impeccable attention to detail come together in this extraordinary 4-bedroom, 2 full and 2 half bath residence offering over 4,000 square feet of beautifully appointed living space! Perfectly situated on a quiet cul-de-sac in desirable Worcester Township, this pristine, turnkey home shows like a model and impresses from the moment you arrive. A charming covered front porch, manicured landscaping, and exceptional curb appeal set the stage for what awaits inside. Step through the front door into a dramatic two-story foyer filled with natural light, gleaming hardwood floors, and exquisite finishes throughout. The heart of the home is the spectacular gourmet Eat-In Kitchen, featuring premium Jenn-Air appliances, a commercial-style gas range, built-in wall oven and microwave, gorgeous two-tone Century cabinetry, granite countertops, tile backsplash, center island, and spacious pantry. The adjoining sun-drenched Breakfast Room, with its soaring vaulted ceiling and abundance of windows, offers the perfect setting for casual dining while overlooking the beautifully landscaped backyard. The expansive Great Room is an entertainer's dream, featuring a stunning stone-surround gas fireplace, custom built-in dry bar with wine storage, recessed lighting, and ceiling surround sound. An elegant formal Dining Room with crown molding and chair rail, along with a private first-floor Office/Study, provides the perfect balance of sophistication and functionality. Retreat to the luxurious FIRST-FLOOR PRIMARY SUITE, a peaceful sanctuary featuring a tray ceiling, spa-inspired Bathroom with soaking tub, dual vanities, glass-enclosed shower, and an enormous walk-in closet outfitted with a custom California Closet organizing system and built-in lighting! Upstairs, three generously sized Bedrooms offer exceptional flexibility, including an oversized second Bedroom with vaulted ceilings, hardwood flooring, and ceiling surround sound, ideal as a second Primary Bedroom, Media Room, or bonus space. Bedrooms three and four feature spacious walk-in closets. The beautifully finished walk-out lower level adds another dimension of living and entertaining space, complete with a Billiards/Game Room, expansive recreation and fitness areas, powder room, and included far-infrared sauna! Additional unfinished space provides ample storage and a dedicated workshop area. Outside, enjoy a gorgeous paver patio surrounded by professionally designed Rhoads Garden landscaping, creating a wonderful setting for outdoor entertaining and relaxation. Additional highlights include whole-house audio, four-zone heating and cooling, first-floor laundry, and an oversized two-car garage with additional storage. Located in the award-winning Methacton School District, with convenient access to Blue Bell, Ambler, North Wales, Lansdale, regional rail, major highways, shopping, dining, and nearby parks and trails. Impeccably maintained, beautifully designed, and completely move-in ready, 1883 Keyser Road is truly a home that must be experienced to be appreciated!
Details
| MLS # | PAMC2198582 |
|---|---|
| Listing Type | For Sale |
| Style | House |
| HOA Dues | $450 |
| Sub-Type | Resale |
| Status | Pending-bright |
| Year | 2016 |
| Days On Site | 21 |
| Listing Provided By | BHHS Fox & Roach-Blue Bell | Jason M Ostrowsky |
Features
| Bed(s) | 4 |
|---|---|
| Bath(s) | 4 Total |
| SQ Feet | 4,273 |
| Garage | 2 |
| Basement | Y |
| Story(s) | 2 |
| Zoning | RES |
| Acreage | 0.53 |
| Property View | Garden, Lawn, Panoramic, Street |
Interior
| Cooling | Central A/C, Zoned |
|---|---|
| Heating Yes / No | Yes |
| Heating | Forced Air, Zoned |
| Interior Features | Bathroom - Soaking Tub, Bathroom - Tub Shower, Bathroom - Walk-In Shower, Breakfast Area, Built-Ins, Carpet, Chair Railings, Crown Moldings, Dining Area, Combination Kitchen/Living, Entry Level Bedroom, Family Room Off Kitchen, Formal/Separate Dining Room, Kitchen - Eat-In, Kitchen - Island, Kitchen - Table Space, Pantry, Primary Bath(s), Recessed Lighting, Sauna, Sound System, Upgraded Countertops, Walk-in Closet(s), Window Treatments, Wood Floors, Floor Plan - Open, Floor Plan - Traditional, Kitchen - Gourmet, Wet/Dry Bar |
| Furnished | No |
| Appliances | Built-In Microwave, Built-In Range, Dishwasher, Disposal, Dryer, Exhaust Fan, Oven - Wall, Oven/Range - Gas, Range Hood, Refrigerator, Six Burner Stove, Stainless Steel Appliances, Washer - Front Loading, Washer, Water Heater |
Exterior
| Exterior Features | Extensive Hardscape, Exterior Lighting, Sidewalks, Street Lights |
|---|---|
| Roof | Architectural Shingle, Pitched |
| Construction Materials | Vinyl Siding, Stone |
| Foundation Details | Concrete Perimeter |
| Lot Features | Backs - Open Common Area, Cul-de-sac, Front Yard, Rear Yard, Side Yard(s) |
Parking
| Garage Yes / No | Yes |
|---|---|
| Parking Features | Paved Driveway, Private |
Utilities
| Utilities | Phone Available, Cable TV Available |
|---|
Taxes
| Tax Annual Amount | 19925 |
|---|
Area Information
| State | PA |
|---|---|
| County | MONTGOMERY PA |
| City | LANSDALE |
| Zip Code | 19446 |
| Area | Worcester Twp (10667) |
| Community Name | PRESERVE AT WORCESTE |
| School District | METHACTON |
| High School | METHACTON |
| Listing VS Median (in PRESERVE AT WORCESTE) | |
Price: $1,150,000 low | high Med: $1,150,000 sqft: 4,273 low | high Med: 4,273 $ / sqft: $269 low | high Med: $269 On site: 21 low | high Med: 21 | |
Market Activity 19446
Request a showing
Request a showing
Contact
Learn More About This Property

| State | PA |
|---|---|
| County | MONTGOMERY PA |
| City | LANSDALE |
| Zip Code | 19446 |
| Area | Worcester Twp (10667) |
| Community Name | PRESERVE AT WORCESTE |
| School District | METHACTON |
| High School | METHACTON |
| Listing VS Median (in PRESERVE AT WORCESTE) | |
Price: $1,150,000 low | high Med: $1,150,000 sqft: 4,273 low | high Med: 4,273 $ / sqft: $269 low | high Med: $269 On site: 21 low | high Med: 21 | |