
Description
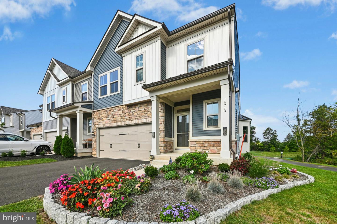
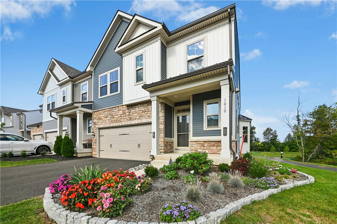
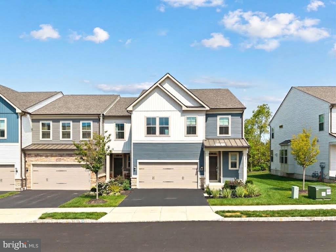
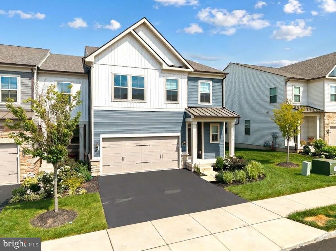
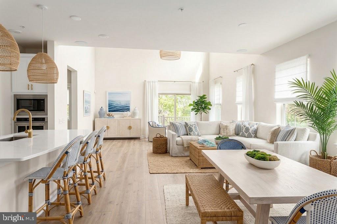
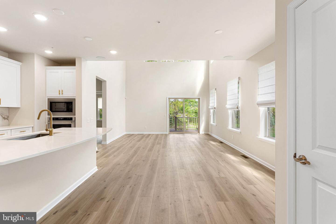
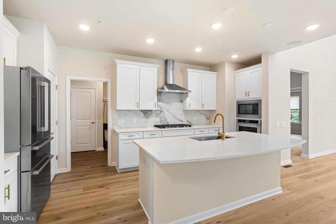
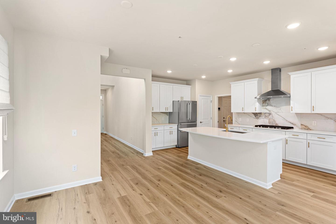
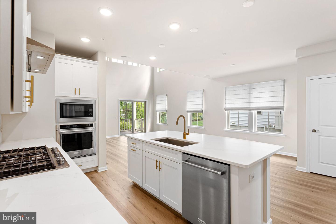
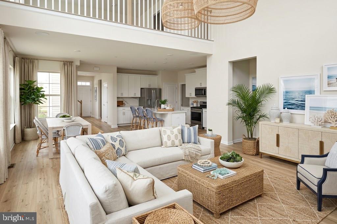
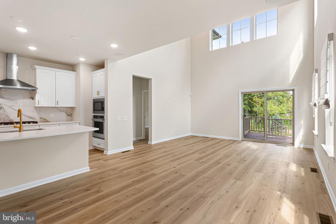
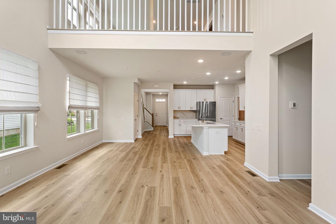
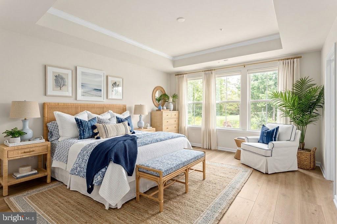
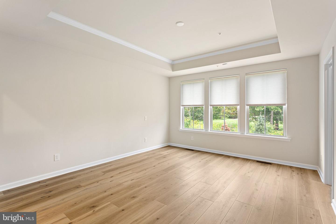
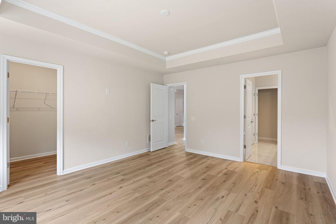
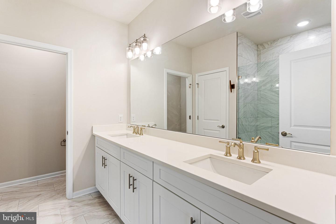
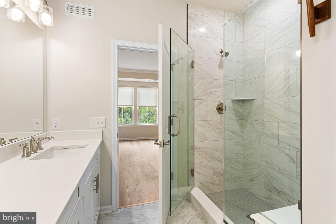
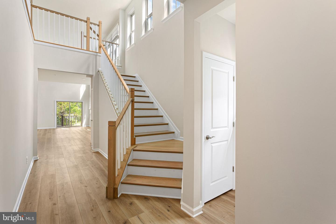
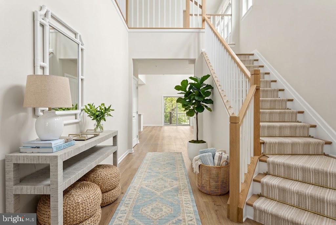
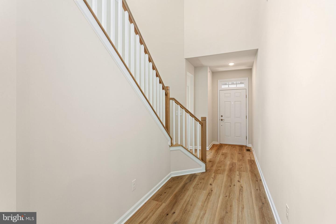
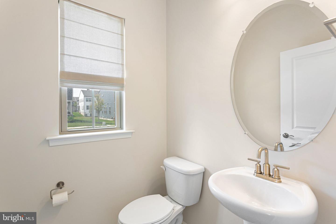
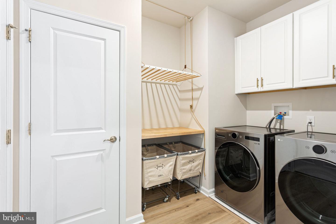
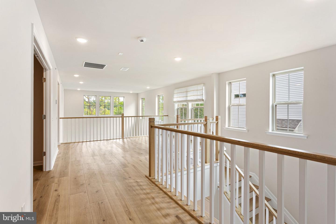
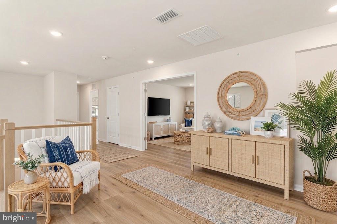
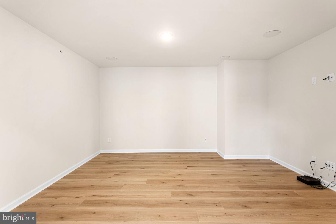
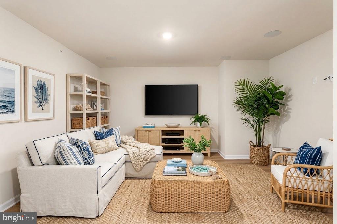
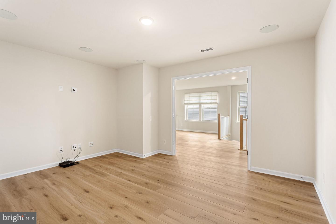
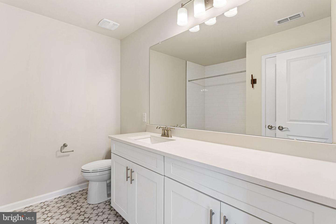
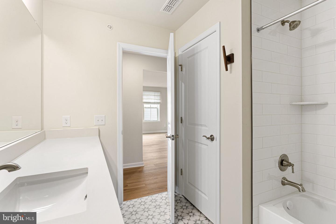
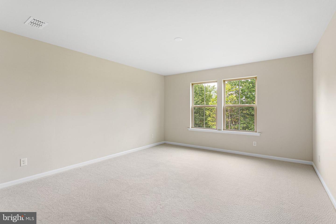
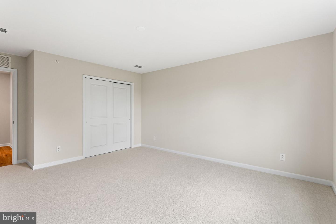
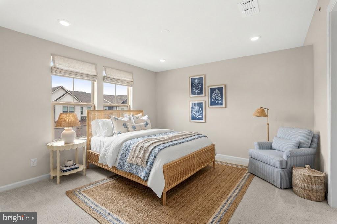
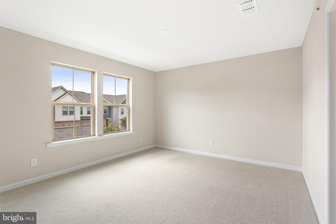
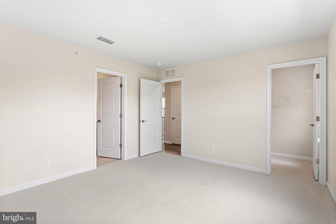
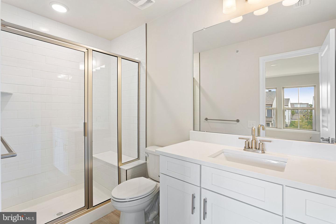
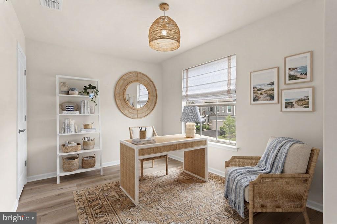
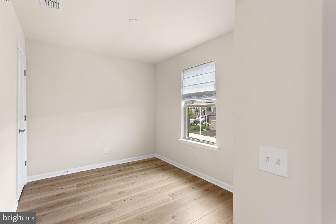
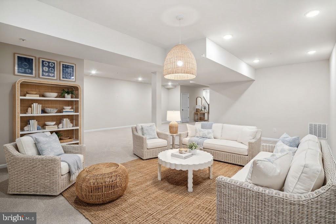
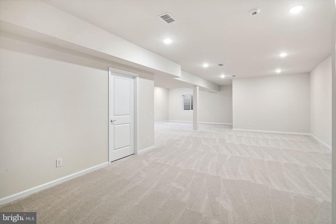
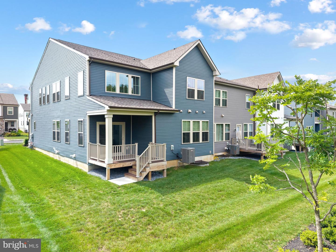
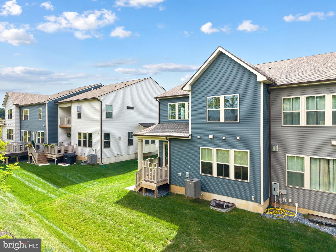
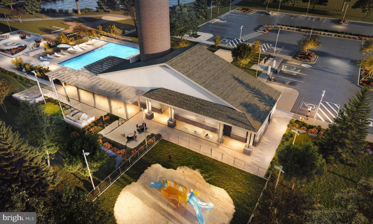
Built in 2024 and enhanced with more than $146,000 in builder upgrades, this Northbrook end-unit carriage home offers the ease of new construction without the wait. Every finish and design detail has already been carefully selected, creating a home that's truly move-in ready. Filled with natural light, the open floor plan creates an effortless flow throughout the home. A soaring two-story foyer welcomes you into a light-filled interior featuring luxury vinyl plank flooring. The kitchen is truly the heart of the home, featuring quartz countertops, premium Bosch and KitchenAid appliances, a farmhouse sink, generous center island, and integrated Sonos sound. Open to the dining area and living room, it's a natural gathering place for family and friends. Just beyond the living area, the covered patio offers a comfortable place to relax and enjoy the outdoors. The first-floor primary suite provides a peaceful retreat with a tray ceiling, spacious walk-in closet, and a bath with dual vanities and an oversized walk-in shower. A powder room, first-floor laundry with LG appliances, and an oversized garage complete the main level. Upstairs, two guest bedrooms with en-suite baths, a flexible loft, private office, and media room with surround sound provide exceptional space for family, guests, or working from home. The finished lower level provides additional living space with endless possibilities. Set in one of the community's most desirable end-unit lots, the home enjoys a more open setting that's rarely found within the neighborhood. Residents also enjoy access to the community pool and the ease of low-maintenance living. Beautifully maintained and truly move-in ready, this home is ready to welcome its next owners and the memories they'll create here. Some homes simply check every box. Others just feel like home. This is one of them.
Details
| MLS # | PABU2131826 |
|---|---|
| Listing Type | For Sale |
| Style | Condominium |
| HOA Dues | $275 |
| Sub-Type | Resale |
| Status | Active-bright |
| Year | 2024 |
| Days On Site | 54 |
| Listing Provided By | OCF Realty LLC - Philadelphia | Darcy K Scollin |
Features
| Bed(s) | 3 |
|---|---|
| Bath(s) | 4 Total |
| SQ Feet | 3,876 |
| Garage | 2 |
| Basement | Y |
| Story(s) | 2 |
| Zoning | C3 |
| Acreage | 0.11 |
Interior
| Cooling | Central A/C |
|---|---|
| Heating Yes / No | Yes |
| Heating | Forced Air |
| Interior Features | Bathroom - Stall Shower, Bathroom - Tub Shower, Bathroom - Walk-In Shower, Breakfast Area, Chair Railings, Crown Moldings, Dining Area, Entry Level Bedroom, Family Room Off Kitchen, Floor Plan - Open, Kitchen - Eat-In, Kitchen - Gourmet, Kitchen - Island, Recessed Lighting, Sound System, Upgraded Countertops, Wood Floors |
| Appliances | Built-In Microwave, Built-In Range, Cooktop, Dishwasher, Disposal |
Exterior
| Roof | Shingle |
|---|---|
| Construction Materials | Frame |
| Foundation Details | Concrete Perimeter |
Parking
| Garage Yes / No | Yes |
|---|
Taxes
| Tax Annual Amount | 687 |
|---|
Area Information
| State | PA |
|---|---|
| County | BUCKS PA |
| City | JAMISON |
| Zip Code | 18929 |
| Area | Warwick Twp (10151) |
| Community Name | JAMISON PLACE |
| School District | CENTRAL BUCKS |
| Listing VS Median (in JAMISON PLACE) | |
Price: $899,000 low | high Med: $785,000 sqft: 3,876 low | high Med: 2,898 $ / sqft: $232 low | high Med: $271 On site: 54 low | high Med: 57 | |
Market Activity 18929
Request a showing
Request a showing
Contact
Learn More About This Property

| State | PA |
|---|---|
| County | BUCKS PA |
| City | JAMISON |
| Zip Code | 18929 |
| Area | Warwick Twp (10151) |
| Community Name | JAMISON PLACE |
| School District | CENTRAL BUCKS |
| Listing VS Median (in JAMISON PLACE) | |
Price: $899,000 low | high Med: $785,000 sqft: 3,876 low | high Med: 2,898 $ / sqft: $232 low | high Med: $271 On site: 54 low | high Med: 57 | |