
Description
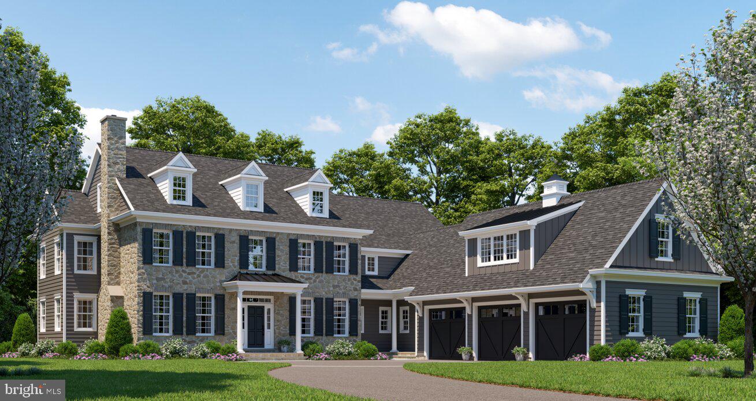
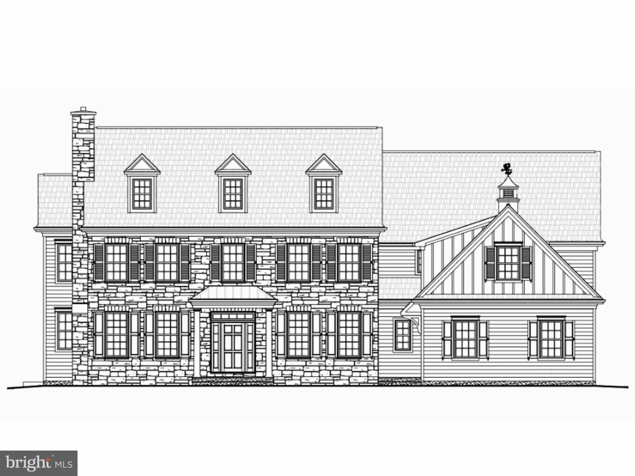
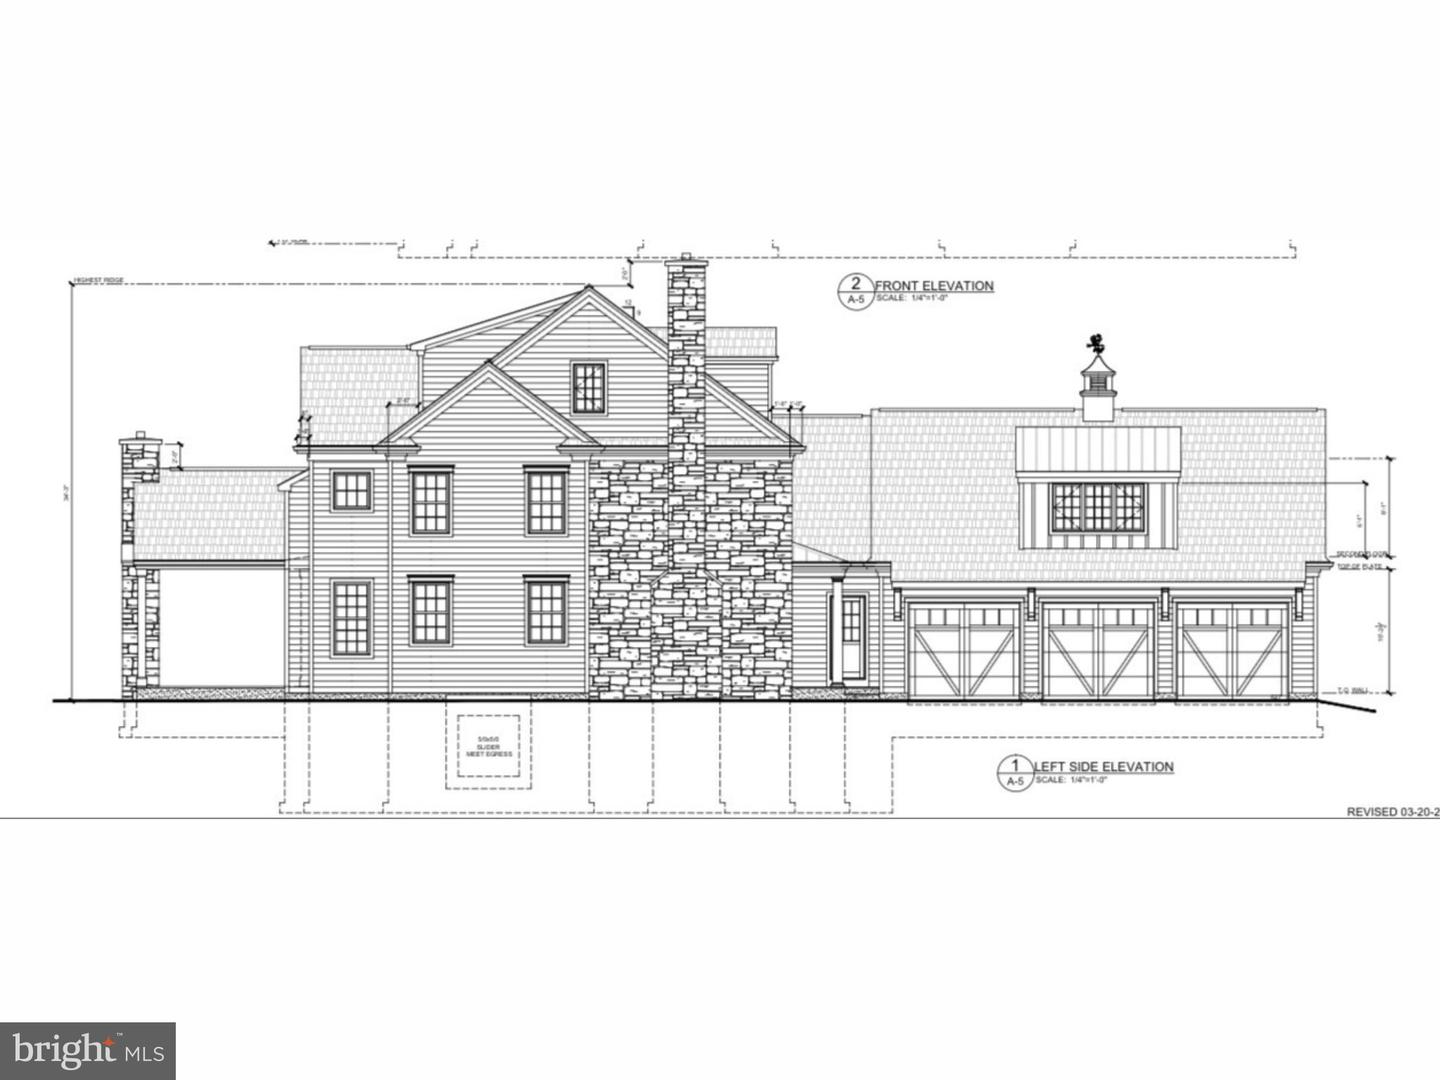
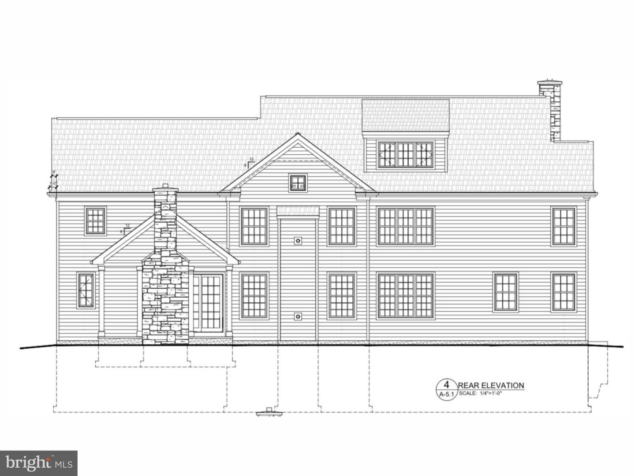
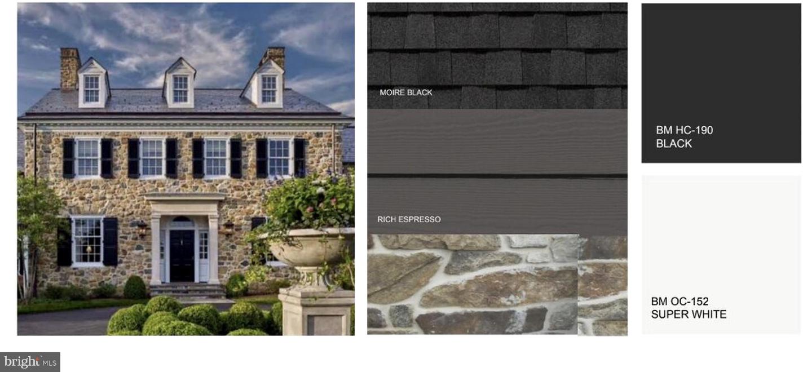
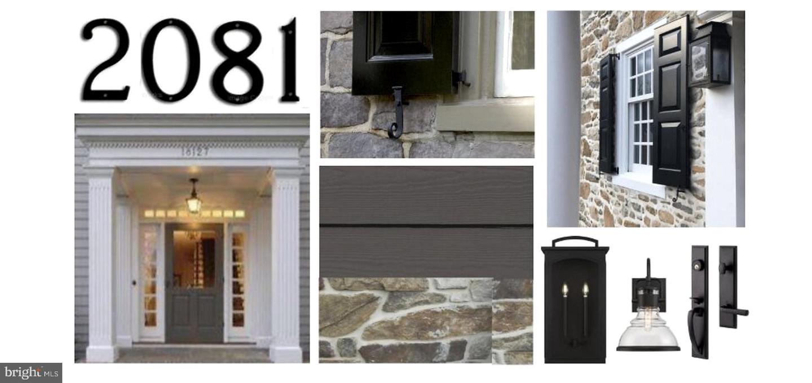
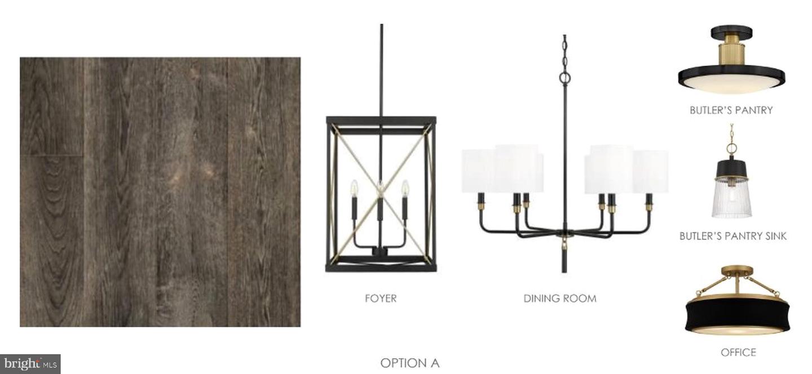
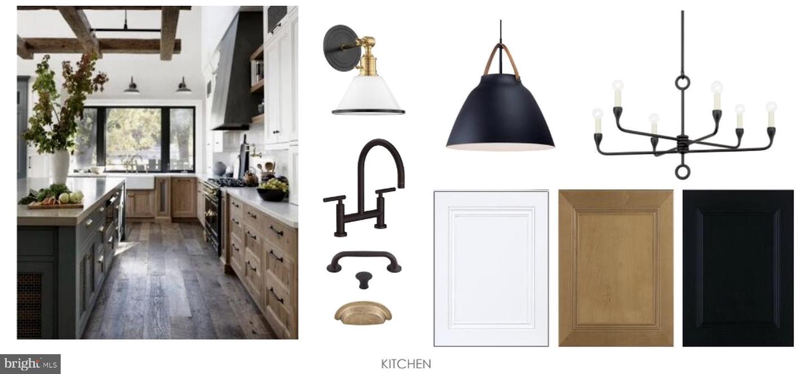
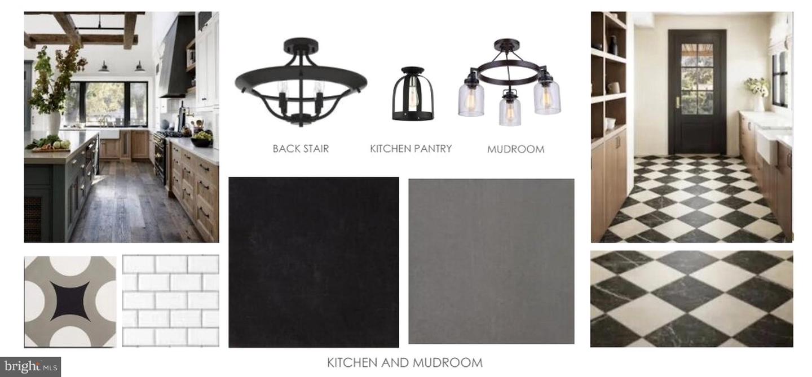
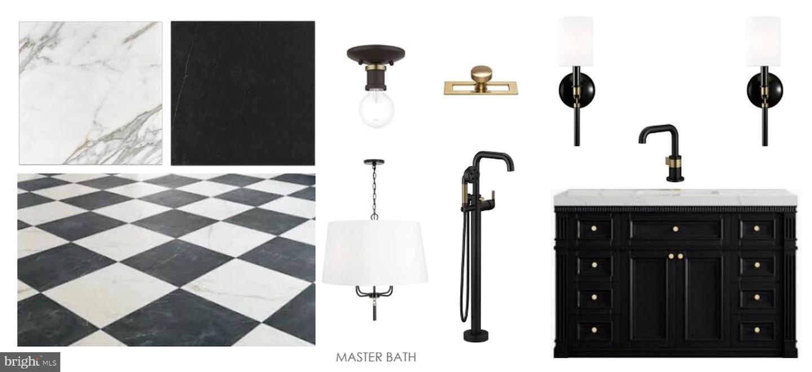
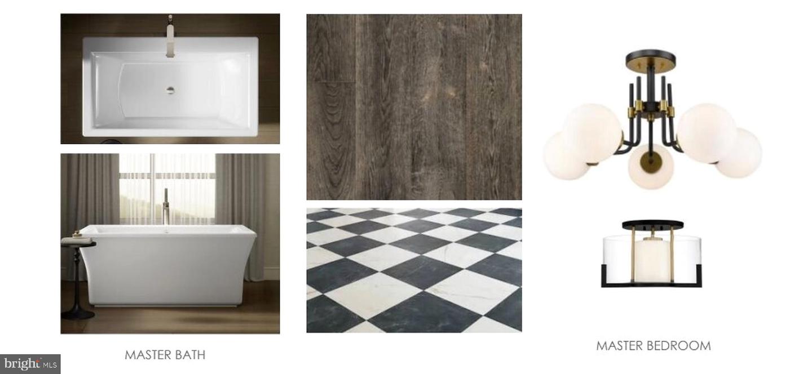
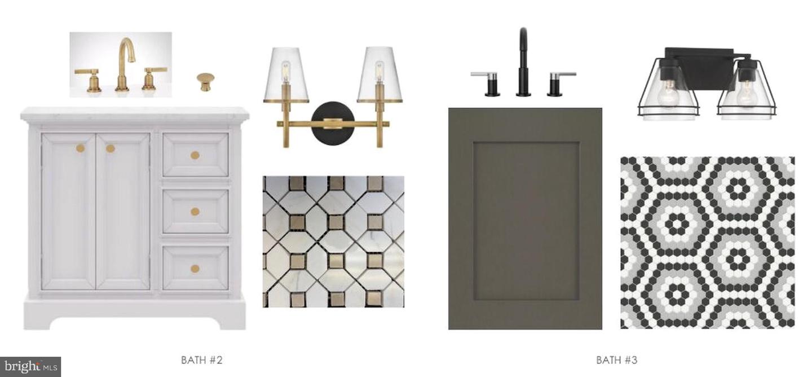
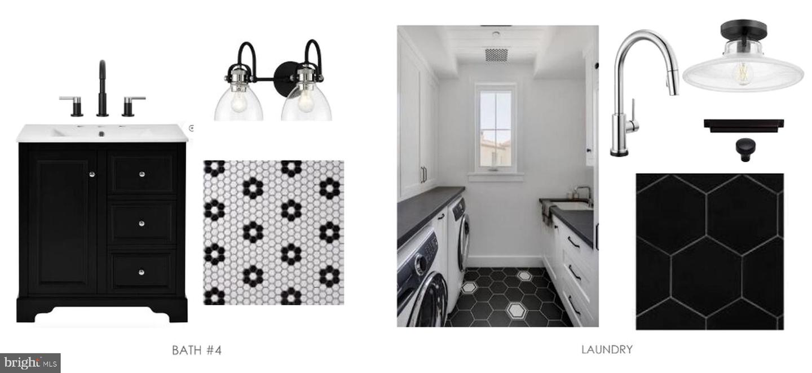
To Be Completed October 2026! - Welcome to an exceptional new construction stone colonial home in the heart of Malvern, where timeless design meets modern luxury, built by a renowned local builder Rayer Homes with the finest craftsmanship and attention to detail. Privately set on 2 picturesque acres at the end of a long drive, with a courtyard entrance, this stunning residence offers 5 bedrooms, 4 full baths, and 2 half baths, 5,168 sqft above grade with every upgrade and detail thoughtfully considered. Included is a stunning outdoor covered stone patio with a fireplace, perfect for relaxing or entertaining while enjoying the privacy of the expansive grounds, where a pool is possible. Every detail has been carefully curated, offering the true meaning of "every bell and whistle."A striking stone façade, and colonial farm house architectural lines create unforgettable curb appeal, blending elegance with enduring craftsmanship. Inside, the home is designed for both everyday living and elevated indoor/outdoor entertaining, featuring a seamless, open-concept layout filled with natural light.At the center of the home is a stunning gourmet kitchen, outfitted with high-end finishes, premium SubZero Refrig and Wolf appliances, custom cabinetry, and an oversized island, perfect for gathering, dining, and hosting. The kitchen flows effortlessly into the great room with fireplace and coffered ceiling and the expansive living with fireplace and dining spaces with adjacent skullery, creating a warm yet luxurious and sophisticated atmosphere.The impressive primary suite with a dramatic vaulted tray ceiling and fireplace offers a private retreat with a luxurious spa-like bath and two generous walk-in closets. Four additional bedrooms provide ample space for family and guests, while multiple en-suite baths and a Jack-and-Jill bath ensure both comfort and convenience.Designed with modern living in mind, the home features two laundry rooms - one conveniently located on the main level and another upstairs, adding thoughtful functionality for everyday life. An unfinished third-floor (630 sqft) with staircase access and bath rough-in offers even more possibilities for an additional bedroom suite, office, playroom, or gym. The lower level offers an additional 1,690 sqft that can be fully customized and finished.It has a 3-car garage with convenient mudroom access and dog wash station, and opens to the beautifully appointed living spaces. Surrounded by serene, natural beauty yet conveniently located near Malvern's shopping, dining, and Great Valley's top-rated schools, this home delivers the perfect balance of privacy and accessibility.A rare opportunity to own a brand-new luxury home on a premier 2 acre homesite with easy access to major highways and one of the Main Line's most desirable locations. Pool is optional upgrade**
Details
| MLS # | PACT2121212 |
|---|---|
| Listing Type | For Sale |
| Style | House |
| Sub-Type | New Construction |
| Status | Active-bright |
| Year | 2026 |
| Days On Site | 185 |
| Listing Provided By | BHHS Fox & Roach-Haverford | Lisa A Ciccotelli |
Features
| Bed(s) | 5 |
|---|---|
| Bath(s) | 6 Total |
| SQ Feet | 5,168 |
| Garage | 3 |
| Basement | Y |
| Pool | Yes |
| Story(s) | 4 |
| Zoning | RESIDENTIAL |
| Acreage | 1.99 |
| Property View | Trees, Woods |
Interior
| Cooling | Programmable Thermostat, Central A/C |
|---|---|
| Heating Yes / No | Yes |
| Heating | Forced Air |
| Interior Features | Additional Stairway, Bathroom - Soaking Tub, Bathroom - Walk-In Shower, Breakfast Area, Butlers Pantry, Crown Moldings, Family Room Off Kitchen, Floor Plan - Open, Formal/Separate Dining Room, Kitchen - Gourmet, Kitchen - Island, Pantry, Primary Bath(s), Recessed Lighting, Upgraded Countertops, Walk-in Closet(s), Wood Floors |
| Window Features | Double Hung |
| Appliances | Built-In Microwave, Built-In Range, Commercial Range, Dishwasher, Disposal, Range Hood, Stainless Steel Appliances, Washer/Dryer Hookups Only |
Exterior
| Exterior Features | Extensive Hardscape, Exterior Lighting |
|---|---|
| Roof | Asphalt |
| Construction Materials | Cement Siding, Hardi Plank Type, Stone |
| Foundation Details | Concrete Perimeter |
| Lot Features | Backs to Trees |
Parking
| Garage Yes / No | Yes |
|---|---|
| Parking Features | Asphalt Driveway |
Taxes
| Tax Annual Amount | 1805 |
|---|
Area Information
| State | PA |
|---|---|
| County | CHESTER PA |
| City | MALVERN |
| Zip Code | 19355 |
| Area | Charlestown Twp (10335) |
| Community Name | NONE AVAILABLE |
| School District | GREAT VALLEY |
| Elementary School | CHARLESTOWN |
| High School | GREAT VALLEY |
| Listing VS Median (in NONE AVAILABLE) | |
Price: $3,390,000 low | high Med: $329,999 sqft: 5,168 low | high Med: 1,280 $ / sqft: $656 low | high Med: $258 On site: 185 low | high Med: 13 | |
Market Activity 19355
Request a showing
Request a showing
Contact
Learn More About This Property

| State | PA |
|---|---|
| County | CHESTER PA |
| City | MALVERN |
| Zip Code | 19355 |
| Area | Charlestown Twp (10335) |
| Community Name | NONE AVAILABLE |
| School District | GREAT VALLEY |
| Elementary School | CHARLESTOWN |
| High School | GREAT VALLEY |
| Listing VS Median (in NONE AVAILABLE) | |
Price: $3,390,000 low | high Med: $329,999 sqft: 5,168 low | high Med: 1,280 $ / sqft: $656 low | high Med: $258 On site: 185 low | high Med: 13 | |