2109 Valley Hill Rd,MALVERN, PA 19355
MALVERN, PA 19355

Description
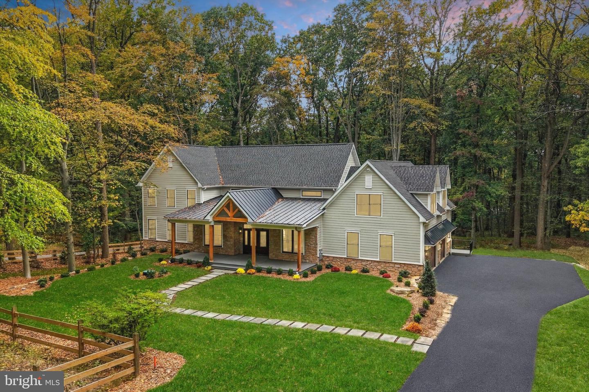
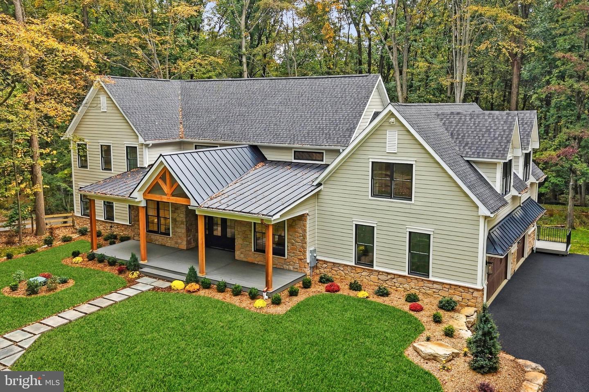
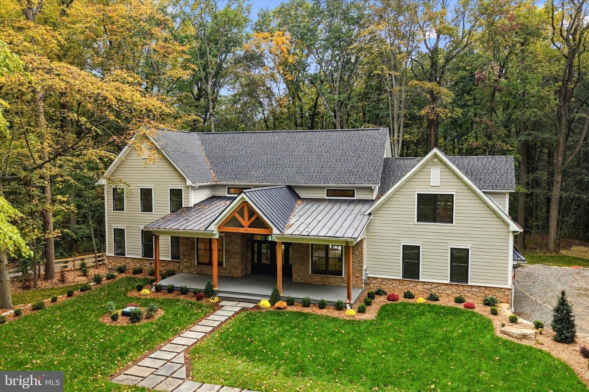
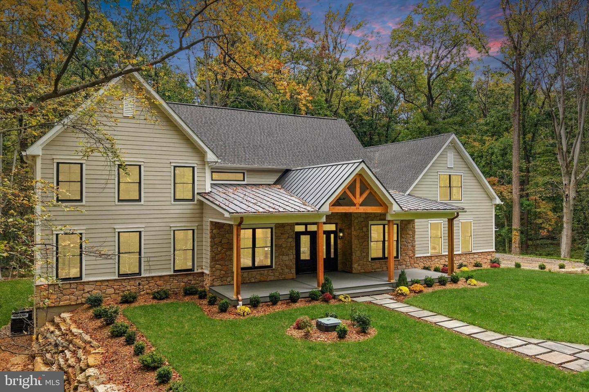
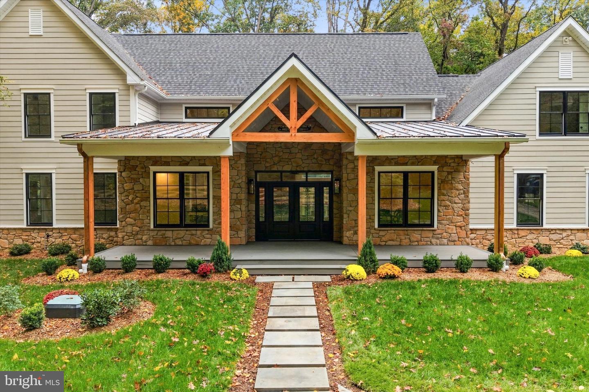
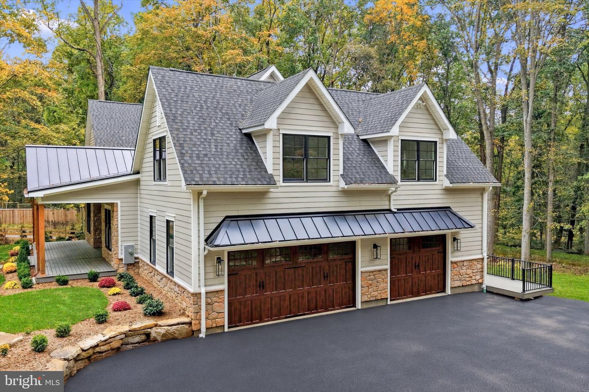
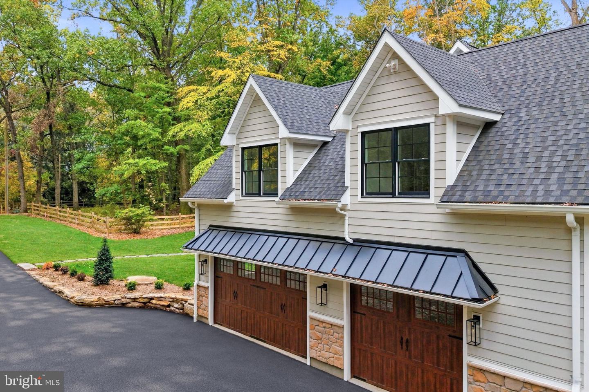
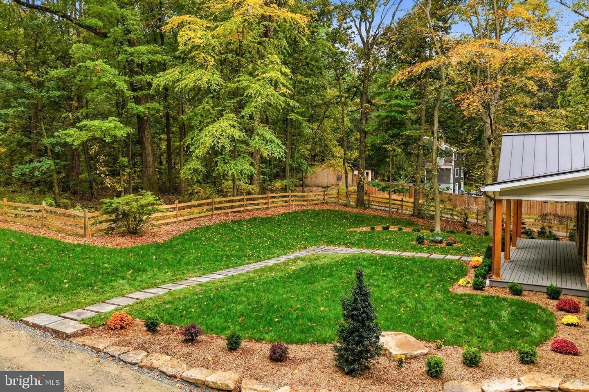
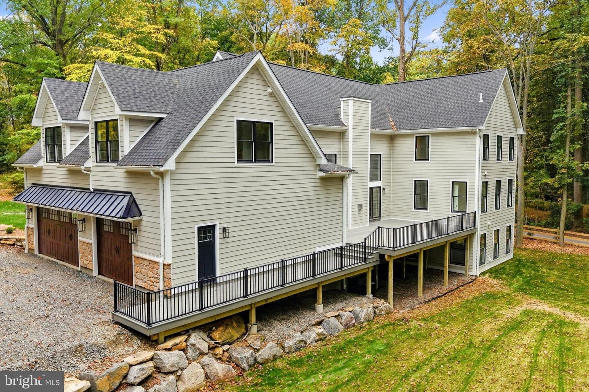
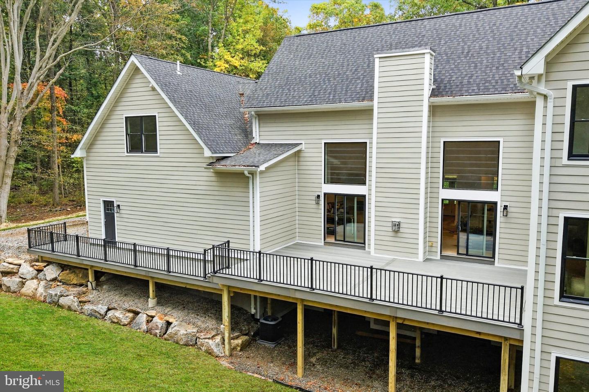
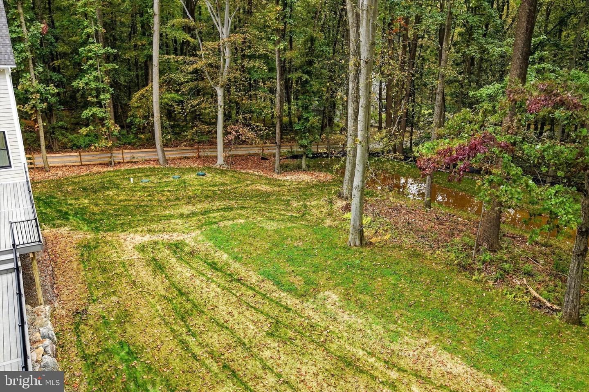
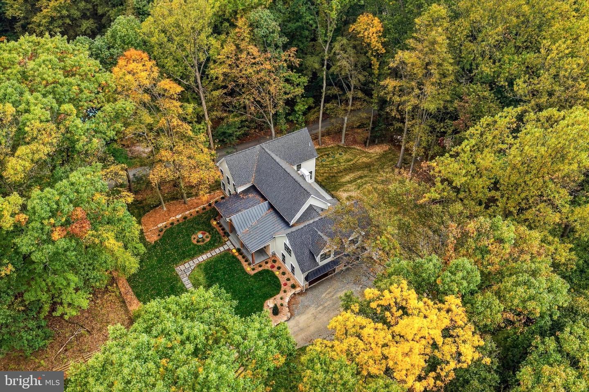
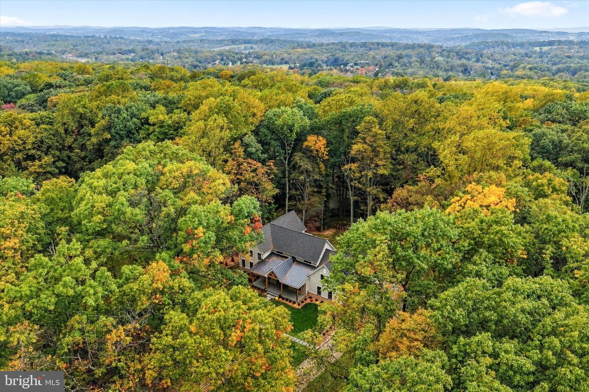
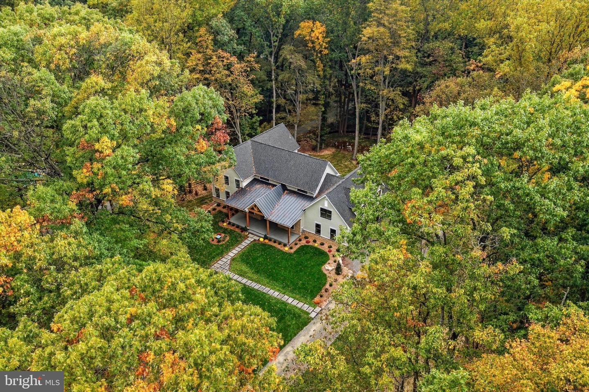
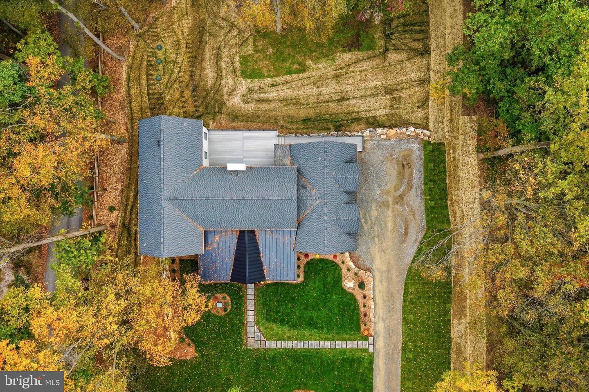
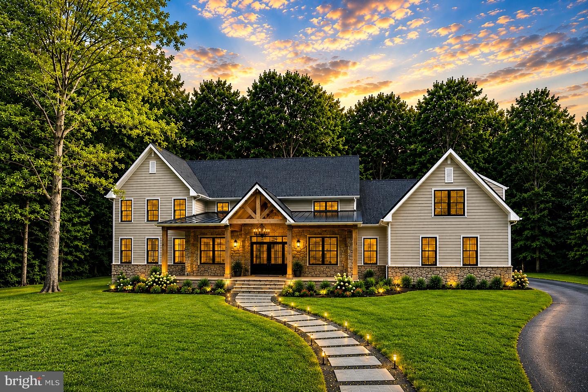
Construction by Valley Forge Builders Inc. | Charlestown Township Where architectural elegance, exceptional craftsmanship, and natural beauty meet. This exceptional new construction by Valley Hill Builders sits on a private 1.3-acre homesite adjoining township-owned conservation land in Charlestown Township, within the highly regarded Great Valley School District. Offering approximately 4,670 square feet, this home is nearing completion, with delivery anticipated in mid-November 2026. Select finishes may still be personalized for a limited time. The striking exterior features cultured stone, Hardie Board siding, black Andersen windows, and black metal roof accents. The covered front porch offers TimberTech decking, a nickel-gap ceiling, recessed lighting, and distinctive oak mortise-and-tenon beams crafted by Amish craftsmen. Inside, soaring 27-foot cathedral ceilings, oak beams, and abundant natural light define the great room and kitchen. A cultured stone propane fireplace anchors the great room, while sliding glass doors open to an expansive rear deck overlooking the wooded grounds. The gourmet kitchen features natural oak cabinetry, Dove-painted finishes on the oversized island and custom range hood, quartz countertops, and decorative crown molding. Appliances include a 48-inch range, 36-inch counter-depth refrigerator, microwave drawer, panel-ready dishwasher, and beverage refrigerator. A natural oak bar and oversized walk-in pantry complete the space. The main level also includes a formal dining room, flexible living room or executive office, powder room, and wide-plank light oak-toned engineered hardwood flooring. The private first-floor primary suite features nine-foot ceilings and an ensuite bath with natural oak cabinetry, dual vanities, quartz countertops, heated tile floors, and an oversized glass-enclosed shower with dual shower heads. A walk-through wardrobe, expansive walk-in closet, and conveniently connected laundry room add functionality. Select bathroom upgrades may remain available. Upstairs, an open hallway overlooks the great room and leads to three spacious bedrooms and two full bathrooms. A separate wing above the three-car garage offers 11.5-foot ceilings, a private full bath, and three oversized closets. This flexible space is ideal for a fifth bedroom, guest suite, office, fitness studio, or multigenerational living. The approximately 2,000-square-foot lower level offers potential for a home theater, wine cellar, gym, golf simulator, or additional living space. Features include abundant windows, partial drywall, and the builder's Forever Dry Basement waterproofing system. Additional finished space and amenities may be available as upgrades. Other highlights include a three-car garage with insulated faux-wood-finish doors, three-zone HVAC, insulated interior walls for comfort and sound reduction, and a buried 1,000-gallon propane tank. The level 1.3-acre property offers generous lawn areas, wooded privacy, and adjoining township-owned open space, conveniently located near Malvern, the Main Line, shopping, dining, recreation, and major commuting routes. With Valley Hill Builders as builder and seller, buyers may personalize select remaining finishes and upgrades, subject to availability, construction progress, additional costs, and builder approval. *Completion anticipated mid-November 2026. AI-generated renderings are illustrative; actual materials, finishes, landscaping, and features may vary. Taxes TBD*
Details
| MLS # | PACT2138314 |
|---|---|
| Listing Type | For Sale |
| Style | House |
| Sub-Type | New Construction |
| Status | Coming Soon-bright |
| Year | 2026 |
| Days On Site | 23 |
| Listing Provided By | Keller Williams Realty Devon-Wayne | Kari A Kent |
Features
| Bed(s) | 5 |
|---|---|
| Bath(s) | 5 Total |
| SQ Feet | 4,670 |
| Garage | 3 |
| Basement | Y |
| Story(s) | 2 |
| Zoning | R |
| Acreage | 1.30 |
| Property View | Garden, Lawn, Trees, Woods |
Interior
| Cooling | Central A/C |
|---|---|
| Heating Yes / No | Yes |
| Heating | Forced Air |
| Interior Features | Bar, Bathroom - Walk-In Shower, Bathroom - Soaking Tub, Crown Moldings, Dining Area, Efficiency, Entry Level Bedroom, Exposed Beams, Family Room Off Kitchen, Floor Plan - Open, Formal/Separate Dining Room, Kitchen - Island, Kitchen - Gourmet, Pantry, Primary Bath(s), Recessed Lighting, Upgraded Countertops, Wainscotting, Walk-in Closet(s), Wet/Dry Bar, Wood Floors |
| Furnished | No |
| Appliances | Oven/Range - Gas, Refrigerator, Stainless Steel Appliances, Washer/Dryer Hookups Only |
Exterior
| Roof | Metal, Pitched, Shingle |
|---|---|
| Construction Materials | Stone, Fiber Cement |
| Foundation Details | Concrete Perimeter |
Parking
| Garage Yes / No | Yes |
|---|---|
| Parking Features | Paved Driveway, Private |
Utilities
| Utilities | Propane |
|---|
Taxes
| Tax Annual Amount | 1665 |
|---|
Area Information
| State | PA |
|---|---|
| County | CHESTER PA |
| City | MALVERN |
| Zip Code | 19355 |
| Area | Charlestown Twp (10335) |
| Community Name | NONE AVAILABLE |
| School District | GREAT VALLEY |
| High School | GREAT VALLEY |
| Listing VS Median (in NONE AVAILABLE) | |
Price: $2,200,000 low | high Med: $347,000 sqft: 4,670 low | high Med: 1,982 $ / sqft: $471 low | high Med: $177 On site: 23 low | high Med: 57.5 | |
Market Activity 19355
Request a showing
Request a showing
Contact
Learn More About This Property

| State | PA |
|---|---|
| County | CHESTER PA |
| City | MALVERN |
| Zip Code | 19355 |
| Area | Charlestown Twp (10335) |
| Community Name | NONE AVAILABLE |
| School District | GREAT VALLEY |
| High School | GREAT VALLEY |
| Listing VS Median (in NONE AVAILABLE) | |
Price: $2,200,000 low | high Med: $347,000 sqft: 4,670 low | high Med: 1,982 $ / sqft: $471 low | high Med: $177 On site: 23 low | high Med: 57.5 | |
 | $2,125,0002109 Valley Hill RdMalvern, PA 19355 |