2215 Grubbs Mill Rd,BERWYN, PA 19312
BERWYN, PA 19312

Description
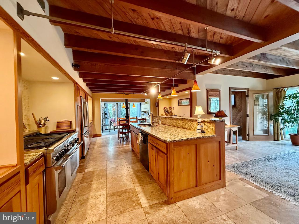
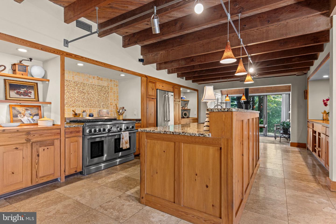
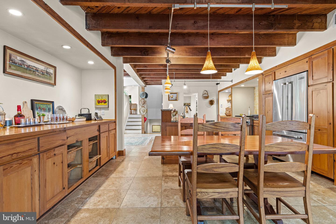
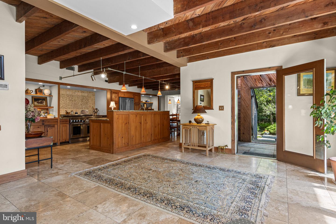
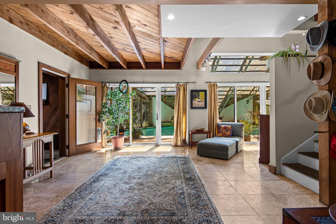
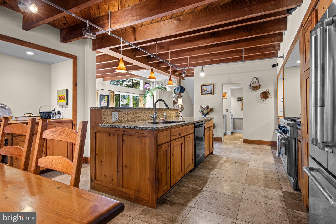
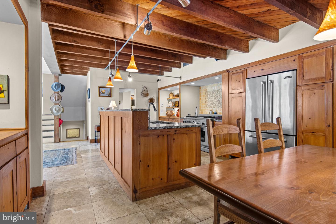
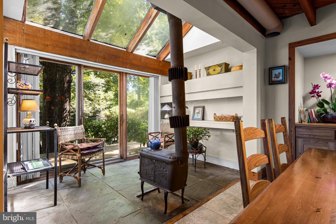
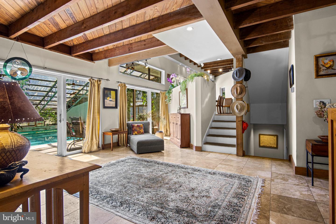
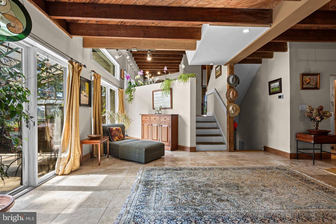
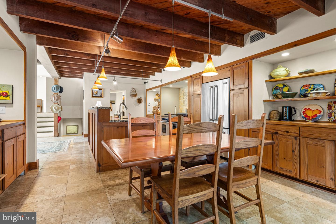
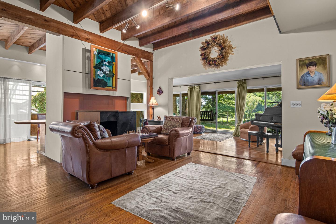
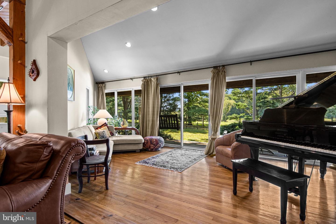
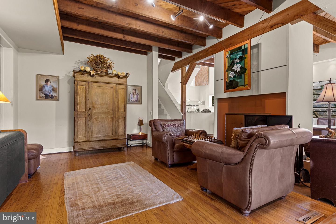
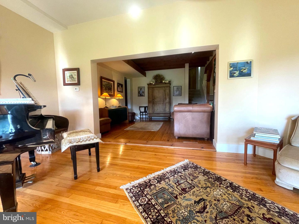
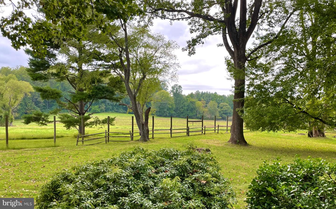
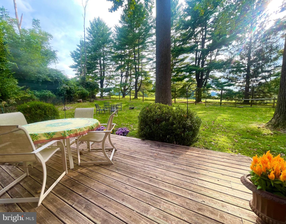
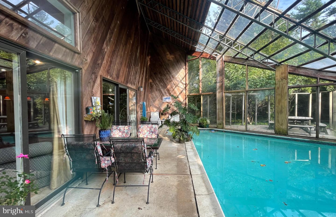
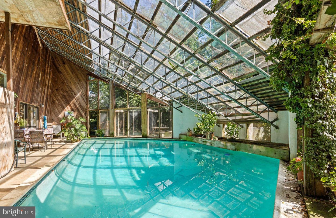
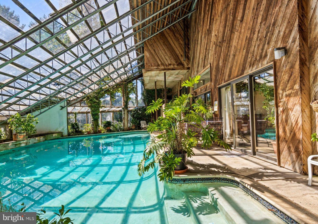
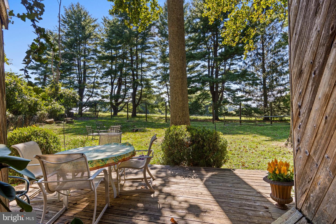
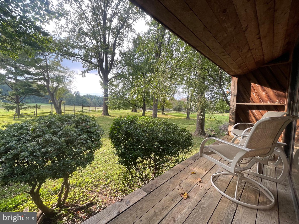
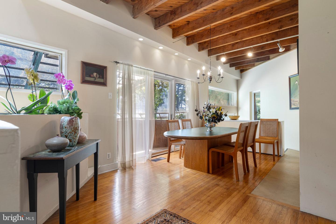
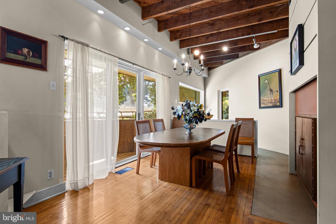
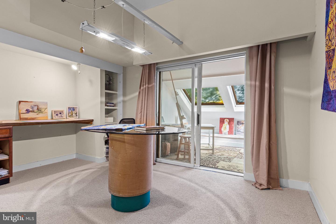
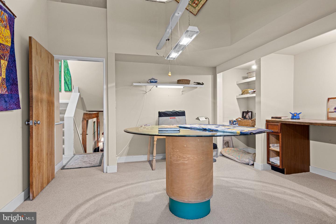
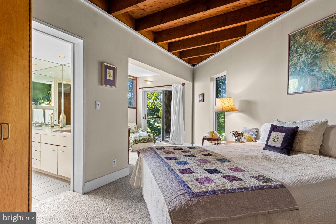
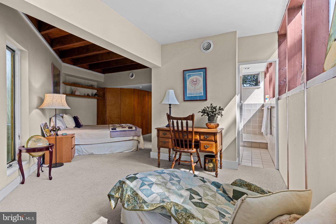
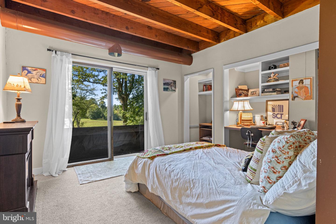
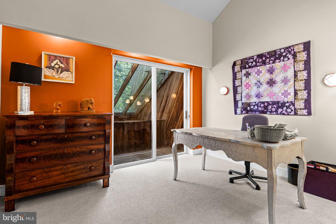
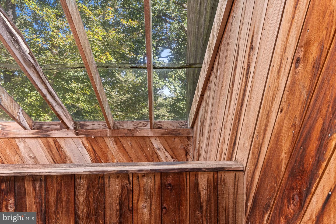
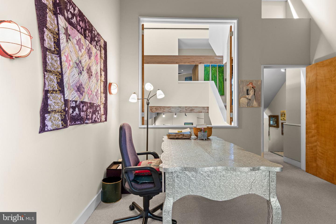
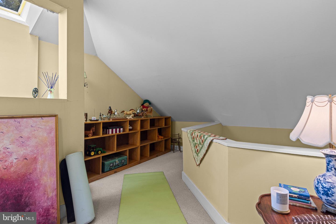
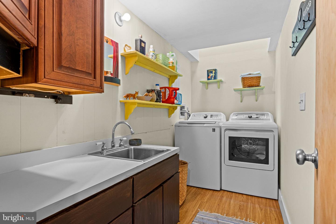
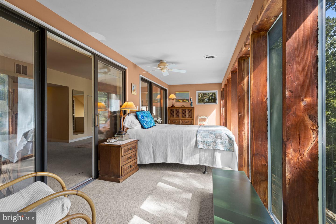
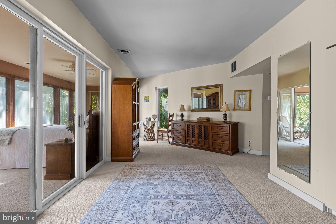
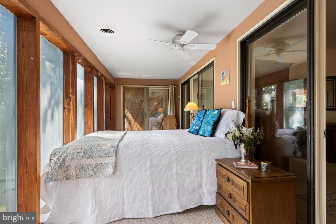
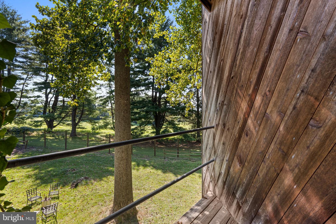
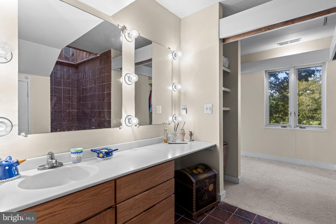
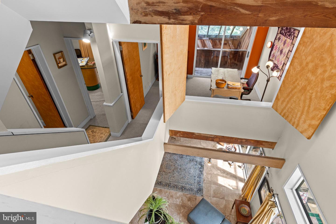
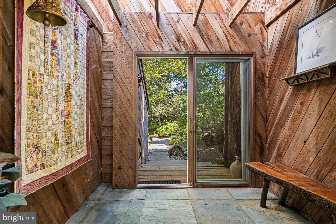
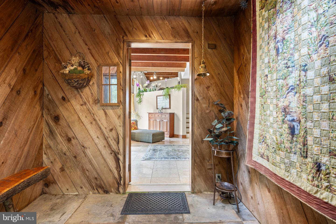
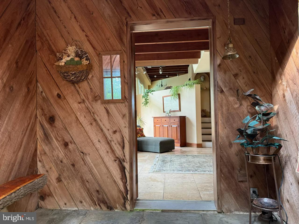
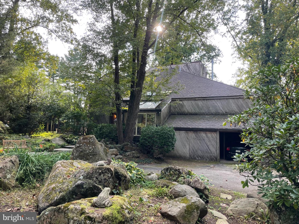
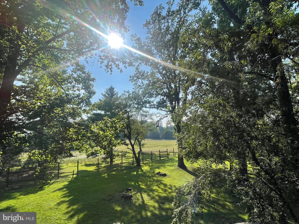
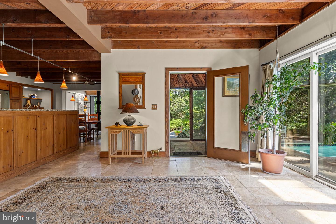
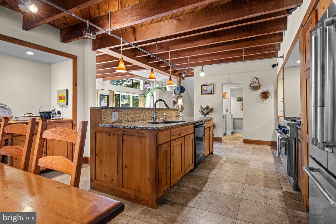
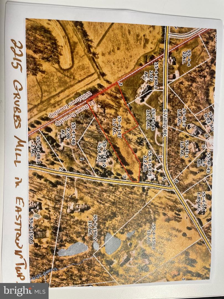
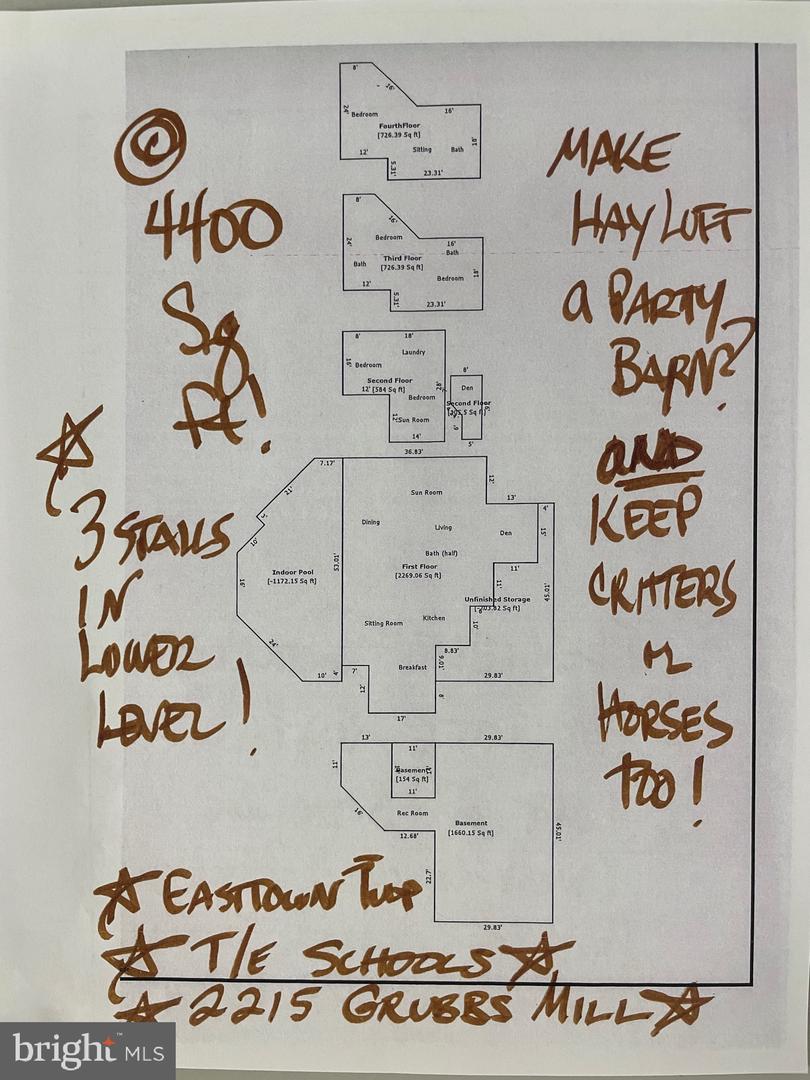
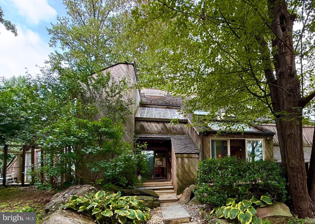
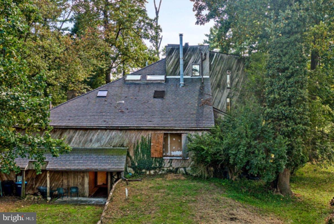
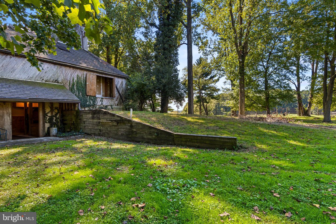
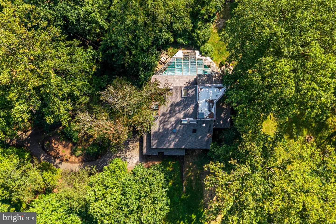
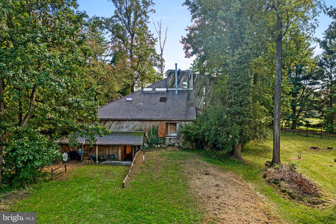
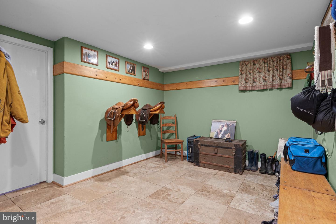
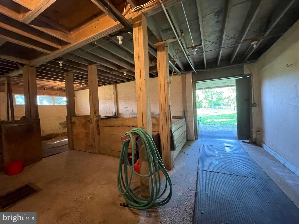
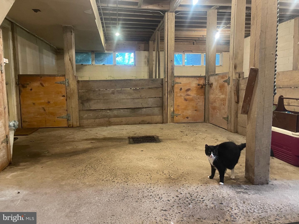
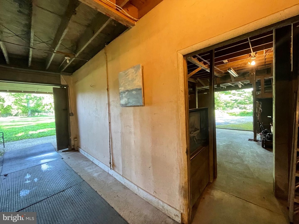
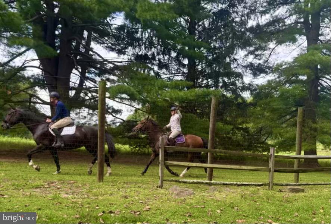
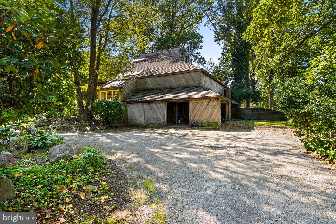
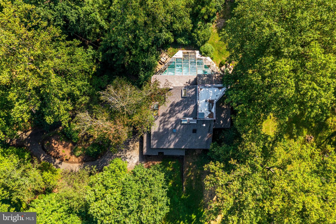
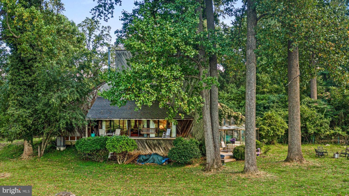
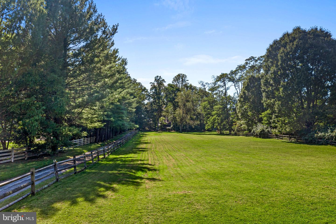
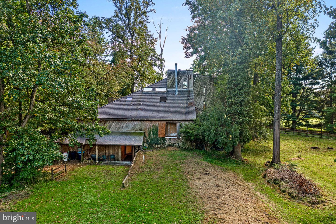
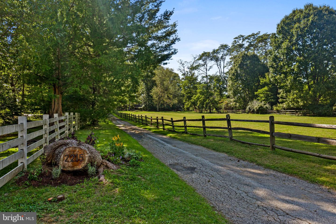
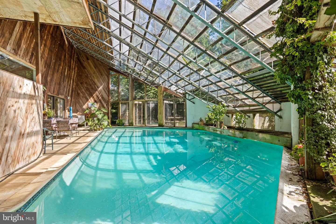
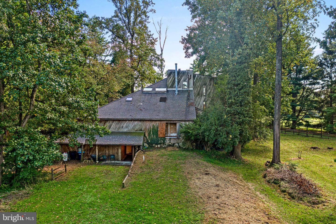
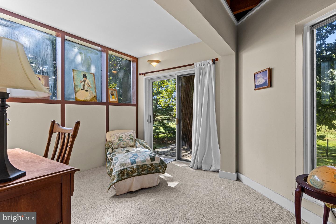
One of a Kind "Barn Build" in Radnor Hunt Country - must see to appreciate the unique & thoughtful flow of the floorplan! If you crave peace & tranquility, in a very desirable area, close to everything the Main Line has to offer, on almost 4 acres in T/E schools - Welcome Home! Over 4400 SF - flexible floorplan w/ many levels provides privacy as needed, yet at same time the open layout of this custom Home makes it cozy & comfortable & the open flow is excellent for entertaining! Many Windows, Doors, Porches & Skylights bring the outside in.& supplies marvelous natural light too! This unique home blends into the countryside & lets you live among the calm that only Nature provides. The property is hardscaped w/ mossy rock boulders, and was once part of the neighboring "Indian Rock". . The flagstone walkway takes you from the circular drive to the main floor - where there is a Gourmet Kitchen w/ Breakfast Rm & Sunroom w/ doors to a Deck for summer time al fresco dining, & for winter days, there's a litl' wood stove in the Sunrm - making it a perfect place to enjoy tea or coffee in front of a crackling fire! As you enter the Foyer from a front wood vestibule, your eyes are drawn in many direcrtions - to the Kitchen, a Lounging area, up the 4 story staircase & out to the Indoor/Outdoor Pool which has gardens & shelves for plants & herbs. Gleaming hardwood floors run thru most of the home. The staircase is open all the way up to the top floor - where a Main Bedroom Retreat w/ full Bath, walk-in closet, & Sunroom provide privacy. There's a Porch off the Sunrm, & there's even a Roof Deck to top off the top floor! Great place for fireworks on NY Eve! Up a few stairs from the main level is an open Dining Rm. w/ 2 sided Fireplace into a Living Rm- perfect place for your Piano. Wall of widows & sliding glass door to a Porch - where you can watch the sunset from the handy swing. A hidden Den w/ Fireplace is next to the LR - private place for TV watching & music listening. A few steps up is the 3rd level w/ Laundry Rm.& 2 Bedrooms - or Office w/ Porch & Craft Room & Art Studio as currently in use! Walk up a few steps to the next level w/ updated Hall Bath & Bonus Room - great for your Yoga retreat or Kids' Playroom. The staircase is open down to the Kitchen & the next level up a few steps has a Bedrm & Porch, Storage Rm, & Bedrm w/ en suite Bath, walk-in closet & another Porch! The Lowest Level has Workshop w/ Pool equipment, Mudrm /Tack Room, & door out to 3 stall Barn w/ sliding barn door outside & EZ access to miles of trails in Radnor Hunt country! There are many built-in cabinets in the Barn, as well as water faucet. If Not into Horses -or critters, this area could become additional Garage space- as it opens to an oversized 2 Car Garage. Additional Hay Loft over Stalls could be made into a Party Barn if you don't need Hay Storage! But if you want room for animals - the front field is partially fenced with split rail & would make fabulous level pasture. So many possibilities for this property - best is the very private premium setting amongst other fine estates on larger parcels of ground - 10 acre zoning is found on parts of Twinbrook & Buttonwood Roads - right around the corner. Also close by are many fine private schools, premier clubs like Waynesorough & Aronimink, excellent Shopping & Dining, & the R-5 train in Berwyn is just minutes down the road. Your Zen is calling - are you ready to live in harmony with Nature & enjoy a custom home that no one else can say - I have that model! OPEN THURSDAY 10/01 - 12 to 3 - if you're intrigued reading this - wait until you see it in person!
Details
| MLS # | PACT2136240 |
|---|---|
| Listing Type | For Sale |
| Style | House |
| Sub-Type | Resale |
| Status | Pending-bright |
| Year | 1979 |
| Days On Site | 58 |
| Listing Provided By | BHHS Fox & Roach Wayne-Devon | Margaret M. Schwartz |
Features
| Bed(s) | 5 |
|---|---|
| Bath(s) | 4 Total |
| SQ Feet | 4,565 |
| Garage | 2 |
| Basement | Y |
| Pool | Yes |
| Story(s) | 5 |
| Zoning | RESIDENTIAL |
| Acreage | 3.70 |
| Property View | Garden, Lawn, Panoramic, Pasture, Sc |
Interior
| Rooms Total | 15 |
|---|---|
| Cooling | Central A/C |
| Heating Yes / No | Yes |
| Heating | Heat Pump(s) |
| Interior Features | Attic, Butlers Pantry, Breakfast Area, Built-Ins, Ceiling Fan(s), Exposed Beams, Floor Plan - Open, Kitchen - Eat-In, Kitchen - Gourmet, Pantry, Recessed Lighting, Skylight(s), Sound System, Stove - Wood, Studio, Upgraded Countertops, Wood Floors |
| Appliances | Dishwasher, Dryer, Oven - Double, Oven - Self Cleaning, Refrigerator, Oven/Range - Gas, Six Burner Stove, Stainless Steel Appliances, Stove, Washer |
Exterior
| Exterior Features | Roof Deck |
|---|---|
| Roof | Shake, Wood |
| Construction Materials | Frame, Wood Siding |
| Foundation Details | Block |
| Lot Features | Front Yard, Landscaping, Premium, Private, Rear Yard, Side Yard(s) |
Parking
| Garage Yes / No | Yes |
|---|
Taxes
| Tax Annual Amount | 18892 |
|---|
Area Information
| State | PA |
|---|---|
| County | CHESTER PA |
| City | BERWYN |
| Zip Code | 19312 |
| Area | Easttown Twp (10355) |
| Community Name | RADNOR HUNT |
| School District | TREDYFFRIN-EASTTOWN |
| High School | CONESTOGA |
| Listing VS Median (in RADNOR HUNT) | |
Price: $1,900,000 low | high Med: $2,325,000 sqft: 4,565 low | high Med: 8,066 $ / sqft: $416 low | high Med: $347 On site: 58 low | high Med: 134 | |
Market Activity 19312
Request a showing
Request a showing
Contact
Learn More About This Property

| State | PA |
|---|---|
| County | CHESTER PA |
| City | BERWYN |
| Zip Code | 19312 |
| Area | Easttown Twp (10355) |
| Community Name | RADNOR HUNT |
| School District | TREDYFFRIN-EASTTOWN |
| High School | CONESTOGA |
| Listing VS Median (in RADNOR HUNT) | |
Price: $1,900,000 low | high Med: $2,325,000 sqft: 4,565 low | high Med: 8,066 $ / sqft: $416 low | high Med: $347 On site: 58 low | high Med: 134 | |