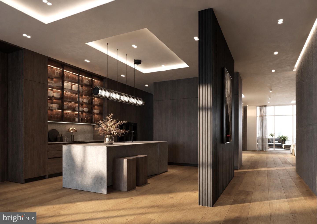
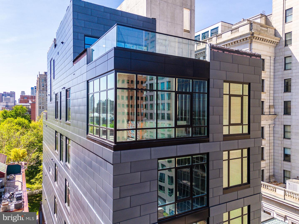
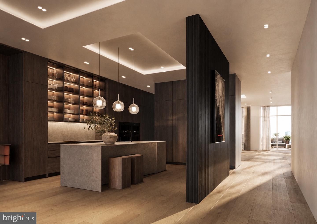
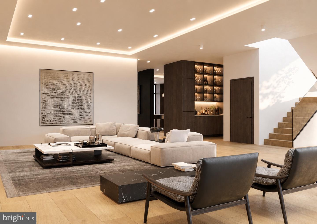
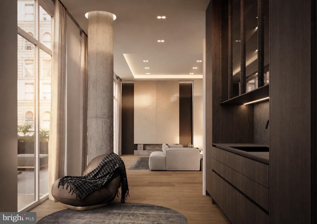
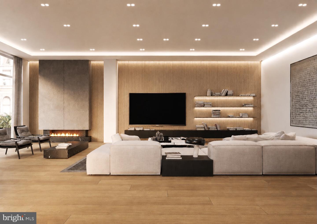
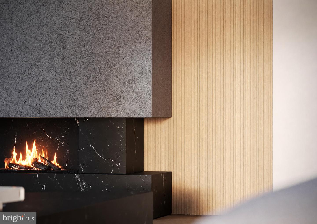
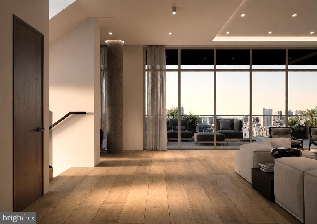
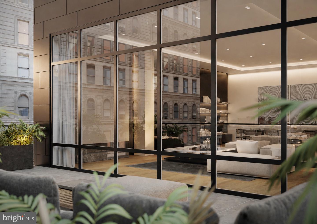
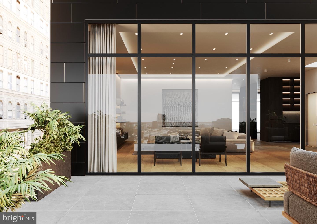
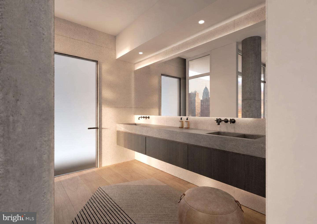
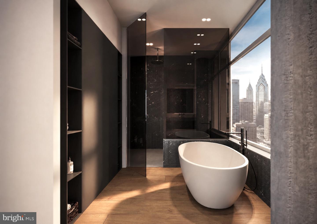
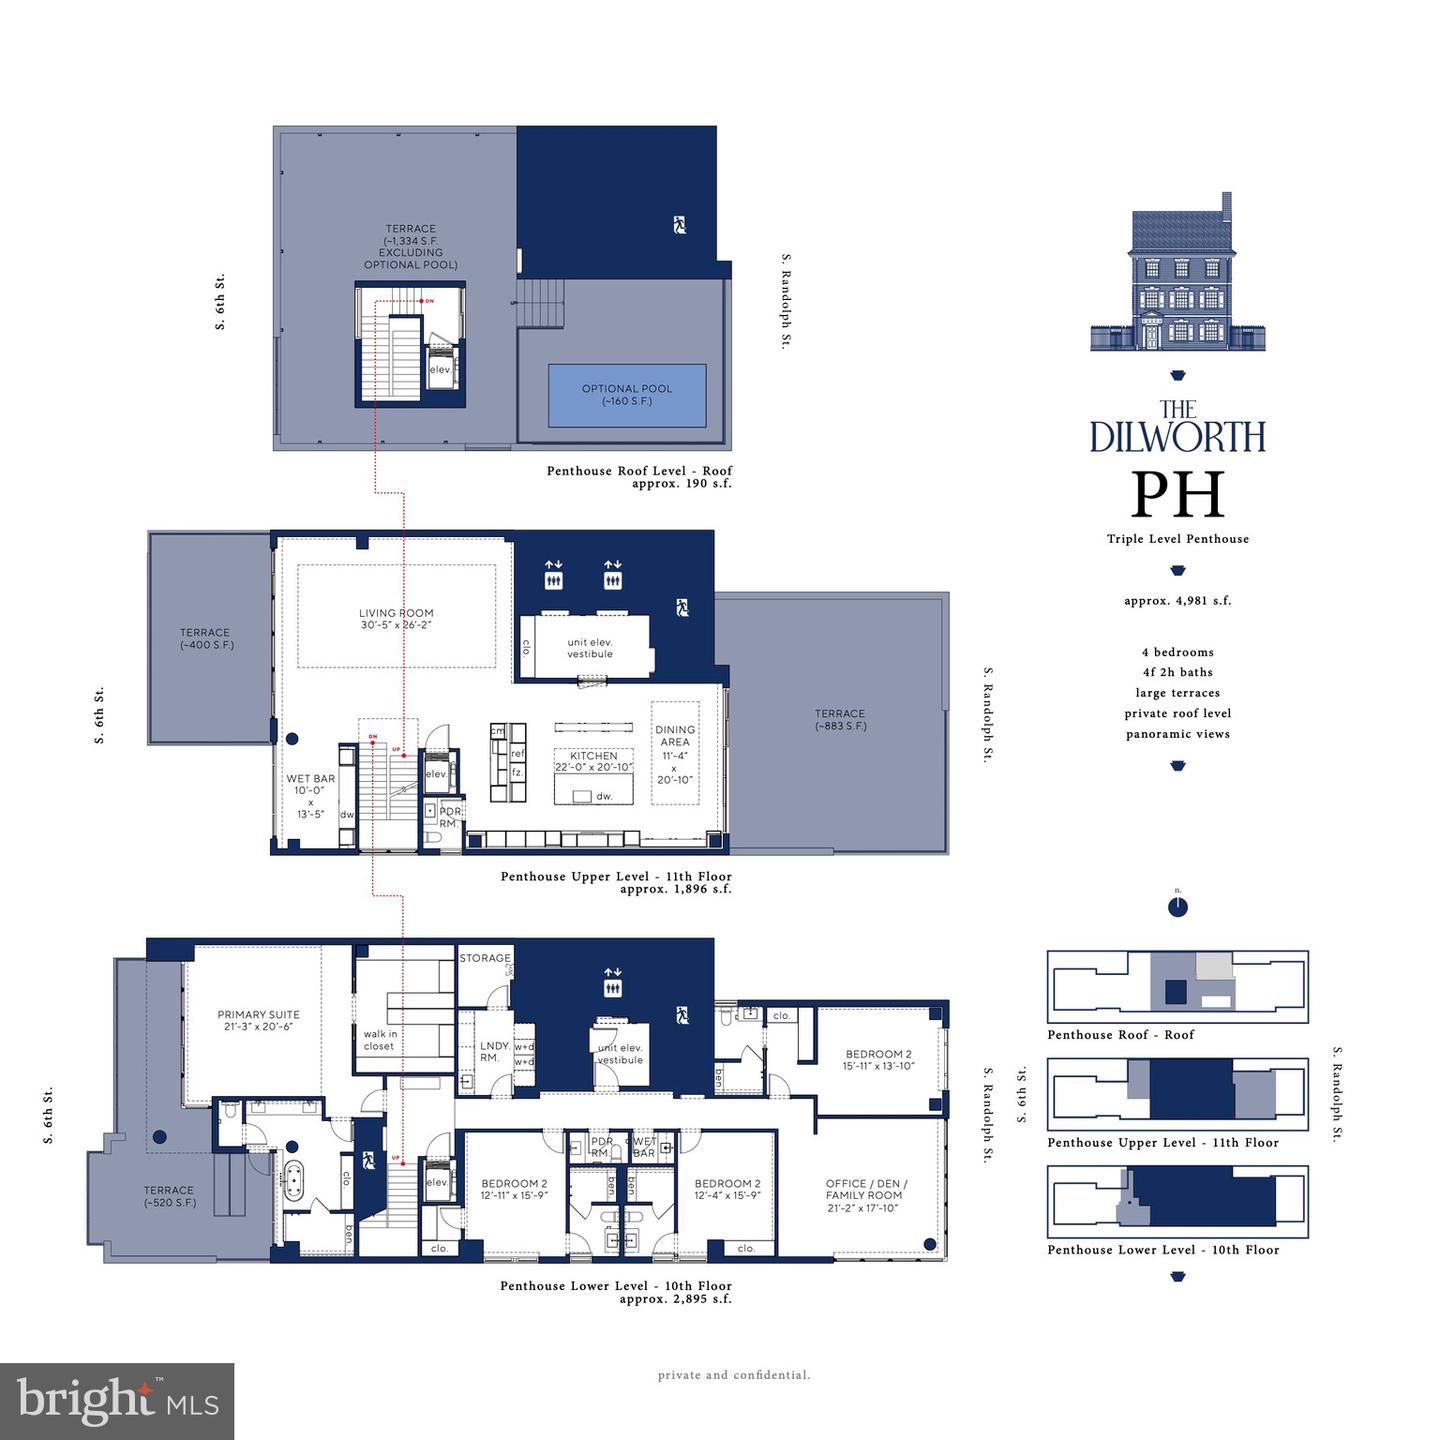
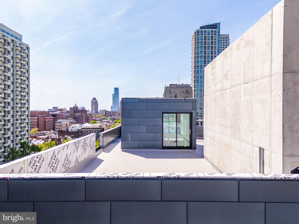
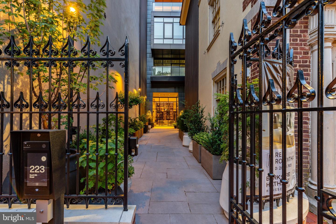
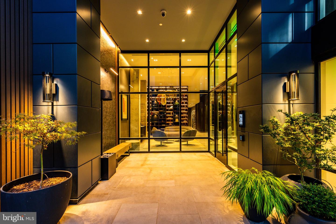
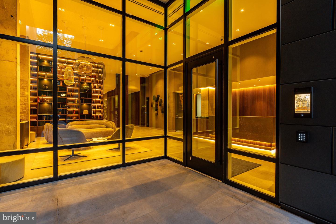
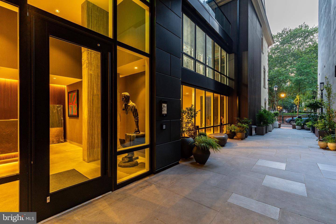
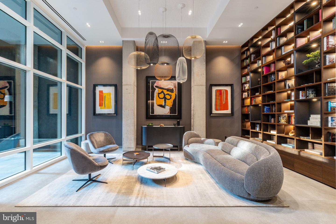
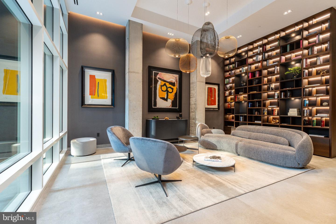
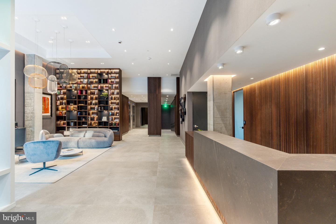
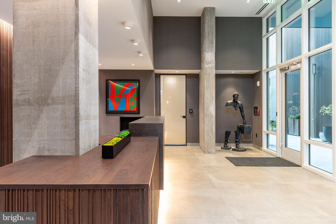
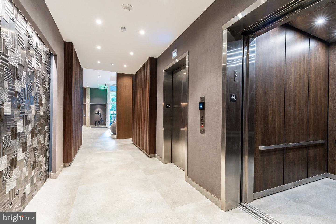
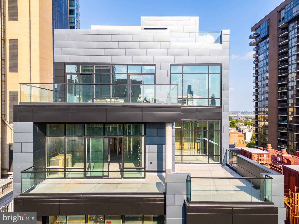
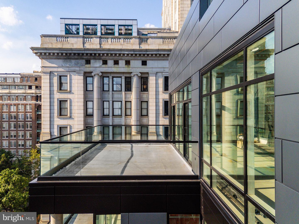
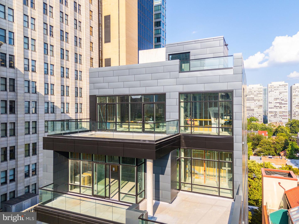
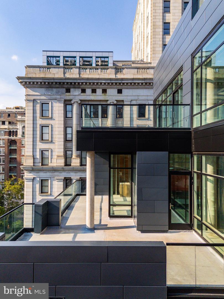
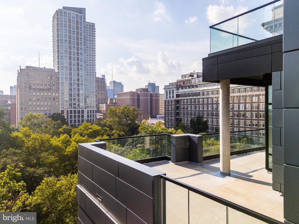
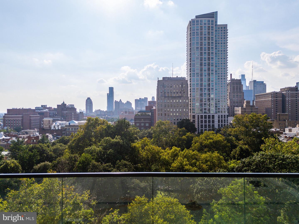
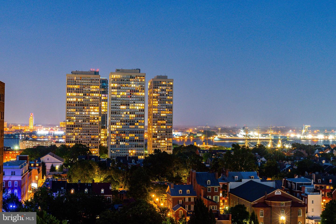
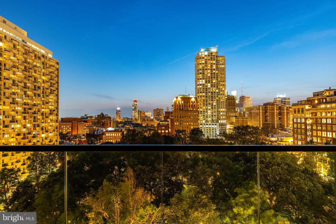
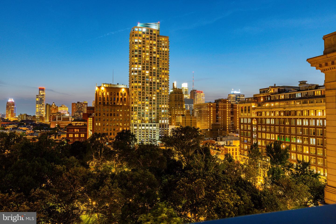
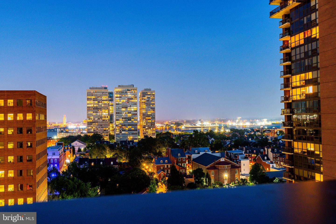
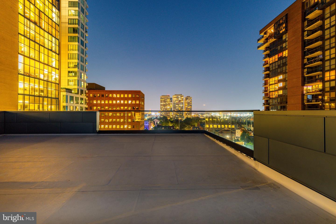
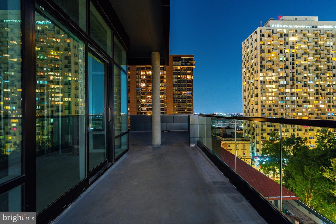
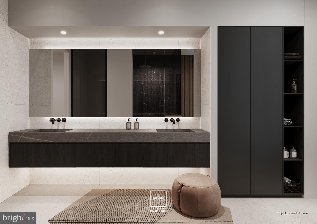
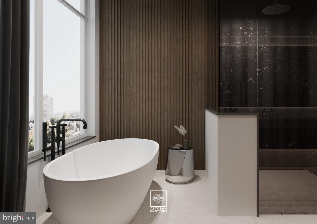
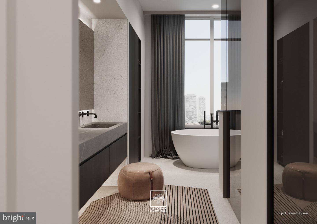
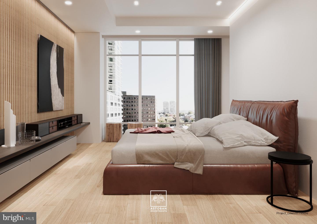
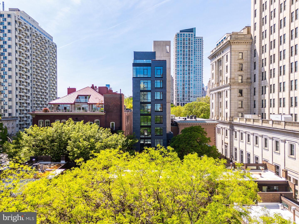
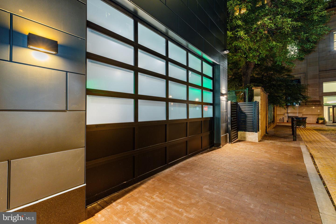
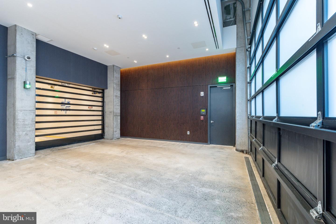
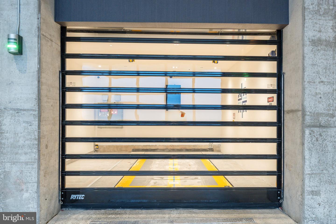
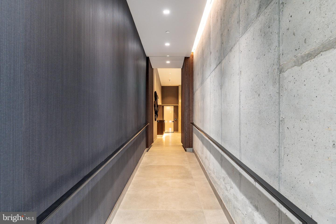
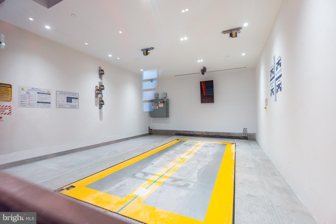
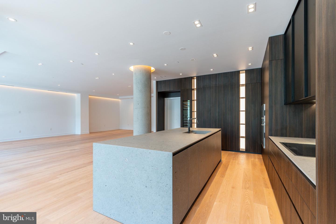
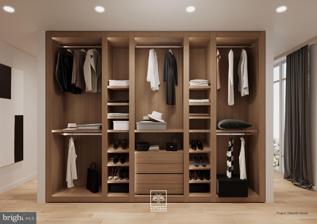
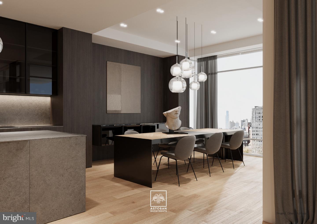
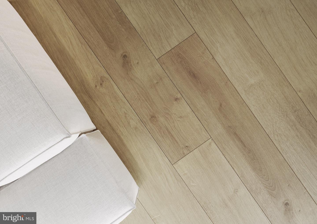
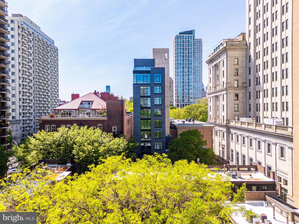
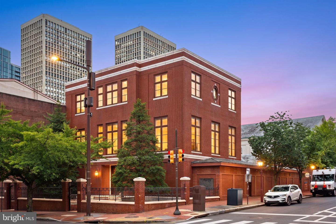
Experience the pinnacle of modern Philadelphia living at 223 S 6th Street #PH - the Penthouse at The Dilworth House, an architectural landmark designed by CBP Architects and developed by Astoban Investments, one of the city's premier luxury builders. This newly built residence unites contemporary innovation with timeless elegance, offering nearly 5,000 square feet of interior space and over 3,800 square feet of private outdoor terraces overlooking Washington Square Park, Society Hill, and the city skyline. There is truly nothing like it in Philadelphia. A private elevator opens directly into a light-filled foyer leading to expansive living and dining areas wrapped in floor-to-ceiling glass with southern and western exposures that capture sunset and park views. The open-concept plan integrates an imported Italian Scavolini kitchen featuring Compac Quartz countertops, integrated Wolf, Sub-Zero, and Miele appliances, double ovens, and a built-in espresso system - all oriented toward the park and river-view terraces for effortless entertaining. Each of the five ensuite bedrooms combines privacy with refined design. The primary suite offers a custom dressing room, radiant-heated marble floors, oversized soaking tub, frameless steam shower, and dual vanities, all finished with Italian tile and Pianca cabinetry. Secondary suites provide flexibility for guests, an office, or a private gym. Designed for seamless indoor-outdoor living, this penthouse showcases multiple private terraces with unobstructed park, city, and river views, ideal for open-air dining or rooftop gatherings. State-of-the-art systems include Lutron lighting, ButterflyMX keyless entry, two-zone HVAC, and smart-home integration. The residence includes two on-site automated parking spaces within a fully mechanized garage and private storage. Residents enjoy the exclusivity of a boutique building of only eight homes, built with reinforced concrete construction, soundproofing, and secure access. Monthly condo fees cover building maintenance, insurance, and amenities, and the property benefits from a Philadelphia tax abatement. Perfectly positioned on Washington Square Park in the Society Hill district, this location places you steps from Talula's Garden, Zahav, Morimoto, Independence Hall, and Old City's cultural venues, with quick access to I-95, I-676, and 30th Street Station. The home's setting blends historic surroundings with modern luxury - a rare opportunity to own new construction with direct park frontage, panoramic city and river views, and unmatched outdoor space.( These 3D renderings are artist's conceptual interpretations intended for illustrative purposes only. While they provide an accurate feel for the layout, some design elements, finishes, and architectural details are subject to change. Please expect minor variations as final construction and staging are completed.)
Details
MLS #
PAPH2473826
Listing Type
For Sale
Style
Condominium
HOA Dues
$3,528
Sub-Type
New Construction
Status
Active-bright
Year
2023
Days On Site
566
Listing Provided By
BHHS Fox & Roach The Harper at Rittenhouse Square | Reid J Rosenthal
Features
Bed(s)
5
Bath(s)
6 Total
SQ Feet
4,980
Garage
2
Story(s)
2
Zoning
CMX4
Property View
City, River
Interior
Rooms Total
10
Cooling
Central A/C
Heating Yes / No
Yes
Heating
Radiant, Zoned, Other
Furnished
No
Exterior
Security Features
24 hour security, Desk in Lobby, Doorman, Fire Detection System, Exterior Cameras, Monitored, Motion Detectors, Intercom
Construction Materials
Masonry
Parking
Garage Yes / No
Yes
Utilities
Utilities
Cable TV, Electric Available, Natural Gas Available, Phone Available, Sewer Available, Water Available, Other
BHHS Fox & Roach The Harper at Rittenhouse Square – (215) 546-0550 – heather.petroneshook@foxroach.com
Request a showing
Request a showing
MLS Internet Data Exchange (IDX) information is provided exclusively for consumers’ personal, non-commercial use and may not be used for any purpose other than to identify prospective properties consumers may be interested in purchasing, and that the data is deemed reliable but is not guaranteed accurate by the Bright MLS.