
Description
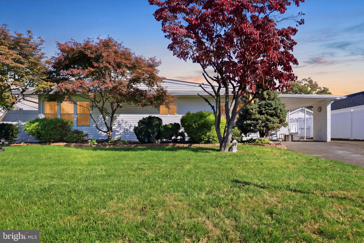
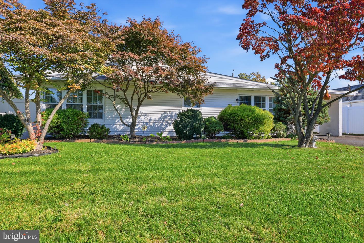
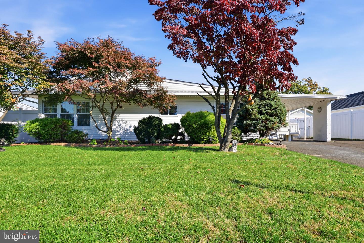
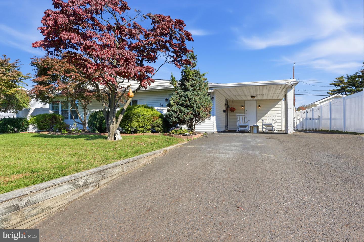
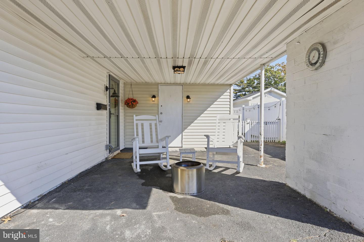
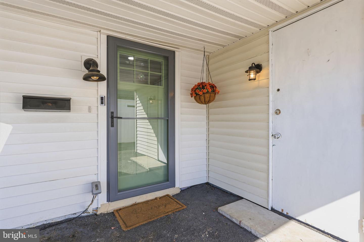
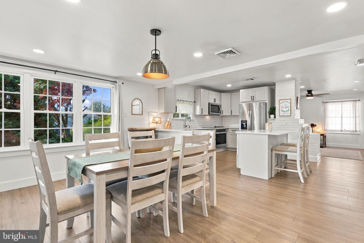
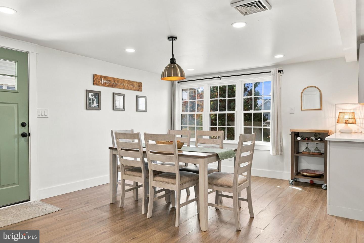
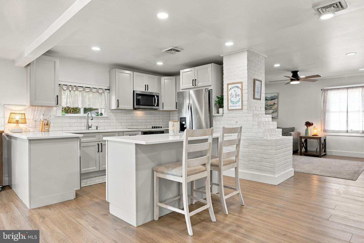
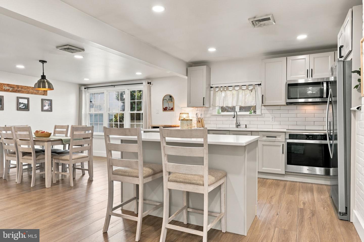
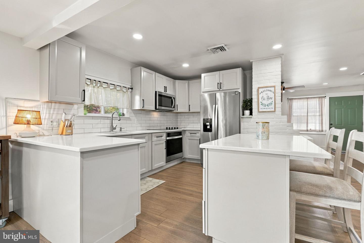
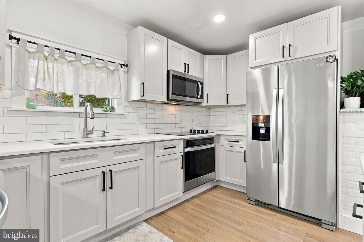
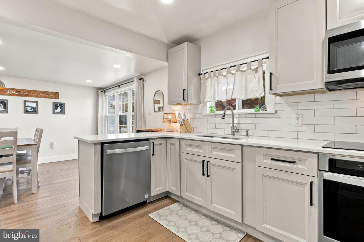
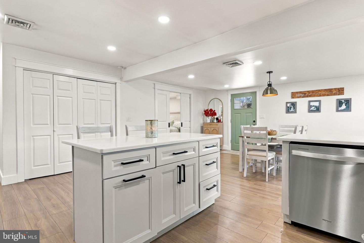
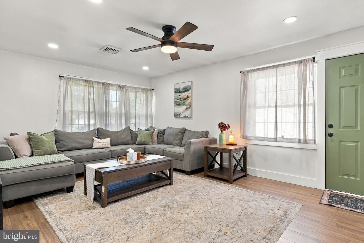
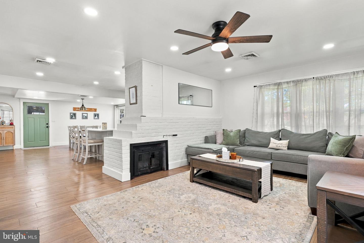
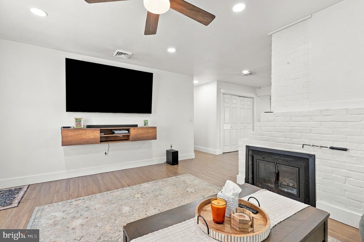
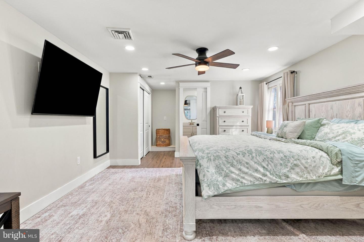
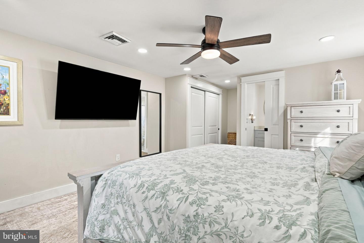
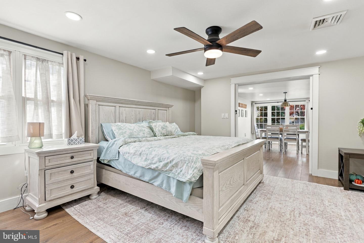
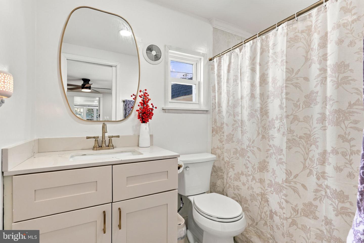
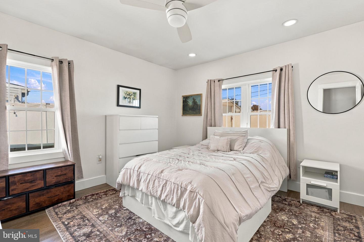
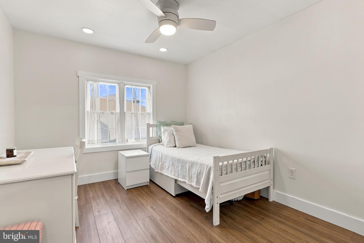
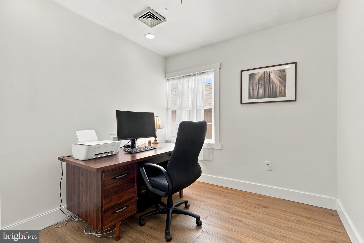
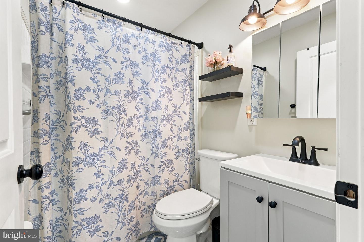
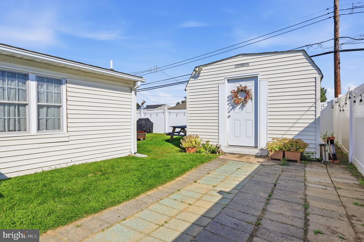
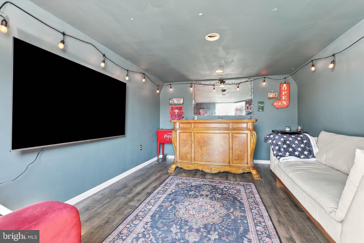
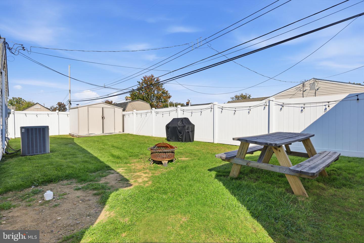
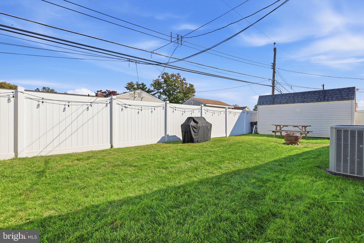
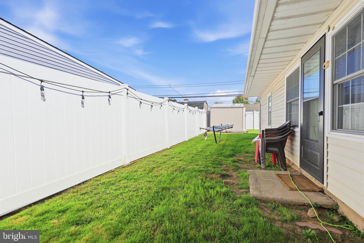
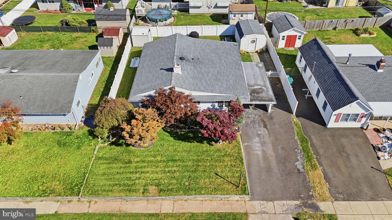
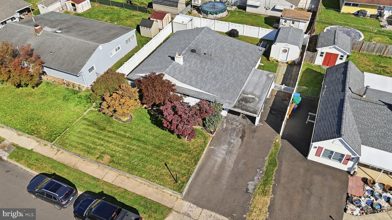
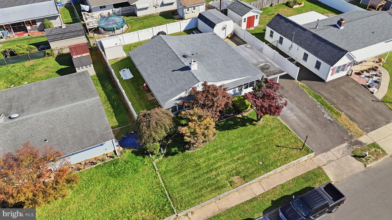
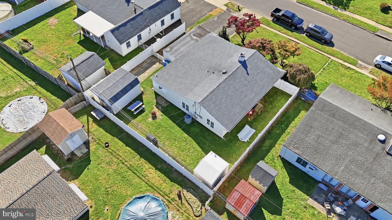
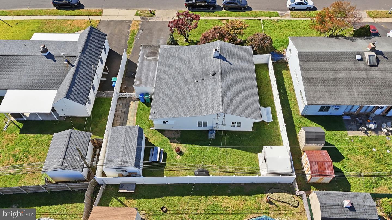
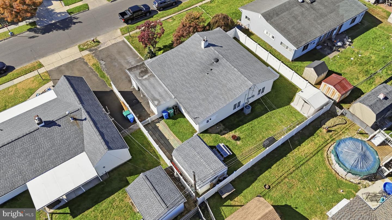
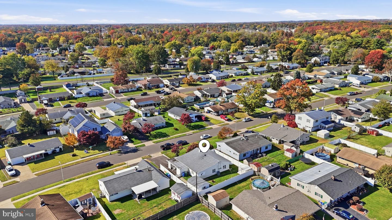
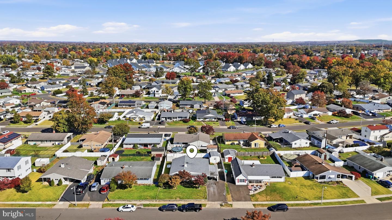
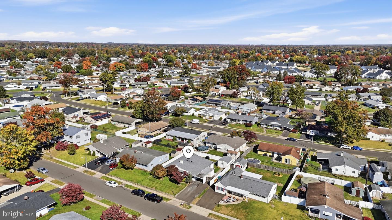
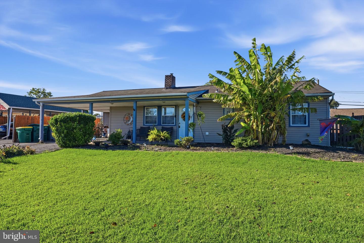
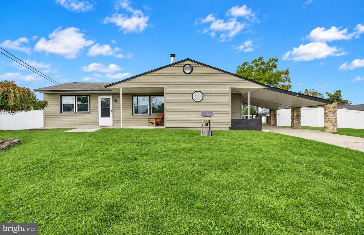
Get ready to say "WOW" as you step into 24 Fireside Lane. This lovely 4-bedroom, 2-full-bathroom home is the one you have been waiting for. As you enter, the generously sized dining room features an open floor plan that flows seamlessly into the kitchen, creating an inviting space perfect for gathering. The updated kitchen boasts a central island, crisp white quartz countertops, and stainless steel appliances, making it a place you will truly love spending your time. Durable luxury vinyl plank (LVP) flooring runs consistently throughout the home, leading you into a bright living room that offers an ideal setup for relaxing or entertaining. Off the dining room, you will find the spacious primary suite, complete with a private, updated full ensuite bathroom that provides the peaceful retreat you have been looking for. Three additional well-appointed bedrooms are situated down the hall and share the guest bathroom. Neutral paint colors throughout ensure the home is completely move-in ready, allowing you to easily bring your own vision to life. This property features an efficient, all-electric heat pump system for heating and central air conditioning, offering year-round climate control without the hassle or expense of oil tank deliveries. Outside, the rear yard boasts a fully enclosed vinyl privacy fence and a bonus storage shed that is conveniently wired with electricity. Schedule your showing today to discover all the charm this exceptional home has to offer!
Details
| MLS # | PABU2134518 |
|---|---|
| Listing Type | For Sale |
| Style | House |
| Sub-Type | Resale |
| Status | Active Under Contract-bright |
| Year | 1952 |
| Days On Site | 15 |
| Listing Provided By | RE/MAX Properties | Kevin T Sweigard |
Features
| Bed(s) | 4 |
|---|---|
| Bath(s) | 2 Total |
| SQ Feet | 1,512 |
| Story(s) | 1 |
| Zoning | R2 |
| Acreage | 0.16 |
Interior
| Rooms Total | 9 |
|---|---|
| Cooling | Central A/C |
| Heating Yes / No | Yes |
| Heating | Heat Pump - Electric Back Up |
Exterior
| Exterior Features | Sidewalks |
|---|---|
| Roof | Architectural Shingle, Flat |
| Construction Materials | Frame |
| Foundation Details | Slab |
Parking
| Garage Yes / No | No |
|---|---|
| Parking Features | Paved Driveway |
Taxes
| Tax Annual Amount | 5485 |
|---|
Area Information
| State | PA |
|---|---|
| County | BUCKS PA |
| City | LEVITTOWN |
| Zip Code | 19055 |
| Area | Bristol Twp (10105) |
| Community Name | FARMBROOK |
| School District | BRISTOL TOWNSHIP |
| Listing VS Median (in FARMBROOK) | |
Price: $425,000 low | high Med: $350,000 sqft: 1,512 low | high Med: 1,084 $ / sqft: $281 low | high Med: $323 On site: 15 low | high Med: 58 | |
Market Activity 19055
Request a showing
Request a showing
Contact
Learn More About This Property

| State | PA |
|---|---|
| County | BUCKS PA |
| City | LEVITTOWN |
| Zip Code | 19055 |
| Area | Bristol Twp (10105) |
| Community Name | FARMBROOK |
| School District | BRISTOL TOWNSHIP |
| Listing VS Median (in FARMBROOK) | |
Price: $425,000 low | high Med: $350,000 sqft: 1,512 low | high Med: 1,084 $ / sqft: $281 low | high Med: $323 On site: 15 low | high Med: 58 | |
 | $340,00011 Fireside LnLevittown, PA 19055 |
 | $435,0005 Forest LnLevittown, PA 19055 |